



$1,995,000
1,692
SQ FT
$1,179
SQ/FT
1919 Page Street
@ Shrader - SF District 5 - Haight Ashbury, San Francisco

- 3 Bed
- 2 Bath
- 2 Park
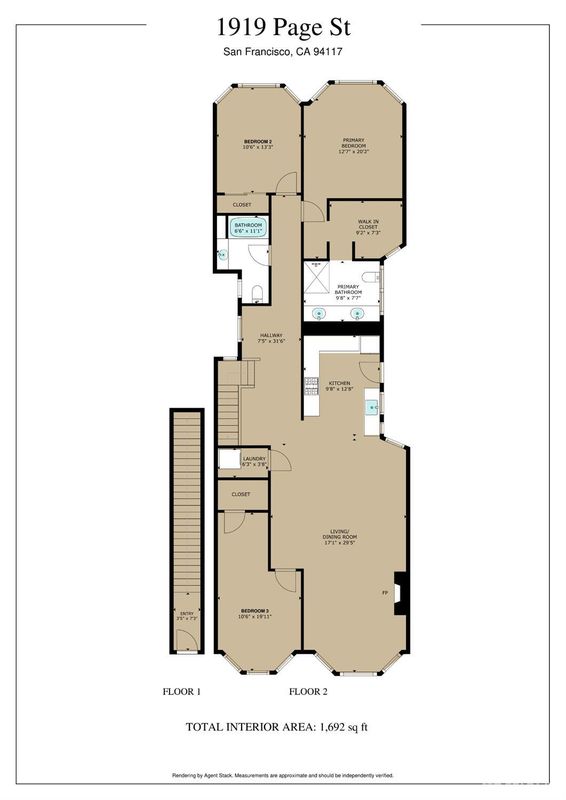
- 1,692 sqft
- San Francisco
-

-
Fri Oct 9, 4:00 pm - 5:00 pm
-
Sat Oct 10, 2:00 pm - 4:00 pm
-
Sun Oct 11, 2:00 pm - 4:00 pm
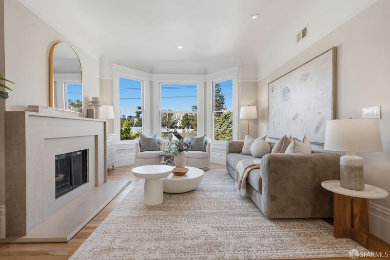
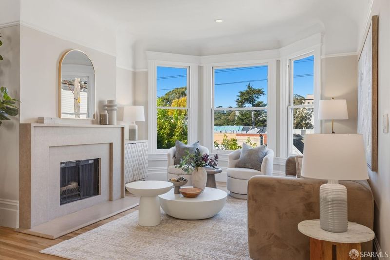
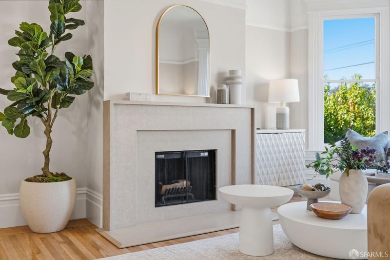
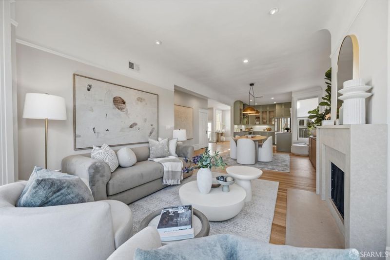
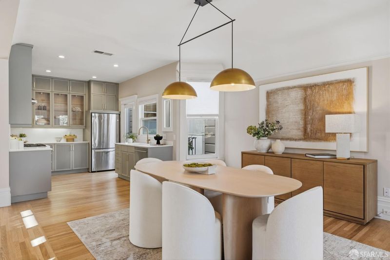
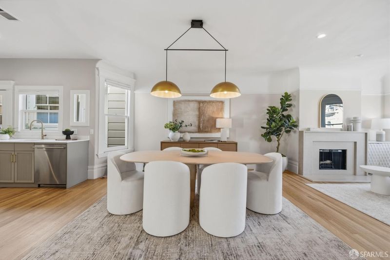
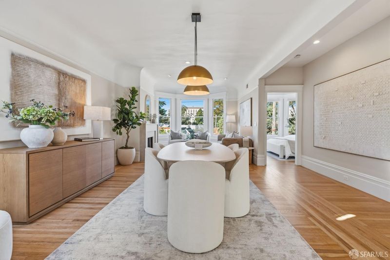
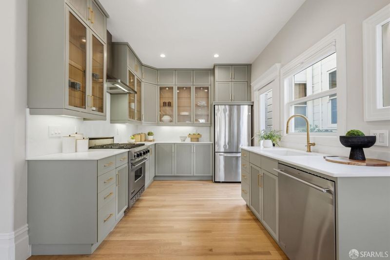
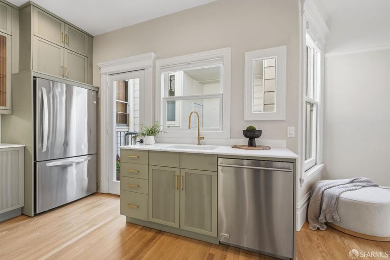
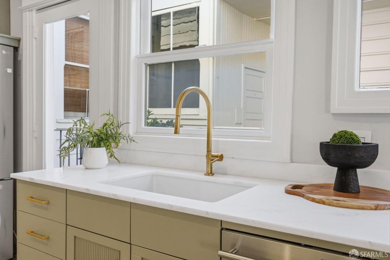
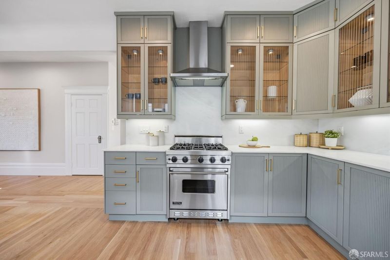
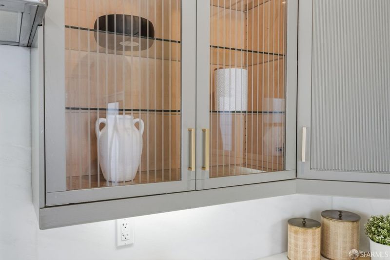
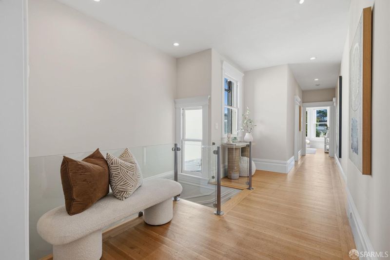
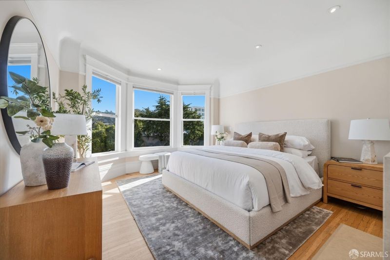
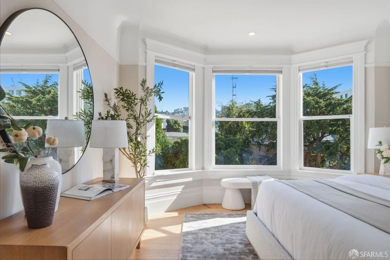
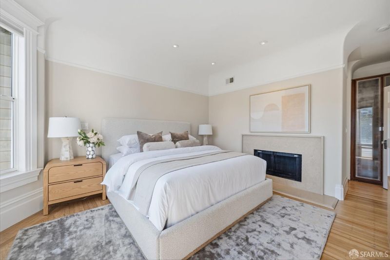
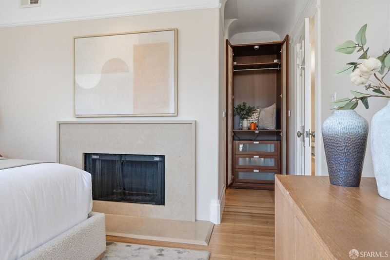
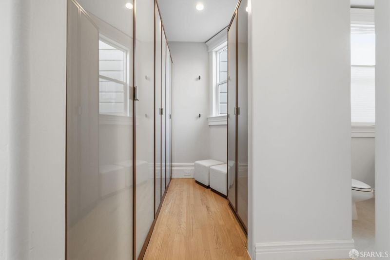
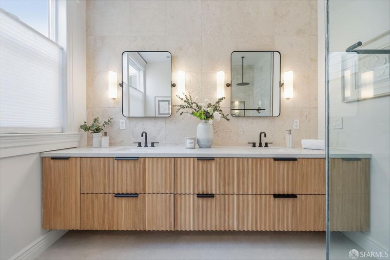
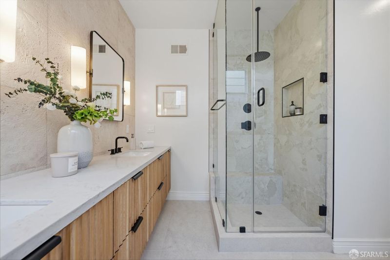
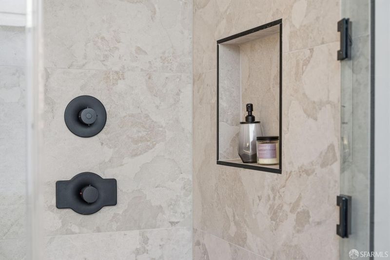
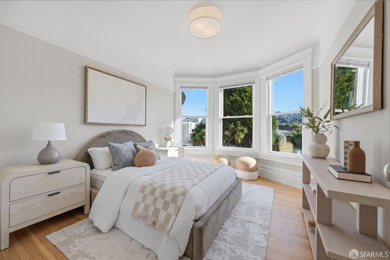
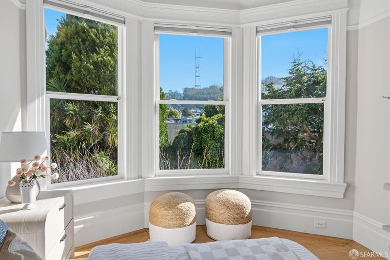
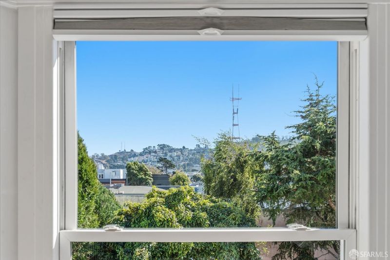
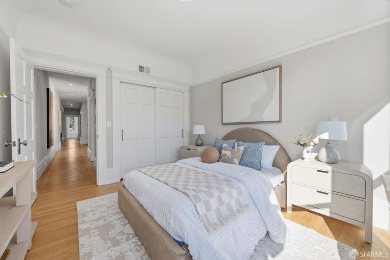
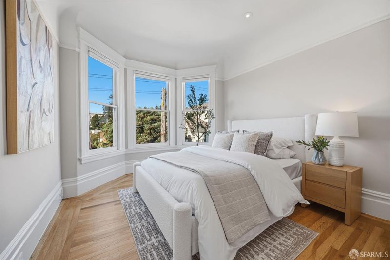
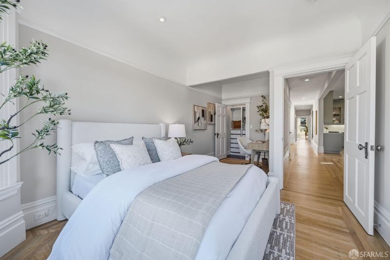
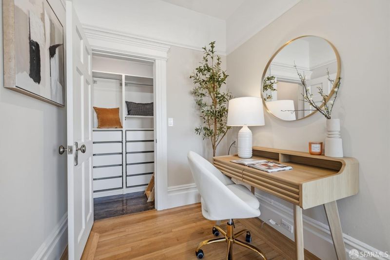
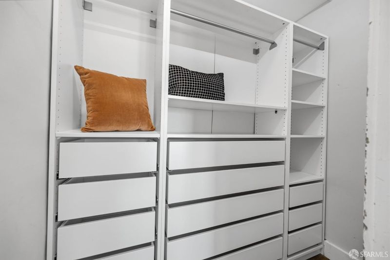
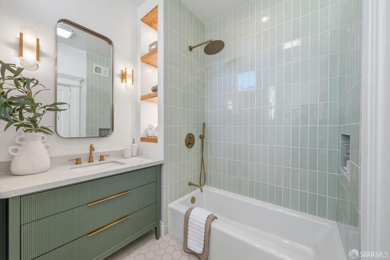
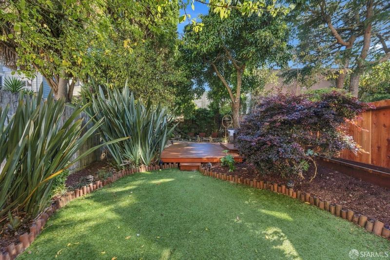
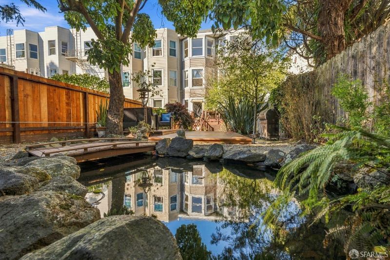
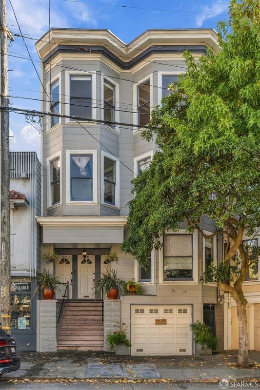
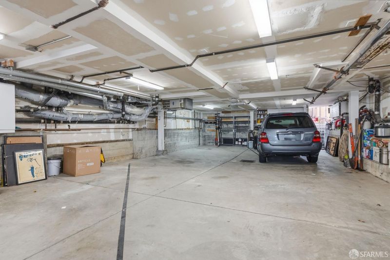
Beautiful top-floor condominium just one block from Golden Gate Park! Filled with natural light and classic Victorian charm, this spacious three-bedroom, two-bath residence features oak hardwood floors and an inviting open floor plan. The generous living and dining area is anchored by a fireplace and large windows. Designed for both everyday living and entertaining, the updated chef's kitchen is well-appointed with marble countertops, custom cabinetry, generous storage, and a Viking range. Three sizeable bedrooms include a serene primary suite with its own fireplace, custom closet organizers, and a beautifully updated ensuite bathroom. A second stylishly renovated bathroom serves the additional bedrooms and guests. The peaceful, south-facing shared garden features lush landscaping and a charming koi pond. Rare two-car garage parking and generous storage complete the amenities. Ideally located on a Slow Street, moments from Golden Gate Park and close to the shops, restaurants, cafes, and transit along Haight Street, Cole Valley, and the Divisadero corridor.

- Days on Market
- 0 days
- Current Status
- Active
- Original Price
- $1,995,000
- List Price
- $1,995,000
- On Market Date
- Oct 8, 2026
- Property Type
- Condominium
- District
- SF District 5 - Haight Ashbury
- Zip Code
- 94117
- MLS ID
- 426167170
- APN
- 1228023
- Year Built
- 1900
- Stories in Building
- 0
- Number of Units
- 3
- Possession
- Close Of Escrow
- Data Source
- SFAR
- Origin MLS System
San Francisco High School of the Arts
Private 6-12
Students: 41 Distance: 0.0mi
New Traditions Elementary School
Public K-5 Elementary
Students: 246 Distance: 0.3mi
Urban School Of San Francisco
Private 9-12 Secondary, Coed
Students: 378 Distance: 0.3mi
Grattan Elementary School
Public K-5 Elementary
Students: 387 Distance: 0.4mi
Chinese Immersion School At Deavila
Public K-5 Coed
Students: 387 Distance: 0.5mi
San Francisco Day School
Private K-8 Elementary, Coed
Students: 352 Distance: 0.7mi
- Bed
- 3
- Bath
- 2
- Tub w/Shower Over
- Parking
- 2
- Assigned, Attached, Covered, Garage Door Opener, Side By Side, Side by Side, On Site
- SQ FT
- 1,692
- SQ FT Source
- Graphic Artist
- Lot SQ FT
- 3,438.0
- Lot Acres
- 0.0789 Acres
- Kitchen
- Marble Counter
- Dining Room
- Dining/Living Combo
- Entry Level
- 0
- Exterior Details
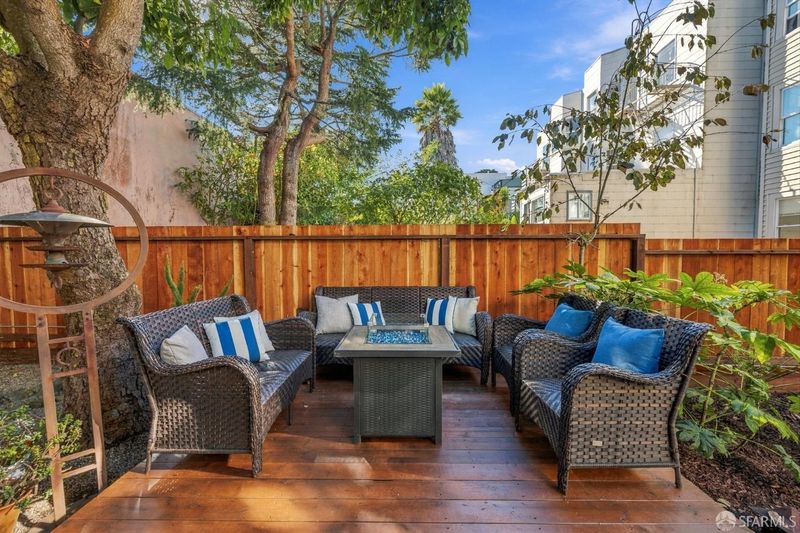
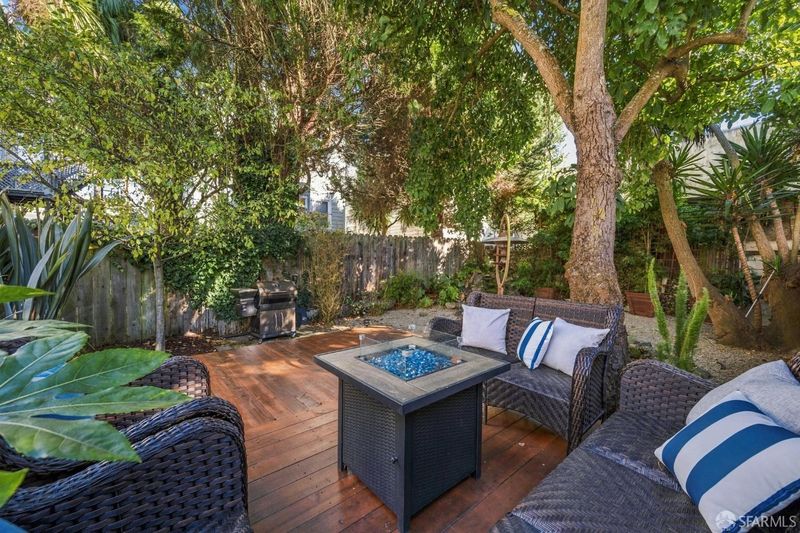
- Fire Pit
- Flooring
- Tile, Wood
- Foundation
- Concrete
- Fire Place
- Living Room, Master Bedroom
- Heating
- Central
- Laundry
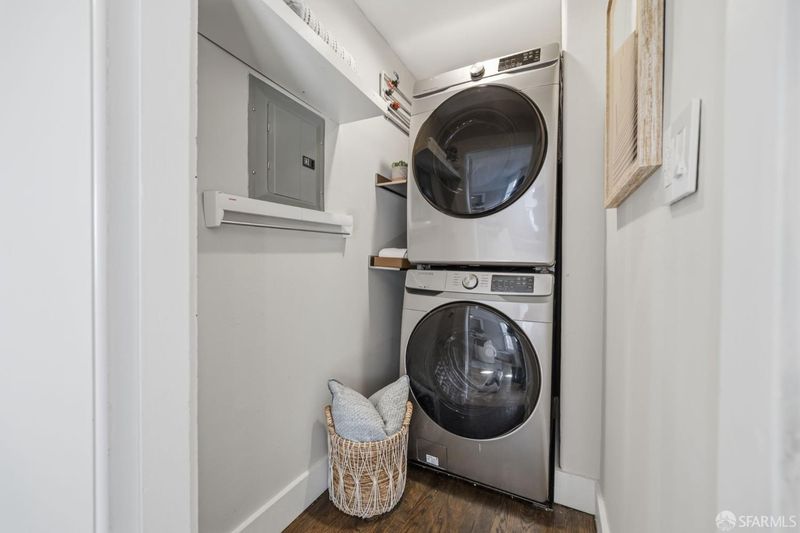
- Laundry Closet
- Views
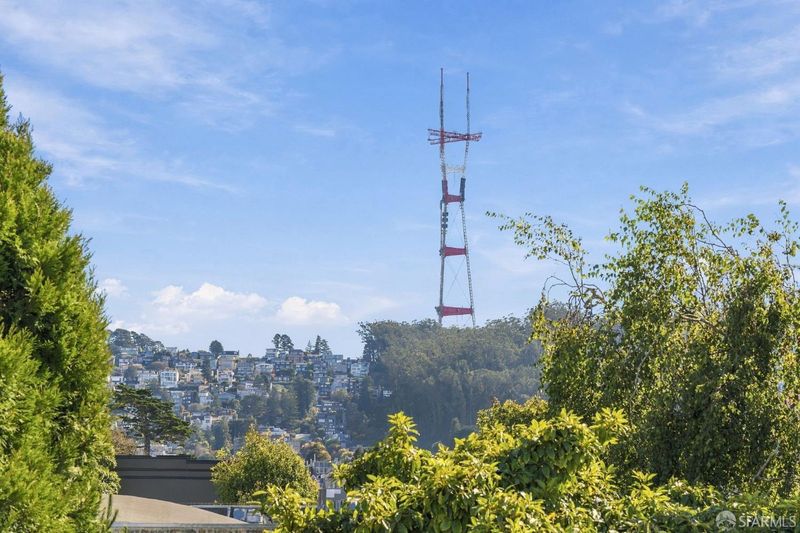
- Hills, Park/Greenbelt, Sutro Tower
- Possession
- Close Of Escrow
- Architectural Style
- Victorian
- * Fee
- $580
- Name
- Page Street Association
- *Fee includes
- Insurance on Structure, Maintenance Structure, Maintenance Grounds, Roof, Sewer, Trash, and Water
MLS and other Information regarding properties for sale as shown in Theo have been obtained from various sources such as sellers, public records, agents and other third parties. This information may relate to the condition of the property, permitted or unpermitted uses, zoning, square footage, lot size/acreage or other matters affecting value or desirability. Unless otherwise indicated in writing, neither brokers, agents nor Theo have verified, or will verify, such information. If any such information is important to buyer in determining whether to buy, the price to pay or intended use of the property, buyer is urged to conduct their own investigation with qualified professionals, satisfy themselves with respect to that information, and to rely solely on the results of that investigation.
School data provided by GreatSchools. School service boundaries are intended to be used as reference only. To verify enrollment eligibility for a property, contact the school directly.