

$2,798,000
1,603
SQ FT
$1,745
SQ/FT
1592 South Mary Avenue
@ Homestead - 19 - Sunnyvale, Sunnyvale

- 3 Bed
- 2 Bath
- 2 Park
- 1,603 sqft
- SUNNYVALE
-

-
Sun Jul 12, 2:00 pm - 4:00 pm
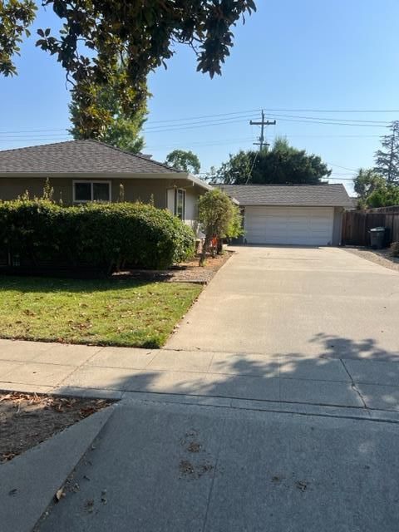
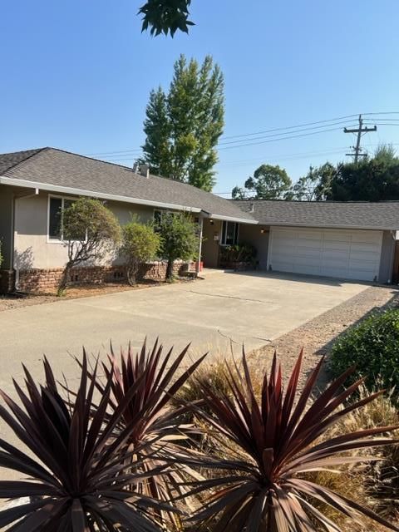
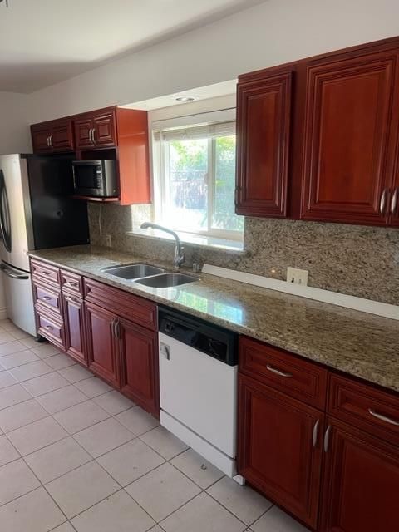
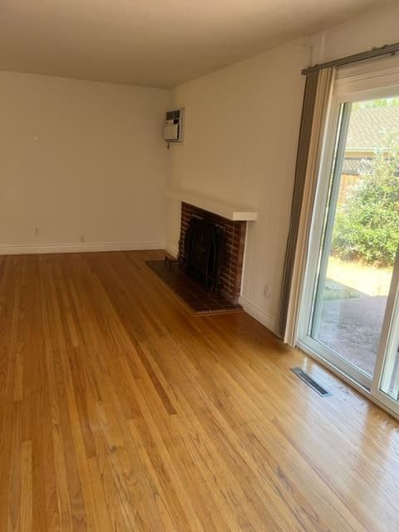
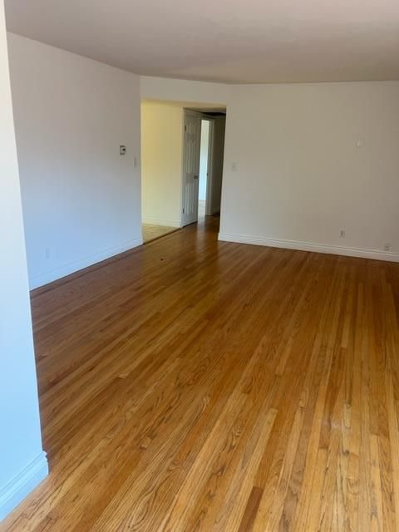
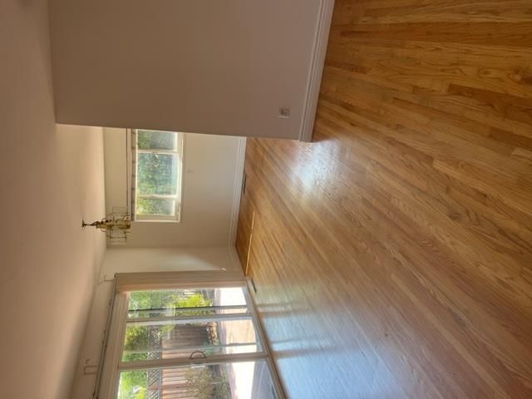
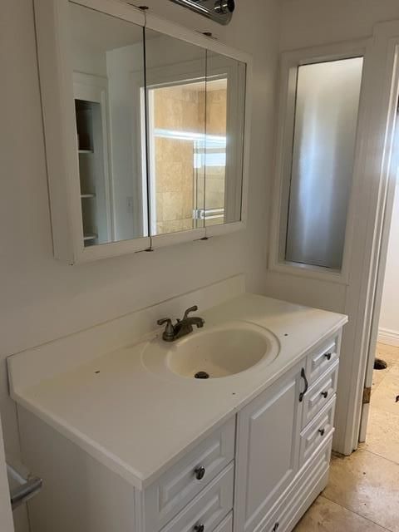
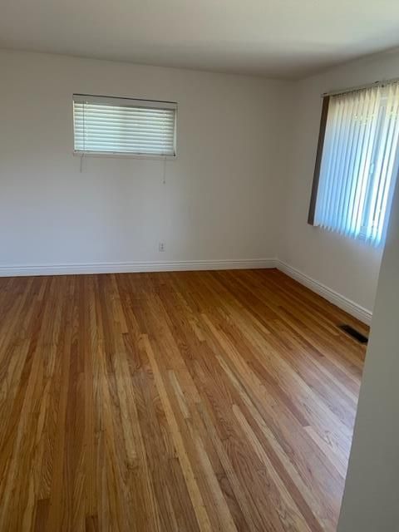
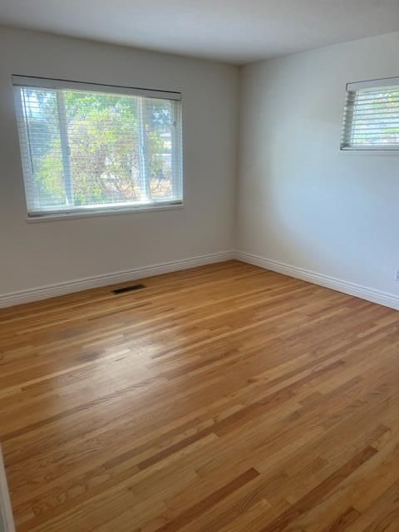
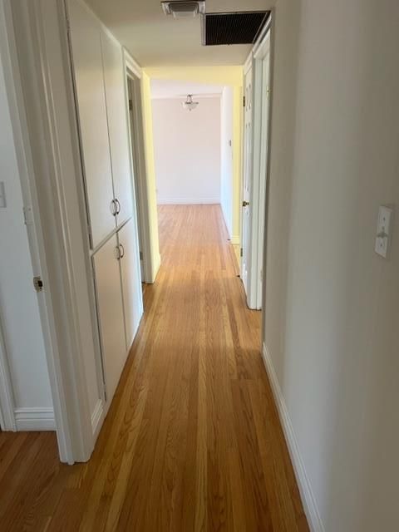
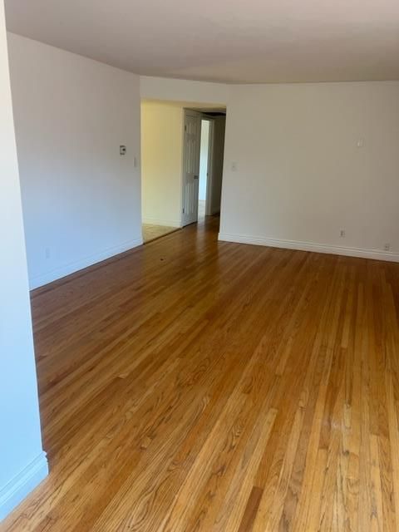
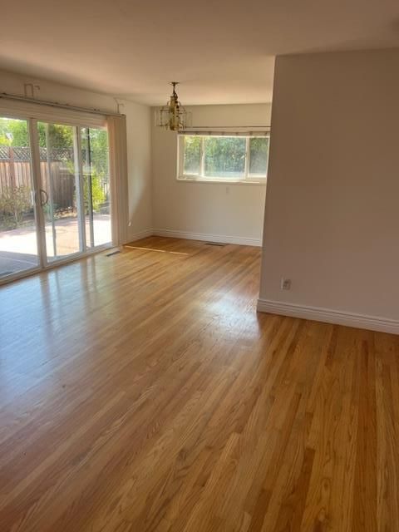
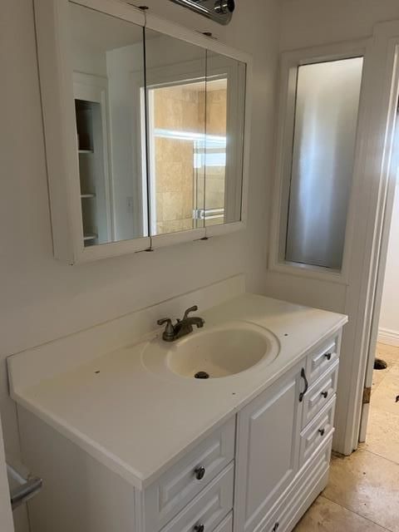
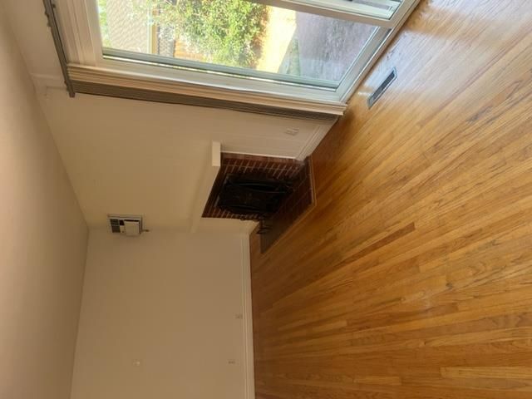
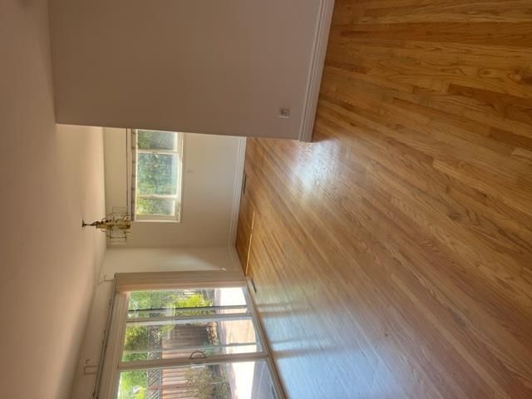
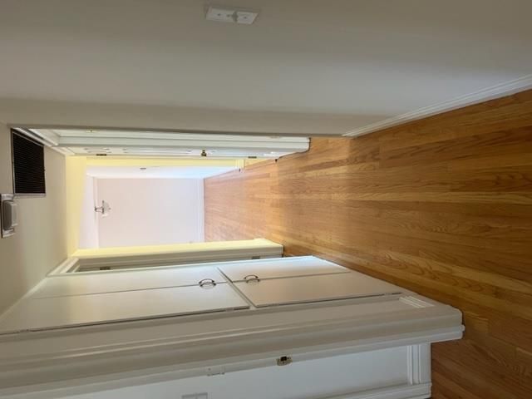
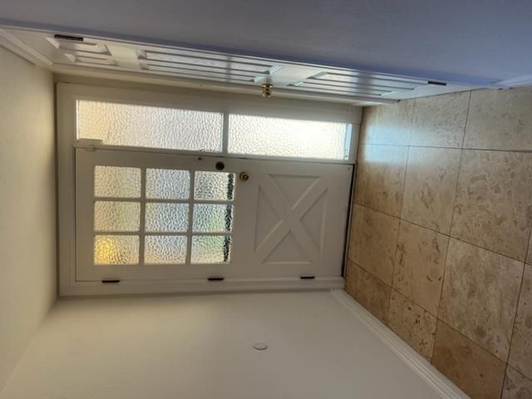
Experience the perfect blend of comfort and style at 1592 S Mary Avenue. This beautifully updated 3-bedroom, 2-bathroom home features a chef-inspired kitchen and sprawling living spaces designed for seamless entertaining. Enjoy a primary retreat with remodeled baths, rich hardwood flooring throughout, and the peace of mind that comes with a newer roof, fresh landscaping, and brand-new A/C.
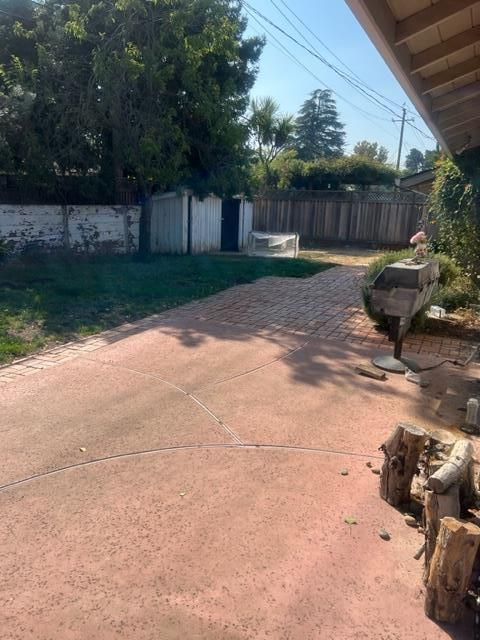
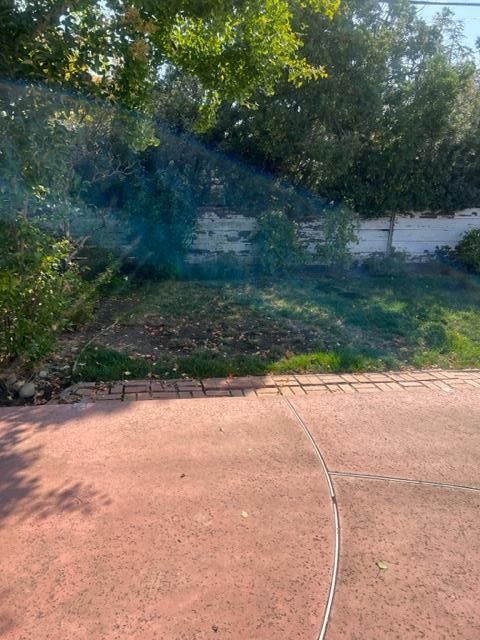
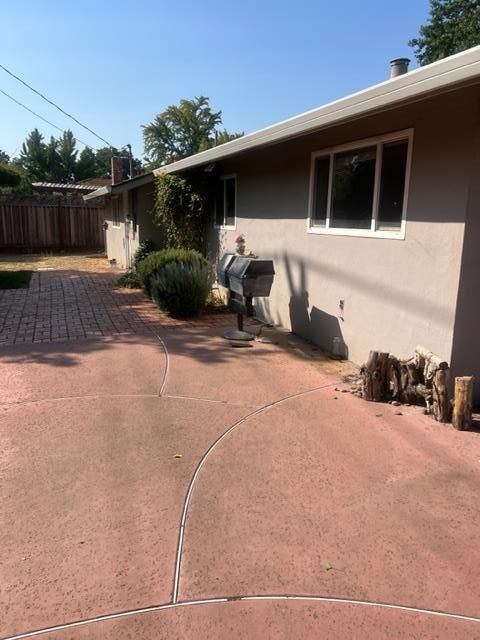
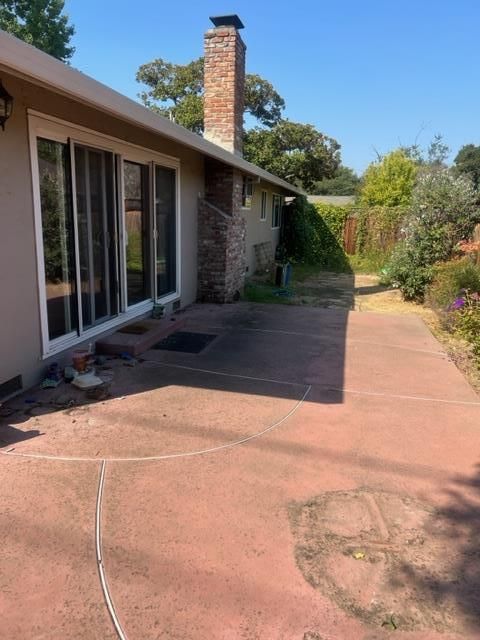
Experience the perfect blend of comfort and style at 1592 S Mary Avenue. This beautifully updated 3-bedroom, 2-bathroom home features a chef-inspired kitchen and sprawling living spaces designed for seamless entertaining. Enjoy a primary retreat with remodeled baths, rich hardwood flooring throughout, and the peace of mind that comes with a newer roof, fresh landscaping, and brand-new A/C. The oversized, private backyard is a true Silicon Valley oasis, offering a serene escape and massive potential for a future ADU (buyer to verify). Located minutes from Apple, Google, and Microsoft with effortless access to 280, 85, and 101. Bonus: Access to top-tier schools including West Valley Elementary, Cupertino Middle, and Homestead High. Your turn-key lifestyle starts here!

- Days on Market
- 0 days
- Current Status
- Active
- Original Price
- $2,798,000
- List Price
- $2,798,000
- On Market Date
- Jul 6, 2026
- Property Type
- Single Family Home
- Area
- 19 - Sunnyvale
- Zip Code
- 94087
- MLS ID
- ML82043395
- APN
- 323-19-057
- Year Built
- 1956
- Stories in Building
- 1
- Possession
- Unavailable
- Data Source
- MLSL
- Origin MLS System
- MLSListings, Inc.
French American School Of Silicon Valley
Private K-5 Nonprofit
Students: 121 Distance: 0.3mi
French American School Of Silicon Valley
Private PK-5 Elementary, Coed
Students: 168 Distance: 0.3mi
Homestead High School
Public 9-12 Secondary
Students: 2425 Distance: 0.3mi
Cupertino Middle School
Public 6-8 Middle
Students: 1358 Distance: 0.5mi
West Valley Elementary School
Public K-5 Elementary
Students: 554 Distance: 0.6mi
Resurrection Elementary School
Private PK-8 Elementary, Religious, Coed
Students: 235 Distance: 0.7mi
- Bed
- 3
- Bath
- 2
- Full on Ground Floor, Primary - Stall Shower(s), Shower over Tub - 1, Stall Shower, Tile, Tub
- Parking
- 2
- Attached Garage
- SQ FT
- 1,603
- SQ FT Source
- Unavailable
- Lot SQ FT
- 8,550.0
- Lot Acres
- 0.196281 Acres
- Kitchen
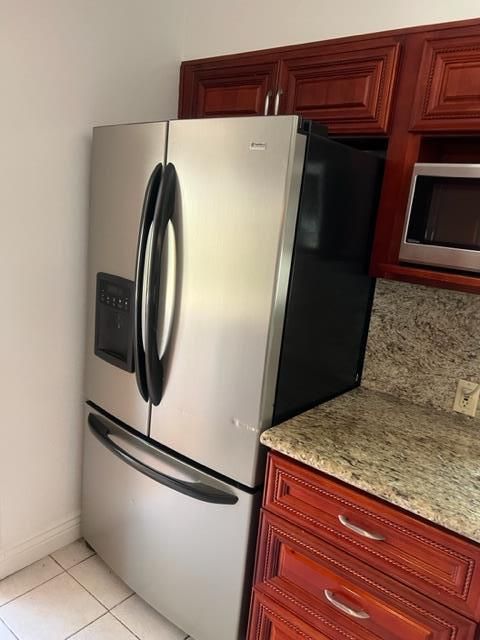
- 220 Volt Outlet, Countertop - Tile, Dishwasher, Exhaust Fan, Garbage Disposal, Microwave, Oven - Electric, Oven - Self Cleaning, Oven Range, Oven Range - Built-In, Refrigerator
- Cooling
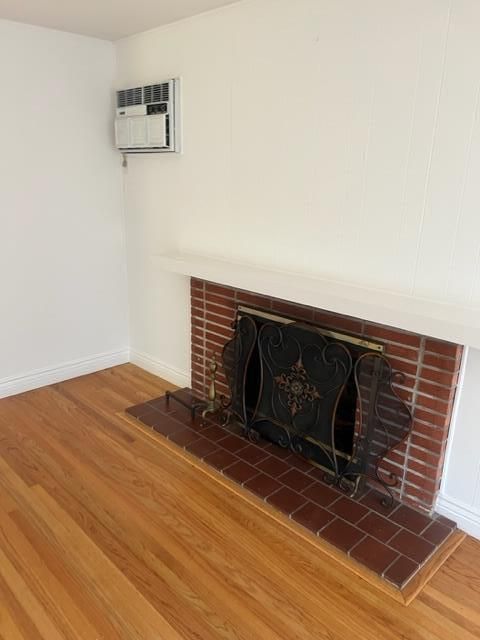
- Window / Wall Unit
- Dining Room
- Formal Dining Room
- Disclosures
- Flood Zone - See Report, Lead Base Disclosure, NHDS Report
- Family Room
- Separate Family Room
- Flooring
- Carpet, Hardwood, Tile
- Foundation
- Raised, Crawl Space
- Fire Place
- Living Room, Wood Burning
- Heating
- Central Forced Air
- Laundry
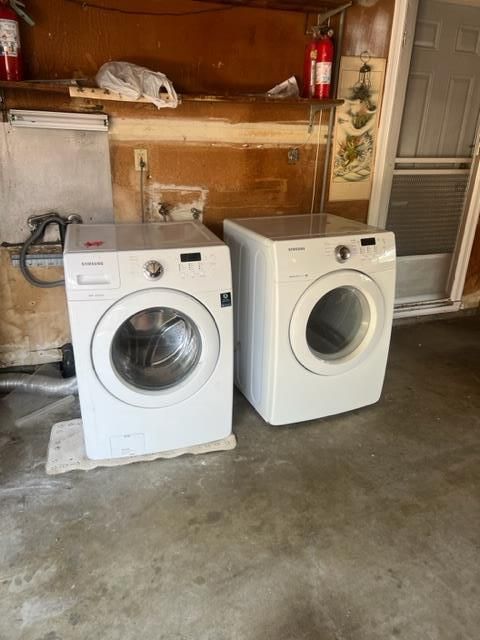
- In Garage
- Views
- Neighborhood
- Fee
- Unavailable
MLS and other Information regarding properties for sale as shown in Theo have been obtained from various sources such as sellers, public records, agents and other third parties. This information may relate to the condition of the property, permitted or unpermitted uses, zoning, square footage, lot size/acreage or other matters affecting value or desirability. Unless otherwise indicated in writing, neither brokers, agents nor Theo have verified, or will verify, such information. If any such information is important to buyer in determining whether to buy, the price to pay or intended use of the property, buyer is urged to conduct their own investigation with qualified professionals, satisfy themselves with respect to that information, and to rely solely on the results of that investigation.
School data provided by GreatSchools. School service boundaries are intended to be used as reference only. To verify enrollment eligibility for a property, contact the school directly.