

$1,395,000
2,254
SQ FT
$619
SQ/FT
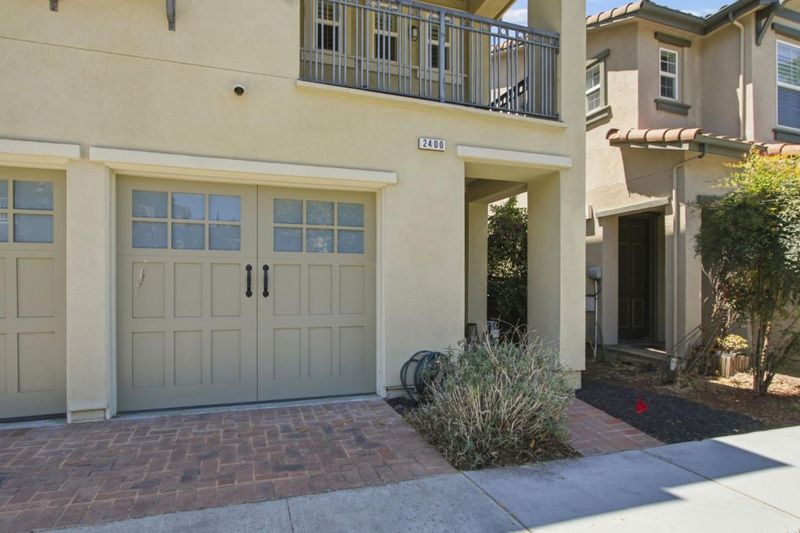
2400 Plateau Drive
@ Monte Vista Dr - 11 - South San Jose, San Jose

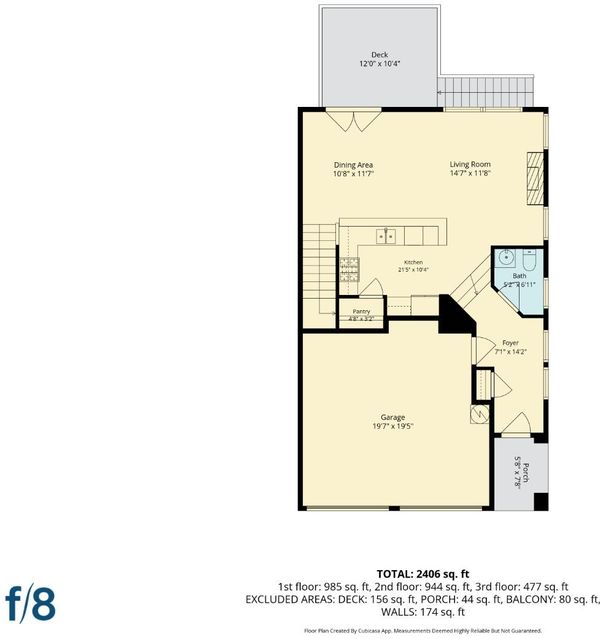
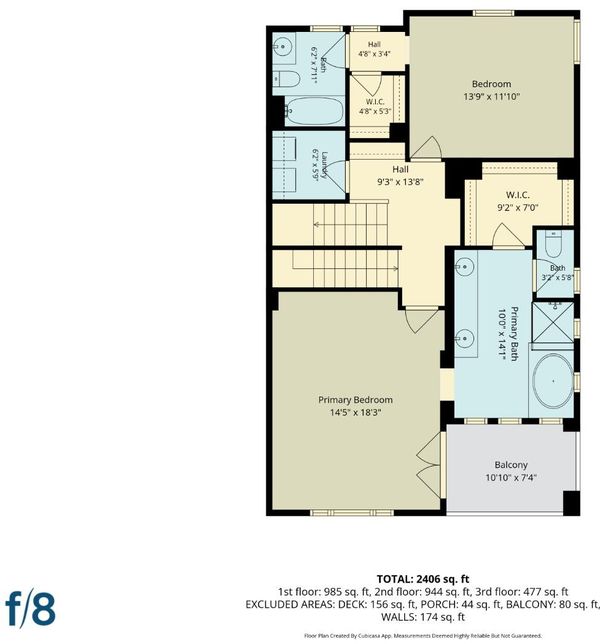
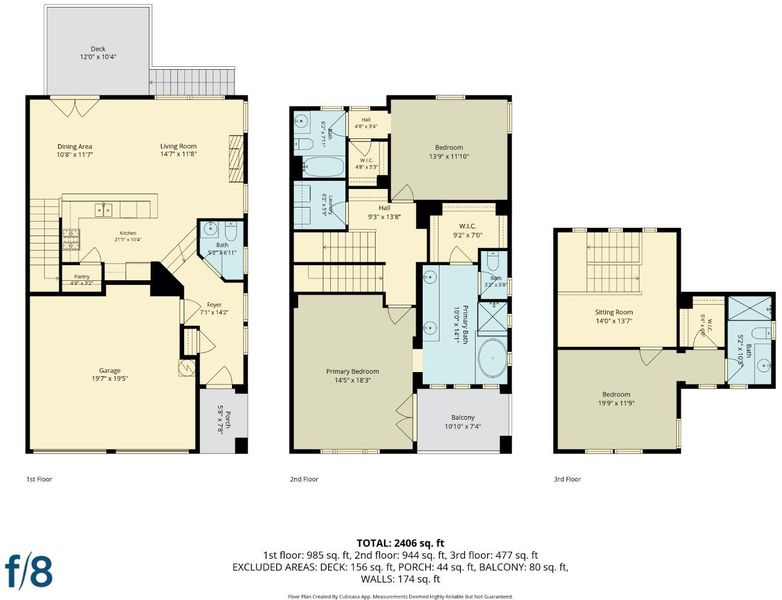
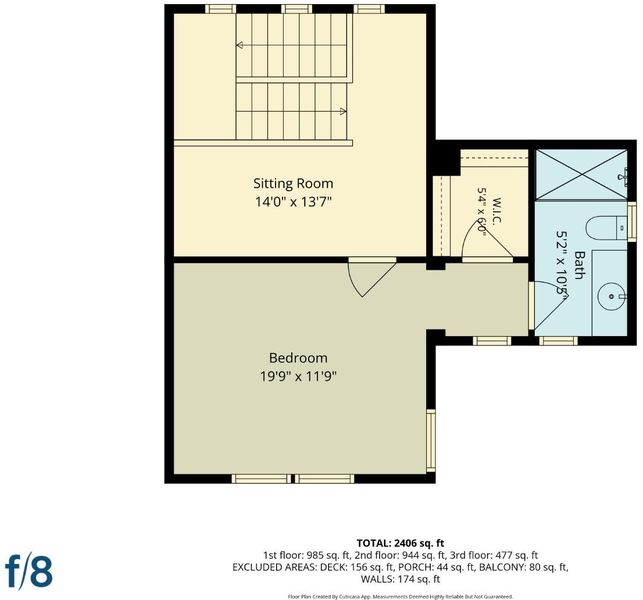
- 4 Bed
- 4 (3/1) Bath
- 2 Park
- 2,254 sqft
- San Jose
-

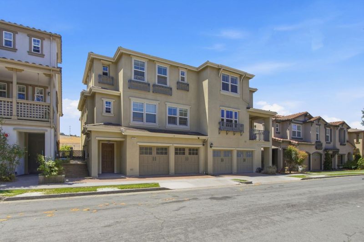
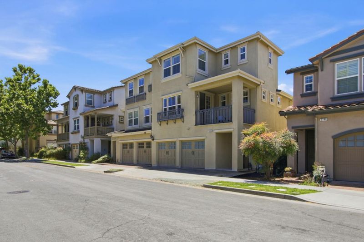
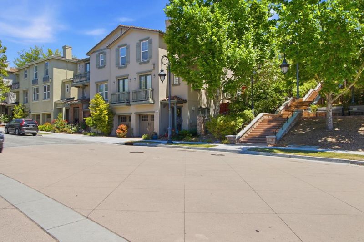
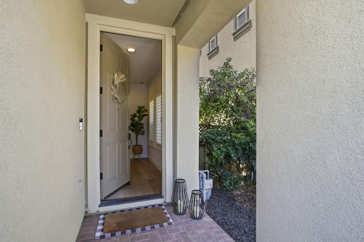
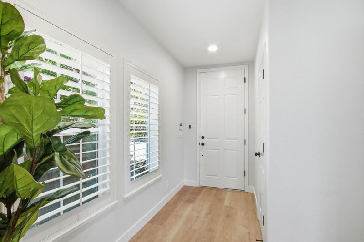
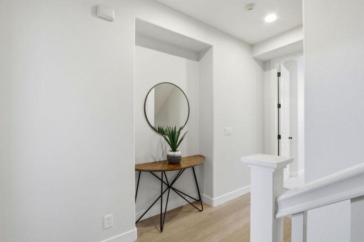
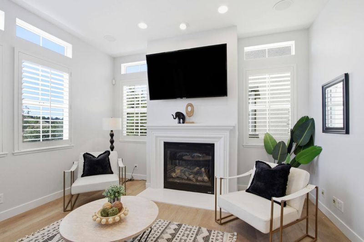
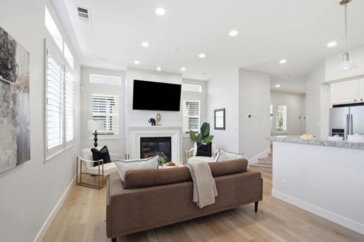
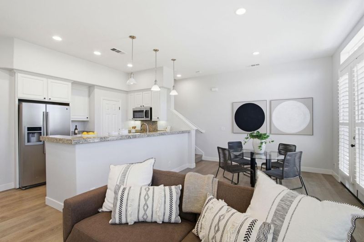
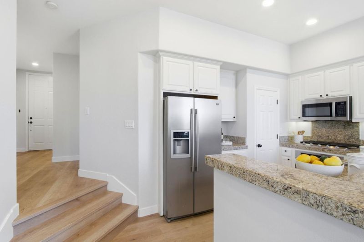
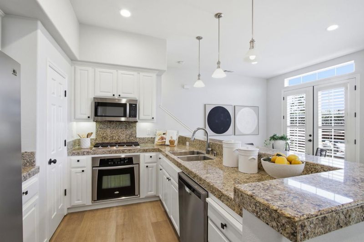
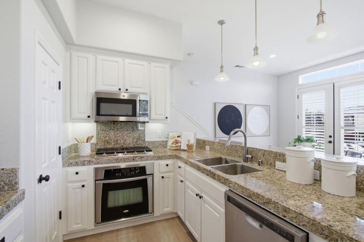
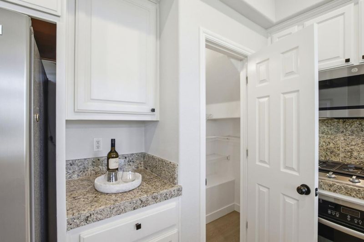
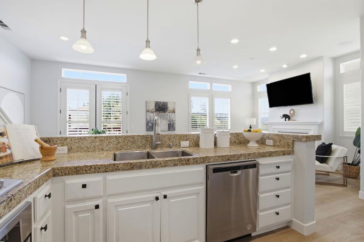
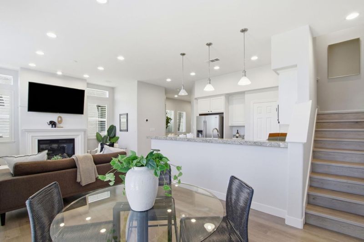
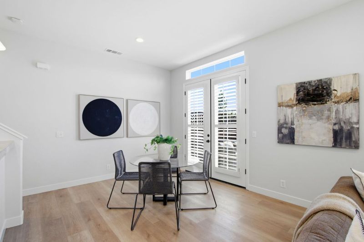
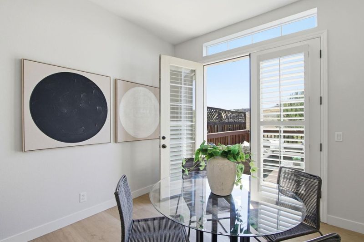
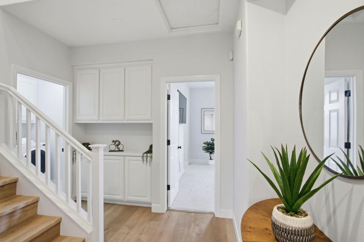
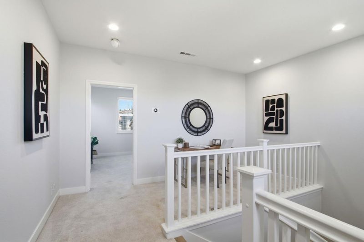
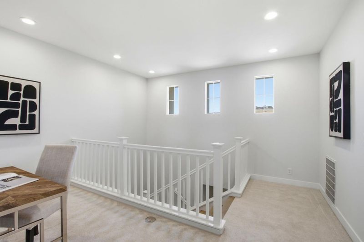
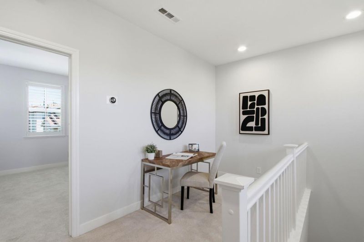
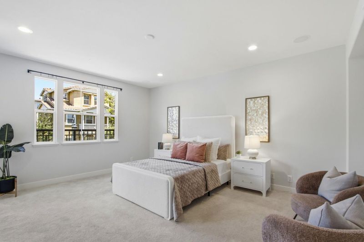
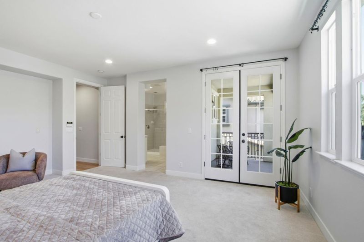
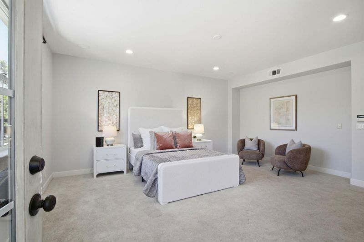
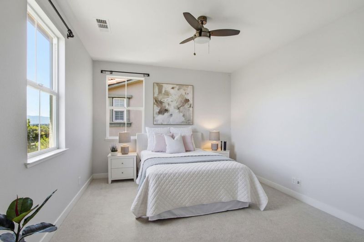
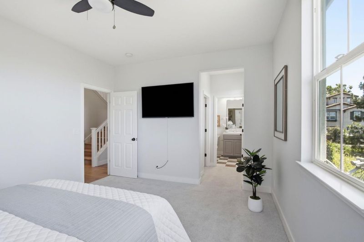
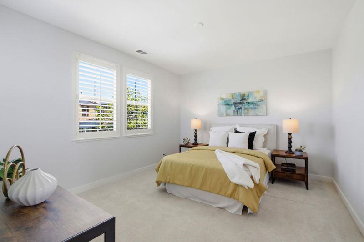
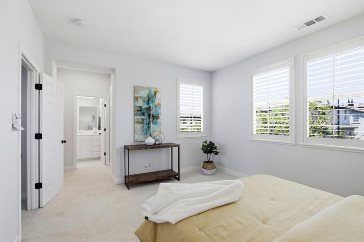
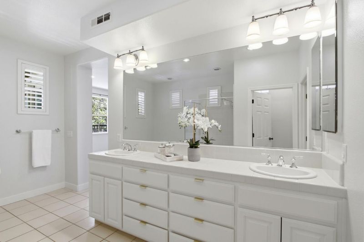
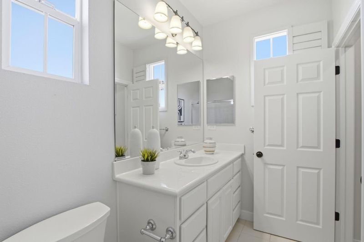
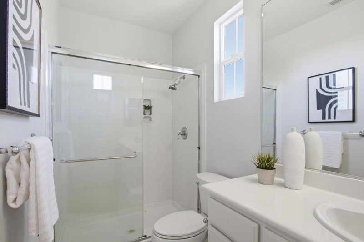
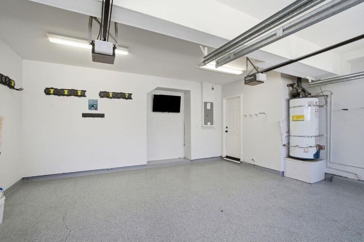
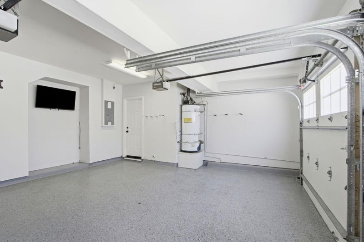
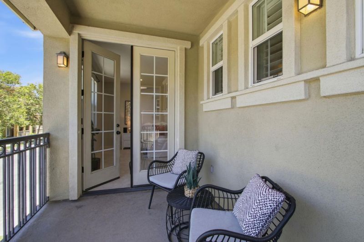
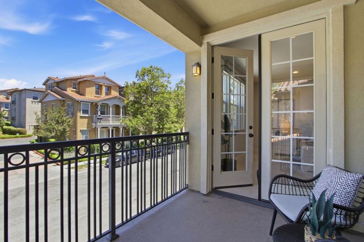
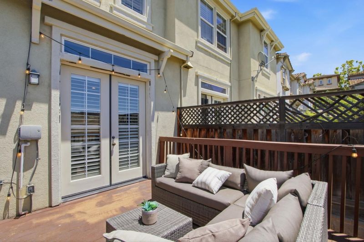
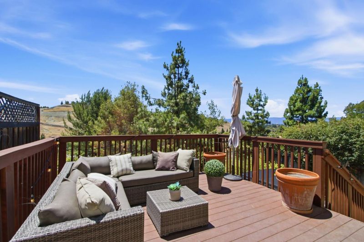
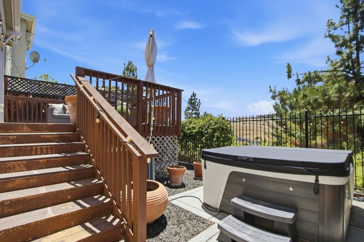
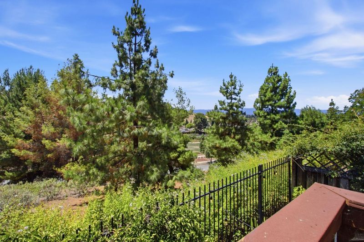
Enjoy breathtaking views from this beautifully appointed Communications Hill home featuring three spacious en suite bedrooms and a low HOA. Soaring ceilings, abundant natural light, a freshly painted interior, and newly installed main-level flooring create a bright, welcoming atmosphere. The kitchen offers granite countertops, stainless steel appliances, and a generous pantry. The luxurious primary suite features an oversized soaking tub, spacious stall shower, and a private balcony with scenic viewsthe perfect place to enjoy your morning coffee. A versatile loft provides an ideal space for a home office or media room. French doors open to a private backyard retreat designed for relaxing or entertaining. Energy-efficient heating and air conditioning were installed in 2021. Smart home features include a Google Nest thermostat, Ring doorbell, built-in security system, and in-ceiling speakers in the living room and primary suite. Complete with an attached two-car garage, this exceptional home is conveniently located just over a mile from Target, shopping, dining, scenic trails, Kurte Park, light rail, Caltrain, major freeways, the new Google campus, Santana Row, Downtown San Jose, and Willow Glen.

- Days on Market
- 6 days
- Current Status
- Active
- Original Price
- $1,395,000
- List Price
- $1,395,000
- On Market Date
- Jul 2, 2026
- Property Type
- Single Family Home
- Area
- 11 - South San Jose
- Zip Code
- 95125
- MLS ID
- ML82052906
- APN
- 456-30-036
- Year Built
- 2004
- Stories in Building
- 3
- Possession
- COE
- Data Source
- MLSL
- Origin MLS System
- MLSListings, Inc.
University Preparatory Academy Charter
Charter 7-12 Secondary
Students: 684 Distance: 0.5mi
My School at Cathedral of Faith
Private PK-1 Preschool Early Childhood Center, Elementary, Religious, Nonprofit
Students: NA Distance: 0.6mi
Achiever Christian School
Private PK-8 Elementary, Religious, Nonprofit
Students: 236 Distance: 0.6mi
Canoas Elementary School
Public K-5 Elementary
Students: 261 Distance: 1.0mi
Franklin Elementary School
Public K-6 Elementary
Students: 665 Distance: 1.0mi
Metro Education District School
Public 11-12
Students: NA Distance: 1.1mi
- Bed
- 4
- Bath
- 4 (3/1)
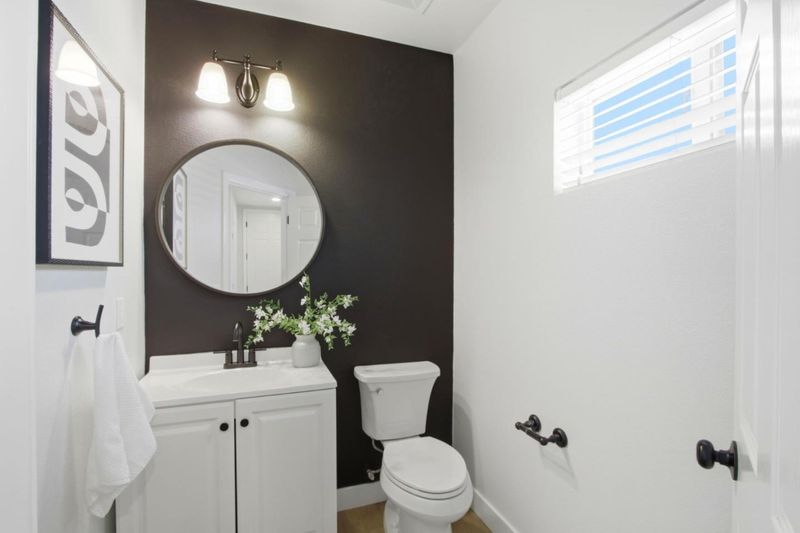
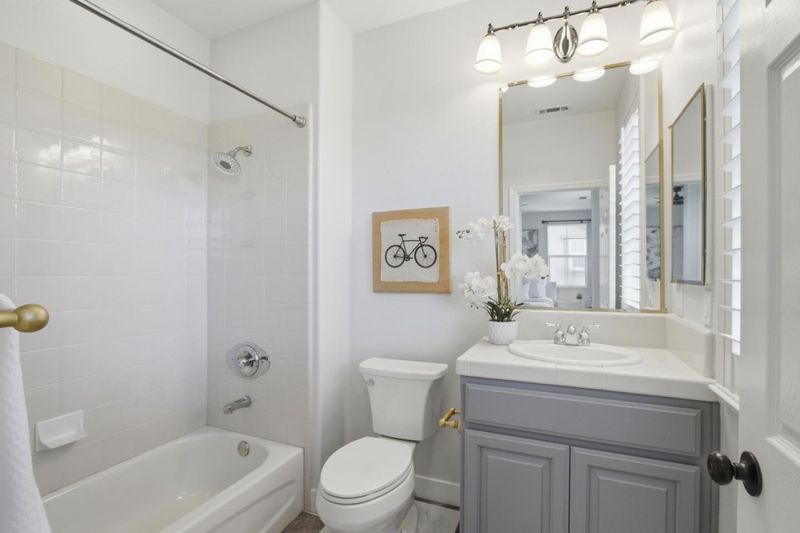
- Double Sinks, Solid Surface, Tub in Primary Bedroom, Half on Ground Floor, Showers over Tubs - 2+, Primary - Oversized Tub, Primary - Stall Shower(s)
- Parking
- 2
- Attached Garage, Gate / Door Opener
- SQ FT
- 2,254
- SQ FT Source
- Unavailable
- Lot SQ FT
- 2,017.0
- Lot Acres
- 0.046304 Acres
- Kitchen
- Countertop - Granite, Dishwasher, Cooktop - Gas, Garbage Disposal, Hookups - Gas, Hood Over Range, Microwave, Oven - Self Cleaning, Pantry, Exhaust Fan, Refrigerator, Oven Range - Built-In, Gas
- Cooling
- Central AC, Multi-Zone, Ceiling Fan
- Dining Room
- Dining Area in Living Room, Dining Bar
- Disclosures
- Natural Hazard Disclosure
- Family Room
- No Family Room
- Flooring
- Tile, Carpet, Hardwood
- Foundation
- Concrete Perimeter
- Fire Place
- Gas Burning, Living Room
- Heating
- Central Forced Air - Gas, Fireplace
- Laundry
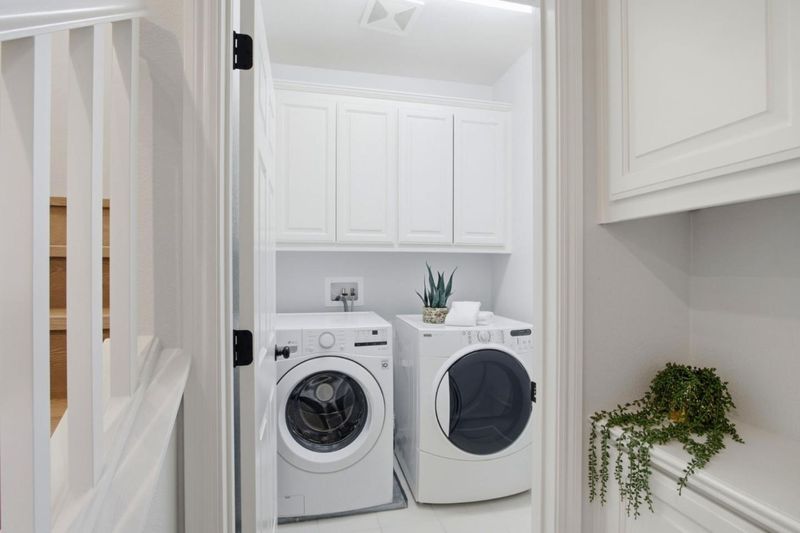
- Electricity Hookup (220V), Washer / Dryer, Upper Floor, In Utility Room, Inside
- Views
- Hills
- Possession
- COE
- Architectural Style
- Contemporary
- * Fee
- $107
- Name
- Heritage Master Association
- Phone
- 408-226-3300
- *Fee includes
- Management Fee, Security Service, Common Area Electricity, Maintenance - Road, Insurance - Common Area, and Maintenance - Common Area
MLS and other Information regarding properties for sale as shown in Theo have been obtained from various sources such as sellers, public records, agents and other third parties. This information may relate to the condition of the property, permitted or unpermitted uses, zoning, square footage, lot size/acreage or other matters affecting value or desirability. Unless otherwise indicated in writing, neither brokers, agents nor Theo have verified, or will verify, such information. If any such information is important to buyer in determining whether to buy, the price to pay or intended use of the property, buyer is urged to conduct their own investigation with qualified professionals, satisfy themselves with respect to that information, and to rely solely on the results of that investigation.
School data provided by GreatSchools. School service boundaries are intended to be used as reference only. To verify enrollment eligibility for a property, contact the school directly.