

$1,198,000
3,133
SQ FT
$382
SQ/FT
1181 Blue Lake Way
@ Lewis - None, Concord

- 4 Bed
- 3 Bath
- 3 Park
- 3,133 sqft
- Concord
-

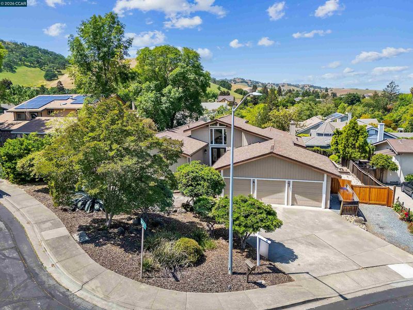
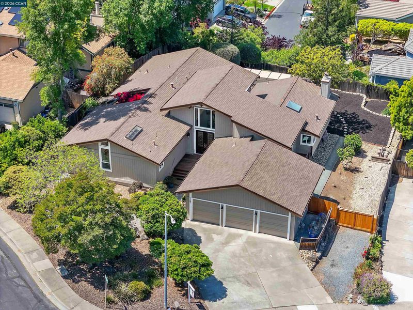
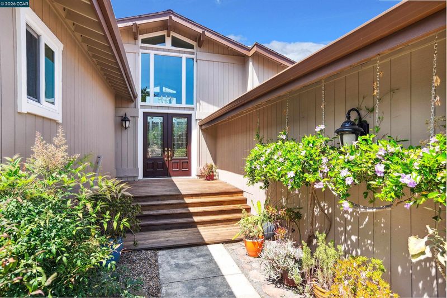
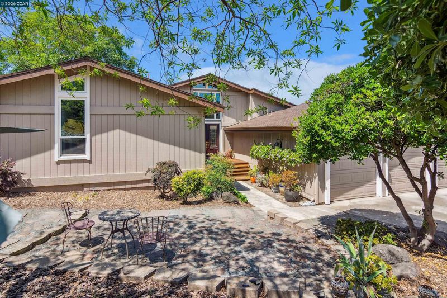
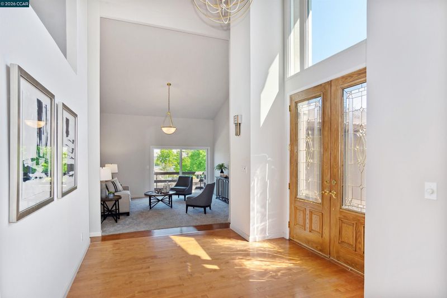
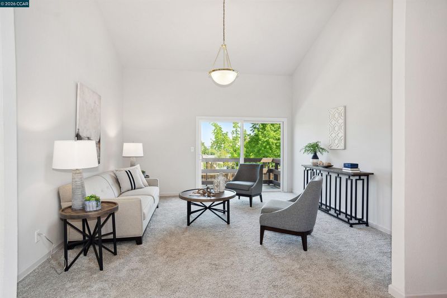
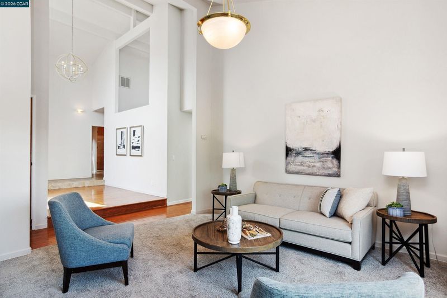
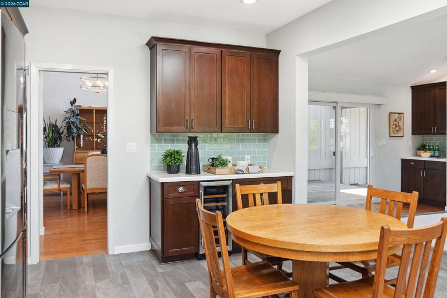
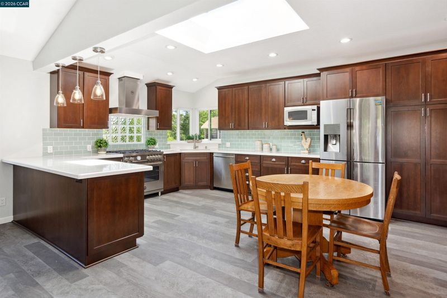
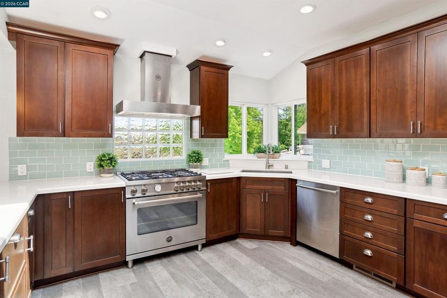
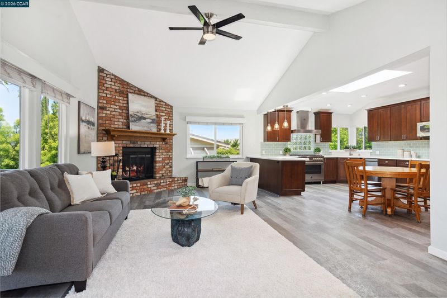
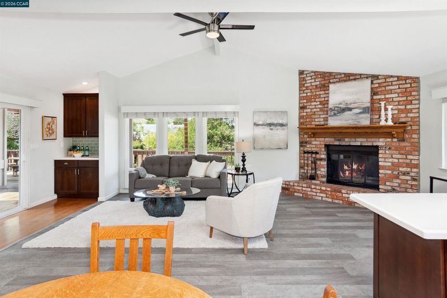
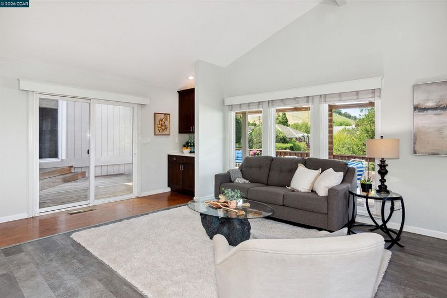
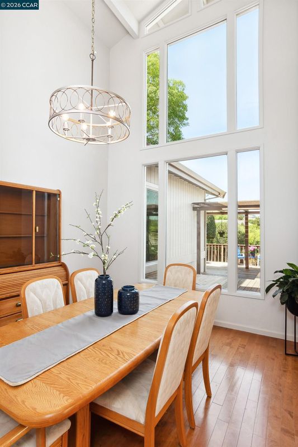
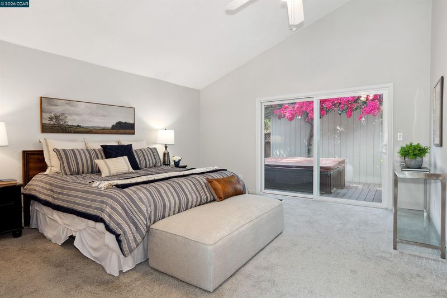
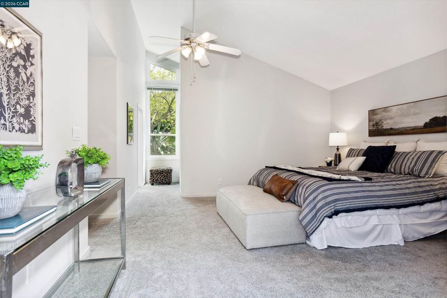
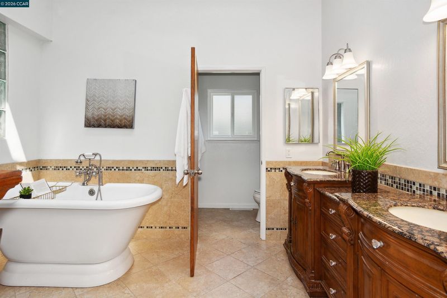
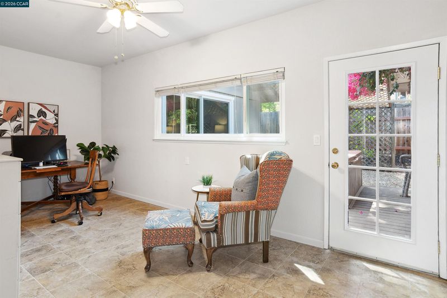
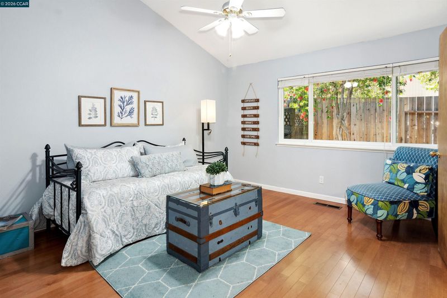
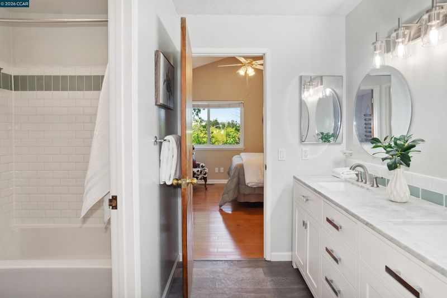
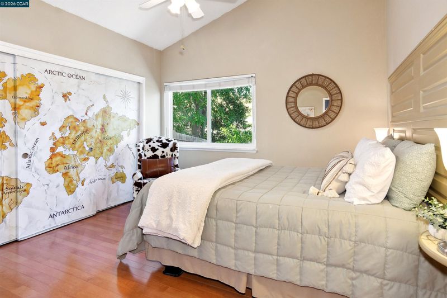
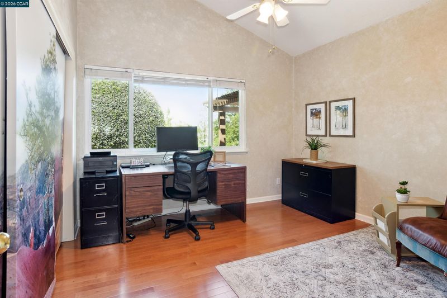
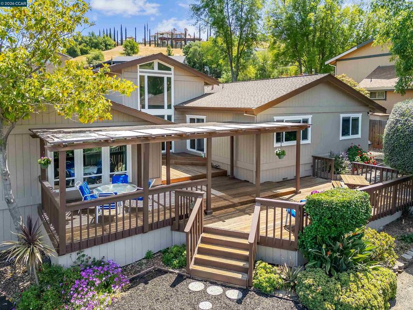
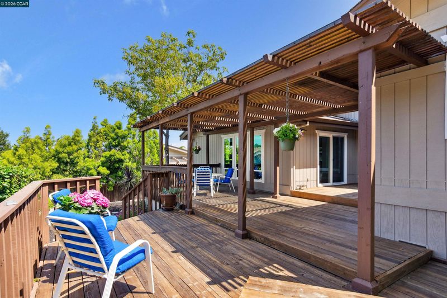
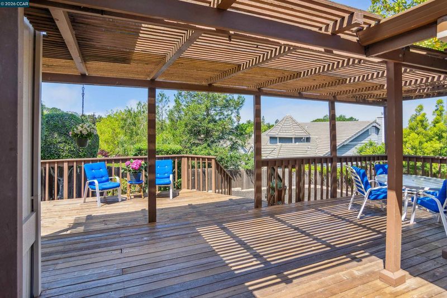
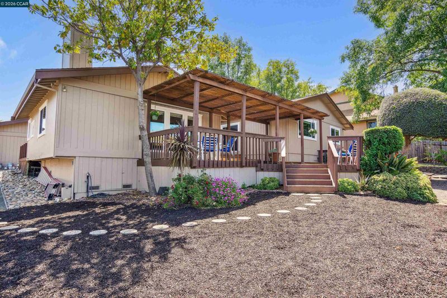
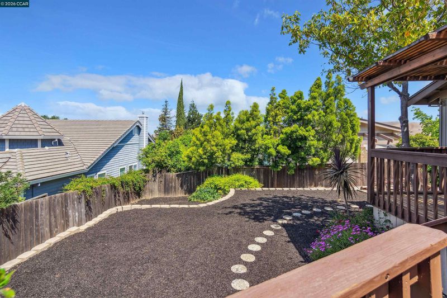
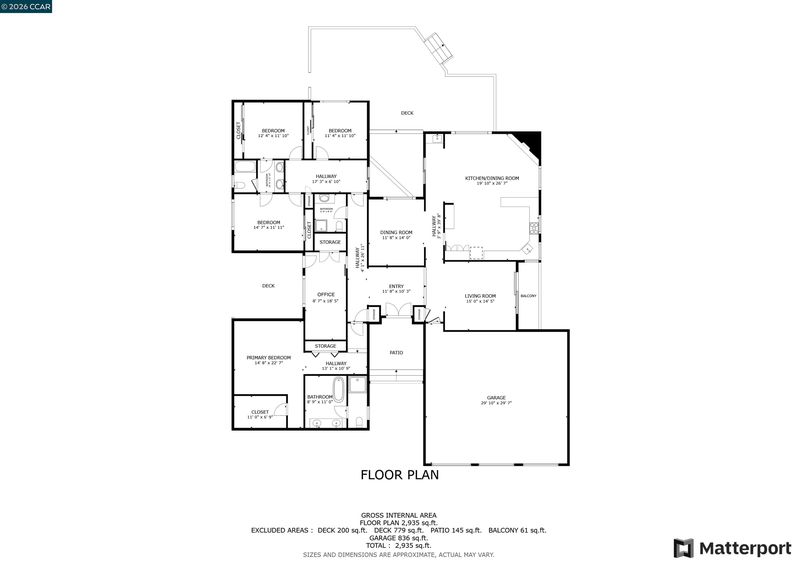
Welcome to 1181 Blue Lake Way, a distinctive single-story home thoughtfully designed with staggered floor levels that create separation between living spaces and offer wonderful potential for multigenerational living. The home combines character with substantial recent improvements, including a new Certainteed roof and gutters and new interior doors .Dual-pane Milgard windows, new LED hallway lighting, and beautiful hand-painted chandeliers that add a unique artistic touch throughout. Light and bright with vaulted ceilings, look out to views of the hills. At the heart of the home is an extra-large, state-of-the-art kitchen designed for anyone who loves to cook, entertain, or simply have room for everyone to gather. It features an impressive 48-inch Italian Bertazzoni gas range, Bosch stainless steel dishwasher, distinctive glass-block backsplash, and crisp white quartz countertops. Custom cabinetry provides exceptional storage and functionality with full-extension drawers, pull-out sliding shelves, and additional thoughtfully designed features that make everyday living easier. Spacious, updated, and anything but cookie-cutter, 1181 Blue Lake Way offers a wonderful combination of flexibility, craftsmanship, and room to bring generations together under one roof. The 13,000+ square foot lot includes multiple fruit trees, a large multi-level deck and even space next to the garage for a boat or small RV.

- Current Status
- Active - Coming Soon
- Original Price
- $1,198,000
- List Price
- $1,198,000
- On Market Date
- Oct 1, 2026
- Property Type
- Detached
- D/N/S
- None
- Zip Code
- 94521
- MLS ID
- 41149980
- APN
- 1211800022
- Year Built
- 1978
- Stories in Building
- 1
- Possession
- Close Of Escrow
- Data Source
- MAXEBRDI
- Origin MLS System
- CONTRA COSTA
Pine Hollow Middle School
Public 6-8 Middle
Students: 569 Distance: 0.3mi
Highlands Elementary School
Public K-5 Elementary
Students: 542 Distance: 0.3mi
Mt. Diablo Elementary School
Public K-5 Elementary
Students: 798 Distance: 0.9mi
Wood-Rose College Preparatory
Private 9-12 Religious, Nonprofit
Students: NA Distance: 1.0mi
Clayton Valley Charter High
Charter 9-12 Secondary
Students: 2196 Distance: 1.1mi
Hope Academy For Dyslexics
Private 1-8
Students: 22 Distance: 1.4mi
- Bed
- 4
- Bath
- 3
- Parking
- 3
- Attached, Side Yard Access, Garage Faces Front, Garage Door Opener, RV Possible
- SQ FT
- 3,133
- SQ FT Source
- Public Records
- Lot SQ FT
- 13,500.0
- Lot Acres
- 0.31 Acres
- Pool Info
- None
- Kitchen
- Dishwasher, Microwave, Refrigerator, Gas Water Heater, Stone Counters, Eat-in Kitchen, Disposal, Updated Kitchen
- Cooling
- Ceiling Fan(s), Central Air
- Disclosures
- Nat Hazard Disclosure
- Entry Level
- Exterior Details
- Back Yard, Front Yard, Landscape Front, Low Maintenance
- Flooring
- Hardwood, Laminate, Tile, Carpet
- Foundation
- Fire Place
- Family Room
- Heating
- Forced Air, Natural Gas
- Laundry
- Laundry Room
- Main Level
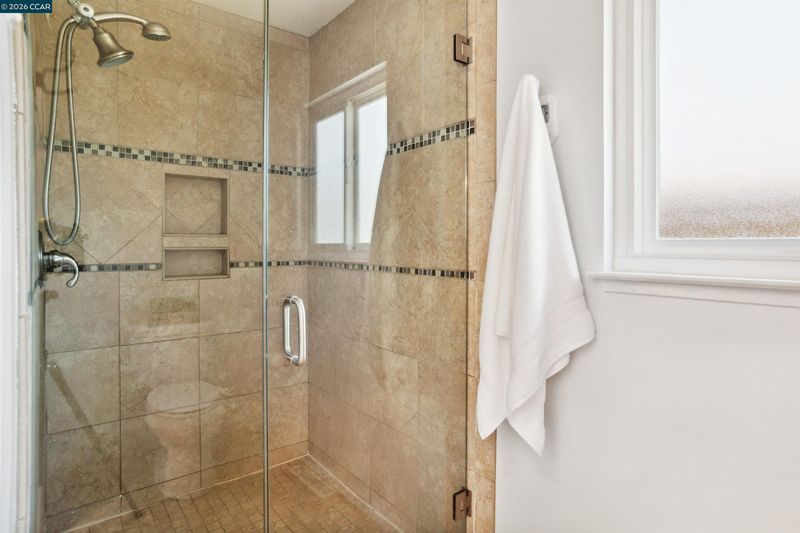
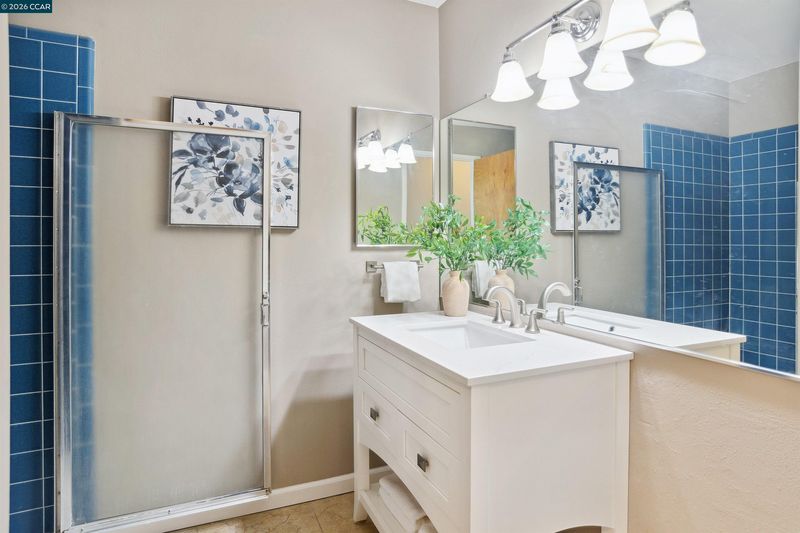
- 4 Bedrooms, 3 Baths, Primary Bedrm Suite - 1
- Possession
- Close Of Escrow
- Architectural Style
- Contemporary
- Construction Status
- Existing
- Additional Miscellaneous Features
- Back Yard, Front Yard, Landscape Front, Low Maintenance
- Location
- Corner Lot
- Roof
- Composition Shingles
- Water and Sewer
- Public
- Fee
- Unavailable
MLS and other Information regarding properties for sale as shown in Theo have been obtained from various sources such as sellers, public records, agents and other third parties. This information may relate to the condition of the property, permitted or unpermitted uses, zoning, square footage, lot size/acreage or other matters affecting value or desirability. Unless otherwise indicated in writing, neither brokers, agents nor Theo have verified, or will verify, such information. If any such information is important to buyer in determining whether to buy, the price to pay or intended use of the property, buyer is urged to conduct their own investigation with qualified professionals, satisfy themselves with respect to that information, and to rely solely on the results of that investigation.
School data provided by GreatSchools. School service boundaries are intended to be used as reference only. To verify enrollment eligibility for a property, contact the school directly.