

$429,000
1,048
SQ FT
$409
SQ/FT
1300 Running Springs Road, #5
@ Tice Creek - Rossmoor, Walnut Creek

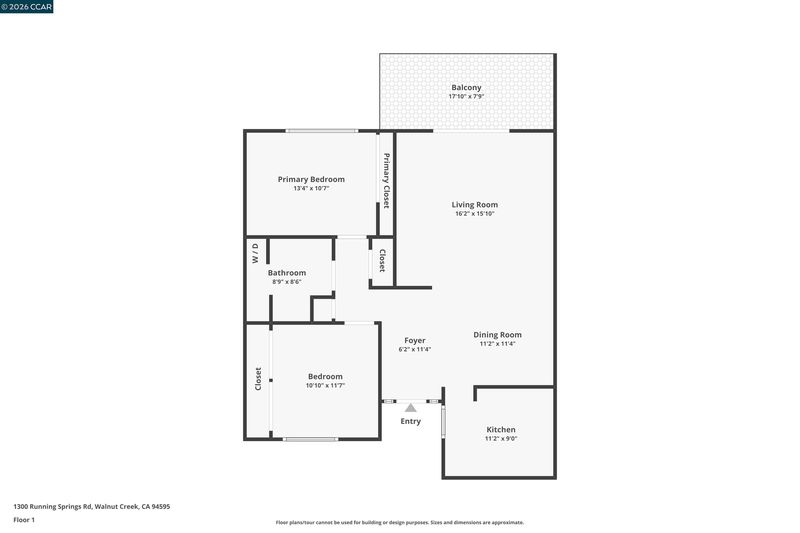
- 2 Bed
- 1 Bath
- 0 Park
- 1,048 sqft
- Walnut Creek
-

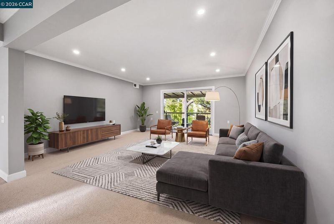
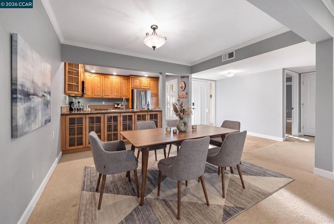
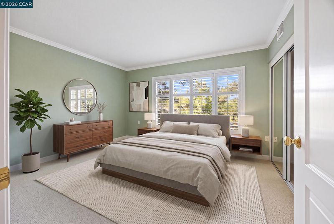
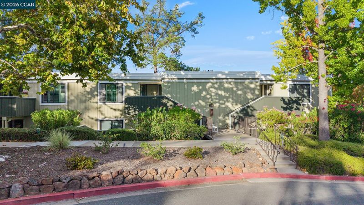
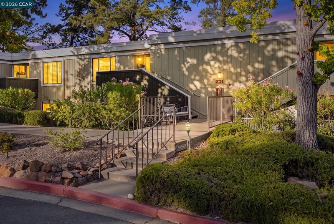
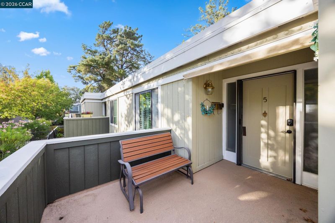
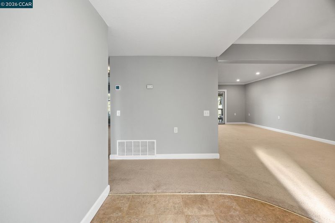
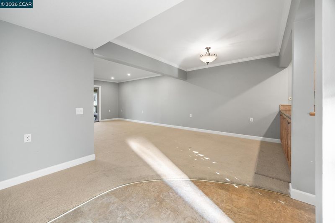
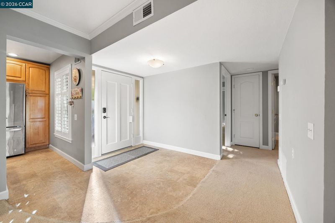
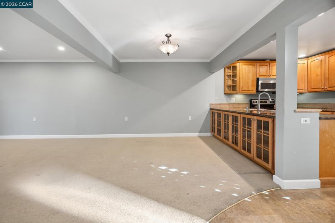
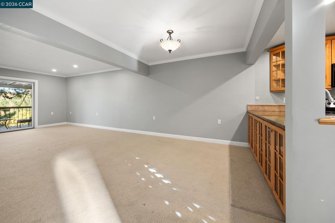
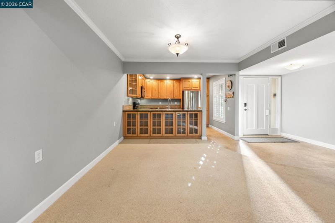
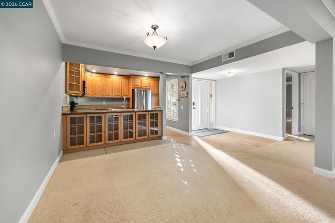
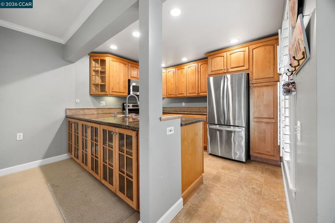
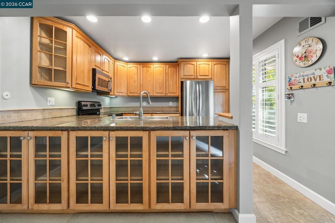
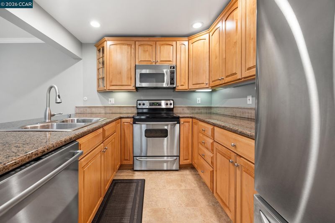
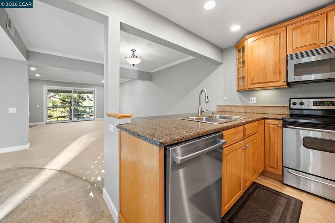
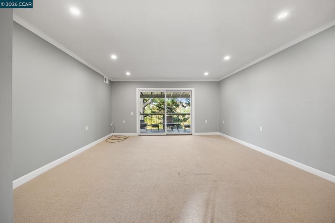
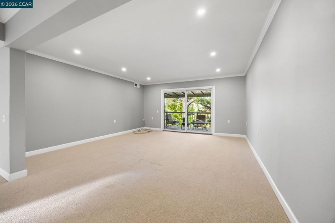
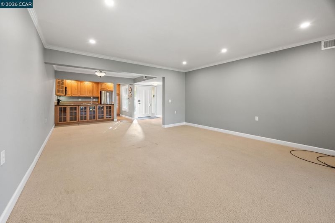
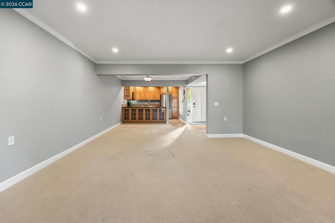
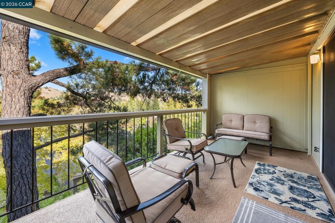
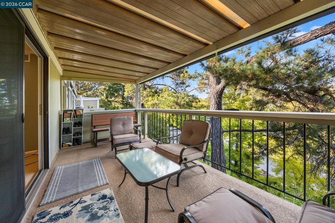
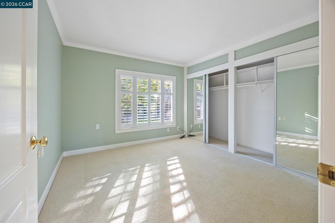
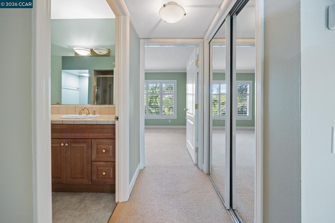
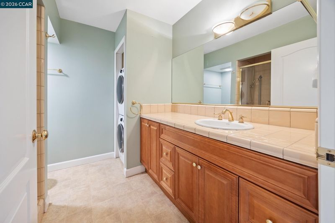
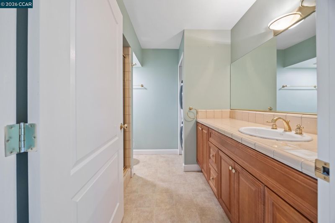
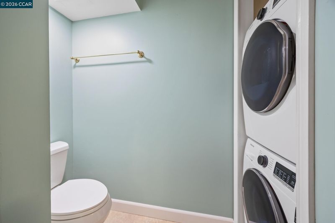
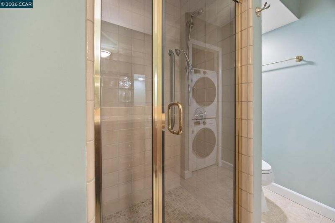
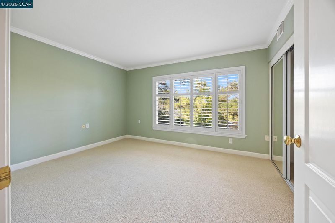
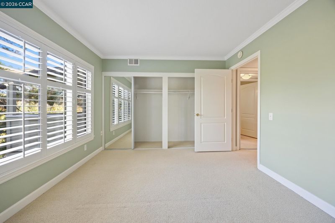
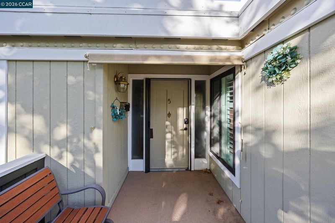
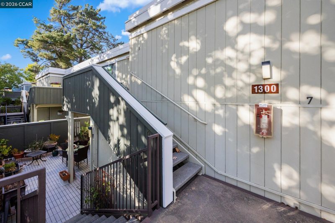
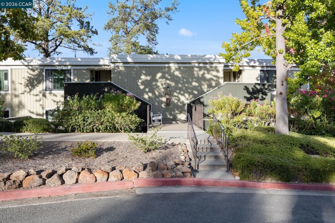
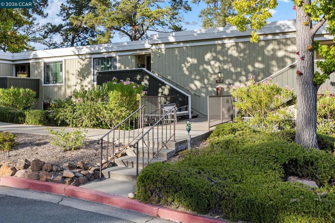
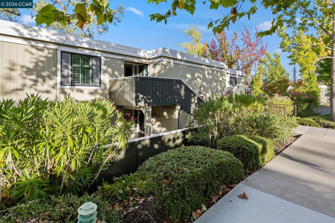
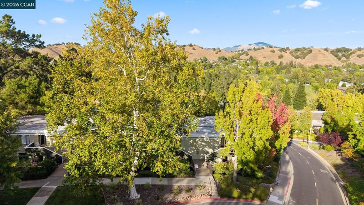
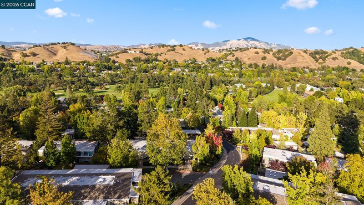
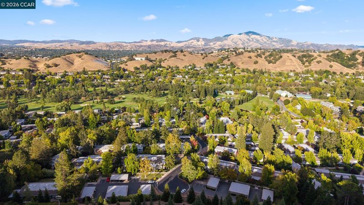
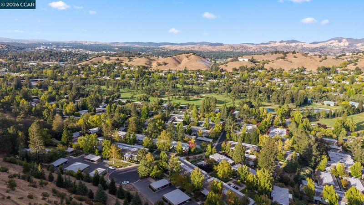

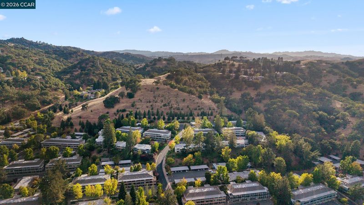
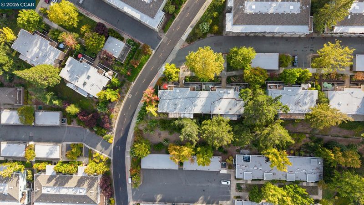
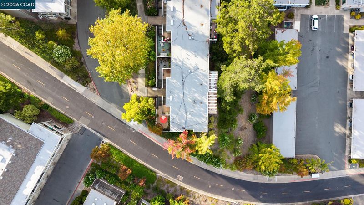
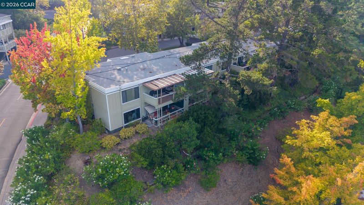
Beautifully Updated Monterey Model | Easy, Elegant Rossmoor Living. Step into this beautifully updated Monterey model and discover a home designed for comfort, style, and effortless living! From the moment you enter, you’ll appreciate the thoughtful updates and timeless finishes that make this 2-bedroom, 1-bath home truly inviting. The heart of the home is the stylishly refreshed kitchen, featuring elegant granite countertops, Craftsman-style cabinetry with charming glass-front doors, and stainless-steel appliances, including a newer dishwasher and refrigerator. Two convenient Lazy Susan cabinets make organizing and accessing your kitchen essentials a breeze. The beautifully updated bathroom offers a generous tiled countertop and spacious stall shower, thoughtfully equipped with secure grab bars for added comfort and peace of mind. Every detail throughout the home has been thoughtfully considered, including dual-pane windows, paneled interior doors, crown molding, and upgraded baseboards that add warmth and character. A newer stacked washer and dryer, installed in 2022, adds everyday convenience while maximizing space. Step outside and discover your own peaceful retreat on the covered patio, where you can sip your morning coffee, unwind with an afternoon read, or simply enjoy the tranquil views of nature throughout the seasons. Move-in ready and beautifully maintained, this Monterey model offers the perfect opportunity to enjoy the exceptional Rossmoor lifestyle without the hassle of renovations. Come discover a home where comfort meets style, nature is just outside your door, and the good life is ready to begin.

- Current Status
- New
- Original Price
- $429,000
- List Price
- $429,000
- On Market Date
- Aug 23, 2026
- Property Type
- Condominium
- D/N/S
- Rossmoor
- Zip Code
- 94595
- MLS ID
- 41145949
- APN
- 9000021478
- Year Built
- 1964
- Stories in Building
- 1
- Possession
- Close Of Escrow
- Data Source
- MAXEBRDI
- Origin MLS System
- CONTRA COSTA
Acalanes Adult Education Center
Public n/a Adult Education
Students: NA Distance: 0.9mi
Acalanes Center For Independent Study
Public 9-12 Alternative
Students: 27 Distance: 0.9mi
Burton Valley Elementary School
Public K-5 Elementary
Students: 798 Distance: 1.0mi
Parkmead Elementary School
Public K-5 Elementary
Students: 423 Distance: 1.7mi
Tice Creek
Public K-8
Students: 427 Distance: 1.7mi
Las Lomas High School
Public 9-12 Secondary
Students: 1601 Distance: 2.0mi
- Bed
- 2
- Bath
- 1
- Parking
- 0
- Carport, Covered, Space Per Unit - 1, Guest
- SQ FT
- 1,048
- SQ FT Source
- Public Records
- Pool Info
- Other, Community
- Kitchen
- Dishwasher, Electric Range, Plumbed For Ice Maker, Range, Refrigerator, Dryer, Washer, Gas Water Heater, 220 Volt Outlet, Tile Counters, Electric Range/Cooktop, Disposal, Ice Maker Hookup, Range/Oven Built-in, Updated Kitchen
- Cooling
- Central Air
- Disclosures
- Nat Hazard Disclosure
- Entry Level
- 2
- Exterior Details
- Unit Faces Common Area
- Flooring
- Tile, Vinyl, Carpet
- Foundation
- Fire Place
- None
- Heating
- Forced Air
- Laundry
- Dryer, Washer, In Unit
- Main Level
- 2 Bedrooms, 1 Bath
- Views
- Trees/Woods
- Possession
- Close Of Escrow
- Architectural Style
- Other
- Non-Master Bathroom Includes
- Stall Shower, Tile, Updated Baths
- Construction Status
- Existing
- Additional Miscellaneous Features
- Unit Faces Common Area
- Location
- Zero Lot Line
- Roof
- Unknown
- Water and Sewer
- Public
- Fee
- $1,740
MLS and other Information regarding properties for sale as shown in Theo have been obtained from various sources such as sellers, public records, agents and other third parties. This information may relate to the condition of the property, permitted or unpermitted uses, zoning, square footage, lot size/acreage or other matters affecting value or desirability. Unless otherwise indicated in writing, neither brokers, agents nor Theo have verified, or will verify, such information. If any such information is important to buyer in determining whether to buy, the price to pay or intended use of the property, buyer is urged to conduct their own investigation with qualified professionals, satisfy themselves with respect to that information, and to rely solely on the results of that investigation.
School data provided by GreatSchools. School service boundaries are intended to be used as reference only. To verify enrollment eligibility for a property, contact the school directly.