

$1,349,000
2,221
SQ FT
$607
SQ/FT
726 San Cristoval Court
@ San Ramon Dr. - 1 - Morgan Hill / Gilroy / San Martin, Morgan Hill

- 4 Bed
- 3 (2/1) Bath
- 2 Park
- 2,221 sqft
- MORGAN HILL
-

-
Fri Oct 9, 5:00 pm - 7:00 pm
-
Sat Oct 10, 1:00 pm - 4:00 pm
-
Sun Oct 11, 1:00 pm - 4:00 pm
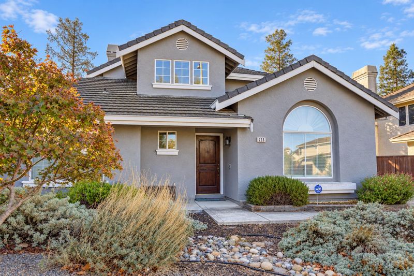
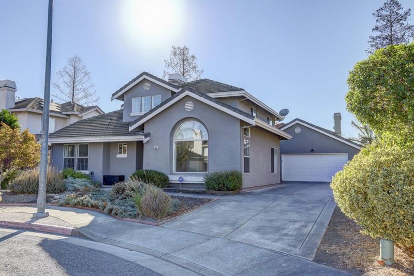
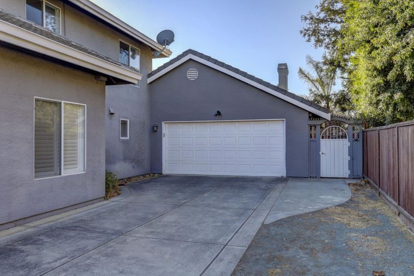
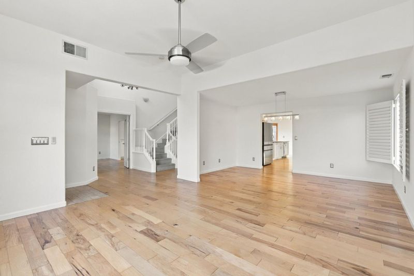
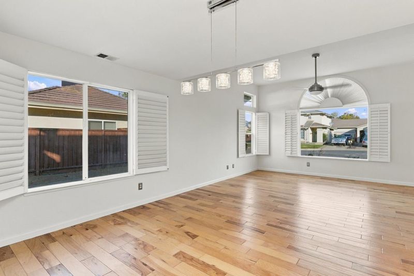
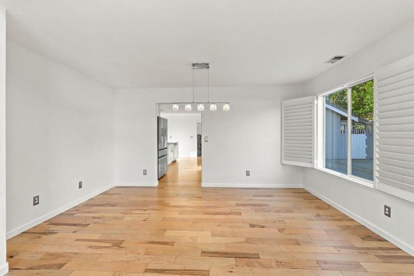
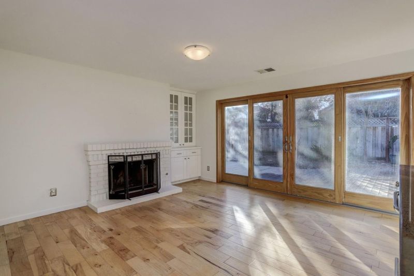
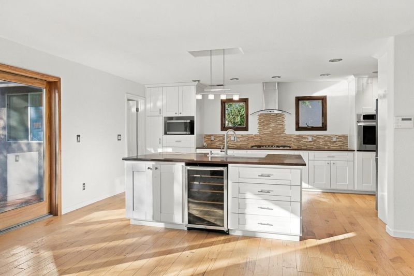
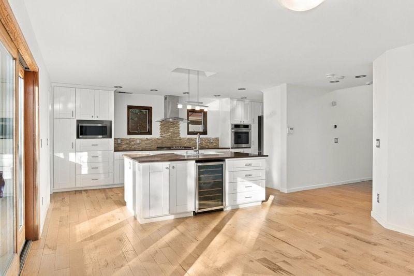
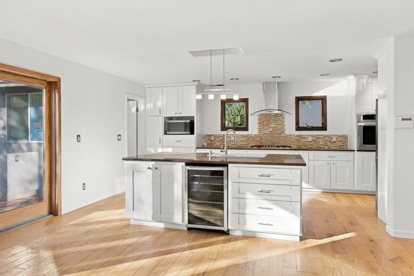
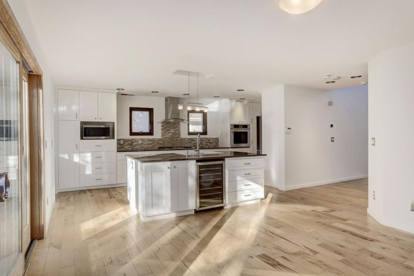
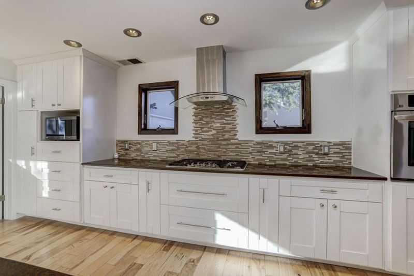
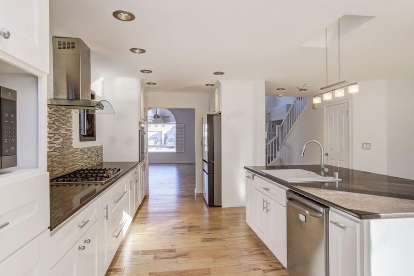
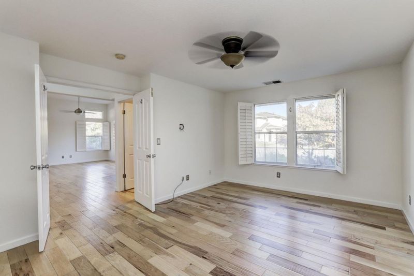
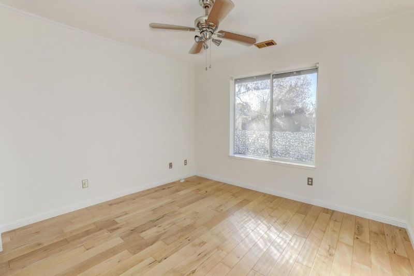
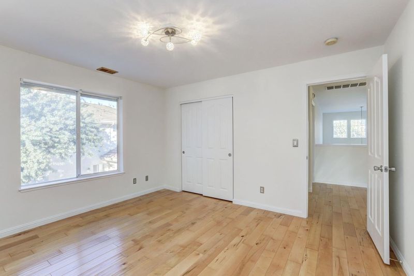
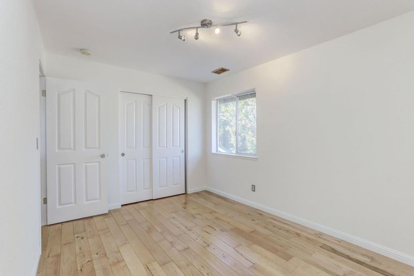
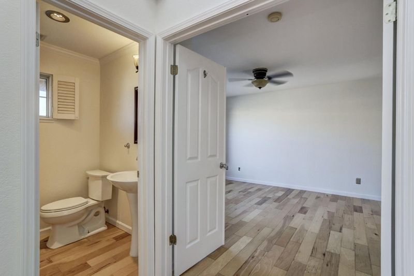
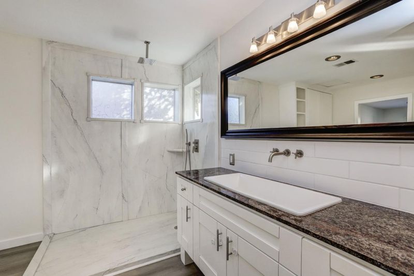
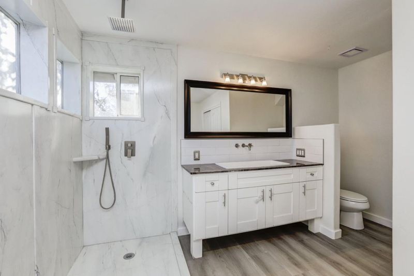
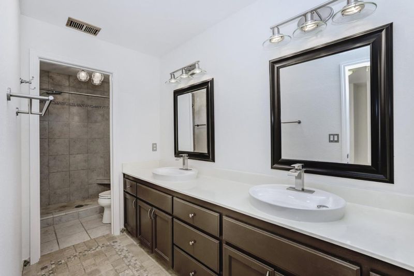
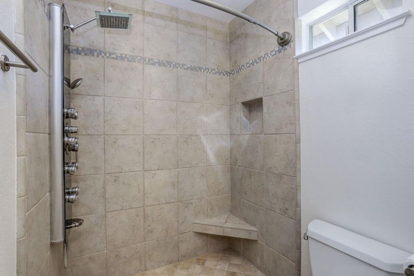
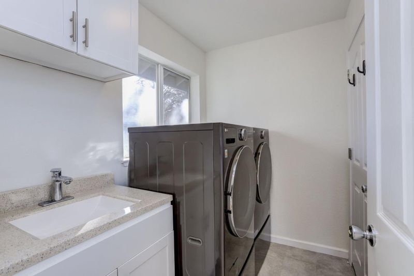
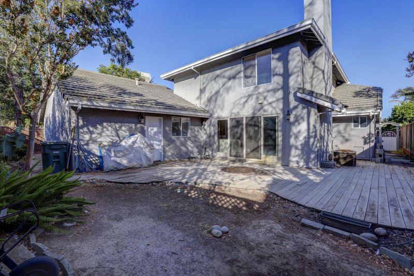
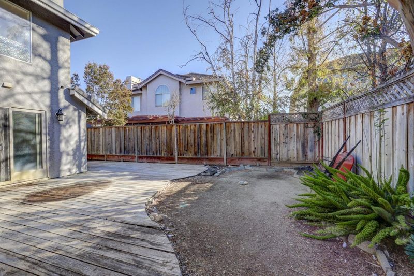
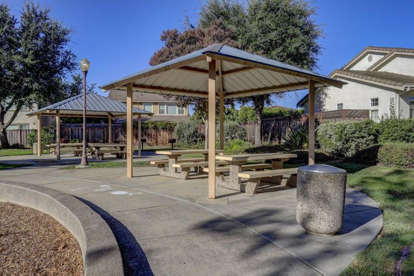
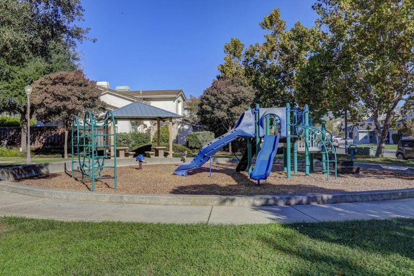
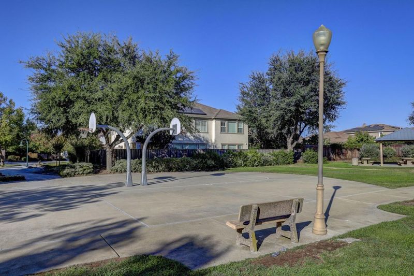
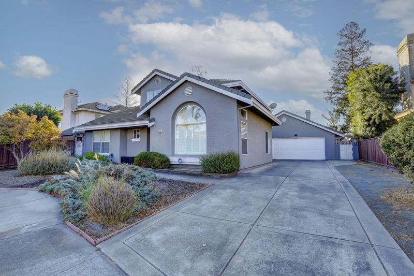
Welcome home to this beautifully refreshed Morgan Hill residence, tucked away on a cul-de-sac just steps from the neighborhood park. Recent updates and fresh interior paint complement soaring ceilings, abundant natural light, and warm engineered hardwood floors. The spacious layout features generous living and dining areas, plus an inviting family room with a fireplace, offering plenty of room to spread out and entertain. The kitchen features custom cabinetry, quartz countertops, stainless steel appliances, and a large center island with a built-in wine refrigerator, perfect for everyday meals and gatherings. A ground-floor primary suite with double-door entry offers a comfortable retreat with an oversized soaking tub and separate shower. Generously sized additional bedrooms provide flexibility for guests, a home office, hobbies, or changing needs. Enjoy indoor-outdoor living with backyard access, a deck, and space to relax or gather with friends. An indoor laundry room and attached two-car garage add everyday convenience. Set in an established Morgan Hill neighborhood, this home combines space, comfort, and thoughtful updates with a convenient location close to parks, playgrounds, shopping, and dining, plus easy freeway access for commuting.

- Days on Market
- 0 days
- Current Status
- Active
- Original Price
- $1,349,000
- List Price
- $1,349,000
- On Market Date
- Oct 8, 2026
- Property Type
- Single Family Home
- Area
- 1 - Morgan Hill / Gilroy / San Martin
- Zip Code
- 95037
- MLS ID
- ML82062131
- APN
- 817-10-023
- Year Built
- 1997
- Stories in Building
- 2
- Possession
- Unavailable
- Data Source
- MLSL
- Origin MLS System
- MLSListings, Inc.
Barrett Elementary School
Public K-5 Elementary
Students: 419 Distance: 0.1mi
Tutor Time
Private PK-6
Students: NA Distance: 0.5mi
Voices College-Bound Language Academy At Morgan Hill
Charter K-8
Students: 247 Distance: 0.7mi
Nordstrom Elementary School
Public K-5 Elementary
Students: 614 Distance: 0.9mi
Oakwood School
Private PK-12 Elementary, Nonprofit
Students: 400 Distance: 1.3mi
Almaden Valley Christian
Private K-12 Special Education Program, Religious, Coed
Students: 71 Distance: 1.3mi
- Bed
- 4
- Bath
- 3 (2/1)
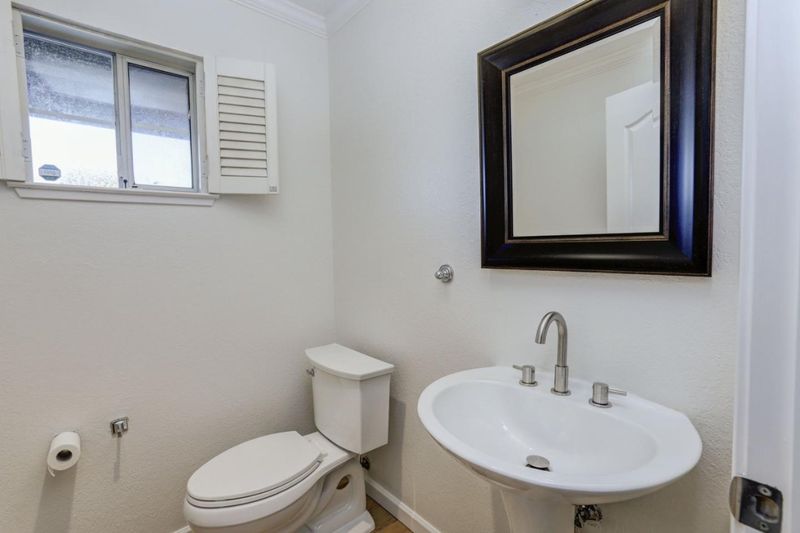
- Double Sinks, Full on Ground Floor, Half on Ground Floor, Primary - Stall Shower(s), Shower and Tub
- Parking
- 2
- Attached Garage, Parking Area
- SQ FT
- 2,221
- SQ FT Source
- Unavailable
- Lot SQ FT
- 5,670.0
- Lot Acres
- 0.130165 Acres
- Kitchen
- Cooktop - Gas, Exhaust Fan, Island with Sink, Oven - Built-In, Wine Refrigerator
- Cooling
- Central AC
- Dining Room
- Dining Area
- Disclosures
- None
- Family Room
- Kitchen / Family Room Combo
- Foundation
- Concrete Slab
- Fire Place
- Family Room
- Heating
- Central Forced Air
- Laundry
- In Utility Room, Inside, Washer / Dryer
- Fee
- Unavailable
MLS and other Information regarding properties for sale as shown in Theo have been obtained from various sources such as sellers, public records, agents and other third parties. This information may relate to the condition of the property, permitted or unpermitted uses, zoning, square footage, lot size/acreage or other matters affecting value or desirability. Unless otherwise indicated in writing, neither brokers, agents nor Theo have verified, or will verify, such information. If any such information is important to buyer in determining whether to buy, the price to pay or intended use of the property, buyer is urged to conduct their own investigation with qualified professionals, satisfy themselves with respect to that information, and to rely solely on the results of that investigation.
School data provided by GreatSchools. School service boundaries are intended to be used as reference only. To verify enrollment eligibility for a property, contact the school directly.