


$2,198,000
2,450
SQ FT
$897
SQ/FT
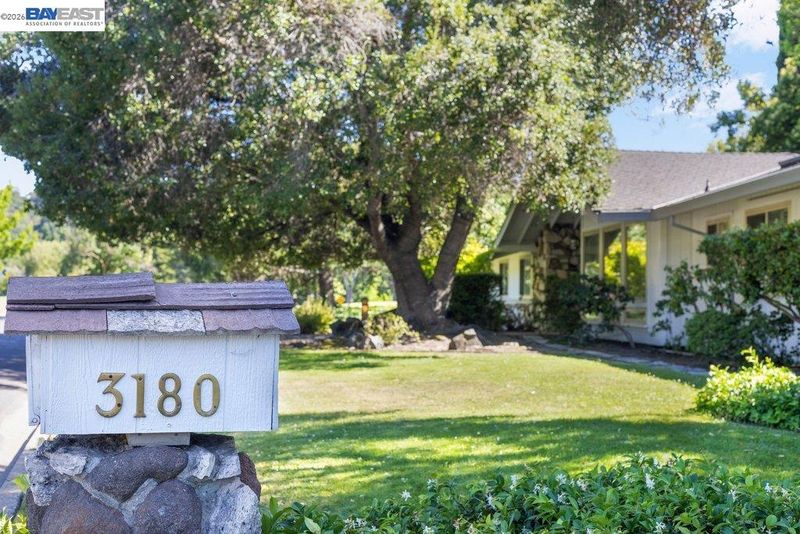
3180 Roundhill Rd
@ Stone Valley Rd. - Roundhill, Alamo

- 4 Bed
- 2.5 (2/1) Bath
- 2 Park
- 2,450 sqft
- Alamo
-

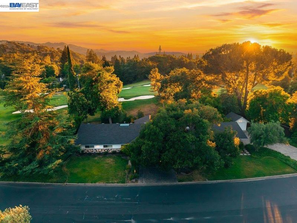
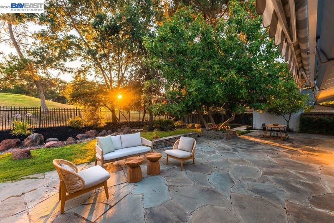
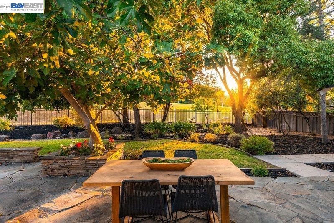
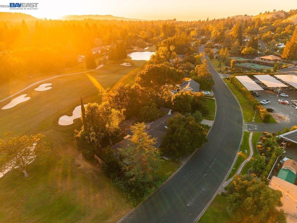
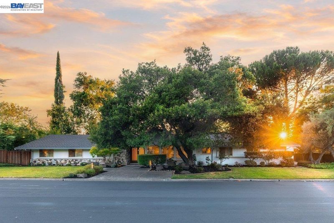
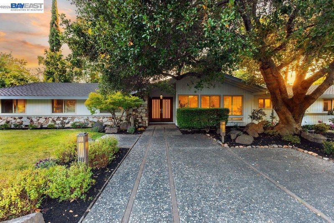
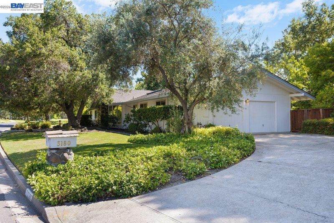
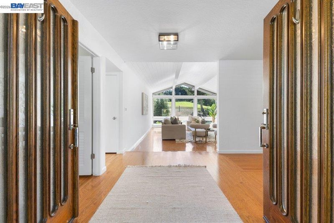
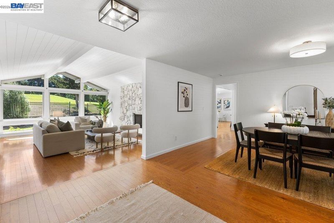
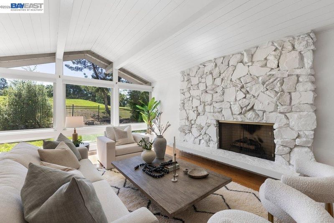
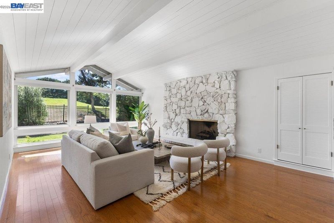
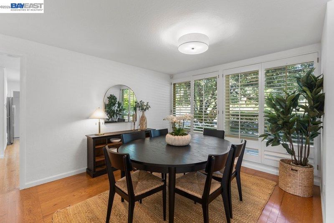
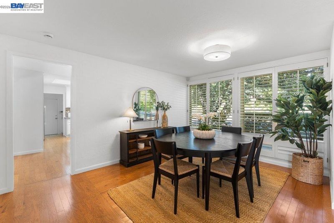
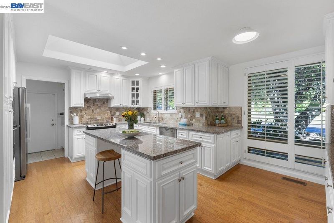
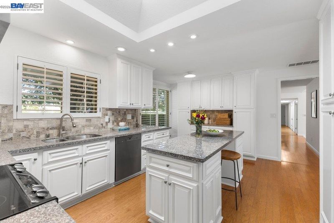
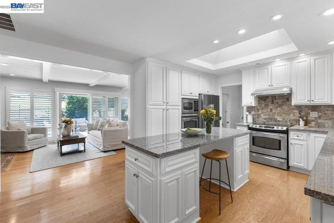
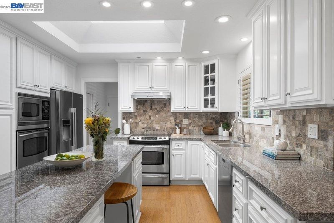
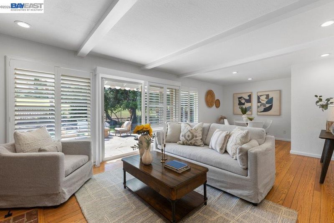
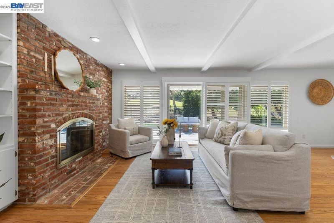
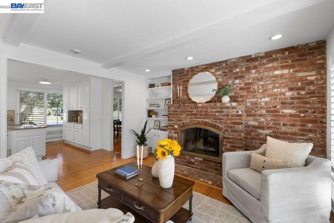
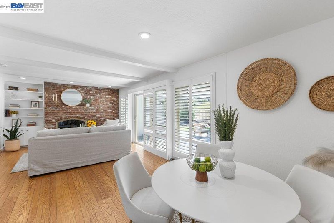
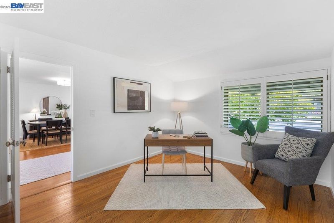
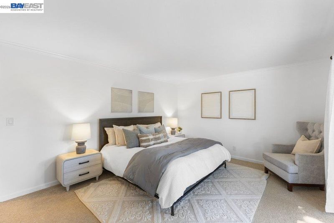
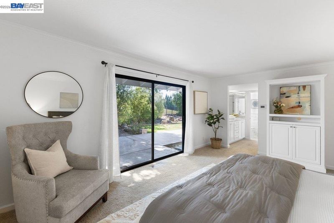
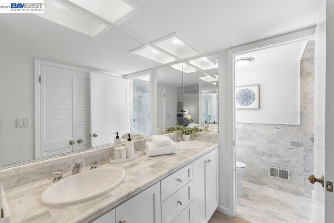
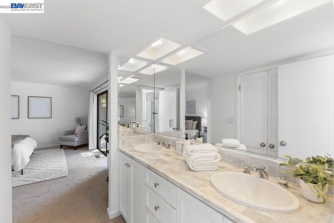
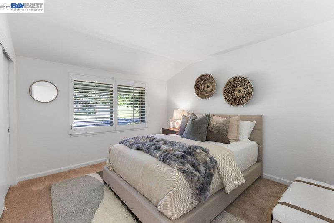
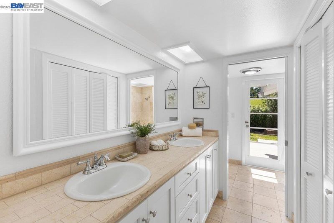
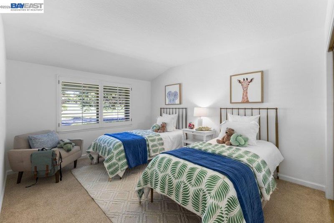
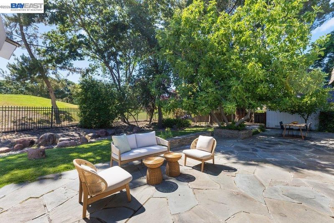
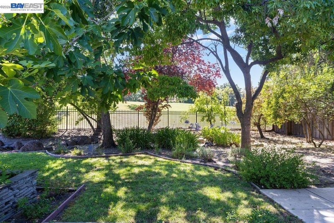
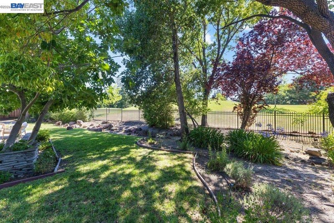
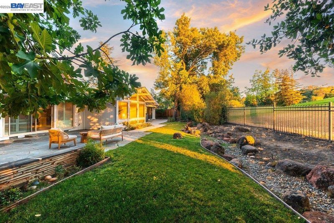
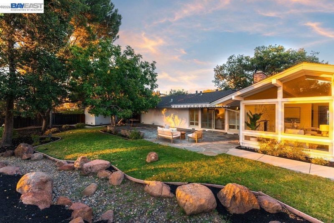
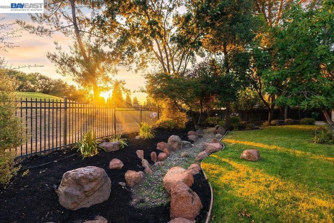
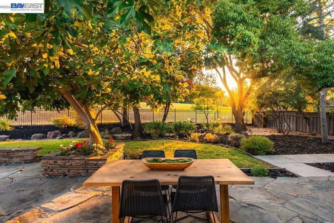
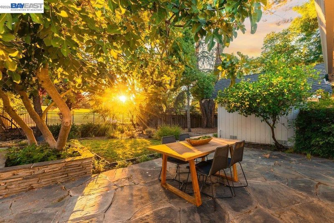
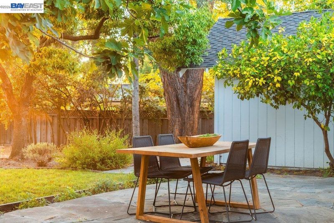
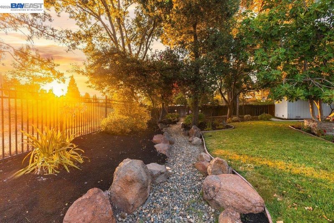
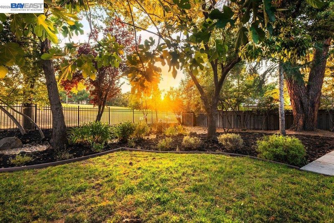
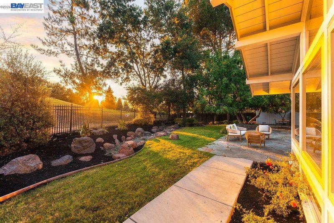
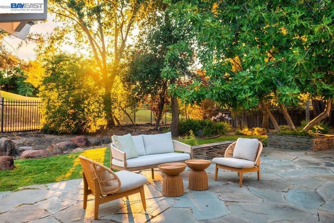
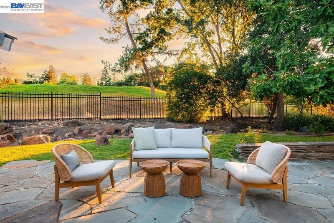
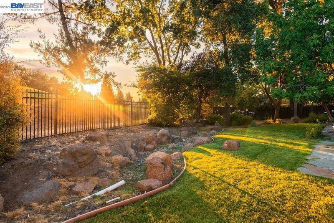
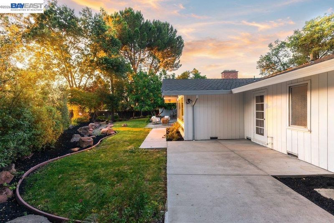
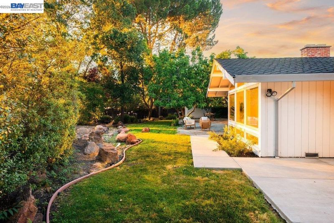
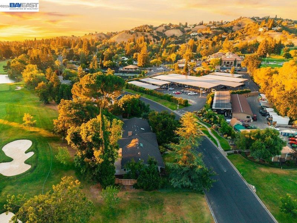
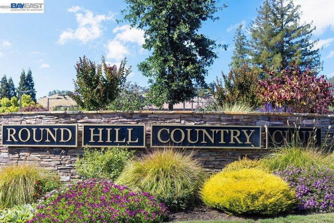
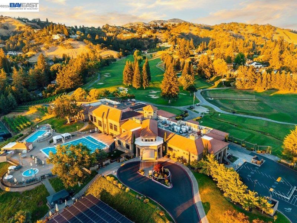
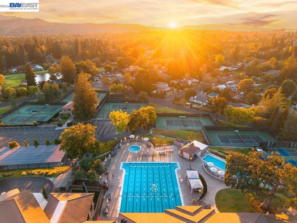
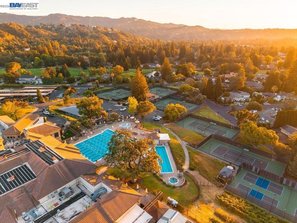
Nestled within prestigious Round Hill Country Club, this functional single-story residence boasts 4 bedrooms, 2.5 baths, and 2,450 square feet of tastefully updated living space on a generous 0.39-acre lot. As you enter, soaring vaulted wood beam ceilings in the living room with floor-to-ceiling windows and beautiful views of the backyard. Two fireplaces create a warm atmosphere. Hardwood floors, newer carpet, fresh interior paint, plantation shutters, and a newly expanded family room complete an interior that feels both timeless and move-in ready. The well-appointed kitchen features a center island with a breakfast bar, granite countertops, a stone backsplash, stainless steel appliances, and a skylight providing natural light throughout the day. Step outside to the backyard that opens seamlessly with views of the golf course and spacious patio space. The opportunities are endless to make the yard your own. In close proximity to top-rated schools and moments from everything Round Hill Country Club living has to offer. This is a rare and extraordinary opportunity. Come enjoy the country club lifestyle today.

- Current Status
- Active - Coming Soon
- Original Price
- $2,198,000
- List Price
- $2,198,000
- On Market Date
- Jul 6, 2026
- Property Type
- Detached
- D/N/S
- Roundhill
- Zip Code
- 94507
- MLS ID
- 41140518
- APN
- 1932420043
- Year Built
- 1966
- Stories in Building
- 1
- Possession
- Close Of Escrow
- Data Source
- MAXEBRDI
- Origin MLS System
- BAY EAST
Stone Valley Middle School
Public 6-8 Middle
Students: 591 Distance: 0.6mi
Central County Special Education Programs School
Public K-12 Special Education
Students: 25 Distance: 0.7mi
Rancho Romero Elementary School
Public K-5 Elementary
Students: 478 Distance: 1.4mi
Alamo Elementary School
Public K-5 Elementary
Students: 359 Distance: 1.5mi
Monte Vista High School
Public 9-12 Secondary
Students: 2448 Distance: 1.6mi
San Ramon Valley Christian Academy
Private K-12 Elementary, Religious, Coed
Students: 300 Distance: 1.7mi
- Bed
- 4
- Bath
- 2.5 (2/1)
- Parking
- 2
- Attached, Int Access From Garage, Guest, Golf Cart Garage
- SQ FT
- 2,450
- SQ FT Source
- Public Records
- Lot SQ FT
- 17,000.0
- Lot Acres
- 0.39 Acres
- Pool Info
- None
- Kitchen
- Dishwasher, Electric Range, Microwave, Oven, Gas Water Heater, Stone Counters, Eat-in Kitchen, Electric Range/Cooktop, Disposal, Kitchen Island, Oven Built-in
- Cooling
- Central Air
- Disclosures
- Disclosure Package Avail
- Entry Level
- Exterior Details
- Back Yard, Front Yard, Garden/Play
- Flooring
- Hardwood, Tile, Carpet
- Foundation
- Fire Place
- Family Room, Living Room
- Heating
- Forced Air
- Laundry
- Hookups Only, Laundry Room
- Main Level
- 4 Bedrooms, 2.5 Baths, Primary Bedrm Suite - 1, Laundry Facility, No Steps to Entry, Main Entry
- Possession
- Close Of Escrow
- Architectural Style
- Ranch
- Construction Status
- Existing
- Additional Miscellaneous Features
- Back Yard, Front Yard, Garden/Play
- Location
- On Golf Course, Close to Clubhouse, Level, Premium Lot
- Roof
- Composition Shingles
- Water and Sewer
- Public
- Fee
- $135
MLS and other Information regarding properties for sale as shown in Theo have been obtained from various sources such as sellers, public records, agents and other third parties. This information may relate to the condition of the property, permitted or unpermitted uses, zoning, square footage, lot size/acreage or other matters affecting value or desirability. Unless otherwise indicated in writing, neither brokers, agents nor Theo have verified, or will verify, such information. If any such information is important to buyer in determining whether to buy, the price to pay or intended use of the property, buyer is urged to conduct their own investigation with qualified professionals, satisfy themselves with respect to that information, and to rely solely on the results of that investigation.
School data provided by GreatSchools. School service boundaries are intended to be used as reference only. To verify enrollment eligibility for a property, contact the school directly.