

$995,000
980
SQ FT
$1,015
SQ/FT
527 Fremont Avenue
@ Avalon Drive - 659 - Pacific Manor, Pacifica

- 3 Bed
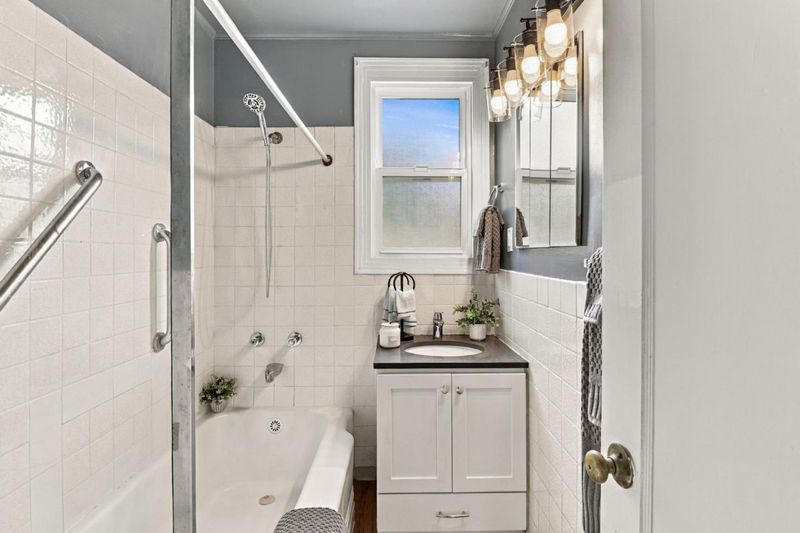
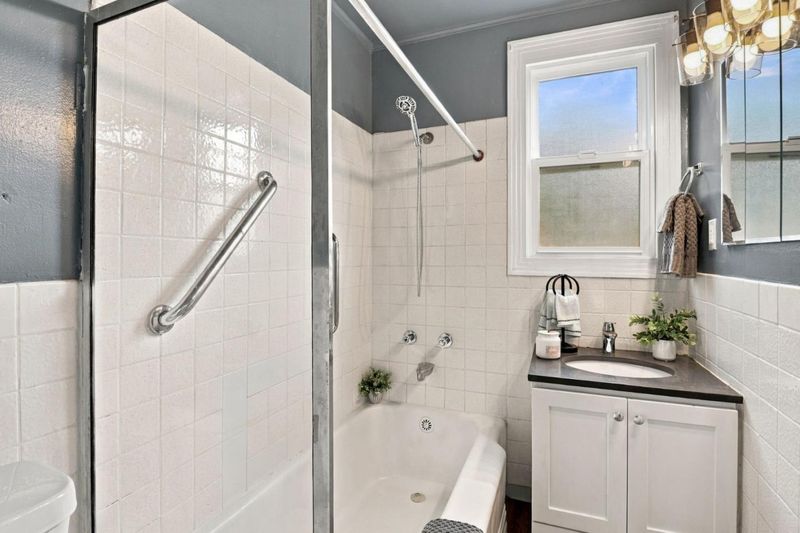
- 1 Bath
- 2 Park
- 980 sqft
- PACIFICA
-

-
Sun Oct 11, 2:00 pm - 4:00 pm
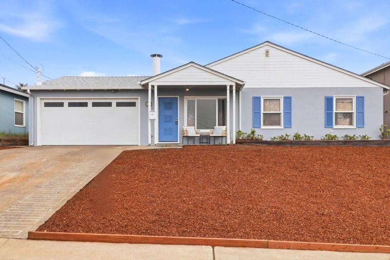
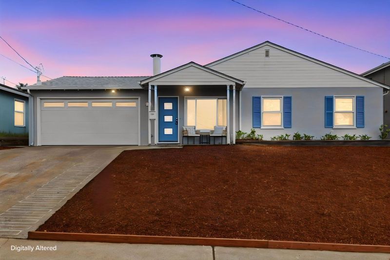
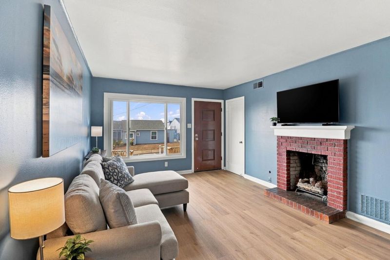
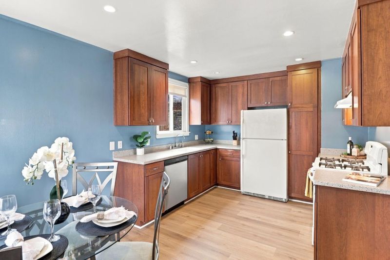
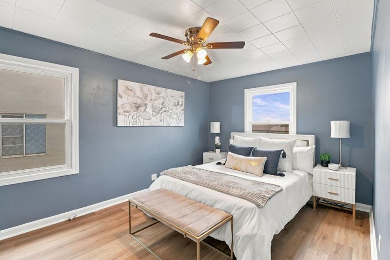
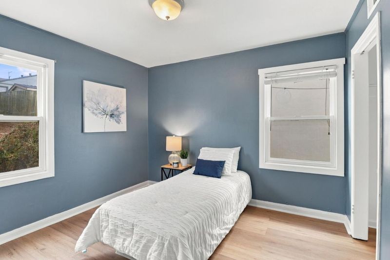
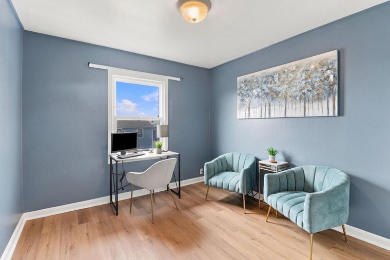
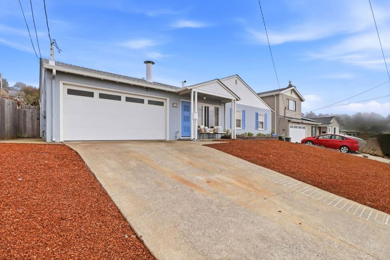
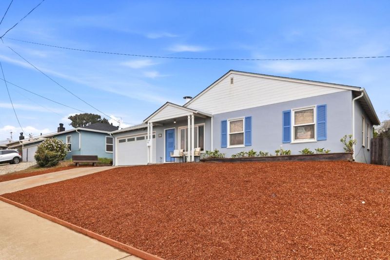
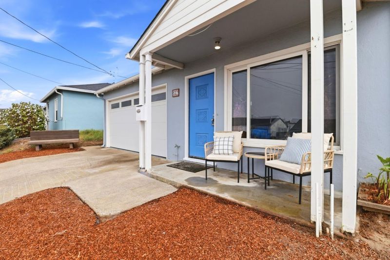
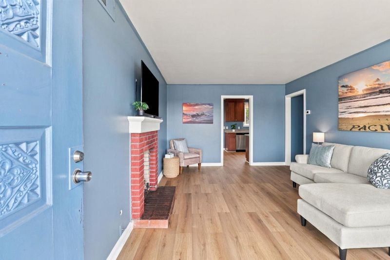
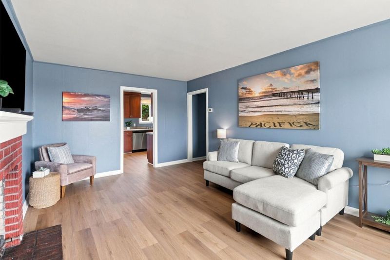
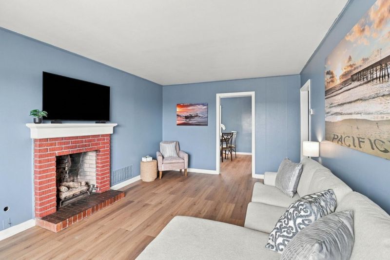
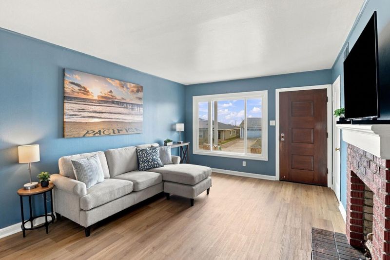
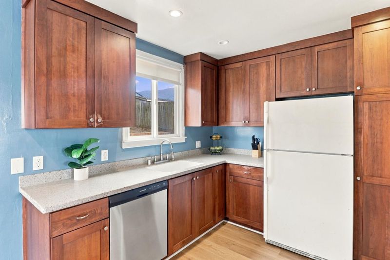
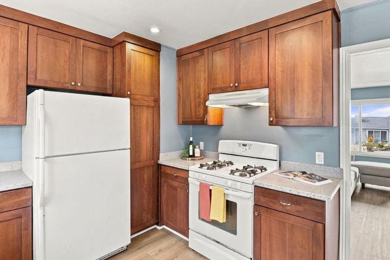
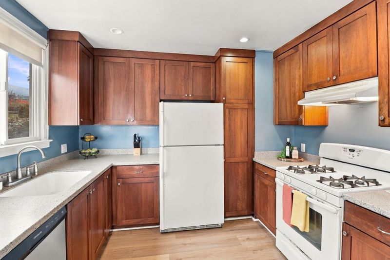
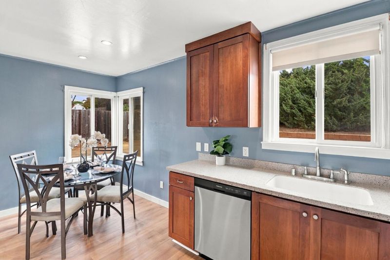
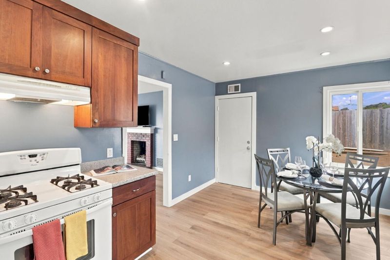
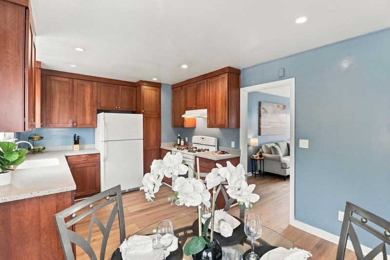
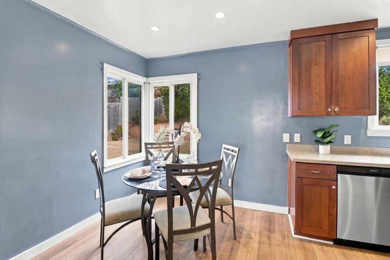
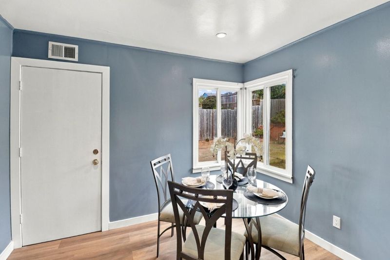
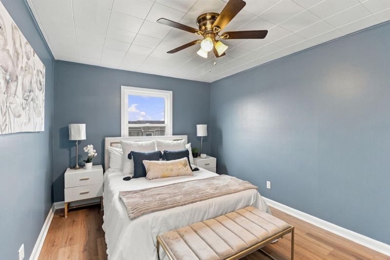
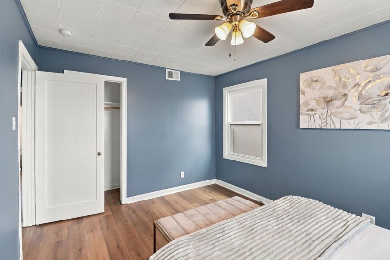
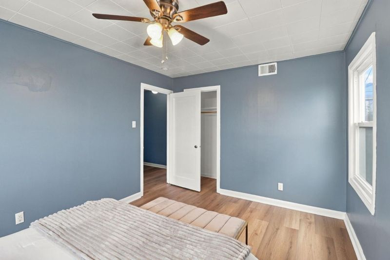
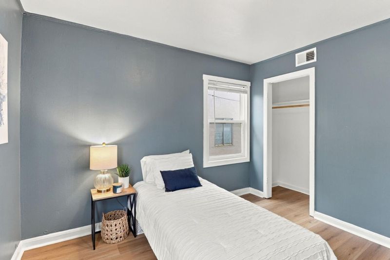
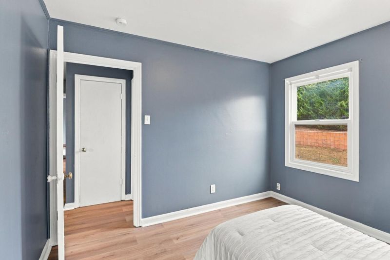
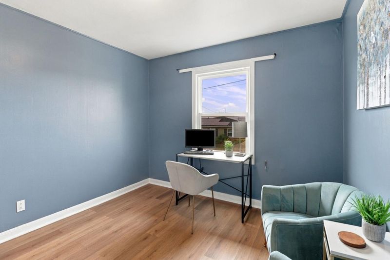
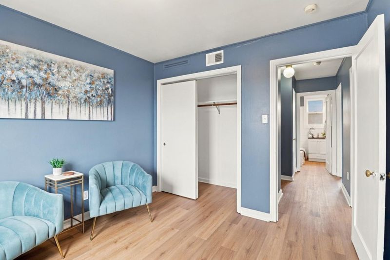
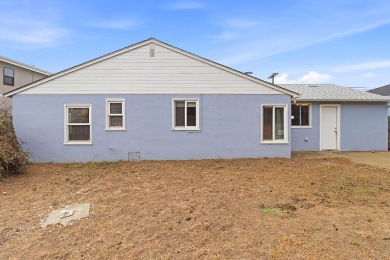
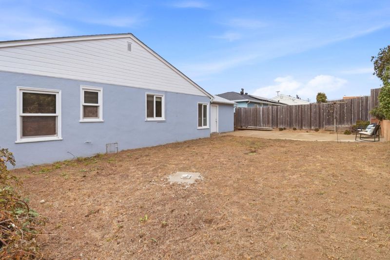
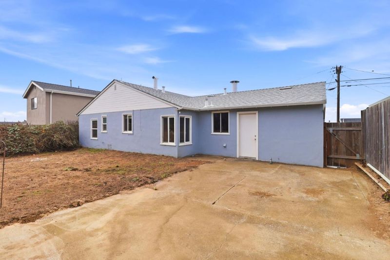
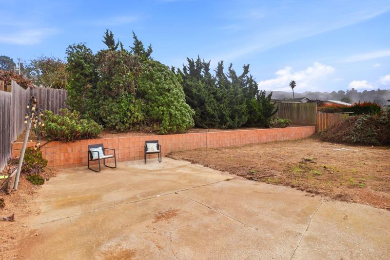
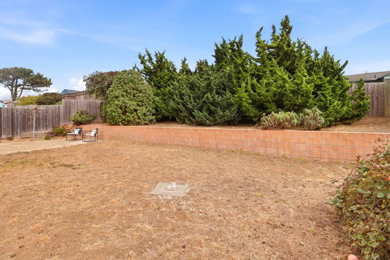
This 3-bedroom, 1-bathroom ranch-style home offers 980 square feet of thoughtfully updated living space on a 5,890 square foot lot. A cheerful blue front door and covered porch welcome you in, leading to a living room with a brick wood-burning fireplace and warm laminate flooring. The kitchen stands out with rich cherry-toned cabinetry, speckled quartz countertops, a stainless dishwasher, and a sunny breakfast nook framed by windows looking out over the rear yard. The primary bedroom feels bright and restful with soft blue walls, a ceiling fan, and natural light, while the second and third bedrooms offers space for guest bedrooms or an office, perfect for work/home living. Out back, a concrete patio and brick retaining wall border a generous, partially landscaped yard shaded by mature junipers, ideal for a garden or outdoor entertaining space. A two-car garage completes the package. Schedule a showing today to see it in person.

- Days on Market
- 0 days
- Current Status
- Active
- Original Price
- $995,000
- List Price
- $995,000
- On Market Date
- Oct 8, 2026
- Property Type
- Single Family Home
- Area
- 659 - Pacific Manor
- Zip Code
- 94044
- MLS ID
- ML82063960
- APN
- 009-174-160
- Year Built
- 1947
- Stories in Building
- 1
- Possession
- Unavailable
- Data Source
- MLSL
- Origin MLS System
- MLSListings, Inc.
Ocean Shore Elementary School
Public K-8 Elementary
Students: 432 Distance: 0.3mi
Good Shepherd School
Private K-8 Elementary, Religious, Coed
Students: 155 Distance: 0.5mi
Sunset Ridge Elementary School
Public PK-5 Elementary
Students: 539 Distance: 0.6mi
Ingrid B. Lacy Middle School
Public 6-8 Middle
Students: 544 Distance: 0.7mi
Oceana High School
Public 9-12 Alternative
Students: 599 Distance: 0.7mi
Franklin Delano Roosevelt Elementary School
Public K-8 Elementary
Students: 377 Distance: 1.1mi
- Bed
- 3
- Bath
- 1
- Parking
- 2
- Attached Garage
- SQ FT
- 980
- SQ FT Source
- Unavailable
- Lot SQ FT
- 5,890.0
- Lot Acres
- 0.135216 Acres
- Kitchen
- Cooktop - Gas, Countertop - Stone, Dishwasher, Refrigerator
- Cooling
- None
- Dining Room
- Eat in Kitchen
- Disclosures
- Natural Hazard Disclosure
- Family Room
- No Family Room
- Flooring
- Laminate
- Foundation
- Concrete Perimeter and Slab
- Fire Place
- Living Room
- Heating
- Central Forced Air
- Laundry
- In Garage
- Views
- Neighborhood
- Architectural Style
- Ranch
- Fee
- Unavailable
MLS and other Information regarding properties for sale as shown in Theo have been obtained from various sources such as sellers, public records, agents and other third parties. This information may relate to the condition of the property, permitted or unpermitted uses, zoning, square footage, lot size/acreage or other matters affecting value or desirability. Unless otherwise indicated in writing, neither brokers, agents nor Theo have verified, or will verify, such information. If any such information is important to buyer in determining whether to buy, the price to pay or intended use of the property, buyer is urged to conduct their own investigation with qualified professionals, satisfy themselves with respect to that information, and to rely solely on the results of that investigation.
School data provided by GreatSchools. School service boundaries are intended to be used as reference only. To verify enrollment eligibility for a property, contact the school directly.