

$789,000
2,113
SQ FT
$373
SQ/FT
86 Rhiannon Court
@ bancroft - 20202 - Oakdale City, Oakdale

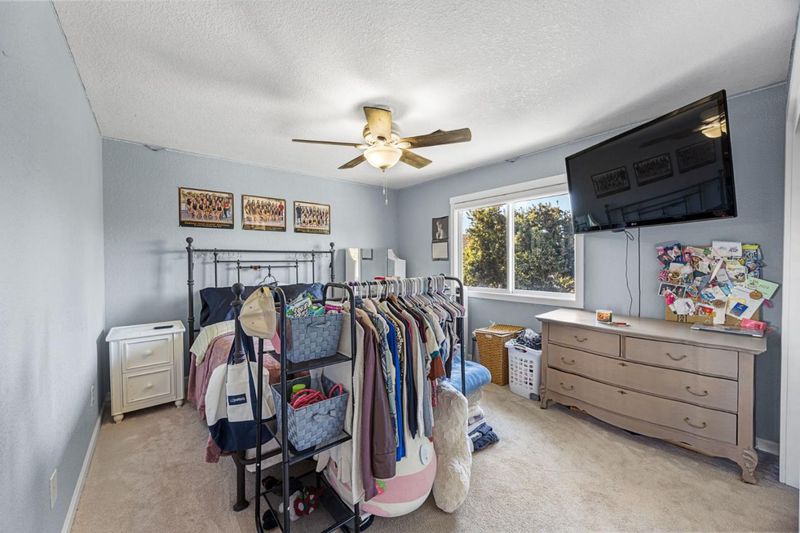
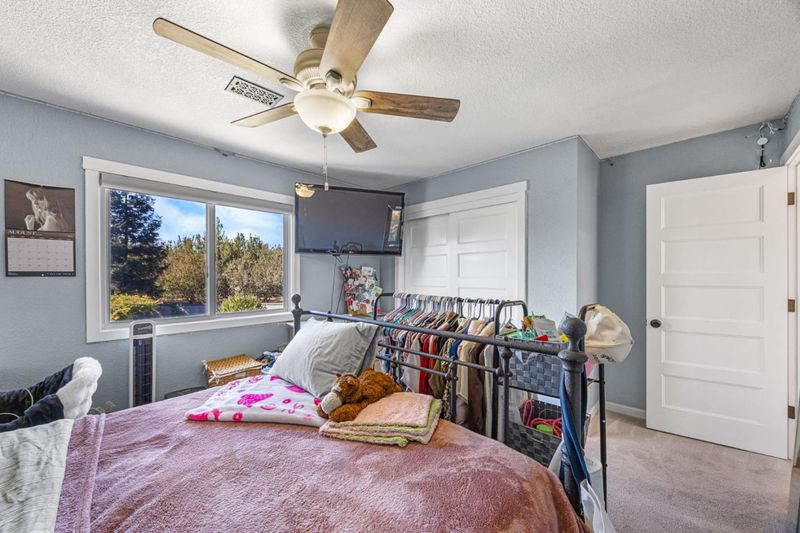
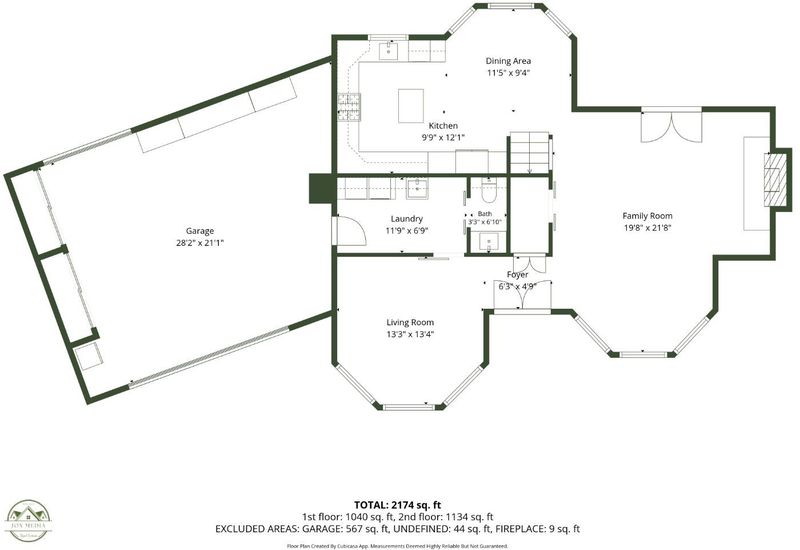
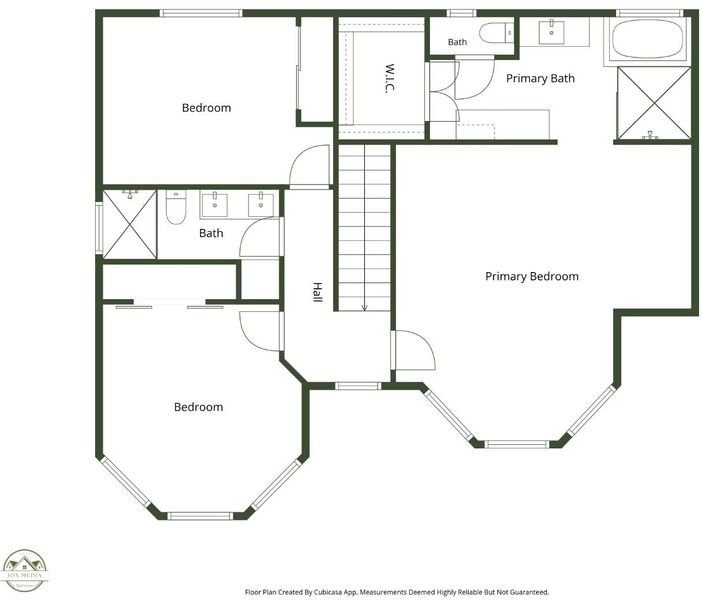
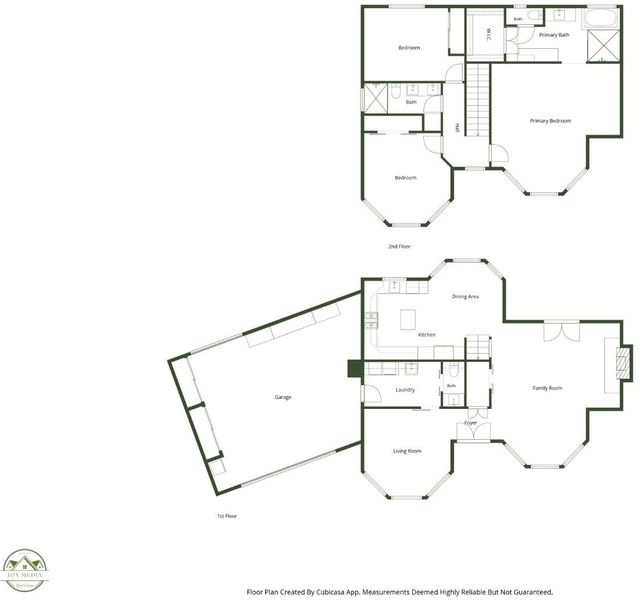
- 3 Bed
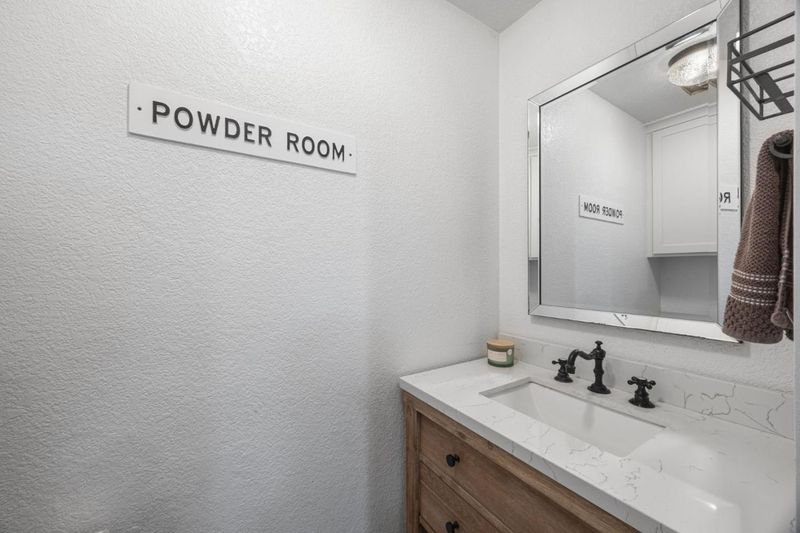
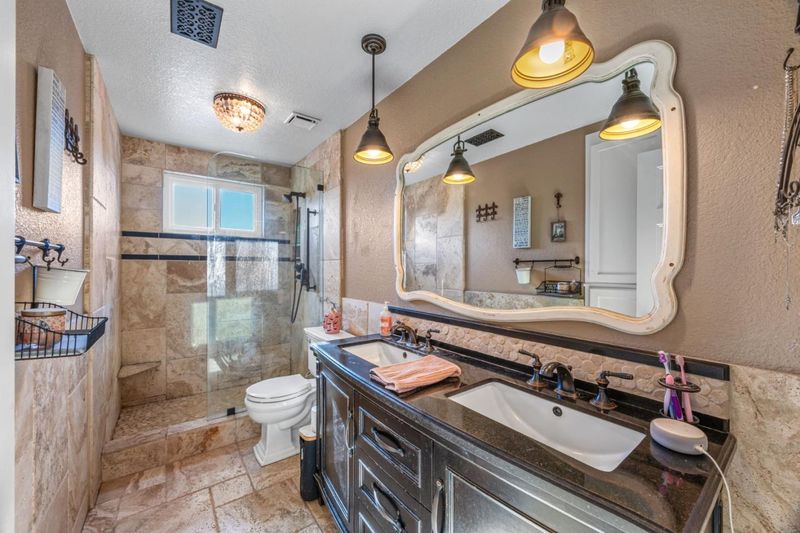
- 3 (2/1) Bath
- 2 Park
- 2,113 sqft
- OAKDALE
-

-
Sat Oct 10, 12:00 pm - 3:00 pm
Don't miss all the updates this one has to offer
-
Sun Oct 11, 12:00 pm - 3:00 pm
Don't miss all the updates this one has to offer
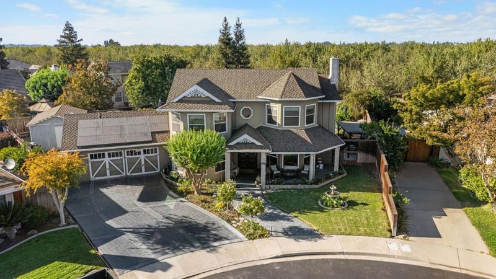
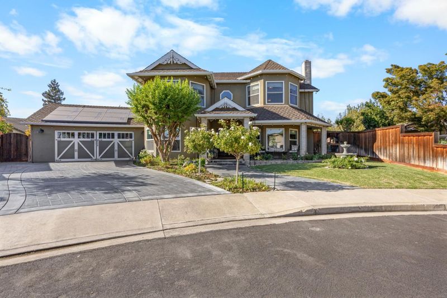
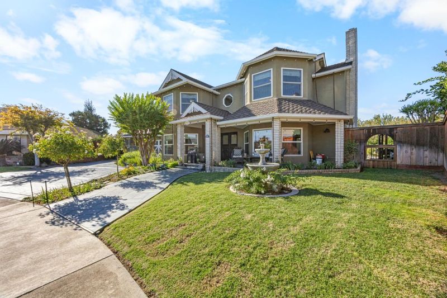
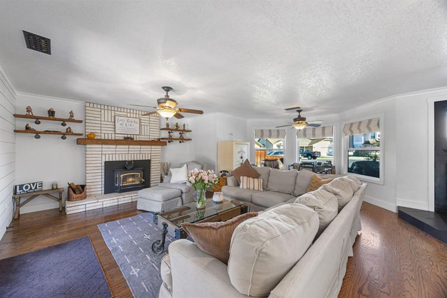
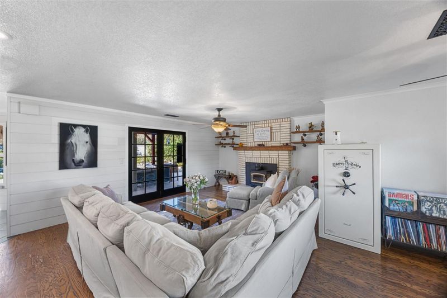
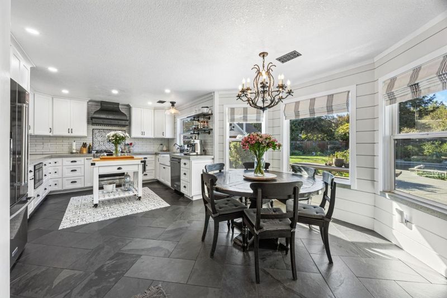
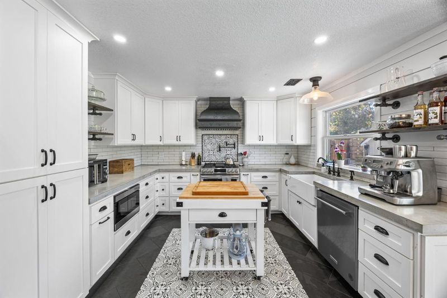
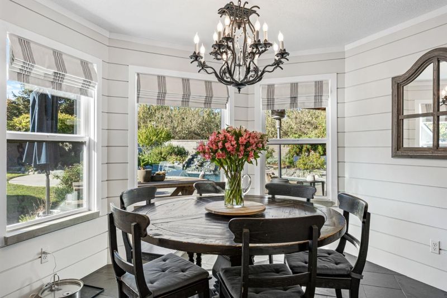
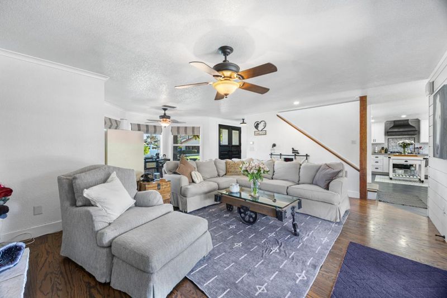
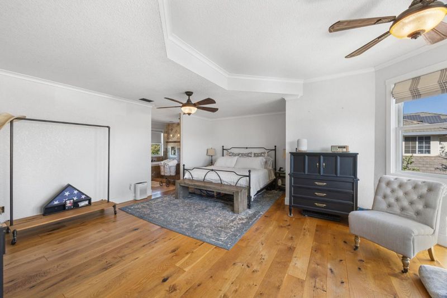
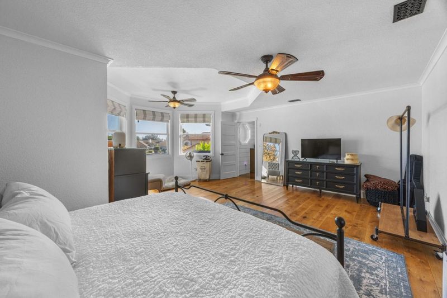
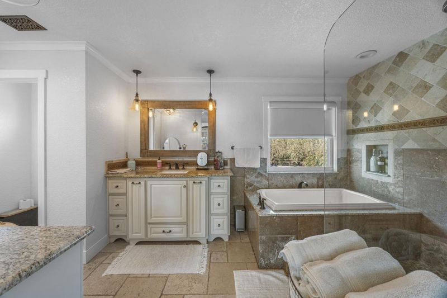
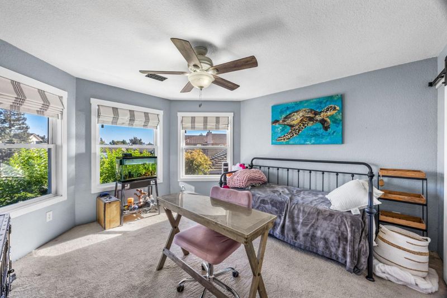
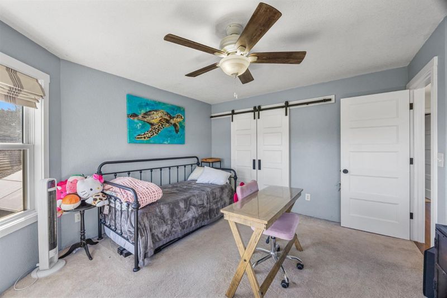
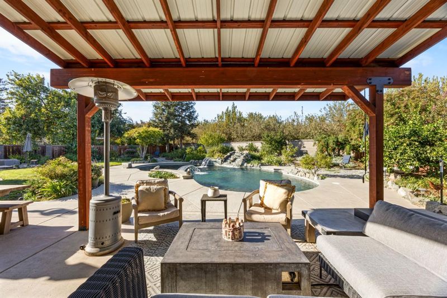
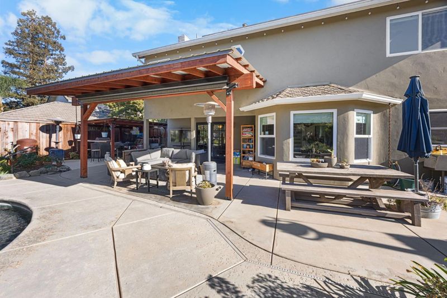
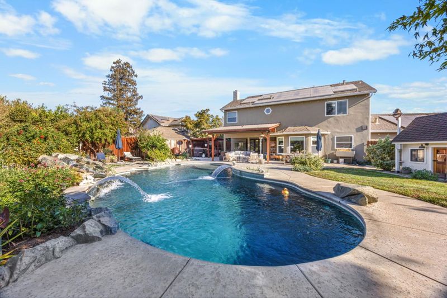
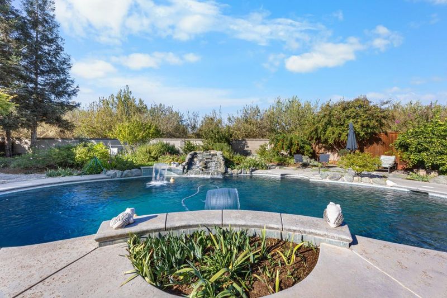
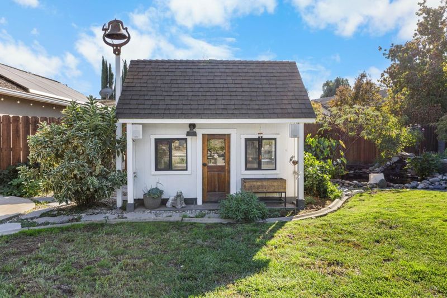
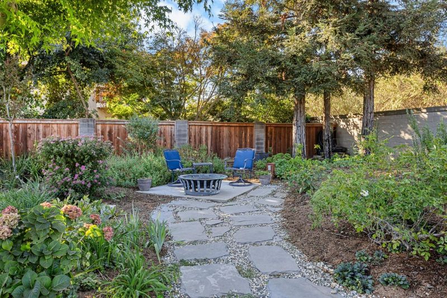
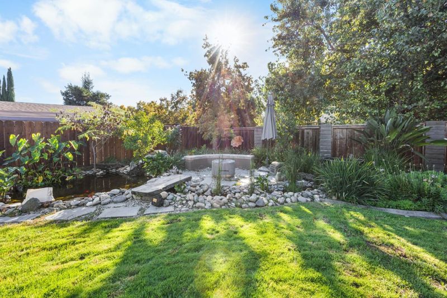
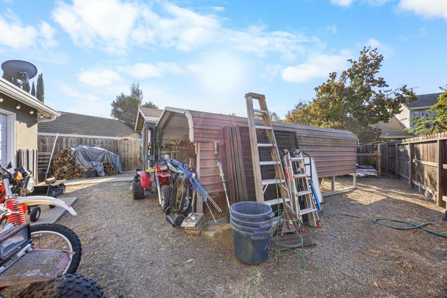
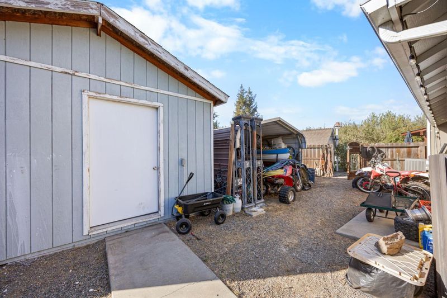
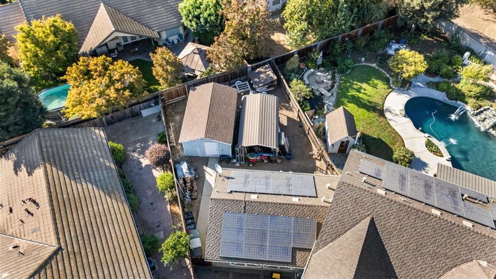
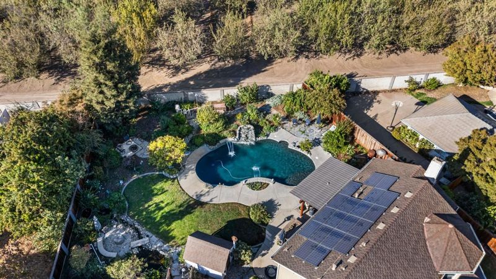
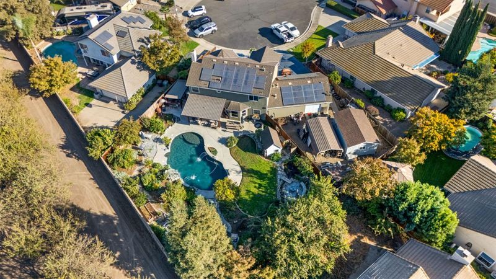
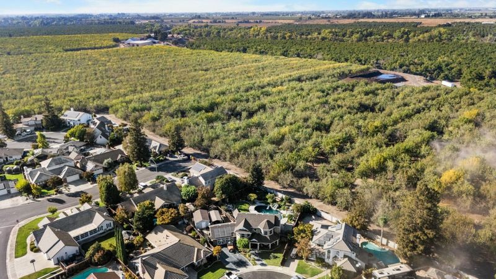
Your Own Backyard Oasis, Awaits Perfectly positioned on a quiet cul-de-sac, this beautifully maintained three-bedroom home shines with pride of ownership. Set on just over a quarter acre, it offers room to unwind, gather, and enjoy life at home. The backyard is the standouta private retreat featuring a sparkling PebbleTec pool, koi pond, outdoor shower, and lemon, peach, and pomegranate trees. From summer pool days to relaxed evenings outdoors, this space invites you to slow down and stay awhile. Owned solar, double-pane windows, whole-house fan, and a drive-through garage bring everyday comfort and convenience to this inviting home. Come tour and picture your next chapter here! Some of the Features You'll Love! To many to list! Owned solar Sparkling PebbleTec pool Koi pond and outdoor shower Lemon, peach, and pomegranate trees 220V electrical wiring for a hot tub Double-pane windows and whole-house fan Drive-through garage Lifetime composition roof Stucco exterior throughout Updated driveway

- Days on Market
- 1 day
- Current Status
- Active
- Original Price
- $789,000
- List Price
- $789,000
- On Market Date
- Oct 8, 2026
- Property Type
- Single Family Home
- Area
- 20202 - Oakdale City
- Zip Code
- 95361
- MLS ID
- ML82064041
- APN
- 063-038-039-000
- Year Built
- 1990
- Stories in Building
- 2
- Possession
- Unavailable
- Data Source
- MLSL
- Origin MLS System
- MLSListings, Inc.
Fair Oaks Elementary School
Public K-6 Elementary
Students: 859 Distance: 0.3mi
Foster-Moore Christian School
Private 4-8 Elementary, Religious, Coed
Students: 6 Distance: 0.4mi
Oakdale Academy
Private 4-8
Students: 24 Distance: 0.6mi
Oakdale Adult Education
Public n/a Adult Education
Students: NA Distance: 0.7mi
Valley Oak Junior And Senior High School
Public 7-12 Alternative
Students: 20 Distance: 0.7mi
East Stanislaus High School
Public 9-12 Continuation
Students: 87 Distance: 0.7mi
- Bed
- 3
- Bath
- 3 (2/1)
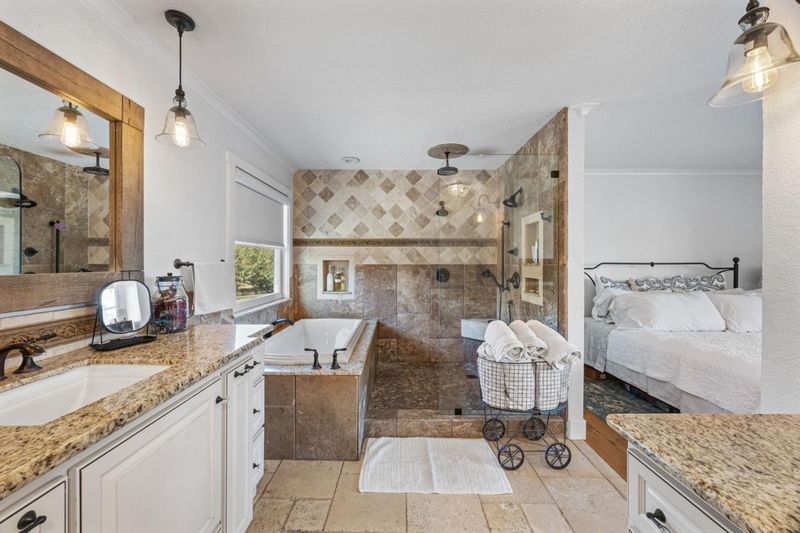
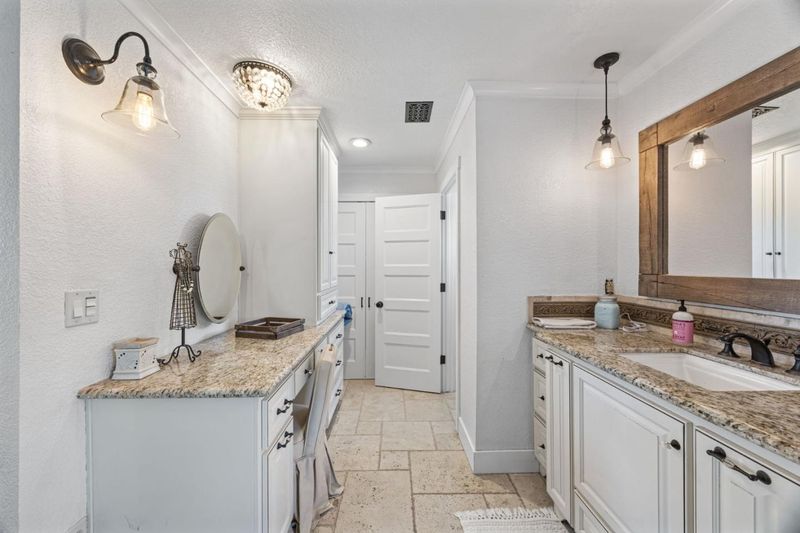
- Oversized Tub, Primary - Stall Shower(s), Updated Bath
- Parking
- 2
- Attached Garage, Drive Through
- SQ FT
- 2,113
- SQ FT Source
- Unavailable
- Lot SQ FT
- 12,557.0
- Lot Acres
- 0.288269 Acres
- Pool Info
- Yes
- Kitchen
- Dishwasher, Garbage Disposal, Hood Over Range, Microwave, Oven Range - Gas
- Cooling
- Ceiling Fan, Central AC, Whole House / Attic Fan
- Dining Room
- Dining Area
- Disclosures
- Natural Hazard Disclosure
- Family Room
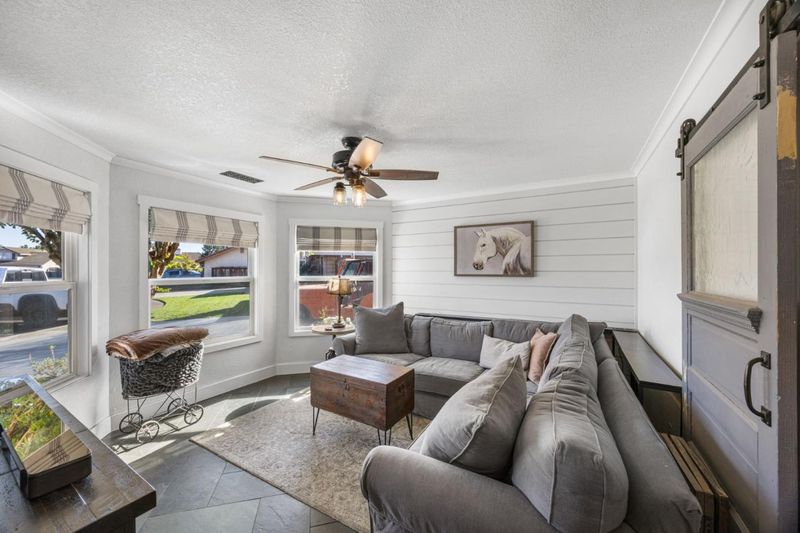
- Separate Family Room
- Flooring
- Carpet, Tile, Wood
- Foundation
- Concrete Slab
- Fire Place
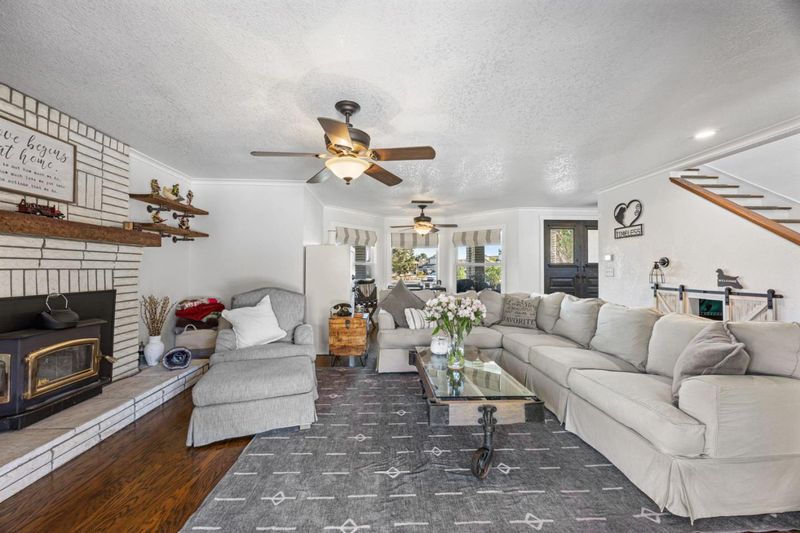
- Living Room, Wood Burning
- Heating
- Central Forced Air, Fireplace, Solar
- Laundry
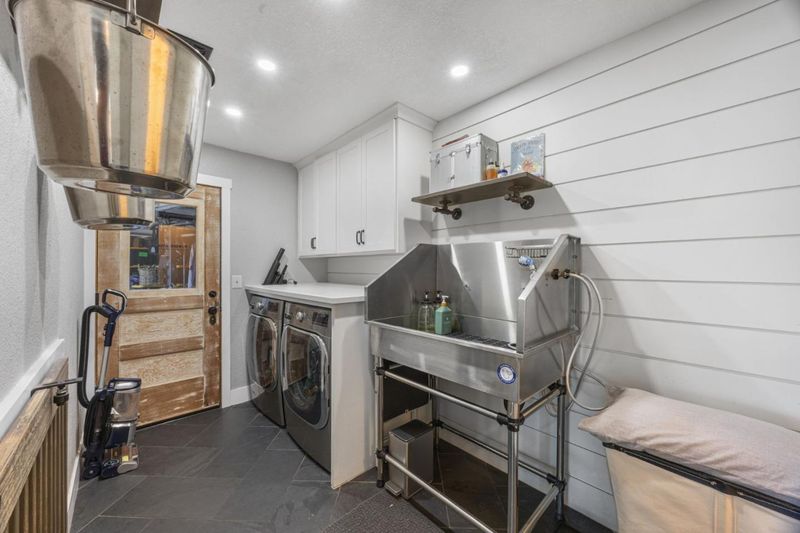
- Inside
- Fee
- Unavailable
MLS and other Information regarding properties for sale as shown in Theo have been obtained from various sources such as sellers, public records, agents and other third parties. This information may relate to the condition of the property, permitted or unpermitted uses, zoning, square footage, lot size/acreage or other matters affecting value or desirability. Unless otherwise indicated in writing, neither brokers, agents nor Theo have verified, or will verify, such information. If any such information is important to buyer in determining whether to buy, the price to pay or intended use of the property, buyer is urged to conduct their own investigation with qualified professionals, satisfy themselves with respect to that information, and to rely solely on the results of that investigation.
School data provided by GreatSchools. School service boundaries are intended to be used as reference only. To verify enrollment eligibility for a property, contact the school directly.