

$1,799,000
1,892
SQ FT
$951
SQ/FT
1688 Bel Air Avenue
@ Garden Dr - 9 - Central San Jose, San Jose

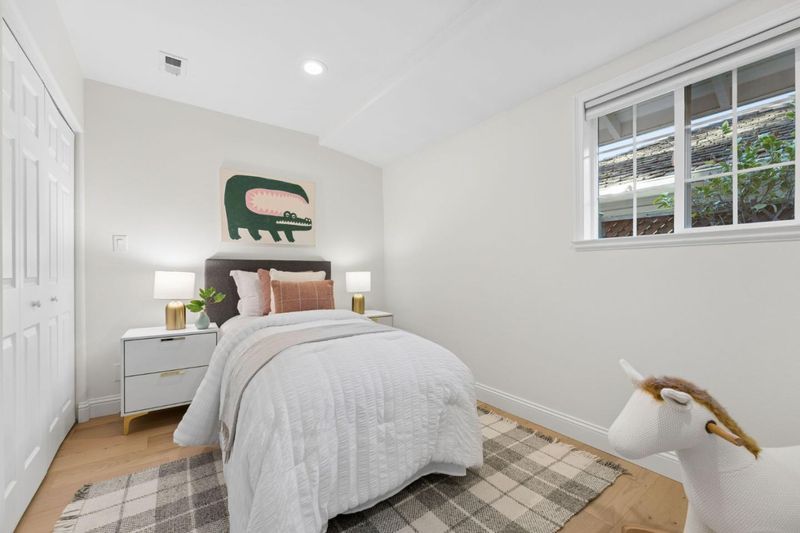
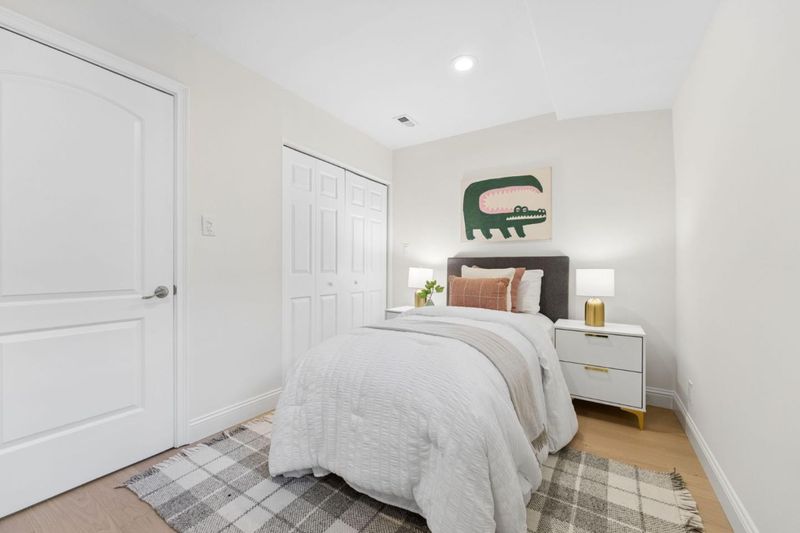
- 3 Bed
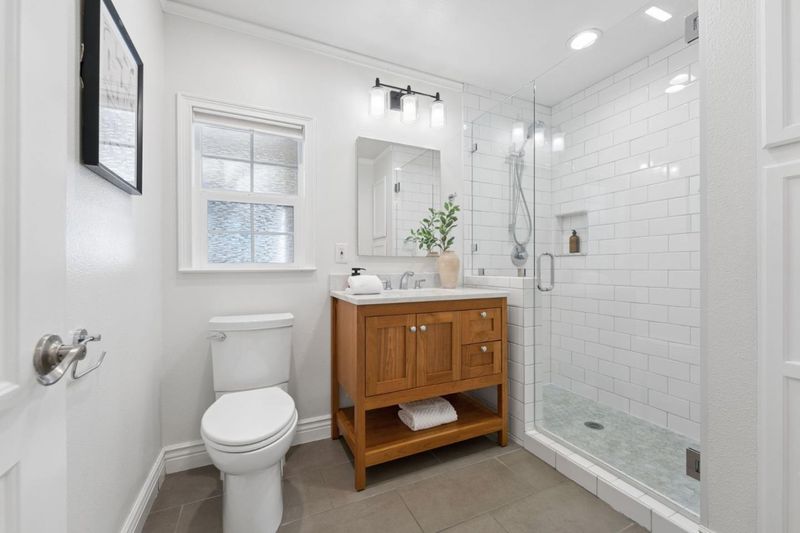
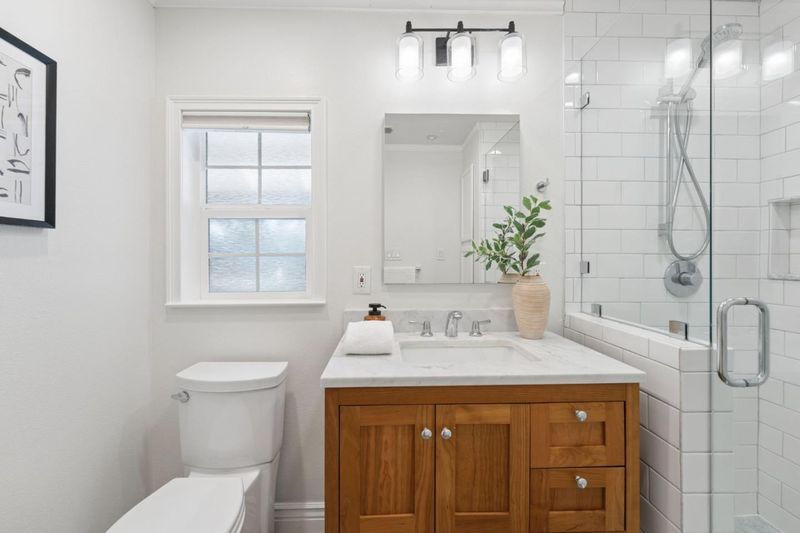
- 2 Bath
- 2 Park
- 1,892 sqft
- San Jose
-

-
Sat Oct 10, 1:00 pm - 4:00 pm
-
Sun Oct 11, 1:00 pm - 4:00 pm
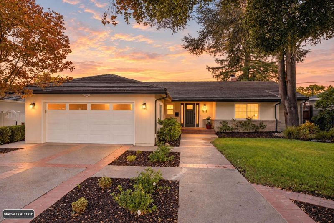
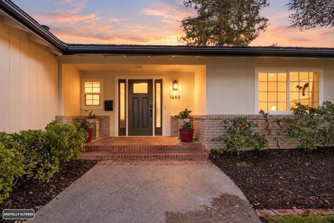
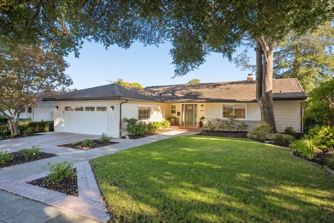
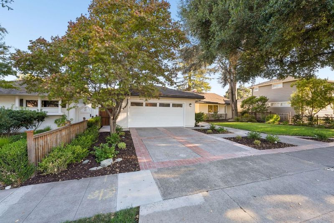
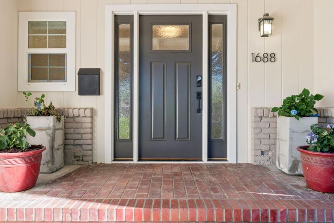
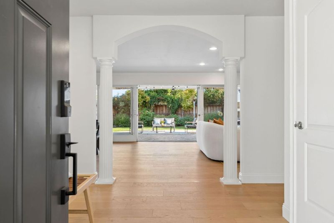
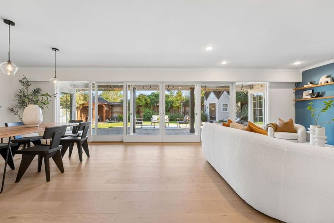
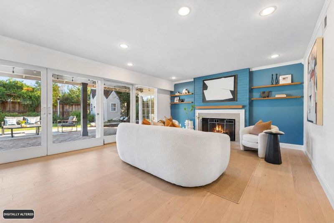
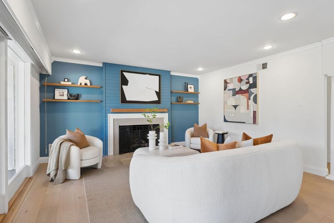
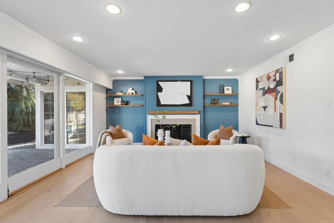
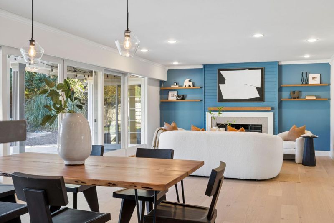
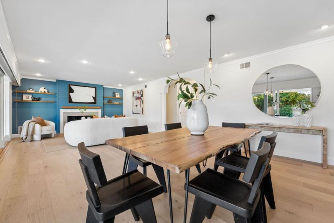
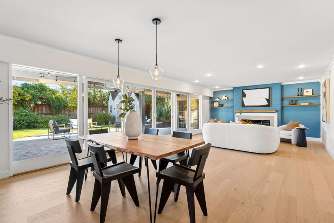
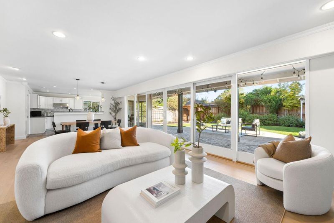
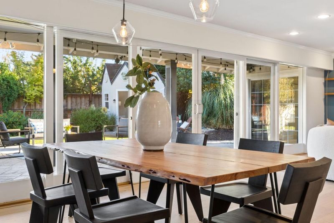
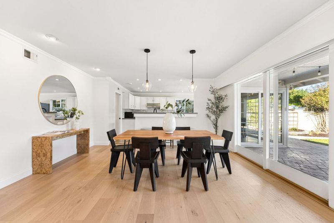
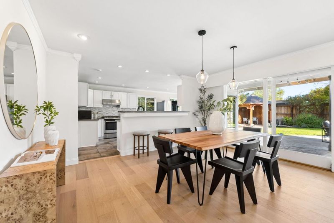
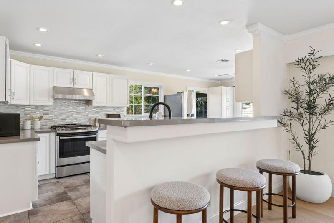
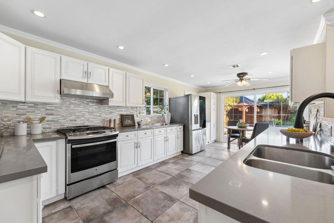
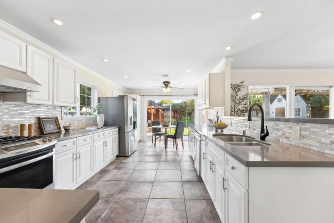
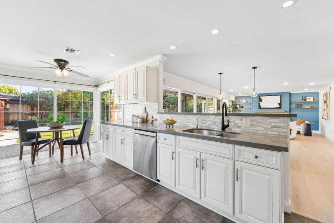
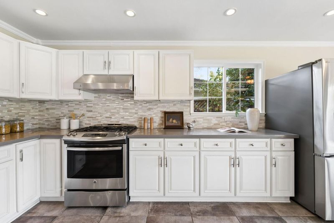
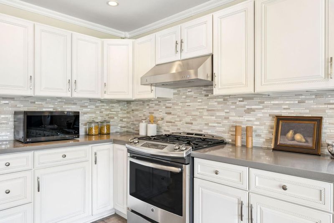
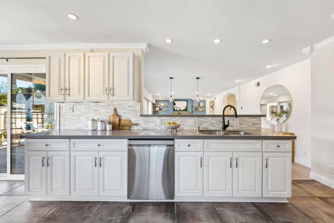
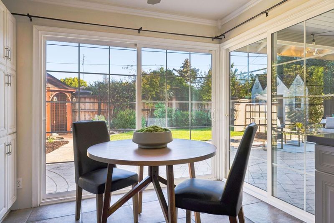
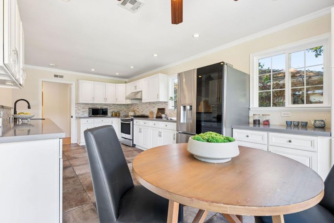
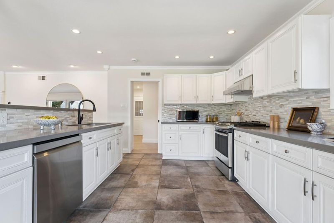
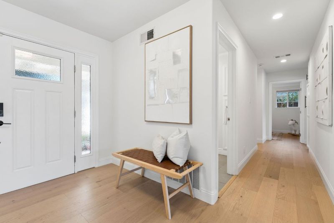
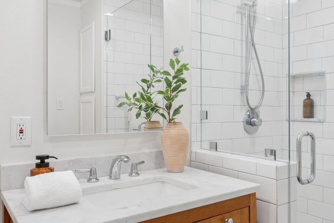
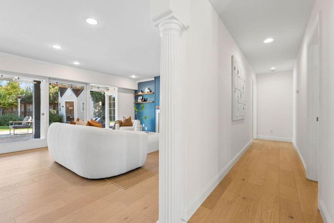
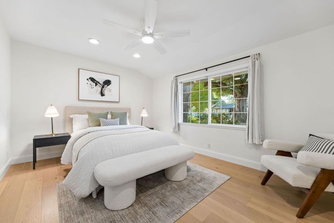
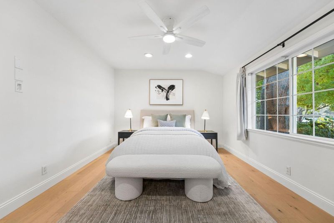
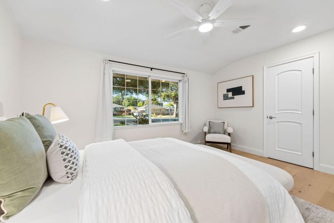
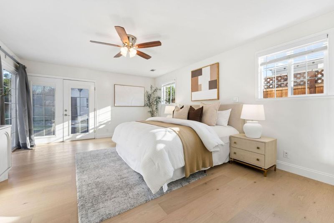
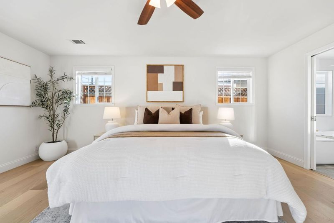
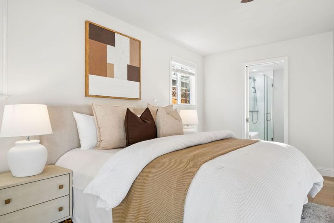
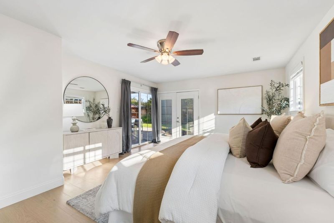
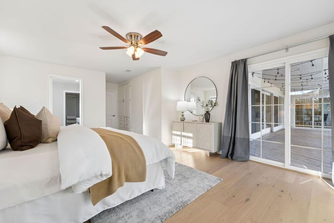
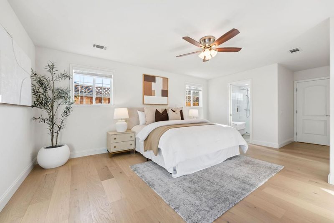
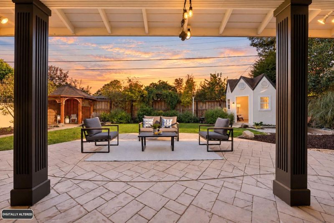
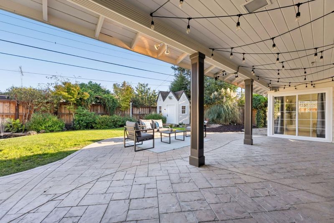
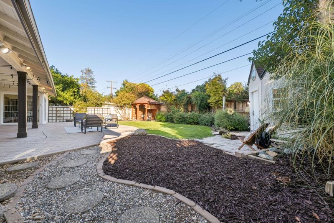
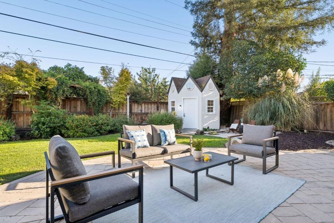
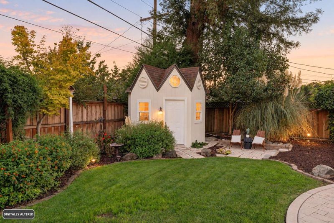
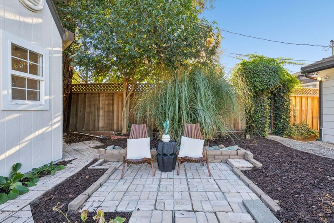
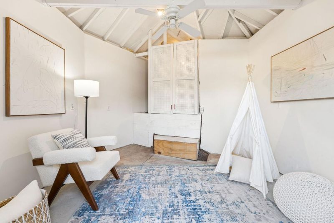
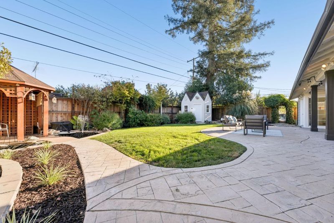
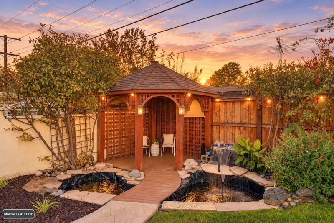
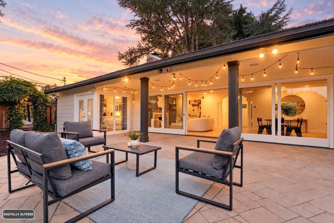
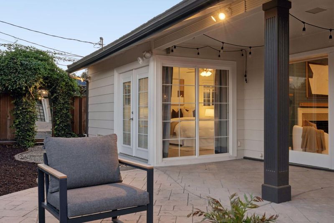
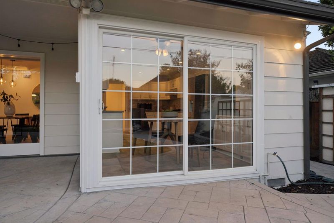
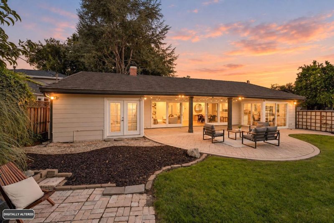
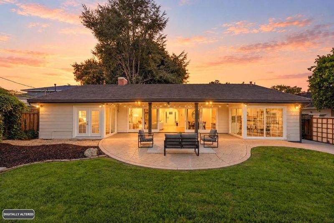
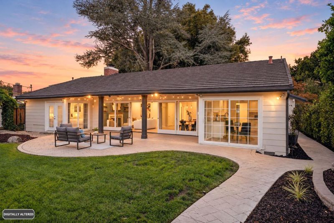
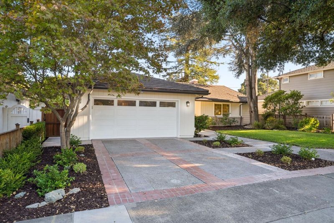
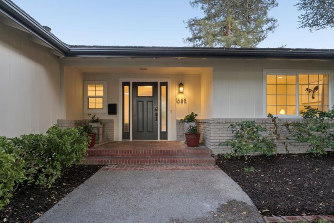
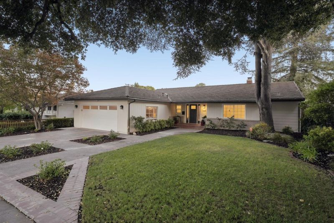
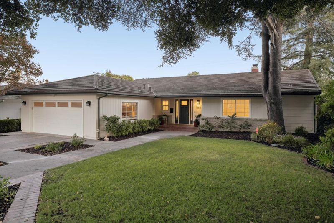
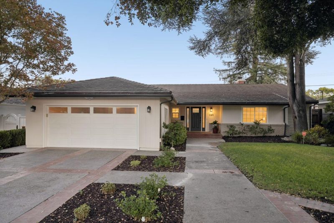
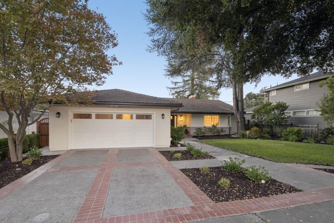
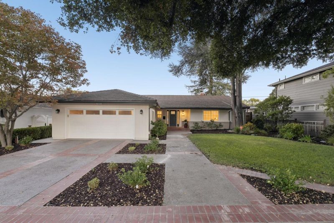
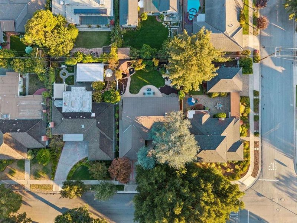
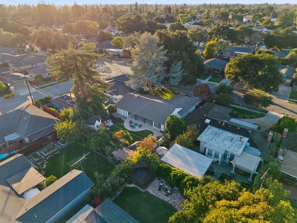
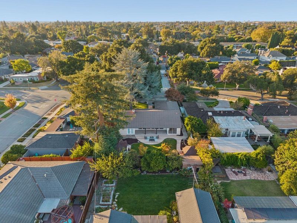
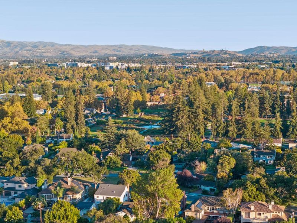
Welcome Home! Step into the quintessential California lifestyle. This stunning 1,892 sq ft Rose Garden sanctuary perfectly balances modern sophistication with an inviting, airy atmosphere. From the moment you cross the threshold, the open-concept layout draws you in, creating a seamless flow thats ideal for both quiet evenings and vibrant social gatherings. At the heart of the home, the chef-inspired kitchen shines with sleek quartz countertops and stainless steel appliances. Whether you are prepping a weeknight meal or hosting a dinner party, the expansive workspace and thoughtful design make every culinary endeavor a pleasure. The living spaces are bathed in natural light, but the true magic happens when you open the large sliding doors. This transition creates a flawless indoor-outdoor connection, leading you to a generous 8,852 sq ft lot that serves as your own private retreat. Don't miss the multipurpose room and pond in the back corners! Featuring 3 spacious bedrooms and 2 stylishly appointed bathrooms, this home offers plenty of room to breathe. With easy access to 880, 280, & 101, Silicon Valley's major tech hubs and vibrant downtown centers are just a short drive away. Discover the perfect blend of style, space, and connectivity in this exceptional Rose Garden gem!

- Days on Market
- 0 days
- Current Status
- Active
- Original Price
- $1,799,000
- List Price
- $1,799,000
- On Market Date
- Oct 8, 2026
- Property Type
- Single Family Home
- Area
- 9 - Central San Jose
- Zip Code
- 95126
- MLS ID
- ML82059846
- APN
- 274-26-062
- Year Built
- 1950
- Stories in Building
- 1
- Possession
- Unavailable
- Data Source
- MLSL
- Origin MLS System
- MLSListings, Inc.
Merritt Trace Elementary School
Public K-5 Elementary
Students: 926 Distance: 0.4mi
Rose Garden Academy
Private 3-12 Coed
Students: NA Distance: 0.5mi
Herbert Hoover Middle School
Public 6-8 Middle
Students: 1082 Distance: 0.6mi
Moran Autism Center
Private K-12 Nonprofit
Students: 67 Distance: 0.6mi
Abraham Lincoln High School
Public 9-12 Secondary
Students: 1805 Distance: 0.6mi
Washington Elementary School
Public K-5 Elementary
Students: 331 Distance: 0.7mi
- Bed
- 3
- Bath
- 2
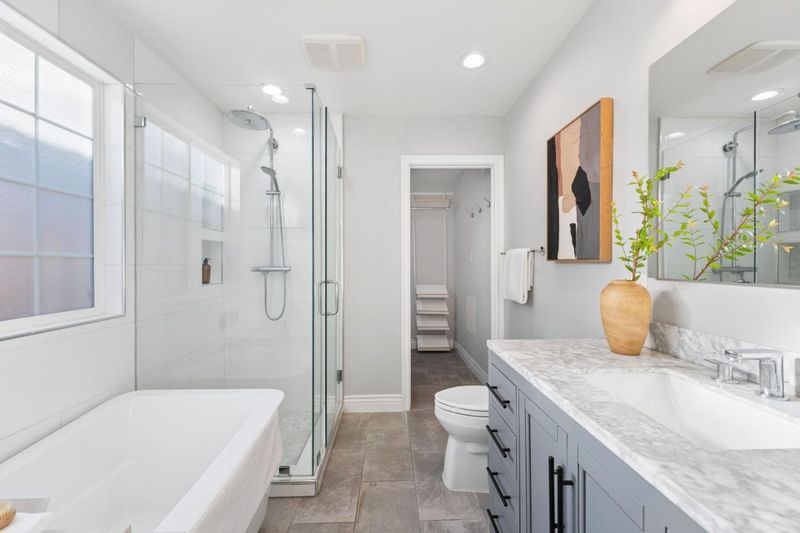
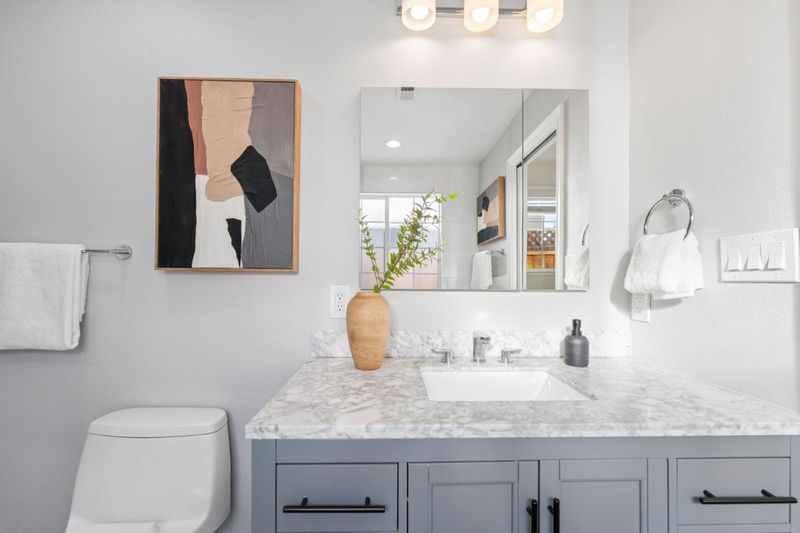
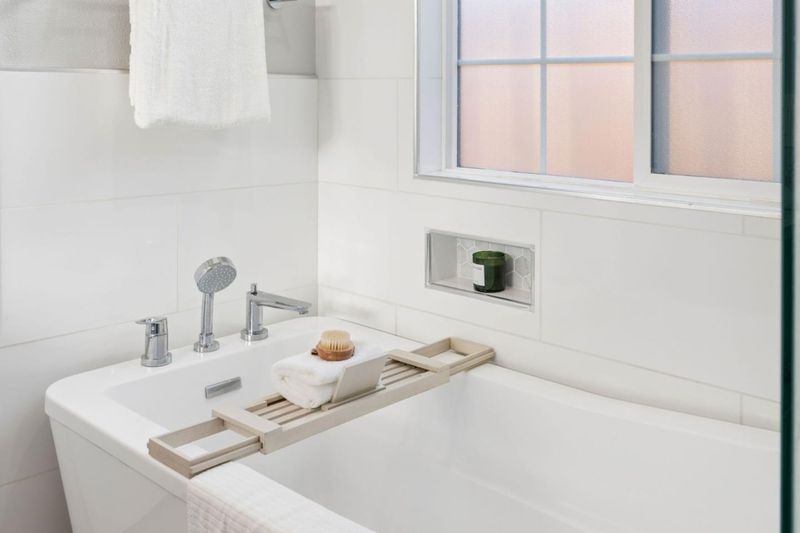
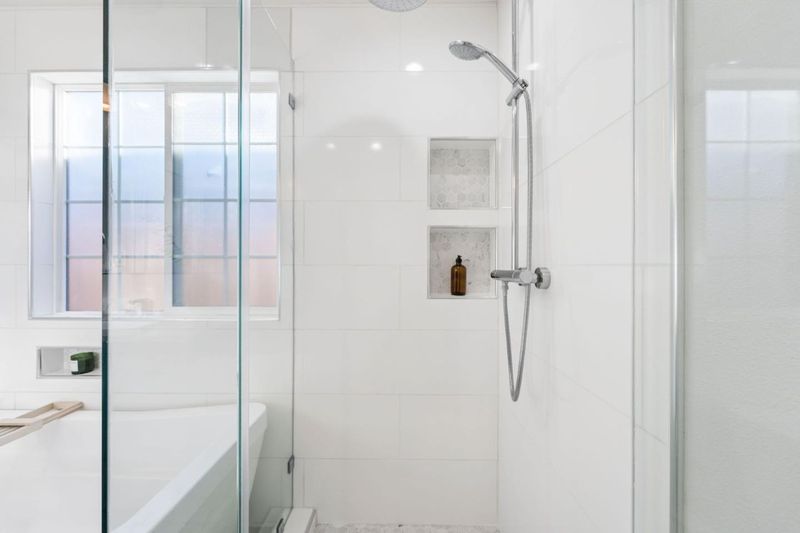
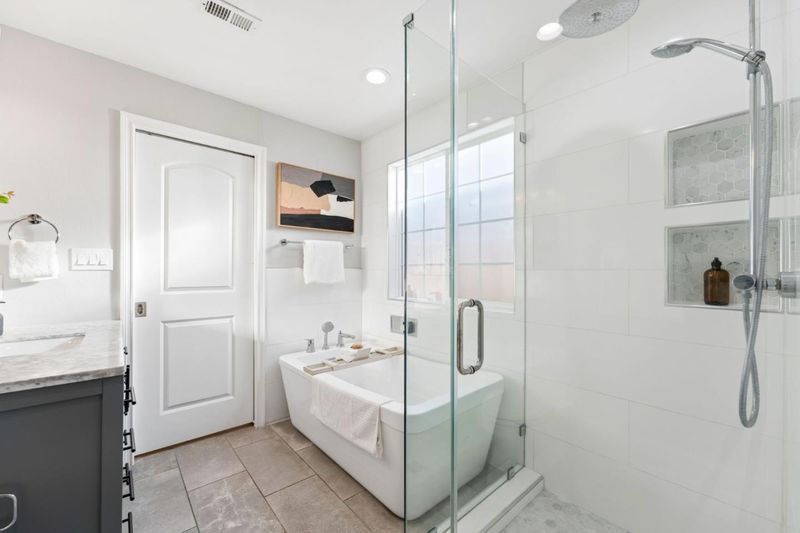
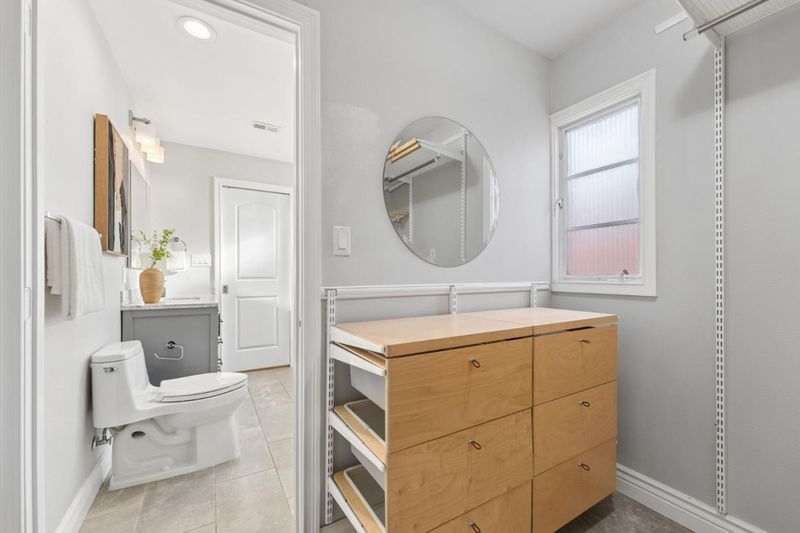
- Marble, Stall Shower, Tile, Tub in Primary Bedroom, Full on Ground Floor
- Parking
- 2
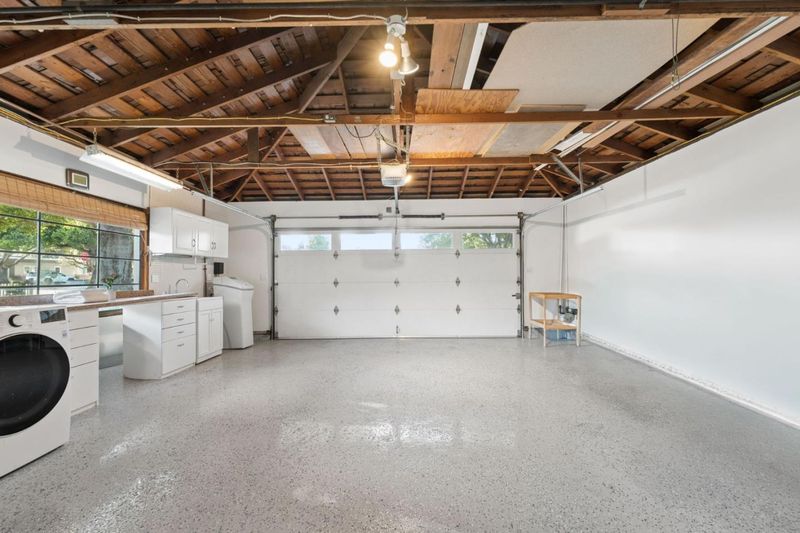
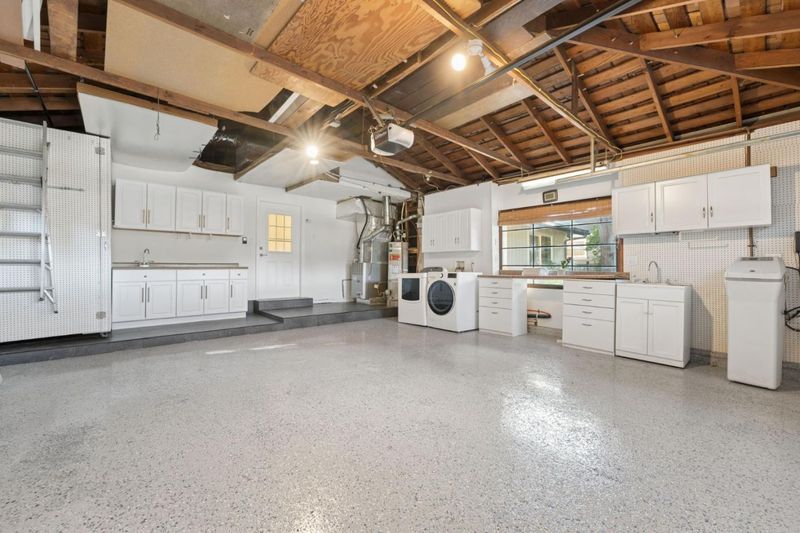
- Attached Garage
- SQ FT
- 1,892
- SQ FT Source
- Unavailable
- Lot SQ FT
- 8,432.0
- Lot Acres
- 0.193572 Acres
- Kitchen
- Dishwasher, Cooktop - Gas, Garbage Disposal, Hood Over Range, Countertop - Quartz, Refrigerator, Oven - Gas
- Cooling
- Central AC
- Dining Room
- Breakfast Bar, Dining Area in Living Room
- Disclosures
- Natural Hazard Disclosure
- Family Room
- Other
- Flooring
- Tile, Wood, Hardwood
- Foundation
- Concrete Block, Crawl Space
- Fire Place
- Gas Burning, Living Room
- Heating
- Central Forced Air
- Laundry
- Washer / Dryer
- Fee
- Unavailable
MLS and other Information regarding properties for sale as shown in Theo have been obtained from various sources such as sellers, public records, agents and other third parties. This information may relate to the condition of the property, permitted or unpermitted uses, zoning, square footage, lot size/acreage or other matters affecting value or desirability. Unless otherwise indicated in writing, neither brokers, agents nor Theo have verified, or will verify, such information. If any such information is important to buyer in determining whether to buy, the price to pay or intended use of the property, buyer is urged to conduct their own investigation with qualified professionals, satisfy themselves with respect to that information, and to rely solely on the results of that investigation.
School data provided by GreatSchools. School service boundaries are intended to be used as reference only. To verify enrollment eligibility for a property, contact the school directly.