

$1,675,000
1,999
SQ FT
$838
SQ/FT
3384 Deer Hill Road
@ pleasant hill dr - Lafayette

- 4 Bed
- 3 Bath
- 4 Park
- 1,999 sqft
- Lafayette
-

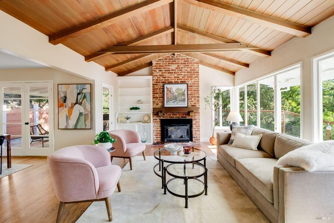
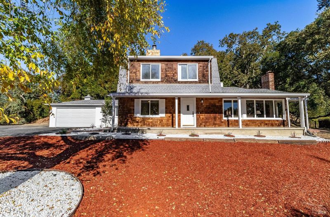
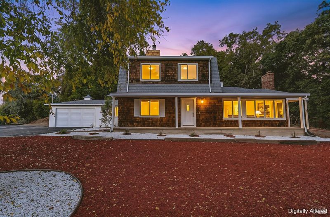
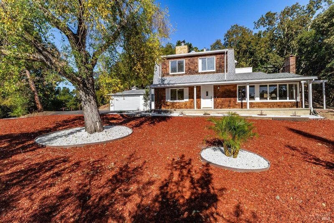
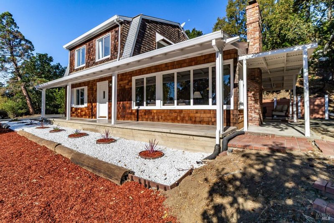
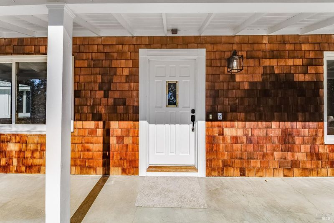
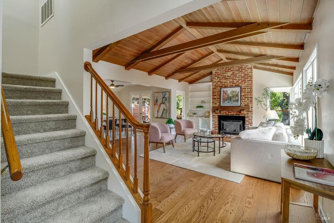
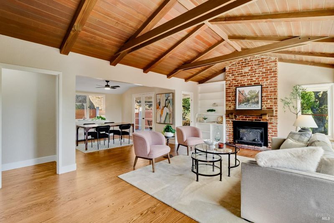
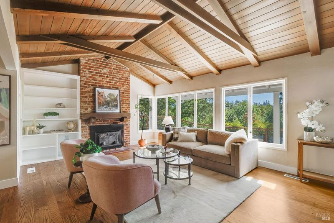
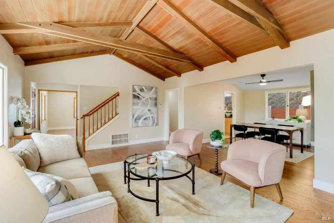
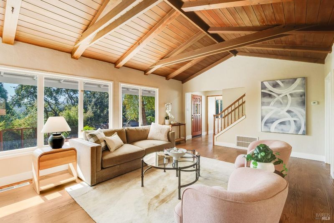
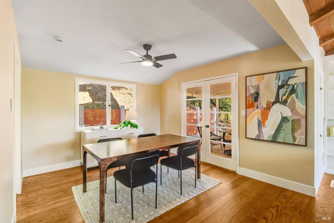
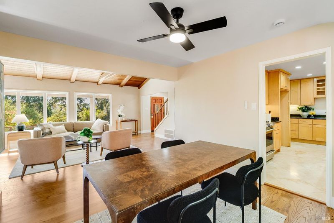
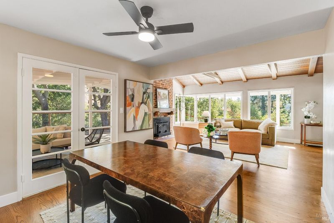
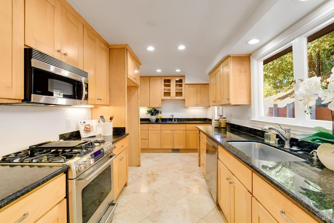
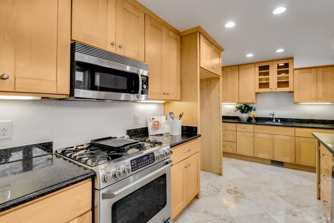
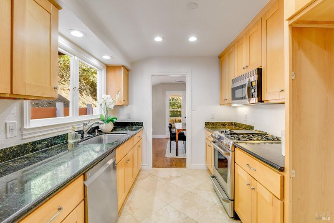
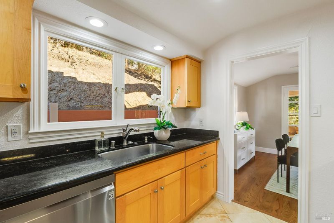
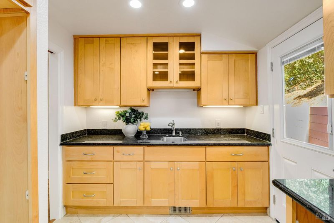
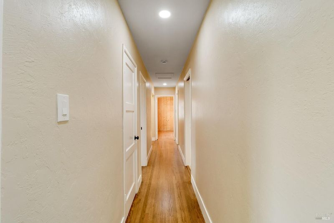
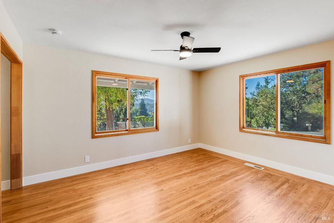
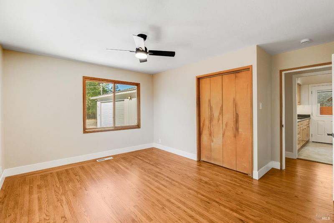
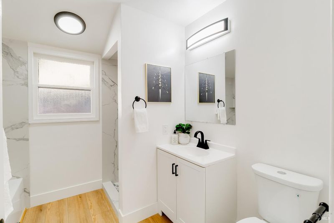
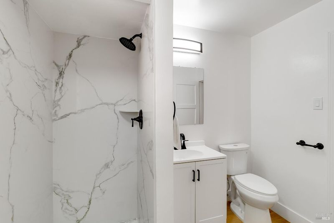
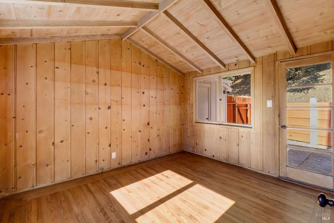
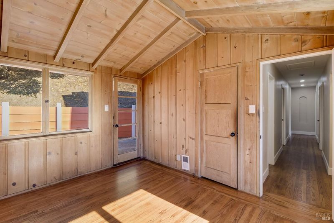
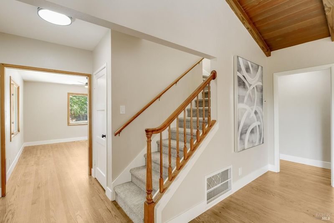
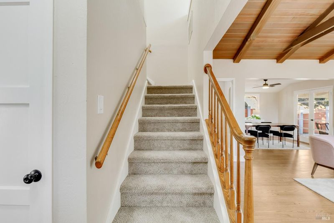
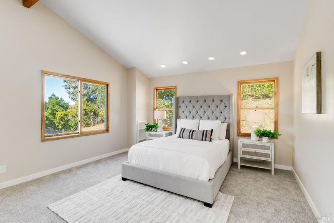
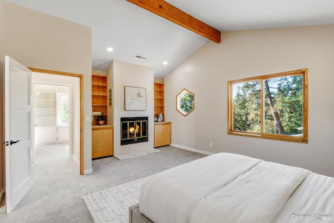
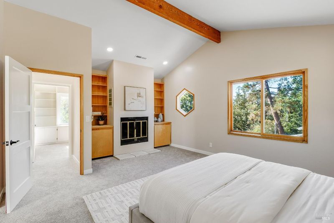
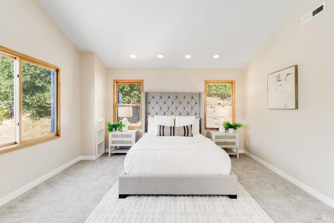
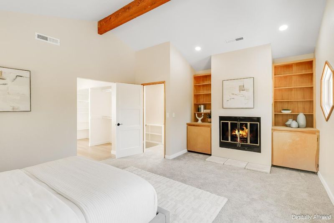
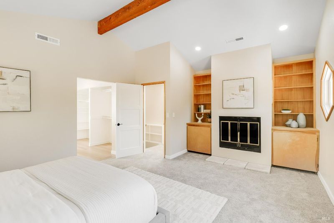
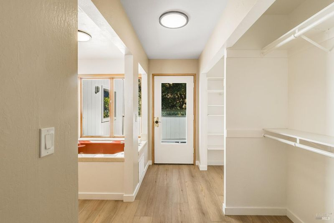
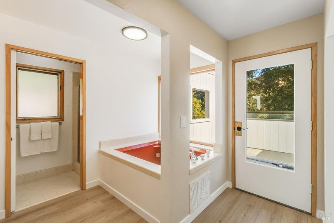
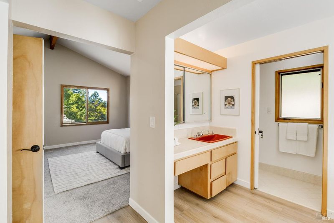
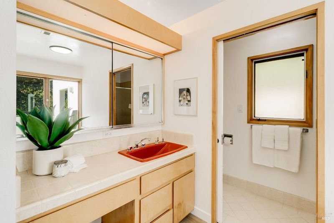
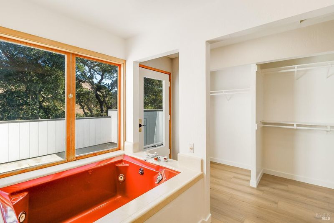
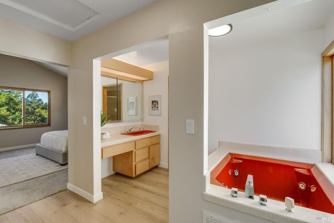
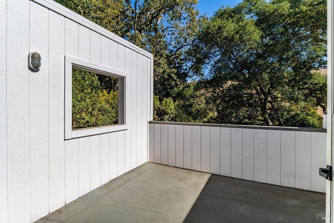
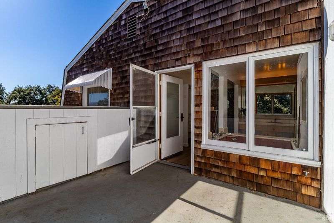
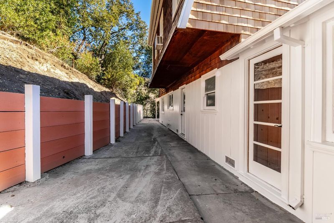
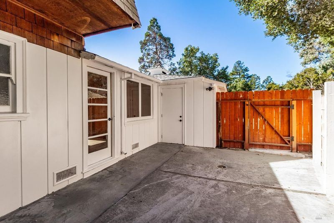
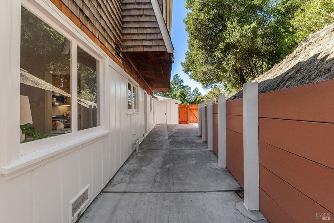
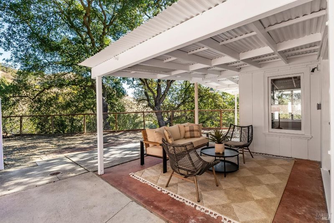
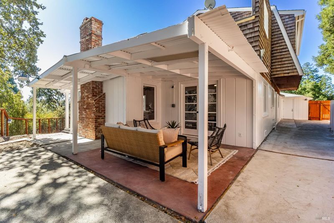
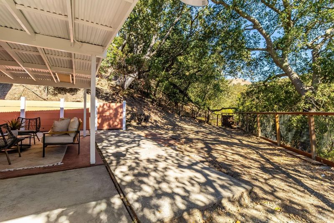
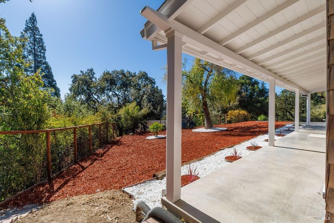
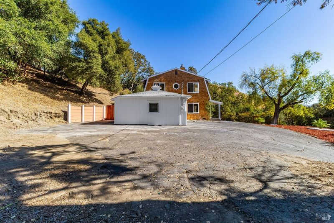
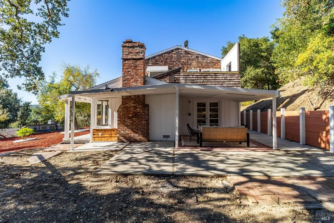
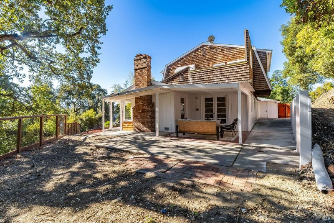
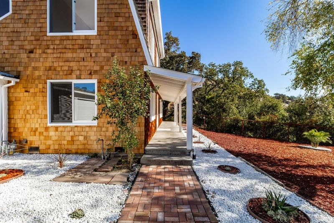
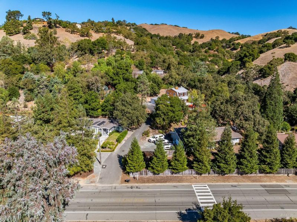
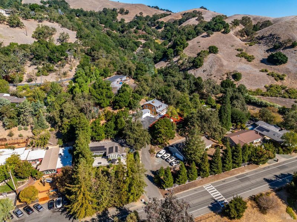
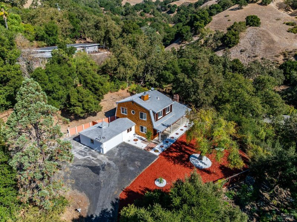
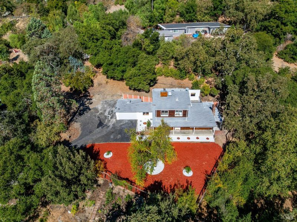
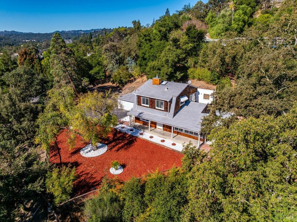
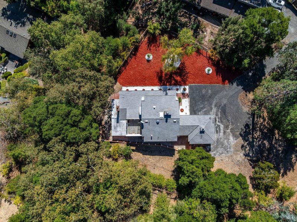
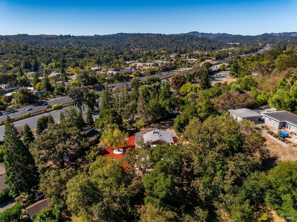
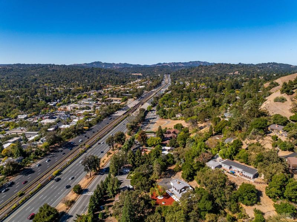
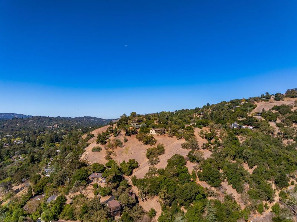
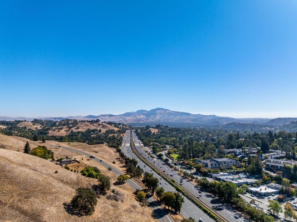
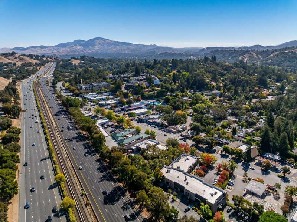
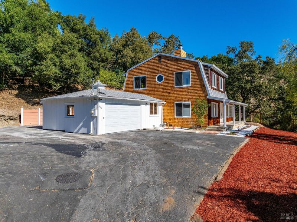
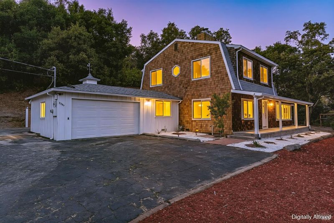
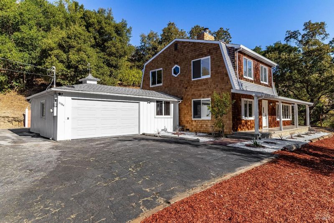
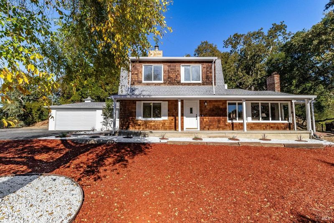
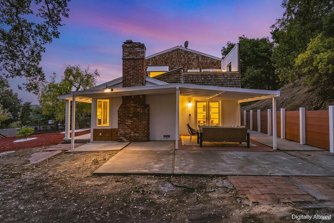
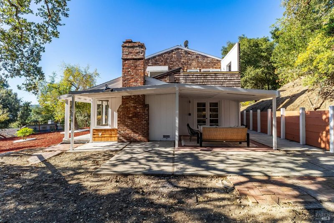
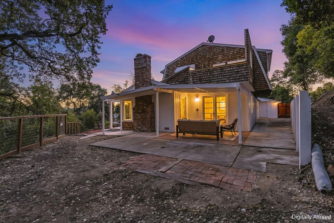
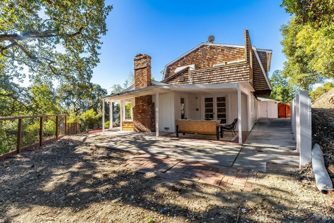
An exceptional opportunity to own in sought-after Lafayette California at an approachable price point! Privately tucked away at the end of a quiet driveway and perched near the top of the hill, this refreshed 4-bedroom, 3-bath home offers privacy, space and beautiful hillside and Mt. Diablo views. The main level welcomes you with newly refinished hardwood floors, dramatic open-beam ceilings and oversized windows that fill the home with natural light and bring the outdoors in. The kitchen features generous workspace plus an additional wet bar, perfect for entertaining. The flexible two-story floor plan includes two upstairs bedrooms, each with access to its own full bathroom, creating ideal separation for family, guests, a home office or multi-generational living. Fresh interior paint gives the home a clean, refreshed feel, while the expansive half-acre lot provides an incredible amount of outdoor space for entertaining, gardening, play or simply enjoying the privacy and peaceful surroundings. With 4 bedrooms, 3 full baths, approximately 1,999 square feet and a large private lot, 3384 Deer Hill Road offers a rare combination of space, views and value in Lafayette. An opportunity to enjoy the Lafayette lifestyle without the typical Lafayette price tag.

- Days on Market
- 1 day
- Current Status
- Active
- Original Price
- List Price
- $1,675,000
- On Market Date
- Oct 8, 2026
- Property Type
- Single Family Residence
- Area
- Lafayette
- Zip Code
- 94549
- MLS ID
- 326083312
- APN
- 2321300580
- Year Built
- 1947
- Stories in Building
- 2
- Possession
- Close Of Escrow
- Data Source
- BAREIS
- Origin MLS System
Springstone School, The
Private 6-12 Nonprofit
Students: 50 Distance: 0.4mi
The Springstone School
Private 6-8
Students: NA Distance: 0.4mi
Springstone Community High School
Private 9-12
Students: NA Distance: 0.4mi
Acalanes High School
Public 9-12 Secondary
Students: 1335 Distance: 0.7mi
M. H. Stanley Middle School
Public 6-8 Middle
Students: 1227 Distance: 0.8mi
Springhill Elementary School
Public K-5 Elementary
Students: 454 Distance: 0.8mi
- Bed
- 4
- Bath
- 3
- Parking
- 4
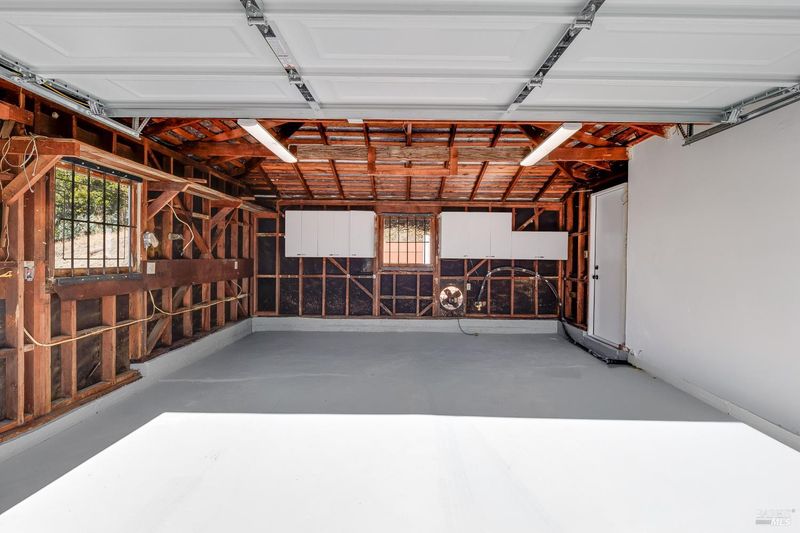
- Attached, RV Possible, Uncovered Parking Space, Uncovered Parking Spaces 2+, See Remarks
- SQ FT
- 1,999
- SQ FT Source
- Assessor Auto-Fill
- Lot SQ FT
- 22,111.0
- Lot Acres
- 0.5076 Acres
- Kitchen
- Granite Counters
- Cooling
- Central Air
- Disclosures
- Offer As Is
- Family Room
- Open Beam Ceiling
- Flooring
- Wood, Other, See Remarks
- Foundation
- See Remarks
- Fire Place
- See Remarks
- Heating
- Central
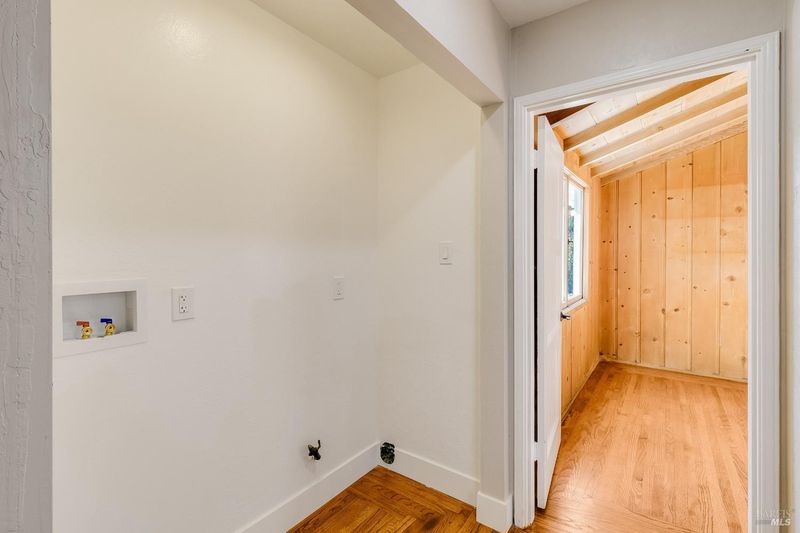
- Laundry
- Hookups Only, Inside Area
- Upper Level
- Bedroom(s), Full Bath(s)
- Main Level
- Bedroom(s), Dining Room, Full Bath(s), Kitchen, Living Room
- Views
- City Lights, Hills
- Possession
- Close Of Escrow
- Basement
- None
- Architectural Style
- See Remarks
- Fee
- $0
MLS and other Information regarding properties for sale as shown in Theo have been obtained from various sources such as sellers, public records, agents and other third parties. This information may relate to the condition of the property, permitted or unpermitted uses, zoning, square footage, lot size/acreage or other matters affecting value or desirability. Unless otherwise indicated in writing, neither brokers, agents nor Theo have verified, or will verify, such information. If any such information is important to buyer in determining whether to buy, the price to pay or intended use of the property, buyer is urged to conduct their own investigation with qualified professionals, satisfy themselves with respect to that information, and to rely solely on the results of that investigation.
School data provided by GreatSchools. School service boundaries are intended to be used as reference only. To verify enrollment eligibility for a property, contact the school directly.