

$819,000
1,366
SQ FT
$600
SQ/FT
1669 San Marino Drive
@ Parent Way - Petaluma East, Petaluma

- 3 Bed
- 2 Bath
- 4 Park
- 1,366 sqft
- Petaluma
-

-
Sun Oct 11, 11:00 am - 1:00 pm
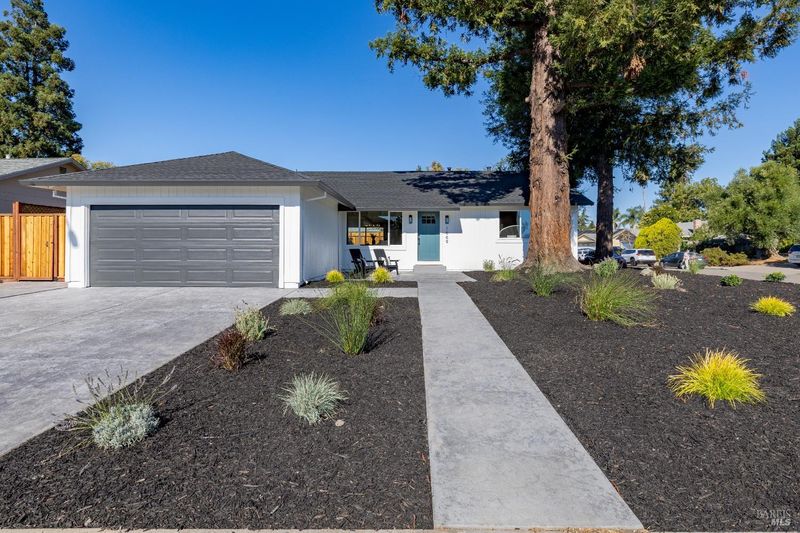
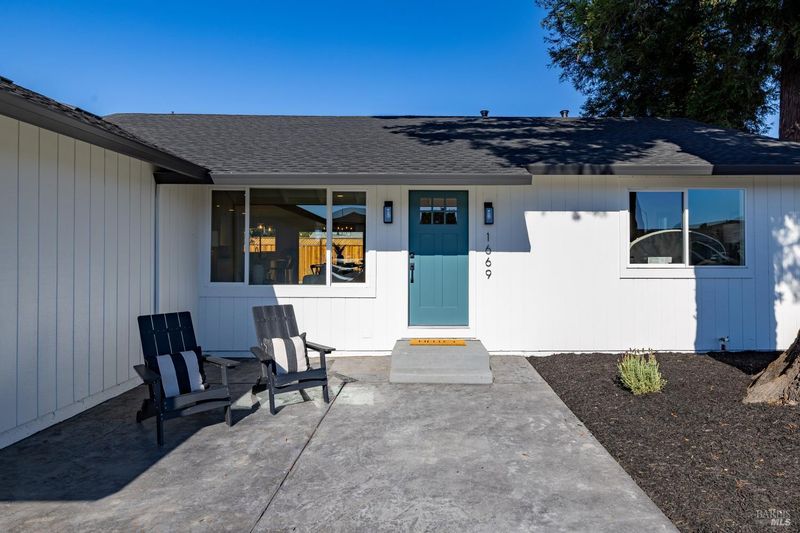
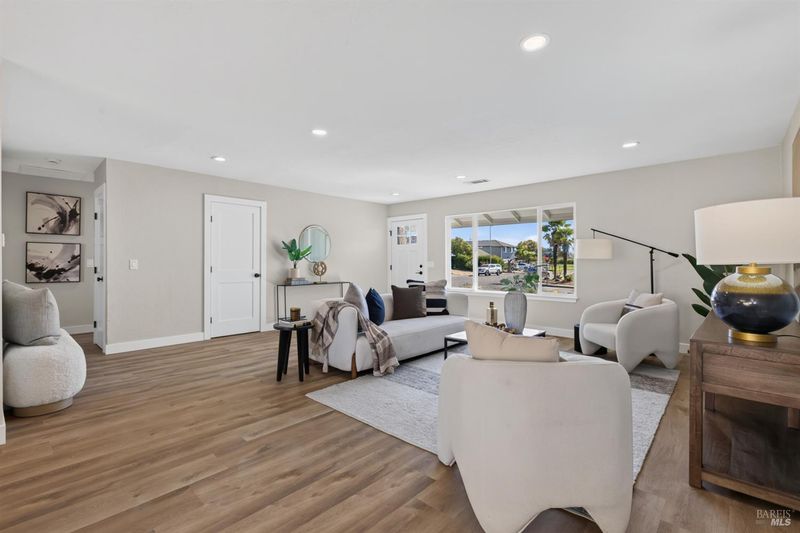
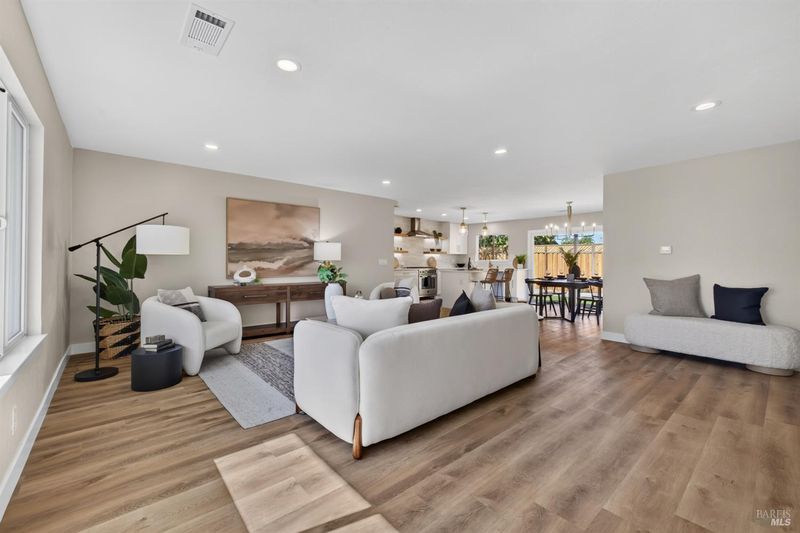
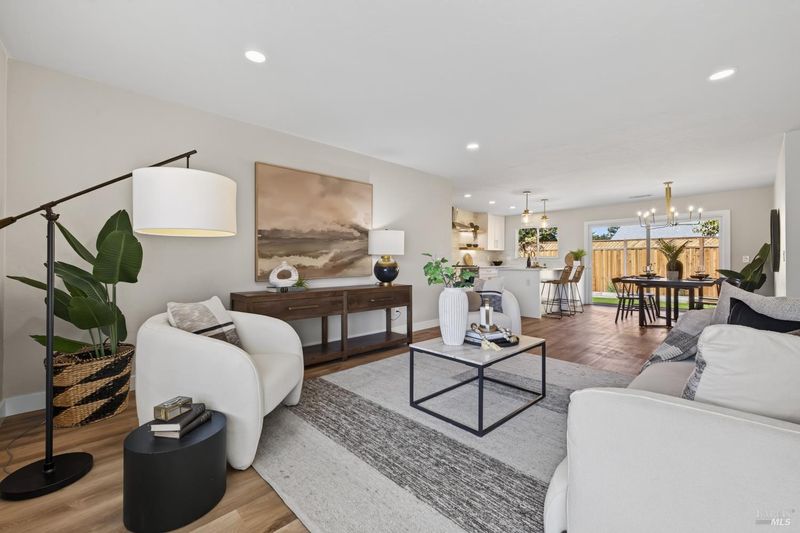
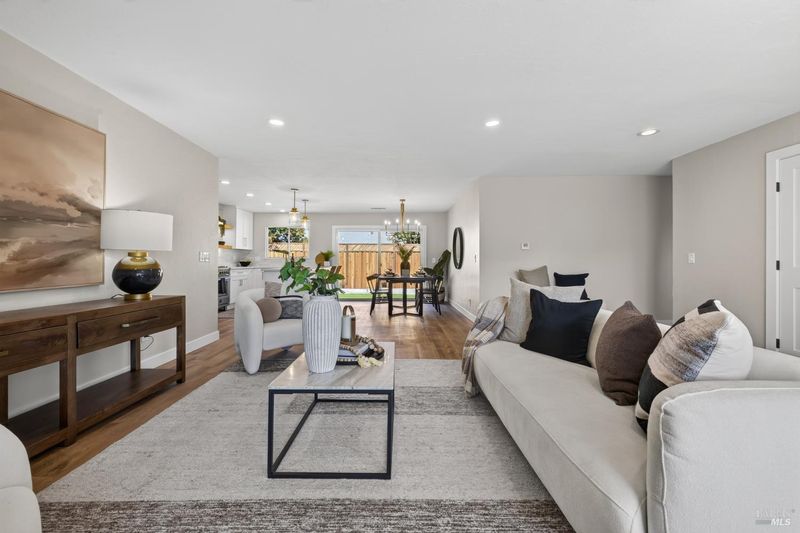
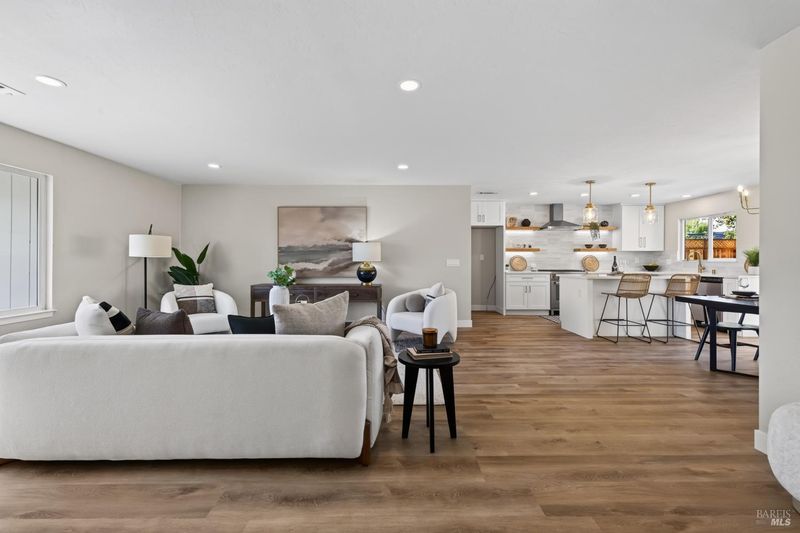
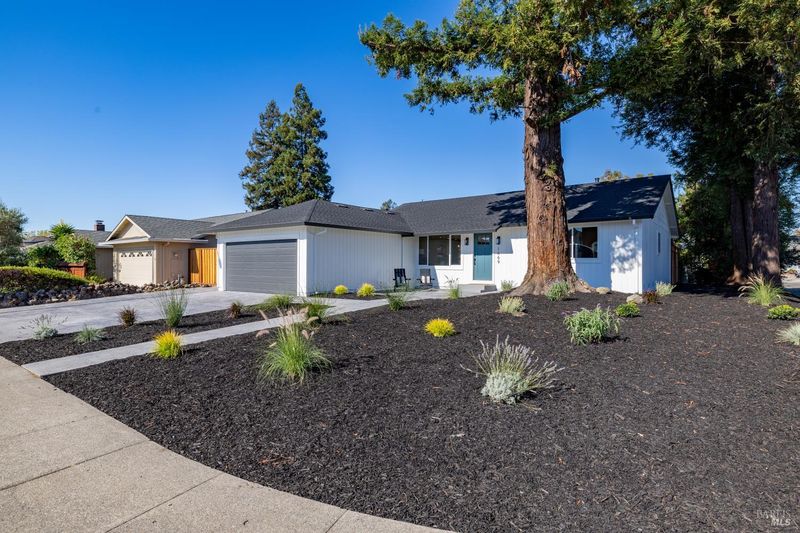
Come take a tour of this beautifully refreshed single story stunner within walking distance to Casa Grande.
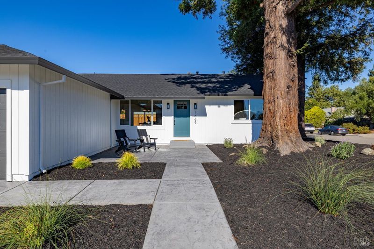
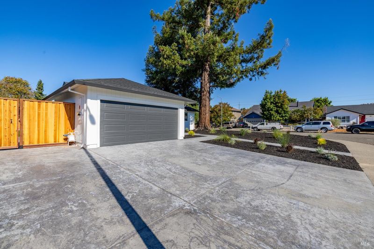
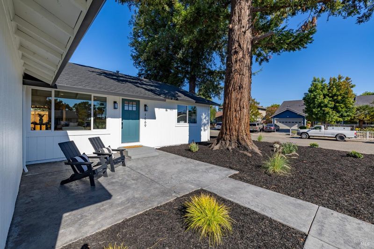
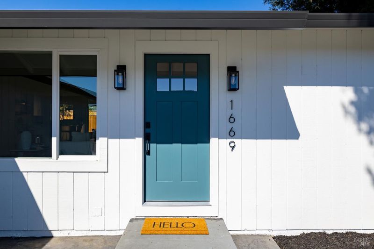
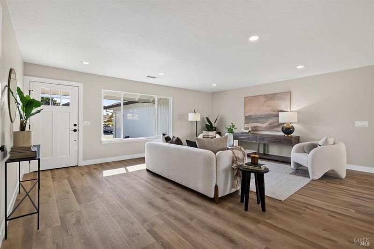
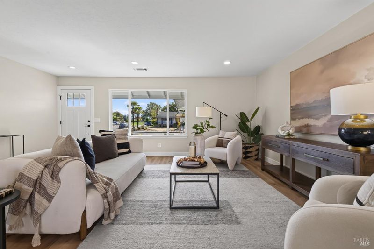
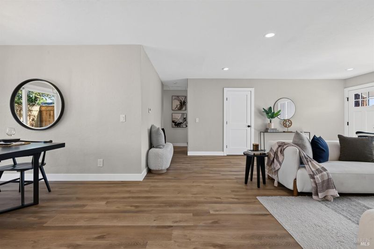
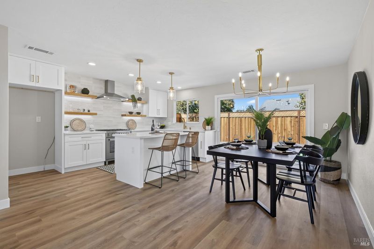
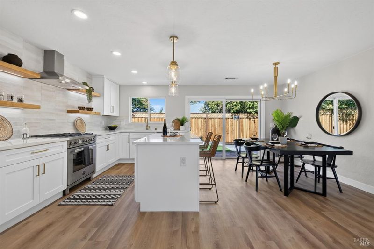
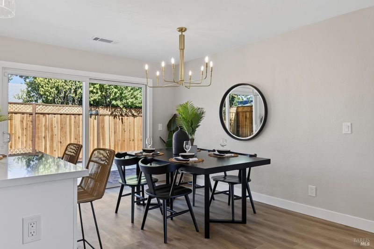
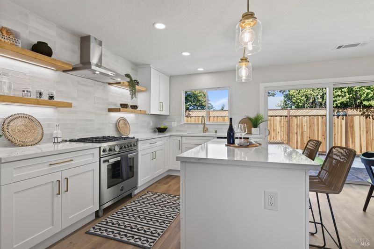
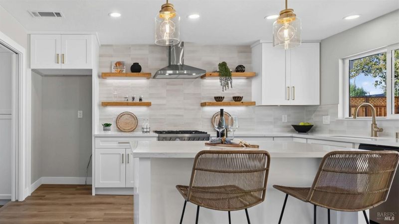
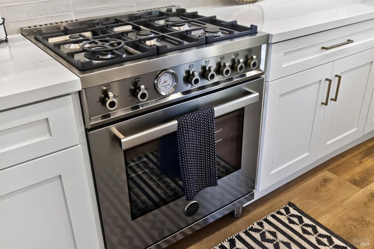
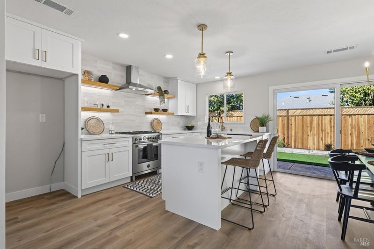
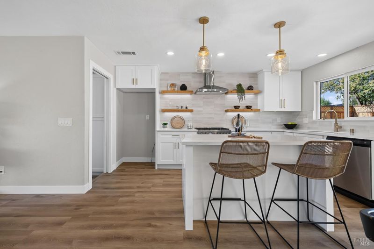
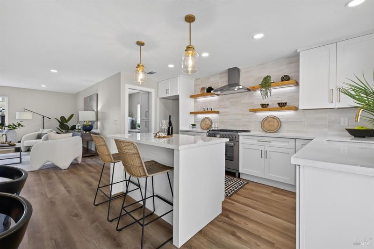
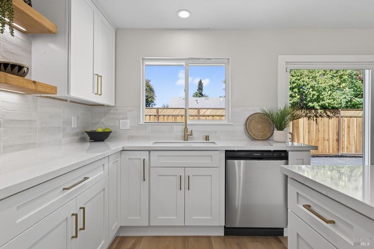
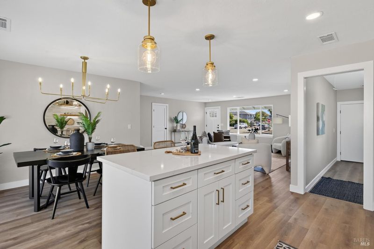
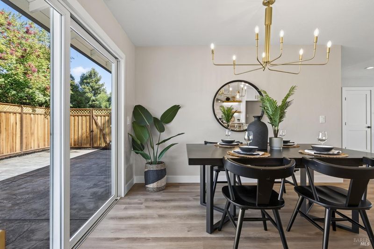
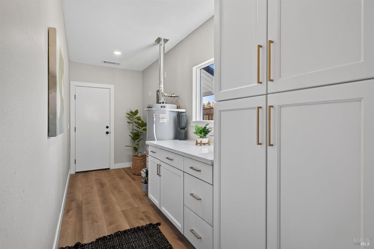
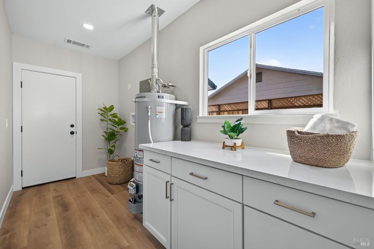
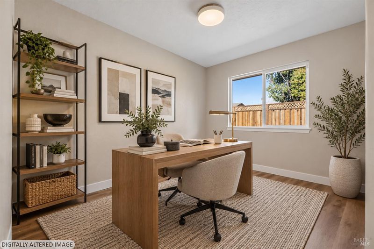
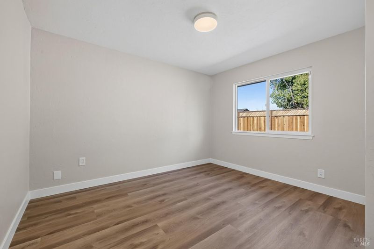
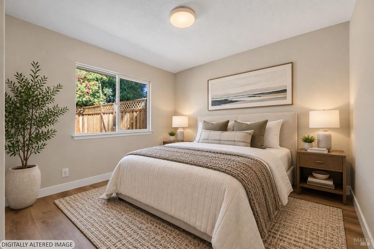
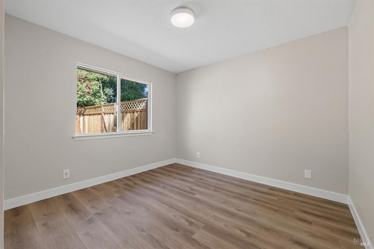
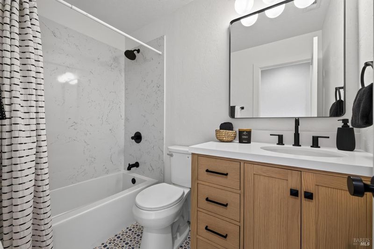
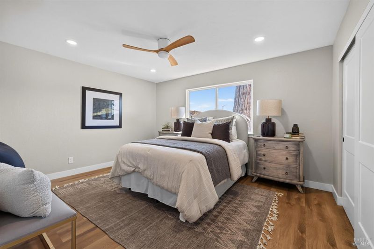
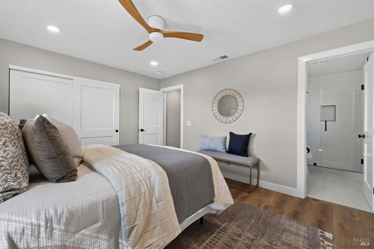
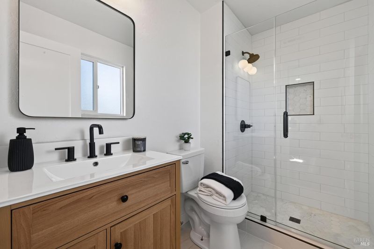
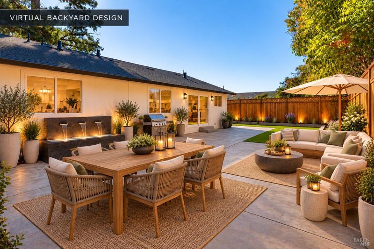
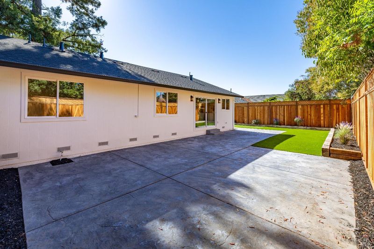
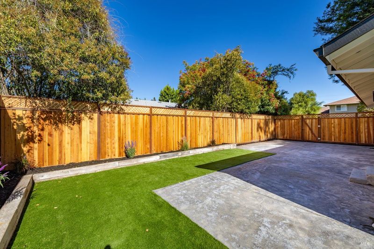
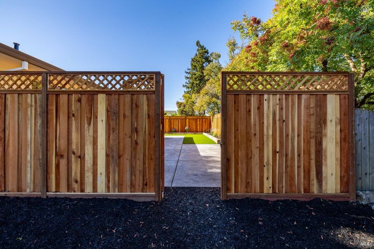
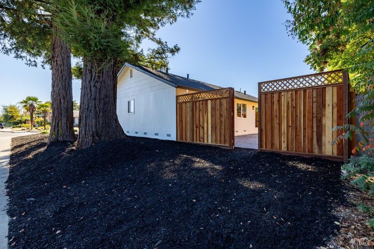
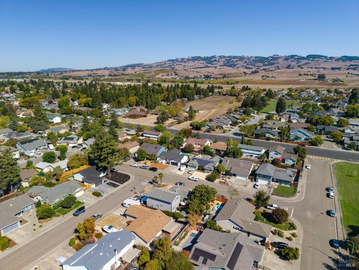
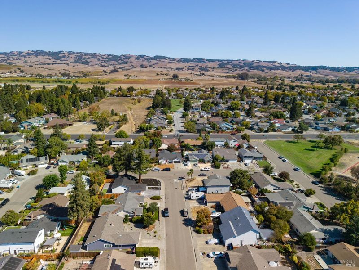
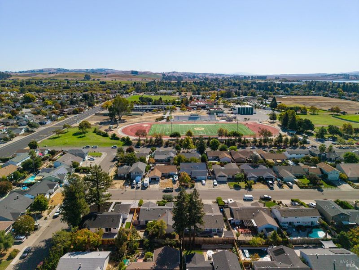
Beautiful single-story living with modern updates throughout and a short walk to Casa Grande High School. This 3 bed, 2 bath, 1,366 sq ft home sits on a 7,500 sq ft lot and opens up the moment you walk in. The kitchen, island, dining and family room flow together as one bright, connected space. The kitchen features new cabinetry, full height tile backsplash, open shelving, a Bertazzoni pro series gas range and more. Both bathrooms have been refreshed with new tile floors, vanities, counters and fixtures. The primary bath has new tile shower surround and new frameless glass shower door. New LVP flooring, smooth-wall texture, new modern interior doors and trim work together to make the home feel modern and ready for a move in ready Buyer. Outside boasts a new roof and gutters, new upgraded fencing and gates, a new front door and drought-tolerant landscaping throughout with artificial turf in the backyard keep upkeep simple. The location makes everyday life easy: tucked into an established East Petaluma neighborhood within walking distance of Casa Grande High School and nearby parks, minutes to Highway 101, Trader Joe's, Safeway and the shopping and dining along McDowell Blvd, with historic downtown Petaluma and the river just a short drive away. Beautifully finished, move-in ready and showing like a model, this is the one you definitely don't want to miss.

- Days on Market
- 0 days
- Current Status
- Active
- Original Price
- List Price
- $819,000
- On Market Date
- Oct 8, 2026
- Property Type
- Single Family Residence
- Area
- Petaluma East
- Zip Code
- 94954
- MLS ID
- 326084749
- APN
- 136463019000
- Year Built
- 1975
- Stories in Building
- 1
- Possession
- Close Of Escrow
- Data Source
- BAREIS
- Origin MLS System
American Muslim Academy
Private K-11 Religious, Coed
Students: NA Distance: 0.4mi
La Tercera Elementary School
Public K-6 Elementary, Coed
Students: 340 Distance: 0.4mi
Casa Grande High School
Public 9-12 Secondary
Students: 1724 Distance: 0.6mi
Sonoma Mountain High (Continuation) School
Public 9-12 Continuation
Students: 31 Distance: 0.6mi
Miwok Valley Language Academy Charter
Charter K-6 Elementary
Students: 334 Distance: 0.8mi
Mcdowell Elementary School
Public K-6 Elementary
Students: 269 Distance: 1.0mi
- Bed
- 3
- Bath
- 2
- Parking
- 4
- Attached
- SQ FT
- 1,366
- SQ FT Source
- Assessor Auto-Fill
- Lot SQ FT
- 7,501.0
- Lot Acres
- 0.1722 Acres
- Cooling
- Ceiling Fan(s)
- Disclosures
- Offer As Is
- Heating
- Central
- Laundry
- Hookups Only
- Main Level
- Bedroom(s), Family Room, Full Bath(s), Garage, Kitchen, Primary Bedroom
- Possession
- Close Of Escrow
- Basement
- None
- Fee
- $0
MLS and other Information regarding properties for sale as shown in Theo have been obtained from various sources such as sellers, public records, agents and other third parties. This information may relate to the condition of the property, permitted or unpermitted uses, zoning, square footage, lot size/acreage or other matters affecting value or desirability. Unless otherwise indicated in writing, neither brokers, agents nor Theo have verified, or will verify, such information. If any such information is important to buyer in determining whether to buy, the price to pay or intended use of the property, buyer is urged to conduct their own investigation with qualified professionals, satisfy themselves with respect to that information, and to rely solely on the results of that investigation.
School data provided by GreatSchools. School service boundaries are intended to be used as reference only. To verify enrollment eligibility for a property, contact the school directly.