

$759,000
882
SQ FT
$861
SQ/FT
2001 Marin Street
@ F Street - Napa

- 2 Bed
- 1 Bath
- 5 Park
- 882 sqft
- Napa
-

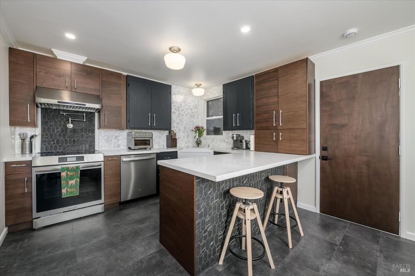
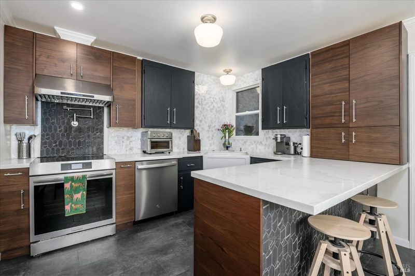
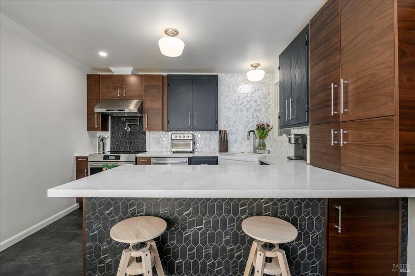
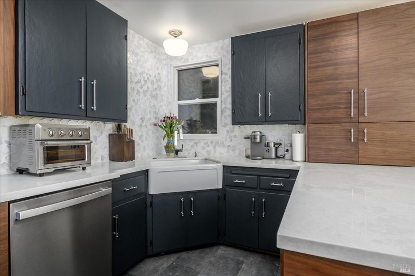
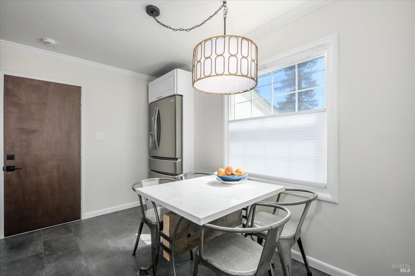
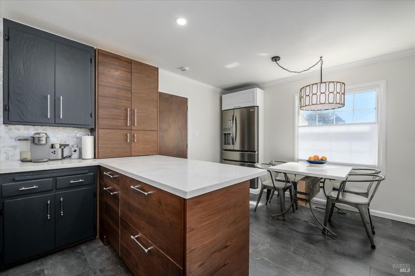
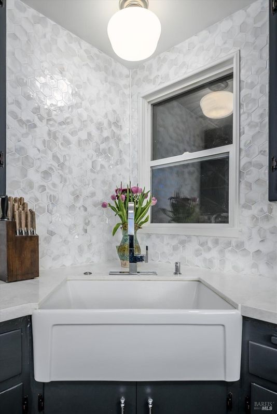
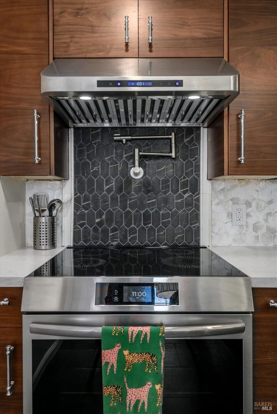
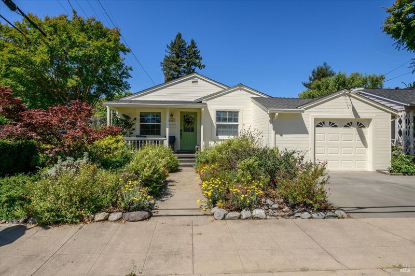
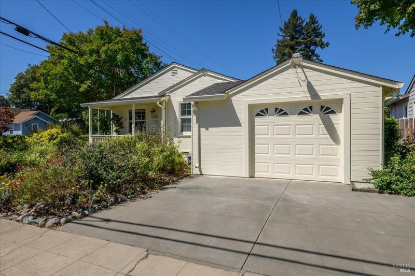
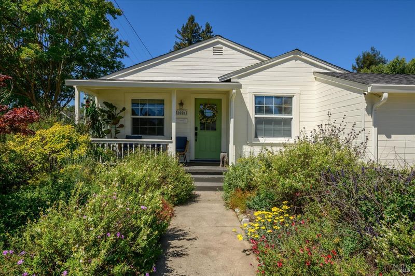
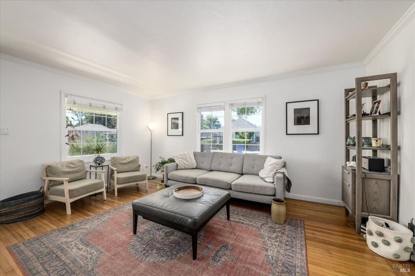
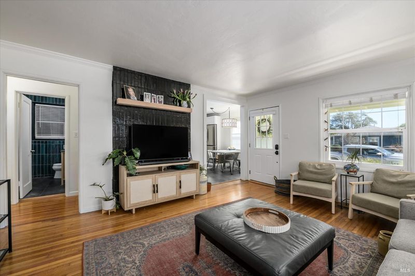
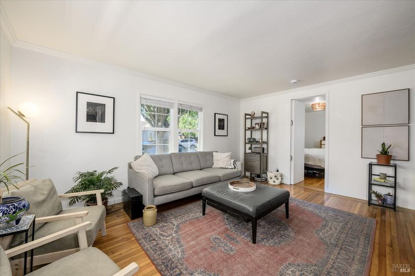
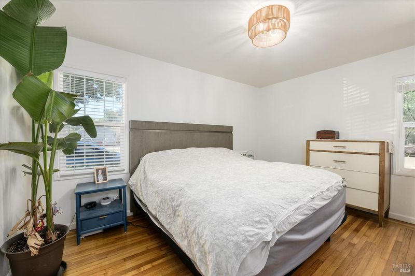
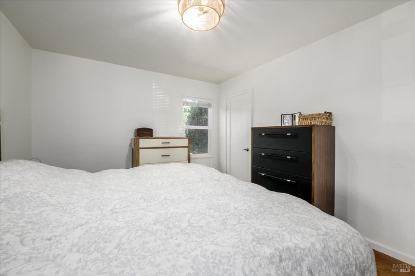
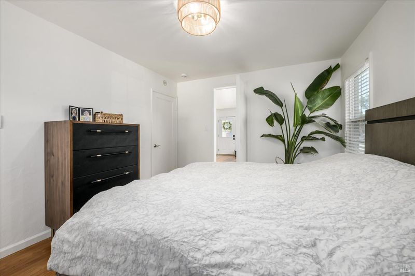
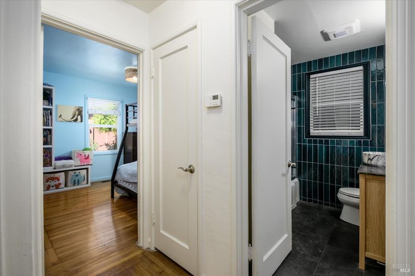
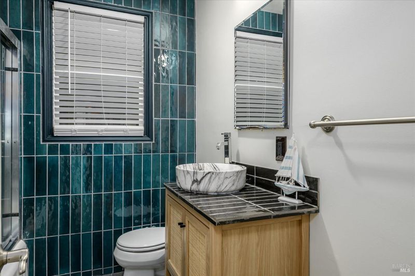
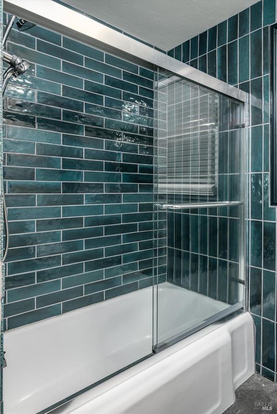
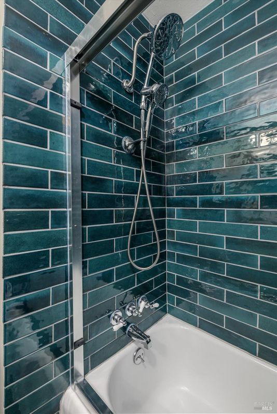
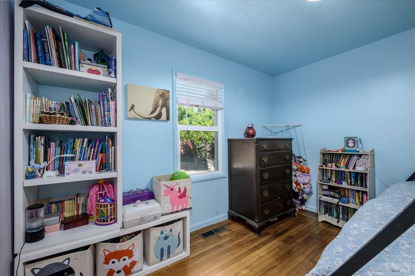
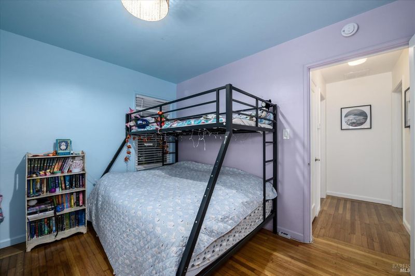
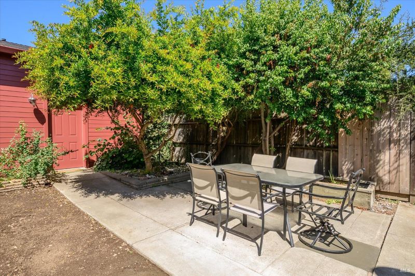
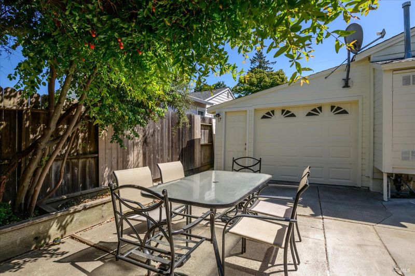
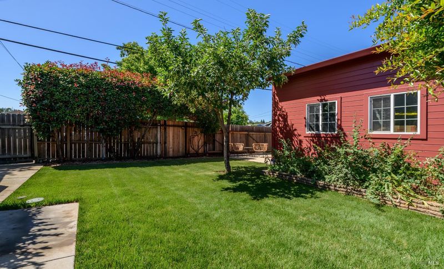
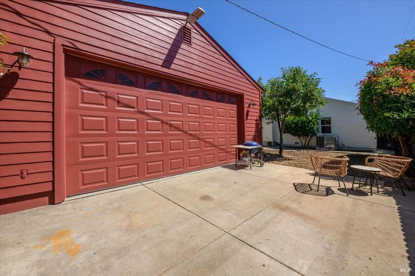
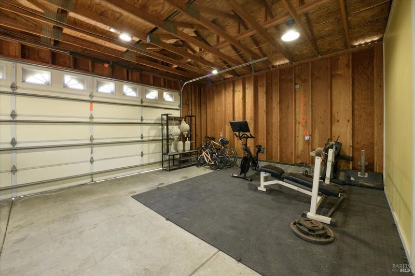
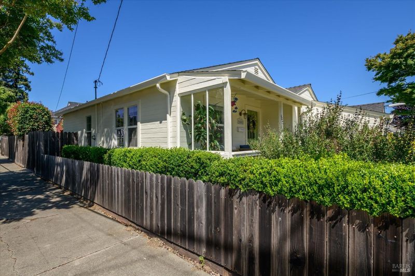
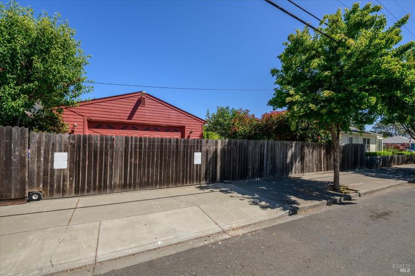
Charming, stylish, and move-in ready, this beautifully updated 2-bedroom, 1-bath home blends modern comfort with timeless Wine Country charm. Thoughtfully remodeled with quality craftsmanship and attention to detail, the inviting interior features wood flooring throughout much of the home, fresh finishes, and a bright, welcoming atmosphere. The fully renovated kitchen showcases designer-inspired finishes, updated cabinetry, and contemporary fixtures, while the beautifully remodeled bathroom offers a sophisticated look with upscale touches. Fresh interior and exterior paint, along with thoughtful floor plan modifications, further enhance the home's functionality, flow, and everyday livability. Adding to its appeal is an attached, extra-large, double-ended one-car garage with convenient interior access. A separate detached garage with side-street access presents exciting possibilities for an ADU, guest quarters, home office, or potential rental income, subject to applicable approvals. The landscaped backyard provides a relaxing outdoor retreat, ideal for entertaining, unwinding, or enjoying the relaxed Napa lifestyle. Combining stylish upgrades, versatile garage space, and outstanding possibilities for future expansion, this special property offers a unique opportunity to enjoy the best of Napa living. Don't miss your chance to make this beautifully refreshed home your own!

- Days on Market
- 0 days
- Current Status
- Active
- Original Price
- List Price
- $759,000
- On Market Date
- Oct 11, 2026
- Property Type
- Single Family Residence
- Area
- Napa
- Zip Code
- 94559
- MLS ID
- 326086178
- APN
- 002051014000
- Year Built
- 1942
- Stories in Building
- 1
- Possession
- Close Of Escrow
- Data Source
- BAREIS
- Origin MLS System
Kolbe Academy
Private K-12 Combined Elementary And Secondary, Religious, Coed
Students: 334 Distance: 0.1mi
Napa Valley Adult
Public n/a Adult Education
Students: NA Distance: 0.3mi
Napa High School
Public 9-12 Secondary
Students: 1892 Distance: 0.4mi
New Life Academy
Private K-12
Students: 11 Distance: 0.4mi
New Technology High School
Public 9-12 Alternative, Coed
Students: 417 Distance: 0.6mi
New Life Academy
Private 11 Secondary, Religious, Coed
Students: 5 Distance: 0.6mi
- Bed
- 2
- Bath
- 1
- Tub w/Shower Over
- Parking
- 5
- 24'+ Deep Garage, Attached, Detached, Garage Faces Front, Inside Entrance, Size Limited, See Remarks
- SQ FT
- 882
- SQ FT Source
- Assessor Auto-Fill
- Lot SQ FT
- 5,680.0
- Lot Acres
- 0.1304 Acres
- Kitchen
- Synthetic Counter
- Cooling
- Central Air
- Disclosures
- Offer As Is
- Flooring
- Wood, Other
- Foundation
- Concrete
- Heating
- Central
- Laundry
- In Garage
- Main Level
- Bedroom(s), Dining Room, Full Bath(s), Garage, Kitchen, Living Room, Street Entrance
- Views
- City
- Possession
- Close Of Escrow
- Basement
- None
- Fee
- $0
MLS and other Information regarding properties for sale as shown in Theo have been obtained from various sources such as sellers, public records, agents and other third parties. This information may relate to the condition of the property, permitted or unpermitted uses, zoning, square footage, lot size/acreage or other matters affecting value or desirability. Unless otherwise indicated in writing, neither brokers, agents nor Theo have verified, or will verify, such information. If any such information is important to buyer in determining whether to buy, the price to pay or intended use of the property, buyer is urged to conduct their own investigation with qualified professionals, satisfy themselves with respect to that information, and to rely solely on the results of that investigation.
School data provided by GreatSchools. School service boundaries are intended to be used as reference only. To verify enrollment eligibility for a property, contact the school directly.