

$2,998,000
5,311
SQ FT
$564
SQ/FT
479 Mountain Ave
@ Hagar - Piedmont

- 6 Bed
- 4 Bath
- 2 Park
- 5,311 sqft
- Piedmont
-

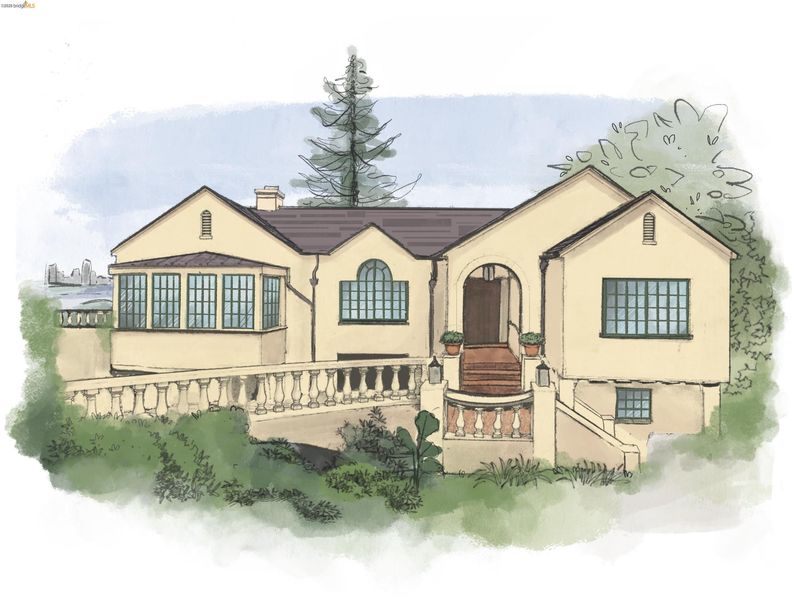
Privately situated behind a gated entry, this extraordinary 1927 Mediterranean estate blends timeless elegance with sweeping San Francisco Bay and bridge views. Just blocks from Piedmont’s top-rated schools, parks, sports facilities, and newly built community pool, the home offers exceptional privacy and convenience. A picturesque bridge over a tranquil pond leads to dramatic interiors filled with natural light, vaulted beamed ceilings, French doors, and expansive entertaining spaces. The main level features a grand living room with fireplace, sunroom opening to a view terrace, formal dining room with balcony, and an eat-in kitchen with granite counters, stainless appliances, teak flooring, exposed beams, original brickwork and a dining area. The luxurious primary bedroom enjoys a vaulted ceiling, sitting area, built-ins, and stunning Bay views. A full bath and an additional bedroom complete the level. Downstairs, a spacious family room, mahogany-paneled office/library, 3 bedrooms, 2 baths, and laundry room provide flexible living with interior access to the 2 car garage. The third level includes a private guest suite, wine storage and a large flex/family room ready for your home gym, home theatre or potential for ADU. Designed for seamless indoor-outdoor living, the private grounds feature terraces, patios, a level lawn, fruit trees, mosaic pathways, and lush landscaping creating intimate outdoor “rooms” throughout the property. This rare Piedmont estate masterfully blends the timeless romance of Mediterranean architecture with modern livability, offering unparalleled privacy, scale, and breathtaking views.

- Current Status
- Active - Coming Soon
- Original Price
- $2,998,000
- List Price
- $2,998,000
- On Market Date
- May 28, 2026
- Property Type
- Detached
- D/N/S
- Piedmont
- Zip Code
- 94611
- MLS ID
- 41136253
- APN
- 5146993
- Year Built
- 1927
- Stories in Building
- 3
- Possession
- Close Of Escrow
- Data Source
- MAXEBRDI
- Origin MLS System
- Bridge AOR
Havens Elementary School
Public K-5 Elementary
Students: 439 Distance: 0.4mi
Piedmont Adult Education
Public n/a Adult Education
Students: NA Distance: 0.4mi
Piedmont High School
Public 9-12 Secondary
Students: 855 Distance: 0.5mi
Piedmont Middle School
Public 6-8 Middle
Students: 651 Distance: 0.5mi
Millennium High Alternative School
Public 9-12 Continuation
Students: 65 Distance: 0.5mi
Wildwood Elementary School
Public K-5 Elementary
Students: 296 Distance: 0.7mi
- Bed
- 6
- Bath
- 4
- Parking
- 2
- Attached, Int Access From Garage, Off Street, Garage Door Opener
- SQ FT
- 5,311
- SQ FT Source
- Measured
- Lot SQ FT
- 11,544.0
- Lot Acres
- 0.27 Acres
- Pool Info
- None
- Kitchen
- Dishwasher, Gas Range, Plumbed For Ice Maker, Refrigerator, Dryer, Washer, Stone Counters, Eat-in Kitchen, Gas Range/Cooktop, Ice Maker Hookup, Pantry, Updated Kitchen, Wet Bar
- Cooling
- None
- Disclosures
- Nat Hazard Disclosure
- Entry Level
- Exterior Details
- Garden, Back Yard, Garden/Play, Sprinklers Automatic, Storage, Terraced Down, Landscape Back, Landscape Front, Storage Area
- Flooring
- Hardwood, Tile, Vinyl, Carpet, Engineered Wood
- Foundation
- Fire Place
- Living Room, Stone, Wood Burning
- Heating
- Forced Air, Wall Furnace
- Laundry
- Dryer, Laundry Room, Washer
- Main Level
- 2 Bedrooms, 1 Bath, Main Entry
- Views
- Bay, Bay Bridge, City Lights, Downtown, Golden Gate Bridge, San Francisco, Bridge(s), City
- Possession
- Close Of Escrow
- Basement
- Crawl Space, Partial
- Architectural Style
- Mediterranean
- Non-Master Bathroom Includes
- Shower Over Tub, Split Bath, Stall Shower, Tile, Tub, Updated Baths, Closet, Window
- Construction Status
- Existing
- Additional Miscellaneous Features
- Garden, Back Yard, Garden/Play, Sprinklers Automatic, Storage, Terraced Down, Landscape Back, Landscape Front, Storage Area
- Location
- Sloped Down, Level, Back Yard, Private
- Roof
- Tile
- Water and Sewer
- Public
- Fee
- Unavailable
MLS and other Information regarding properties for sale as shown in Theo have been obtained from various sources such as sellers, public records, agents and other third parties. This information may relate to the condition of the property, permitted or unpermitted uses, zoning, square footage, lot size/acreage or other matters affecting value or desirability. Unless otherwise indicated in writing, neither brokers, agents nor Theo have verified, or will verify, such information. If any such information is important to buyer in determining whether to buy, the price to pay or intended use of the property, buyer is urged to conduct their own investigation with qualified professionals, satisfy themselves with respect to that information, and to rely solely on the results of that investigation.
School data provided by GreatSchools. School service boundaries are intended to be used as reference only. To verify enrollment eligibility for a property, contact the school directly.