

$1,900,000
2,192
SQ FT
$867
SQ/FT
7052 Pleasants Valley Rd
@ Pleasant Hills Ranch - None, Vacaville

- 4 Bed
- 2.5 (2/1) Bath
- 2 Park
- 2,192 sqft
- Vacaville
-

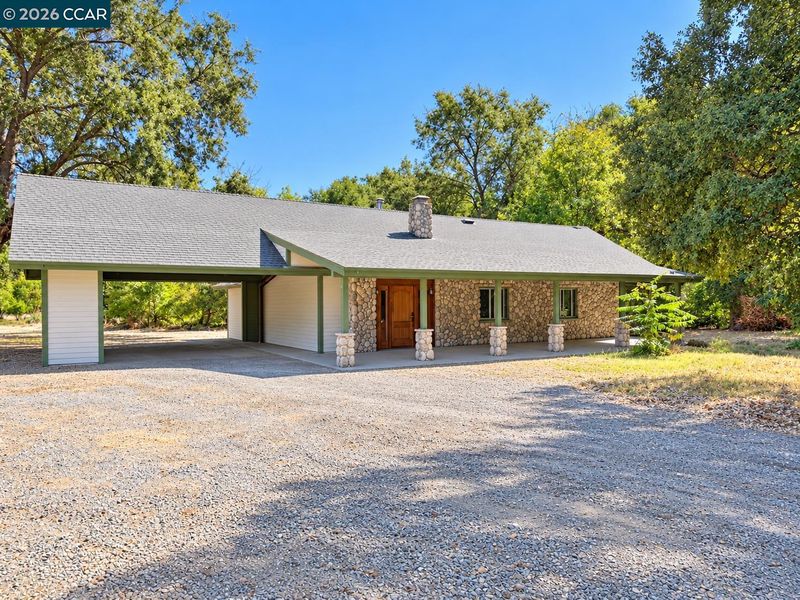
A truly special setting in beautiful Pleasants Valley. Set on more than 15 acres, this property offers a rare combination of usable land, privacy, natural beauty and creek frontage. The charming adobe home sits along the creek, creating a peaceful country atmosphere that feels private and removed, yet still connected to the surrounding community.The home features a main level primary suite, a spacious kitchen with granite slab countertops and generous storage, plus two additional bedrooms upstairs and a walk in attic. The adobe construction helps naturally moderate interior temperatures. A whole house fan provides additional comfort during the warmer summer months. Outside, the expansive acreage provides plenty of room for equipment, tractors, an RV and the many possibilities that come with owning a property of this size. The property is located within the Lake Berryessa water district and also benefits from two SID water turnouts, valuable features for a property with this much land. Rich in local history, the property was once a working farm. A piece of its past is captured in the photograph displayed in the entry. The property is also currently enrolled in the Williamson Act, providing the benefit of reduced property taxes. More than just a home, this is a unique opportunity to own over 15 acres of beautiful Pleasants Valley land with water resources, history, character and a picturesque creekside setting.

- Current Status
- New
- Original Price
- $1,900,000
- List Price
- $1,900,000
- On Market Date
- Oct 8, 2026
- Property Type
- Detached
- D/N/S
- None
- Zip Code
- 95688
- MLS ID
- 41150638
- APN
- 0123010110
- Year Built
- 1952
- Stories in Building
- 2
- Possession
- Close Of Escrow
- Data Source
- MAXEBRDI
- Origin MLS System
- CONTRA COSTA
Faith Academy
Private K-12 Combined Elementary And Secondary, Religious, Coed
Students: 10 Distance: 2.1mi
Orchard Elementary School
Public K-6 Elementary
Students: 393 Distance: 2.5mi
Willis Jepson Middle School
Public 7-8 Middle
Students: 934 Distance: 3.2mi
Hemlock Elementary School
Public K-6 Elementary
Students: 413 Distance: 3.2mi
Browns Valley Elementary School
Public K-6 Elementary, Yr Round
Students: 789 Distance: 3.2mi
The Providence School
Private 2-8 Religious, Coed
Students: NA Distance: 3.6mi
- Bed
- 4
- Bath
- 2.5 (2/1)
- Parking
- 2
- Attached
- SQ FT
- 2,192
- SQ FT Source
- Assessor Auto-Fill
- Lot SQ FT
- 667,774.0
- Lot Acres
- 15.33 Acres
- Pool Info
- None
- Kitchen
- Dishwasher, Range, Water Filter System, Electric Water Heater, 220 Volt Outlet, Breakfast Nook, Counter - Solid Surface, Stone Counters, Eat-in Kitchen, Disposal, Pantry, Range/Oven Built-in
- Cooling
- Central Air, Whole House Fan
- Disclosures
- Other - Call/See Agent
- Entry Level
- Exterior Details
- Back Yard, Front Yard, Side Yard, Sprinklers Automatic
- Flooring
- Laminate, Carpet
- Foundation
- Fire Place
- Brick, Family Room, Living Room, Wood Burning, Other
- Heating
- Forced Air
- Laundry
- 220 Volt Outlet, Hookups Only, Laundry Room
- Upper Level
- 2 Bedrooms, 1.5 Baths
- Main Level
- 1 Bedroom, 2 Baths
- Views
- Hills, Pasture, Trees/Woods
- Possession
- Close Of Escrow
- Architectural Style
- Cottage
- Non-Master Bathroom Includes
- Shower Over Tub, Solid Surface, Tile
- Construction Status
- Existing
- Additional Miscellaneous Features
- Back Yard, Front Yard, Side Yard, Sprinklers Automatic
- Location
- Horses Possible, Level, Premium Lot, Secluded, Other, Private, Security Gate
- Pets
- Yes
- Roof
- Composition Shingles
- Water and Sewer
- Private, Well, Other, Irrigation District
- Fee
- Unavailable
MLS and other Information regarding properties for sale as shown in Theo have been obtained from various sources such as sellers, public records, agents and other third parties. This information may relate to the condition of the property, permitted or unpermitted uses, zoning, square footage, lot size/acreage or other matters affecting value or desirability. Unless otherwise indicated in writing, neither brokers, agents nor Theo have verified, or will verify, such information. If any such information is important to buyer in determining whether to buy, the price to pay or intended use of the property, buyer is urged to conduct their own investigation with qualified professionals, satisfy themselves with respect to that information, and to rely solely on the results of that investigation.
School data provided by GreatSchools. School service boundaries are intended to be used as reference only. To verify enrollment eligibility for a property, contact the school directly.