

$719,999
3,204
SQ FT
$225
SQ/FT
2552 Pinkerton Way
@ E. Harney Ln/Legacy Way - 20901, Lodi

- 4 Bed
- 3.5 (3/1) Bath
- 0 Park
- 3,204 sqft
- Lodi
-

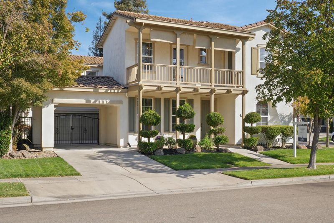
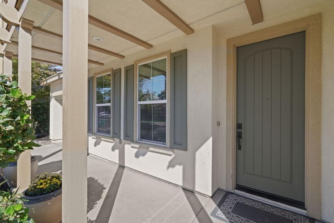
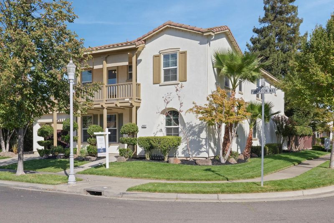
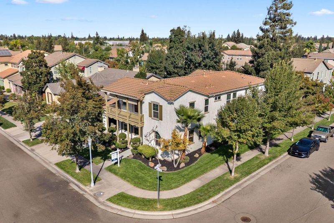
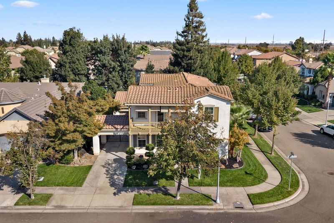
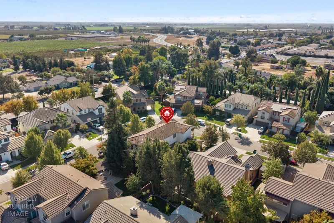
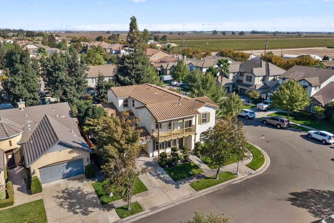
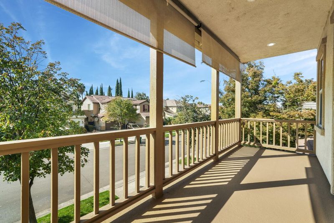
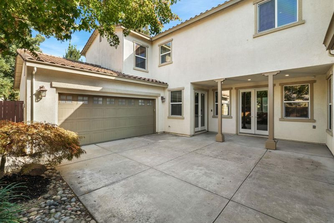
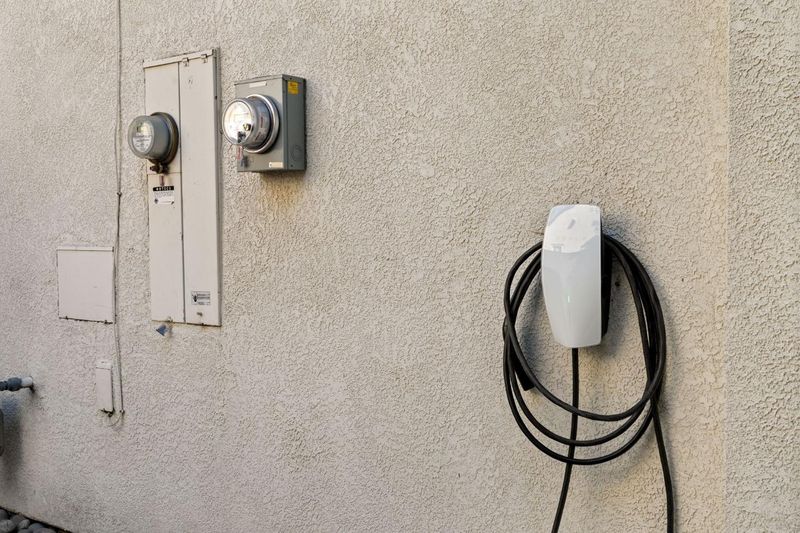
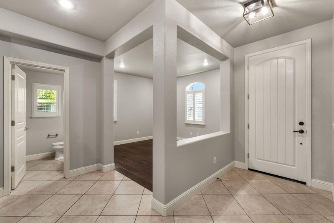
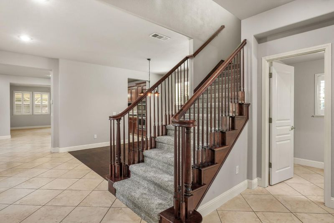
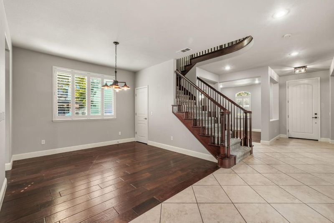
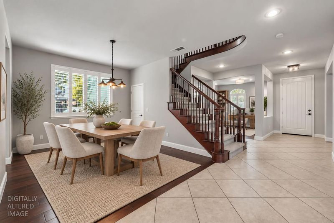
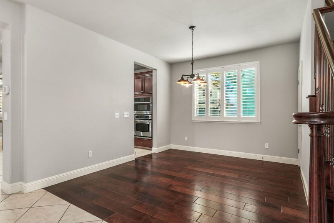
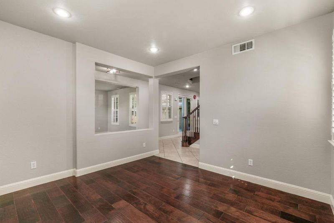
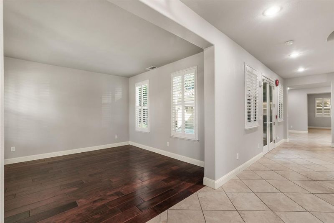
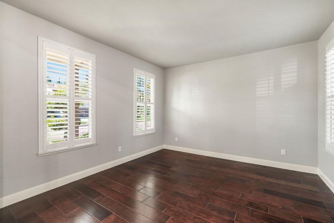
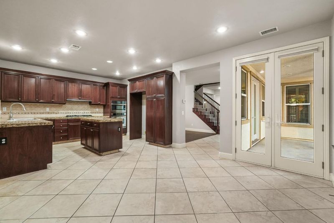
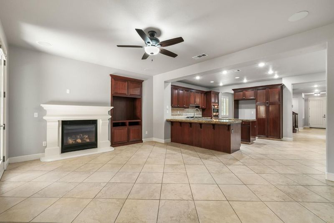
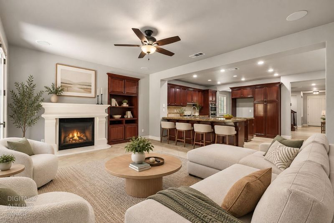
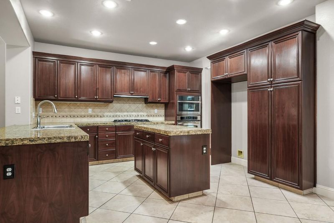
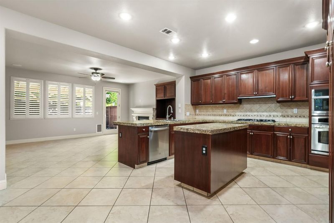
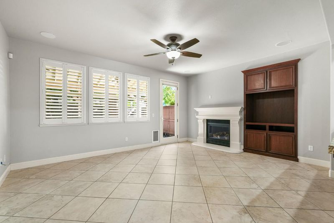
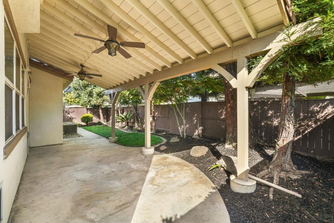
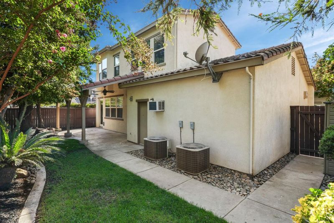
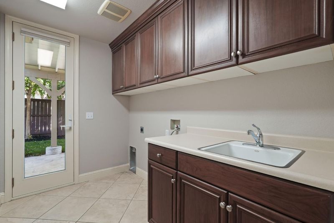
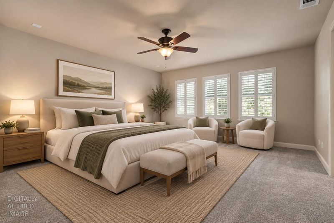
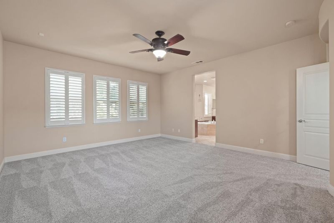
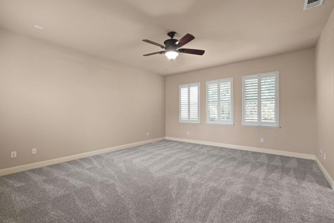
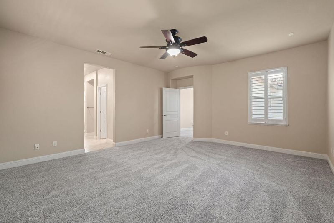
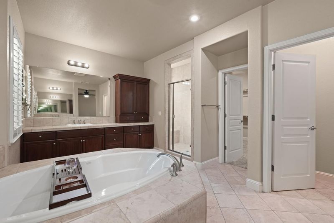
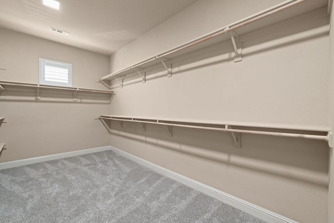
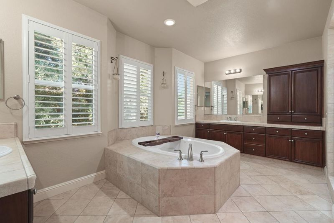
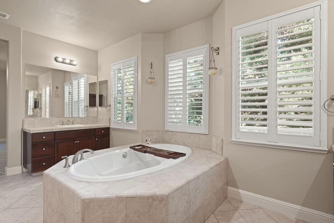
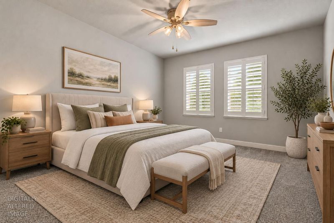
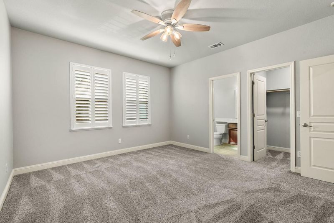
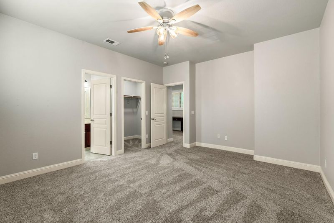
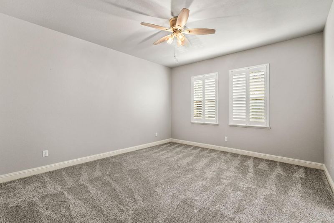
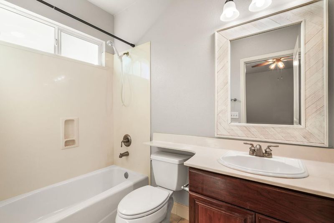
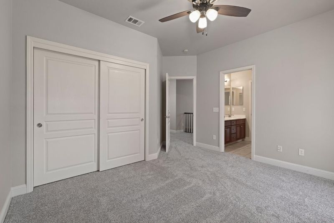
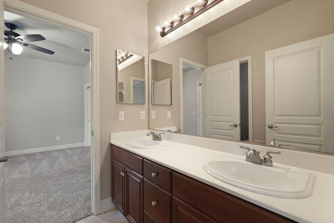
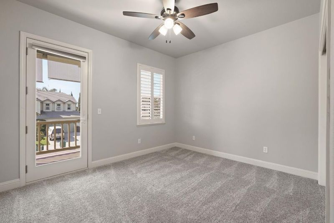
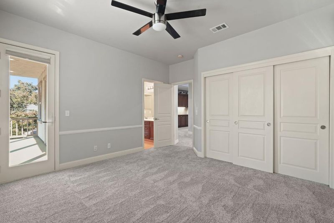
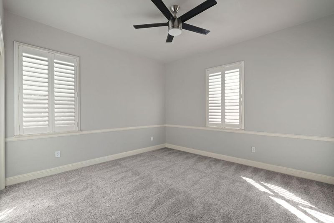
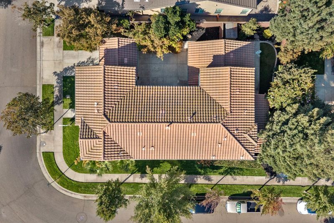
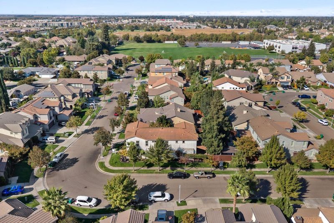
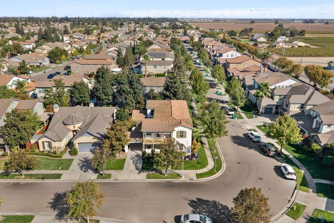
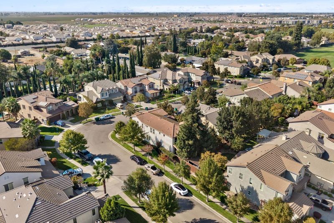
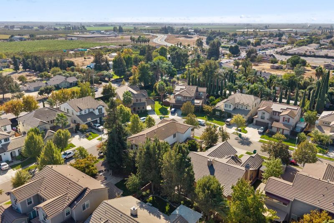
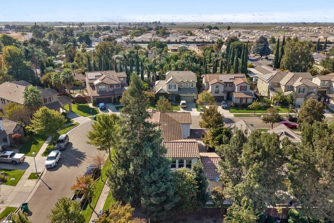
Discover the essence of sophisticated living at 2552 Pinkerton Way in Lodi, CA. This residential property, presented in newly updated and great condition, offers an attractive opportunity for those seeking a refined and comfortable lifestyle. The heart of this home is undoubtedly its open-plan kitchen, seamlessly integrating with the family room. Culinary endeavors are elevated by the presence of elegant stone tile counters, while a central island and a peninsula provide ample space for preparation and gathering. Adjacently, the family room invites relaxation with the comforting glow of a fireplace. A luxurious experience awaits in the well-appointed primary bedroom and bathroom, featuring a spacious layout, extensive storage via the very large walk-in closet, and a separate double vanity for effortless daily routines, complemented by a walk-in shower. The two thoughtfully designed bedrooms with Jack and Jill bathroom offer the convenience for two private rooms and also exterior access for both to a private covered balcony. There is also one ensuite bedroom separate from the primary suite for even more added privacy and convenience. All bedrooms are accessible upstairs via the beautiful dark wood staircase with gorgeous banisters and balusters. Beyond the interior, a private yard offers a serene outdoor escape. Enjoy al fresco dining or simply unwind on the patio, with the added comfort and shade of a covered patio. The property also includes a dedicated laundry room, enhancing everyday convenience which will be helped by a brand new water heater. Included also is a Tesla level 2 charger with independent meter for off-peak charging at a discount. The home has been freshly painted on the inside with portions of the exterior also freshened up. This home also has had the entire upstairs recarpeted with brand new high-end carpeting and the downstairs boasts engineered hardwood with some tile in high traffic areas. Experience the harmonious blend of comfort and style this exceptional property provides.

- Days on Market
- 1 day
- Current Status
- Active
- Original Price
- List Price
- $719,999
- On Market Date
- Oct 8, 2026
- Property Type
- Single Family Residence
- Area
- 20901
- Zip Code
- 95242
- MLS ID
- 226125667
- APN
- 05854058
- Year Built
- 2005
- Stories in Building
- 2
- Possession
- Close Of Escrow
- Data Source
- BAREIS
- Origin MLS System
Ellerth E. Larson Elementary School
Public K-6 Elementary, Yr Round
Students: 802 Distance: 0.1mi
Walter J. Katnich Community Day School
Public 7-12
Students: 7 Distance: 0.4mi
Independence School
Public K-12 Alternative
Students: 191 Distance: 0.5mi
Henderson
Public 7-8
Students: 50 Distance: 0.5mi
Tokay High School
Public 9-12 Secondary
Students: 2061 Distance: 1.1mi
Rio Valley Charter School
Charter K-12 Elementary, Middle, High, Coed
Students: 833 Distance: 1.2mi
- Bed
- 4
- Bath
- 3.5 (3/1)
- Tub w/Shower Over, Double Vanity, Shower Stall(s)
- Parking
- 0
- Uncovered Parking Spaces 2+, Garage Faces Front, Garage Door Opener, Electric Vehicle Charging Station(s), Attached
- SQ FT
- 3,204
- SQ FT Source
- Assessor Auto-Fill
- Lot SQ FT
- 6,669.0
- Lot Acres
- 0.1531 Acres
- Kitchen
- Tile Counters, Granite Counters, Pantry Cabinet
- Cooling
- Central Air, Ceiling Fan(s)
- Dining Room
- Formal Room
- Disclosures
- Standard
- Exterior Details
- Balcony
- Family Room
- Other
- Living Room
- Other
- Flooring
- Wood, Tile, Carpet
- Foundation
- Slab, Concrete
- Fire Place
- Gas Log, Family Room
- Heating
- Fireplace(s), Central
- Laundry
- Inside Room, Inside Area, Hookups Only, Sink
- Upper Level
- Full Bath(s), Primary Bedroom, Bedroom(s)
- Main Level
- Kitchen, Retreat, Garage, Partial Bath(s), Family Room, Dining Room, Living Room
- Views
- Other
- Possession
- Close Of Escrow
- Basement
- None
- Architectural Style
- Traditional
- Fee
- $0
MLS and other Information regarding properties for sale as shown in Theo have been obtained from various sources such as sellers, public records, agents and other third parties. This information may relate to the condition of the property, permitted or unpermitted uses, zoning, square footage, lot size/acreage or other matters affecting value or desirability. Unless otherwise indicated in writing, neither brokers, agents nor Theo have verified, or will verify, such information. If any such information is important to buyer in determining whether to buy, the price to pay or intended use of the property, buyer is urged to conduct their own investigation with qualified professionals, satisfy themselves with respect to that information, and to rely solely on the results of that investigation.
School data provided by GreatSchools. School service boundaries are intended to be used as reference only. To verify enrollment eligibility for a property, contact the school directly.