

$2,498,000
3,487
SQ FT
$716
SQ/FT
136 Hillcroft Way
@ Springbrook - Springbrook, Walnut Creek

- 4 Bed
- 3 Bath
- 2 Park
- 3,487 sqft
- Walnut Creek
-

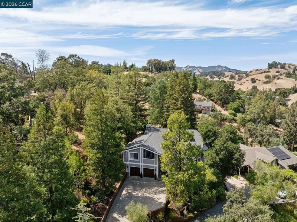
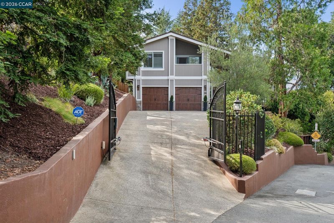
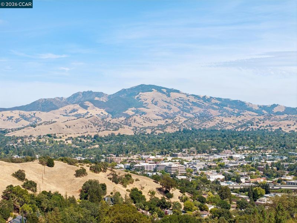
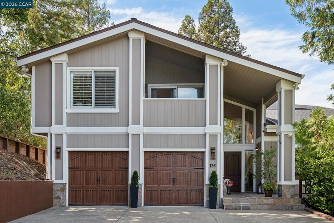
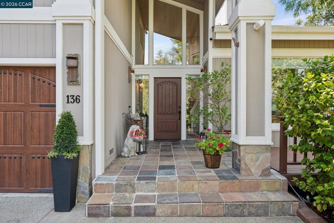
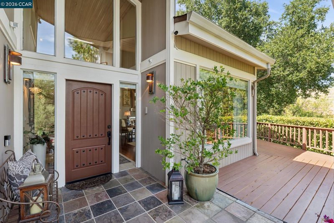
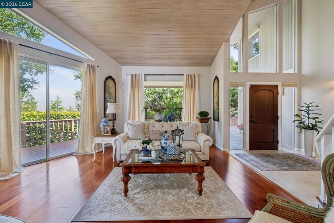
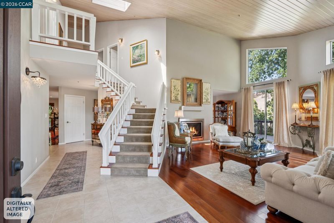
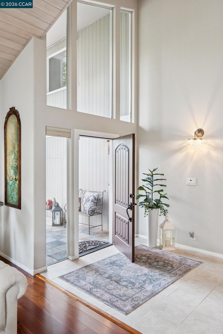
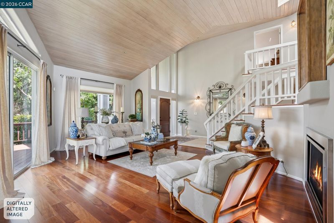
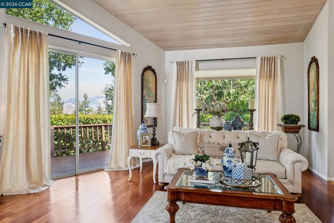
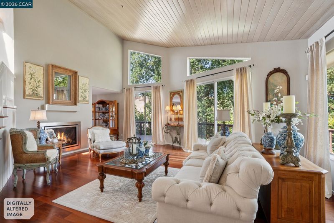
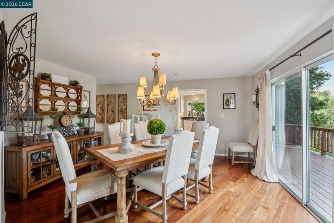
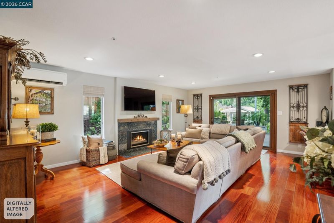
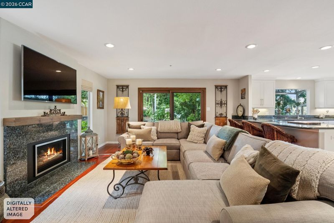
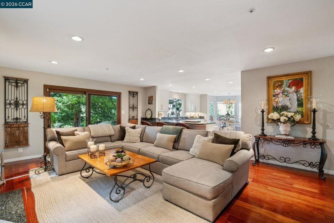
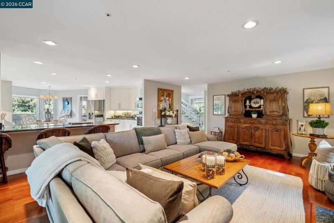
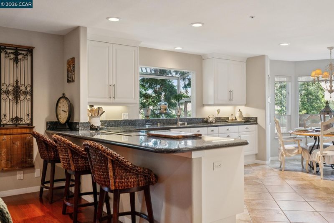
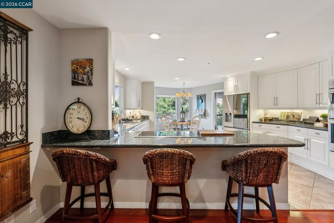
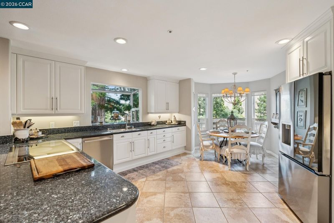
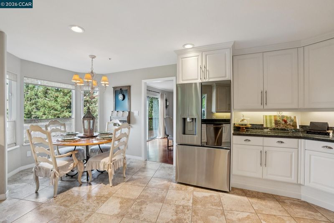
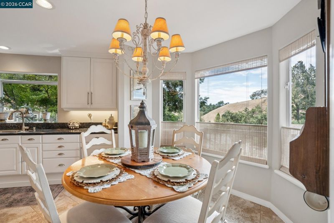
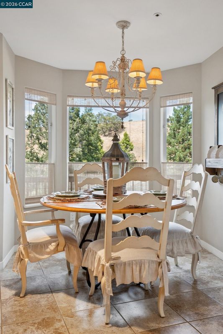
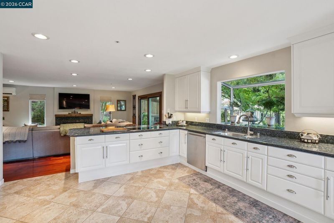
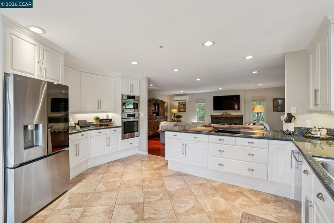
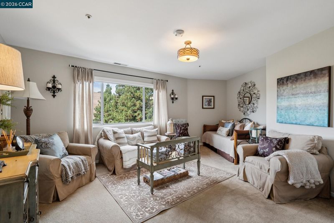
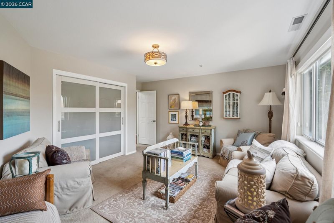
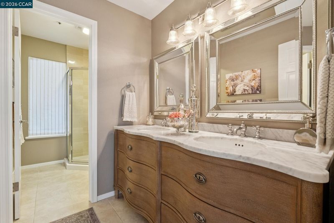
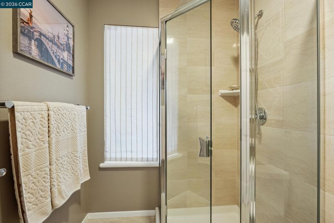
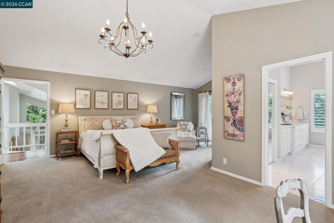
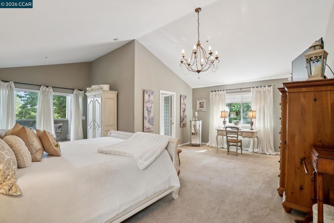
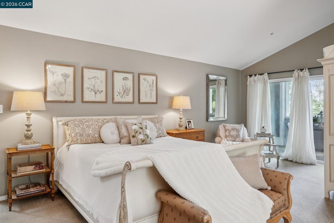
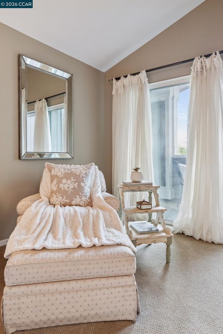
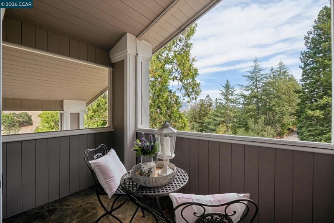
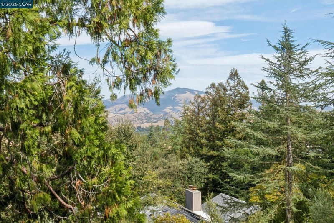
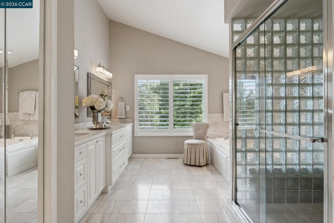
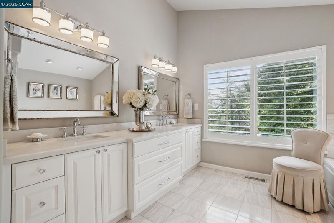
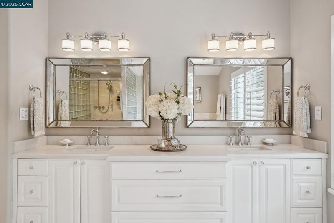
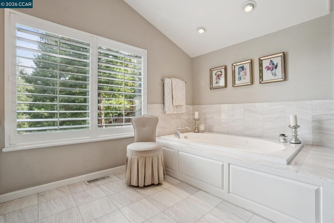
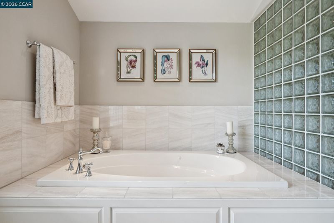
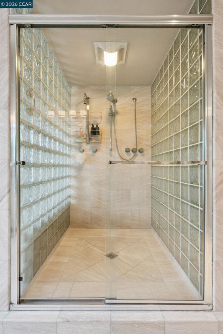
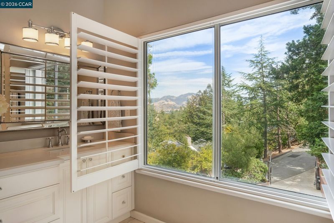
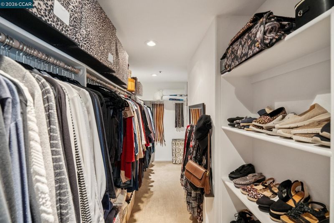
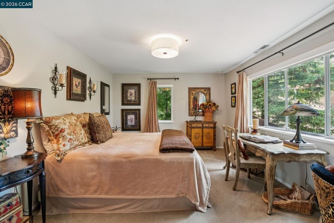
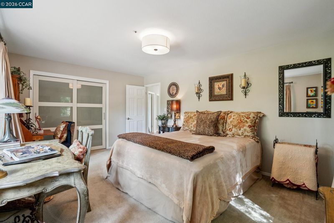
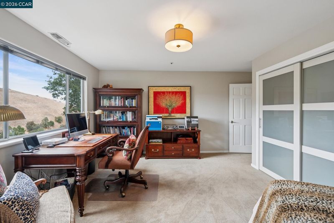
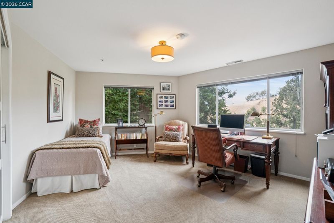
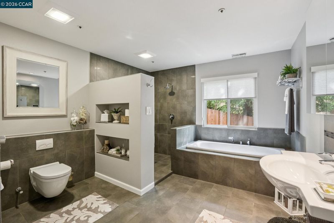
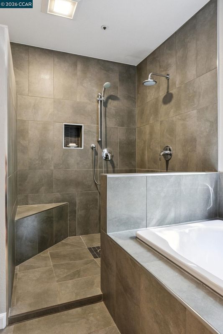
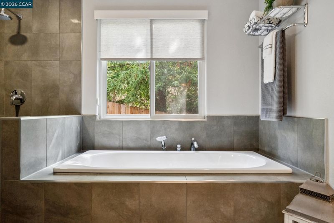
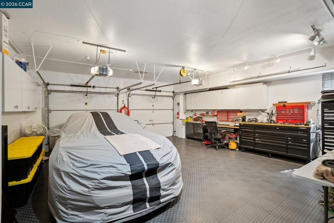
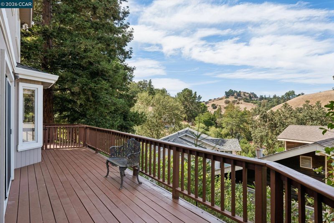
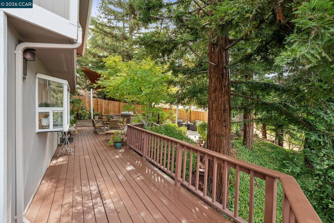
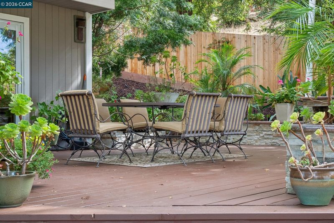
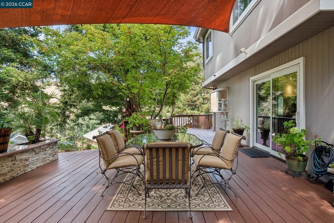
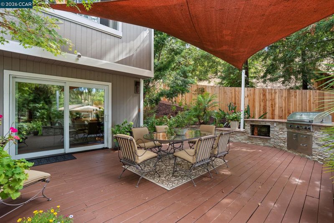
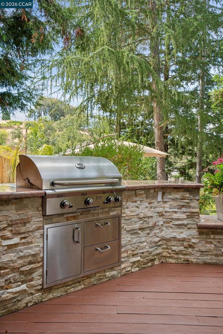
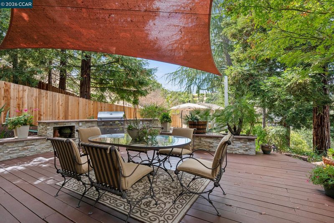
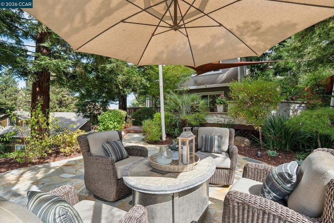
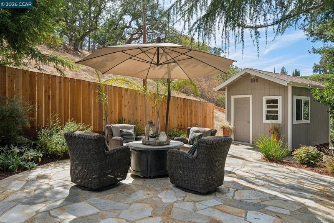
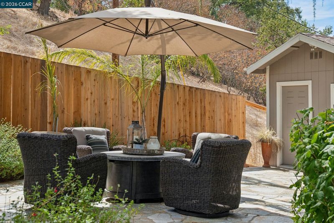
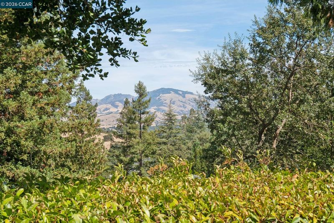
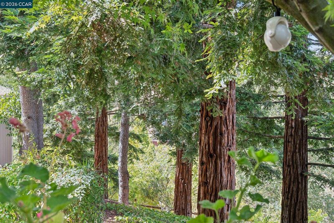
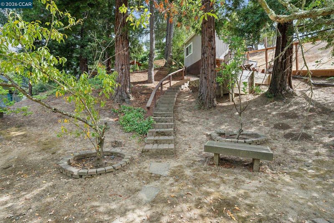
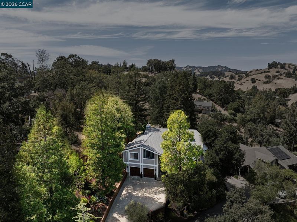
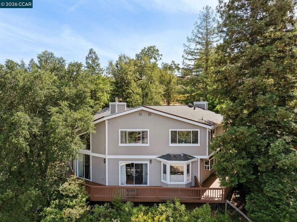
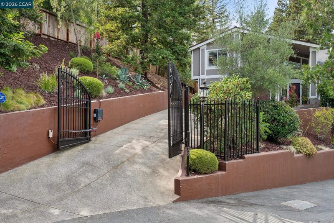
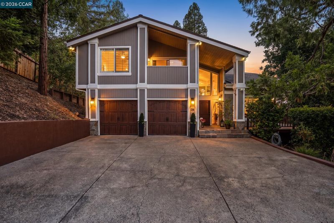
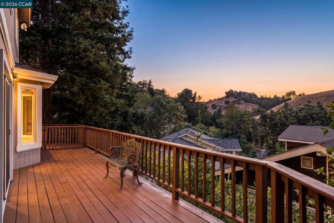
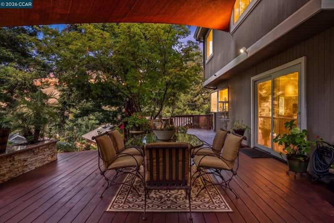
NEW LISTING! FABULOUS PRIVATE CUSTOM GATED HOME LOCATED ON WALNUT CREEK/LAFAYETTE BORDER features unsurpassed level of elegance with STUNNING PANORAMIC VIEWS & luxurious indoor/outdoor living... Dramatic living room boasts soaring ceilings, gas fireplace, stunning views and sliding patio doors to wrap around deck. Elegant formal dining room adjoins dramatic living room with panoramic views and sliding glass patio doors to wrap around deck. Large family room offers fireplace, oversized Pella glass doors to gorgeous backyard, and adjoins chef’s kitchen with stainless steel Bosch appliances, breakfast bar & eat-in dining area. Primary bedroom features vaulted ceiling, balcony & a spa-inspired primary bath ensuite with walk-in shower, dual shower heads, whirlpool tub & double vanity. 3 additional bedrooms share a huge remodeled bath with custom shower & tub. Main level bath features a Restoration Hardware vanity with marble countertop. Gorgeous setting beneath mature trees, the gorgeous backyard oasis features 2 seating areas, outdoor grill, mature landscaping & wonderful views. Additional features include electric gate, security system, custom window treatments and an over-size car-lover's garage Minutes to both downtown Walnut Creek and Lafayette, BART, 24/680 freeways & excellent K-12 schools.

- Current Status
- Active - Coming Soon
- Original Price
- $2,498,000
- List Price
- $2,498,000
- On Market Date
- Sep 3, 2026
- Property Type
- Detached
- D/N/S
- Springbrook
- Zip Code
- 94597
- MLS ID
- 41147009
- APN
- Year Built
- 1988
- Stories in Building
- 2
- Possession
- Close Of Escrow
- Data Source
- MAXEBRDI
- Origin MLS System
- CONTRA COSTA
Meher Schools
Private K-5 Elementary, Coed
Students: 196 Distance: 0.7mi
Meher Schools, The
Private K-5 Nonprofit
Students: 285 Distance: 0.7mi
Futures Academy - Walnut Creek
Private 6-12 Coed
Students: 60 Distance: 0.8mi
St. Mary of the Immaculate Conception School
Private PK-8 Elementary, Religious, Coed
Students: 303 Distance: 0.8mi
S.T.A.R.S. School
Private K-3 Preschool Early Childhood Center, Elementary, Coed
Students: NA Distance: 0.9mi
Walnut Creek Christian Academy
Private PK-8 Elementary, Religious, Coed
Students: 270 Distance: 1.0mi
- Bed
- 4
- Bath
- 3
- Parking
- 2
- Attached, Int Access From Garage
- SQ FT
- 3,487
- SQ FT Source
- Public Records
- Lot SQ FT
- 25,700.0
- Lot Acres
- 0.59 Acres
- Pool Info
- Possible Pool Site, None
- Kitchen
- Dishwasher, Electric Range, Microwave, Oven, Tankless Water Heater, Breakfast Bar, Stone Counters, Eat-in Kitchen, Electric Range/Cooktop, Disposal, Oven Built-in, Updated Kitchen
- Cooling
- Ceiling Fan(s), Central Air
- Disclosures
- None
- Entry Level
- Exterior Details
- Back Yard, Side Yard, Terraced Down, Entry Gate
- Flooring
- Hardwood, Tile, Carpet, Engineered Wood
- Foundation
- Fire Place
- Family Room, Living Room
- Heating
- Forced Air, Heat Pump, Radiant
- Laundry
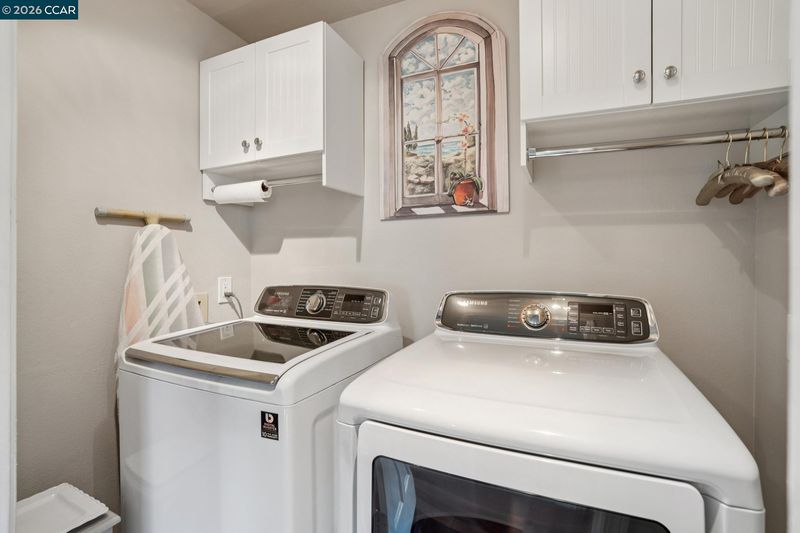
- Laundry Room
- Upper Level
- 3 Bedrooms, 2 Baths, Primary Bedrm Suite - 1
- Main Level
- 1 Bedroom, 1 Bath, Main Entry
- Views
- Hills, Panoramic
- Possession
- Close Of Escrow
- Basement
- Crawl Space
- Architectural Style
- Contemporary
- Non-Master Bathroom Includes
- Stall Shower, Tile, Tub, Updated Baths, Window
- Construction Status
- Existing
- Additional Miscellaneous Features
- Back Yard, Side Yard, Terraced Down, Entry Gate
- Location
- Premium Lot
- Roof
- Composition Shingles
- Water and Sewer
- Public
- Fee
- Unavailable
MLS and other Information regarding properties for sale as shown in Theo have been obtained from various sources such as sellers, public records, agents and other third parties. This information may relate to the condition of the property, permitted or unpermitted uses, zoning, square footage, lot size/acreage or other matters affecting value or desirability. Unless otherwise indicated in writing, neither brokers, agents nor Theo have verified, or will verify, such information. If any such information is important to buyer in determining whether to buy, the price to pay or intended use of the property, buyer is urged to conduct their own investigation with qualified professionals, satisfy themselves with respect to that information, and to rely solely on the results of that investigation.
School data provided by GreatSchools. School service boundaries are intended to be used as reference only. To verify enrollment eligibility for a property, contact the school directly.