

$595,000
776
SQ FT
$767
SQ/FT
2725 Prince St, #10
@ College - Elmwood, Berkeley

- 2 Bed
- 1 Bath
- 0 Park
- 776 sqft
- Berkeley
-

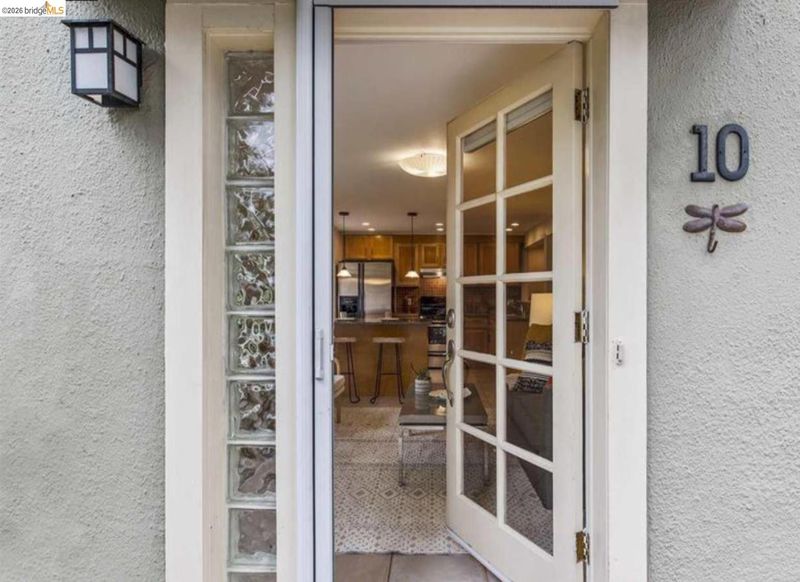
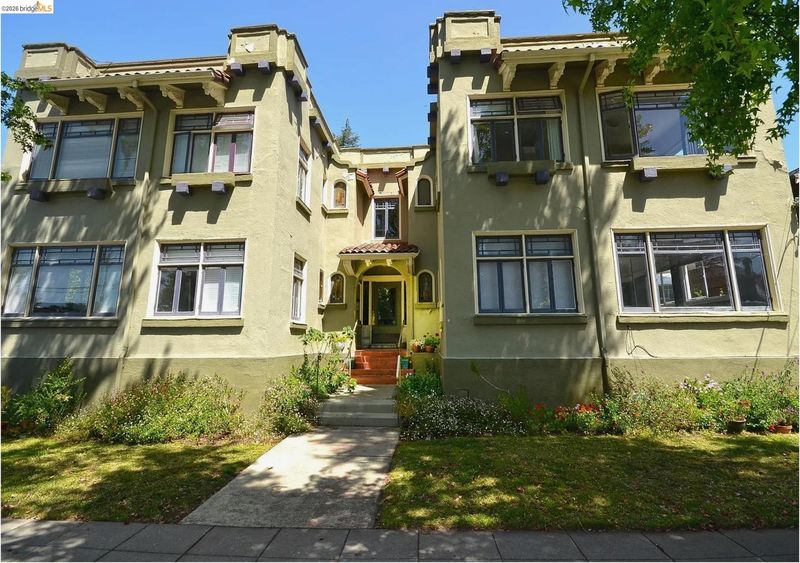
Live in the heart of Elmwood in this inviting 2-bedroom condo, where one of Berkeley’s most beloved neighborhoods is right outside your door. The thoughtful floor plan offers comfortable, flexible living, with a second bedroom ideal for guests, a home office, or whatever life calls for. The open kitchen connects naturally with the living space, creating an easy flow for everyday living and entertaining. HOA dues include all utilities, along with building maintenance and insurance, offering exceptional convenience and simplified monthly living. Step outside and enjoy neighborhood cafés, restaurants, shops, and everyday essentials just moments away. A wonderful opportunity to enjoy the space and flexibility of a 2-bedroom home paired with the walkable Elmwood lifestyle.

- Current Status
- Active - Coming Soon
- Original Price
- $595,000
- List Price
- $595,000
- On Market Date
- Jul 8, 2026
- Property Type
- Condominium
- D/N/S
- Elmwood
- Zip Code
- 94705
- MLS ID
- 41140748
- APN
- Year Built
- 1916
- Stories in Building
- 1
- Possession
- Close Of Escrow
- Data Source
- MAXEBRDI
- Origin MLS System
- Bridge AOR
John Muir Elementary School
Public K-5 Elementary
Students: 247 Distance: 0.3mi
John Muir Elementary School
Public K-5 Elementary
Students: 305 Distance: 0.3mi
East Bay School for Girls
Private K-5 Elementary, All Female, Nonprofit
Students: NA Distance: 0.4mi
Maybeck High School
Private 9-12 Secondary, Coed
Students: 92 Distance: 0.4mi
Escuela Bilingüe Internacional
Private PK-8 Alternative, Preschool Early Childhood Center, Elementary, Nonprofit
Students: 385 Distance: 0.4mi
The Academy
Private K-8 Elementary, Coed
Students: 105 Distance: 0.4mi
- Bed
- 2
- Bath
- 1
- Parking
- 0
- Other, See Remarks, Unassigned
- SQ FT
- 776
- SQ FT Source
- Measured
- Lot SQ FT
- 10,569.0
- Lot Acres
- 0.24 Acres
- Pool Info
- None
- Kitchen
- Dishwasher, Electric Range, Refrigerator, Breakfast Bar, Counter - Solid Surface, Electric Range/Cooktop
- Cooling
- None
- Disclosures
- Nat Hazard Disclosure, Disclosure Package Avail
- Entry Level
- 1
- Exterior Details
- Other, Landscape Back, Landscape Front
- Flooring
- Other
- Foundation
- Fire Place
- See Remarks
- Heating
- See Remarks
- Laundry
- See Remarks
- Main Level
- 2 Bedrooms, 1 Bath, No Steps to Entry, Main Entry
- Possession
- Close Of Escrow
- Architectural Style
- See Remarks
- Construction Status
- Existing
- Additional Miscellaneous Features
- Other, Landscape Back, Landscape Front
- Location
- See Remarks
- Roof
- See Remarks
- Water and Sewer
- Public
- Fee
- $530
MLS and other Information regarding properties for sale as shown in Theo have been obtained from various sources such as sellers, public records, agents and other third parties. This information may relate to the condition of the property, permitted or unpermitted uses, zoning, square footage, lot size/acreage or other matters affecting value or desirability. Unless otherwise indicated in writing, neither brokers, agents nor Theo have verified, or will verify, such information. If any such information is important to buyer in determining whether to buy, the price to pay or intended use of the property, buyer is urged to conduct their own investigation with qualified professionals, satisfy themselves with respect to that information, and to rely solely on the results of that investigation.
School data provided by GreatSchools. School service boundaries are intended to be used as reference only. To verify enrollment eligibility for a property, contact the school directly.