

$998,000
2,263
SQ FT
$441
SQ/FT
4049 Canon Ave
@ Wellington - Glenview, Oakland

- 4 Bed
- 3 Bath
- 1 Park
- 2,263 sqft
- Oakland
-

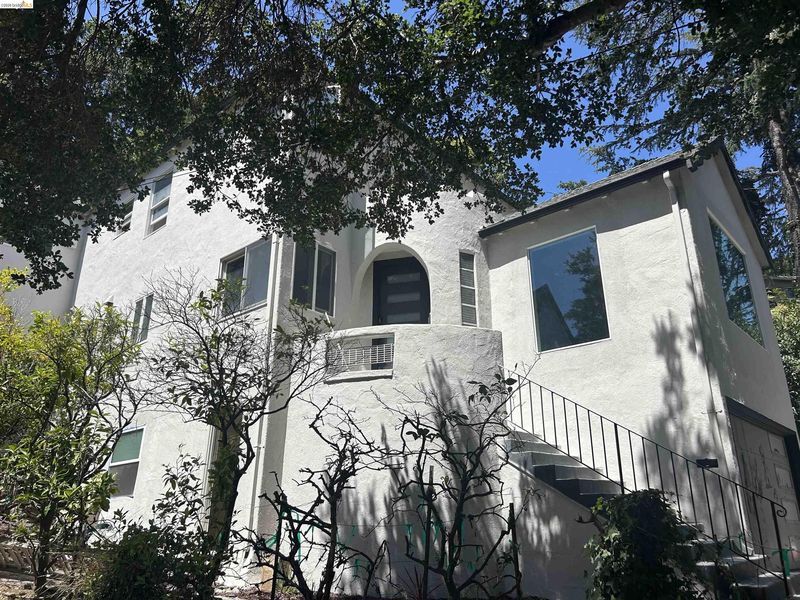
COMING SOON! Extensively renovated home in the heart of Oakland's Glenview neighborhood. Your dream home may be closer than you think! Beautifully updated kitchen and bathrooms! Top level features 2 primary bedroom suites, each with their own private full bathroom. Back bedroom has a deck to the very sunny and large terraced backyard. Middle level features an open floor plan that seamlessly flows between the kitchen, living room and dining room. A full bathroom as well as the 3rd bedroom is also on this level. First level features the 4th bedroom that is separate from the home, with its own private entrance. Drive in garage with elevator is on this level. The in-home elevator serves all 3 levels of the home and goes from the garage, to the living room, to the front top floor primary suite. New Glenview Elementary School. Stone's throw to Dimond Park, amazing restaurants (Bellanico, Bombera, Paulista etc), Dimond Park, La Farine, Farmer Joe’s, Safeway, Peet's, Library, Oaktoberfest, etc. as well as express buses to downtown SF AND MORE. A house like this doesn't come along very often~

- Current Status
- Active - Coming Soon
- Original Price
- $998,000
- List Price
- $998,000
- On Market Date
- Jul 2, 2026
- Property Type
- Detached
- D/N/S
- Glenview
- Zip Code
- 94602
- MLS ID
- 41140269
- APN
- 2453910
- Year Built
- 1940
- Stories in Building
- 3
- Possession
- Close Of Escrow
- Data Source
- MAXEBRDI
- Origin MLS System
- Bridge AOR
Glenview Elementary School
Public K-5 Elementary
Students: 465 Distance: 0.1mi
The Renaissance School
Private PK-8 Montessori, Elementary, Coed
Students: 154 Distance: 0.1mi
The Renaissance International School
Private K-9
Students: 79 Distance: 0.1mi
Oakland Montessori Child's Center
Private PK-3 Montessori, Coed
Students: NA Distance: 0.2mi
Sequoia Elementary School
Public K-5 Elementary
Students: 436 Distance: 0.4mi
Redwood Day School
Private K-8 Elementary, Coed
Students: 387 Distance: 0.5mi
- Bed
- 4
- Bath
- 3
- Parking
- 1
- Attached, Int Access From Garage, Garage Faces Front, Garage Door Opener
- SQ FT
- 2,263
- SQ FT Source
- Public Records
- Lot SQ FT
- 6,480.0
- Lot Acres
- 0.15 Acres
- Pool Info
- None
- Kitchen
- Dishwasher, Microwave, Free-Standing Range, Refrigerator, 220 Volt Outlet, Counter - Solid Surface, Kitchen Island, Range/Oven Free Standing, Updated Kitchen
- Cooling
- None
- Disclosures
- Easements, Nat Hazard Disclosure
- Entry Level
- Exterior Details
- Back Yard, Terraced Back, Terraced Down, Landscape Back, Yard Space
- Flooring
- Vinyl
- Foundation
- Fire Place
- Electric, Living Room
- Heating
- Forced Air
- Laundry
- Hookups Only, Laundry Room
- Main Level
- Other
- Possession
- Close Of Escrow
- Architectural Style
- Tudor, Vintage
- Non-Master Bathroom Includes
- Updated Baths
- Construction Status
- Existing
- Additional Miscellaneous Features
- Back Yard, Terraced Back, Terraced Down, Landscape Back, Yard Space
- Location
- Sloped Down, Back Yard
- Roof
- Composition Shingles
- Water and Sewer
- Public
- Fee
- Unavailable
MLS and other Information regarding properties for sale as shown in Theo have been obtained from various sources such as sellers, public records, agents and other third parties. This information may relate to the condition of the property, permitted or unpermitted uses, zoning, square footage, lot size/acreage or other matters affecting value or desirability. Unless otherwise indicated in writing, neither brokers, agents nor Theo have verified, or will verify, such information. If any such information is important to buyer in determining whether to buy, the price to pay or intended use of the property, buyer is urged to conduct their own investigation with qualified professionals, satisfy themselves with respect to that information, and to rely solely on the results of that investigation.
School data provided by GreatSchools. School service boundaries are intended to be used as reference only. To verify enrollment eligibility for a property, contact the school directly.