

$650,000
3,795
SQ FT
$171
SQ/FT
2223 L St
@ 22nd St. - Not Listed, Sacramento

- 6 Bed
- 2.5 (2/1) Bath
- 0 Park
- 3,795 sqft
- Sacramento
-

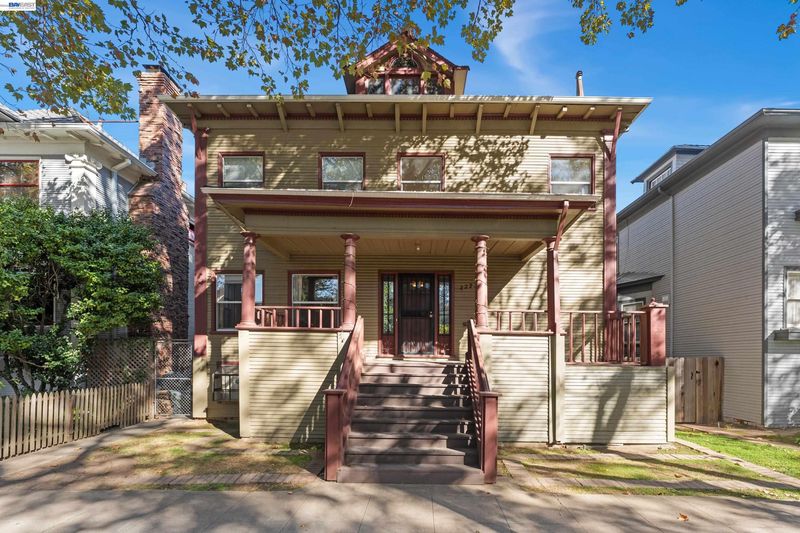
Rare Midtown opportunity in the historic Capitol District! Built in 1915, this grand 3,759sqft resident offers the scale and character of a bygone era – generously sized rooms, classic architecture and a finished basement providing flexible extra space. The home opens door to exciting possibilities: multi-generational living, room rental income or potential multi-unit conversion plus ADU. Located in the heart of Midtown, just blocks from the State Capitol, dining, coffee shops, farmers markets, and Sacramento’s vibrant arts scene. Close to Sutter's Fort Park and Capitol Park, minutes from Sutter Medical Center, with quick US-50 freeway access. Property will sell as its current condition. Bring your ideas and restore this historic gem to its full glory!

- Current Status
- Active - Coming Soon
- Original Price
- $650,000
- List Price
- $650,000
- On Market Date
- Oct 27, 2026
- Property Type
- Detached
- D/N/S
- Not Listed
- Zip Code
- 95816
- MLS ID
- 41152398
- APN
- 0070094015000
- Year Built
- 1915
- Stories in Building
- 2
- Possession
- Close Of Escrow, Immediate, Negotiable
- Data Source
- MAXEBRDI
- Origin MLS System
- BAY EAST
St Francis Of Assisi Elementary School
Private K-8 Elementary, Religious, Coed
Students: 334 Distance: 0.2mi
St. Francis Elementary School
Private K-8 Elementary, Religious, Nonprofit
Students: 316 Distance: 0.2mi
Washington Elementary
Public K-6
Students: 262 Distance: 0.6mi
K12 International Academy
Private K-12 Elementary, Middle, High, Virtual Online
Students: NA Distance: 0.6mi
The Keystone School
Private 6-12
Students: NA Distance: 0.6mi
Sutter Middle School
Public 7-8 Middle
Students: 1214 Distance: 0.7mi
- Bed
- 6
- Bath
- 2.5 (2/1)
- Parking
- 0
- Parking Spaces, Parking Lot, No Garage, On Street
- SQ FT
- 3,795
- SQ FT Source
- Public Records
- Lot SQ FT
- 6,534.0
- Lot Acres
- 0.15 Acres
- Pool Info
- None
- Kitchen
- Dishwasher, Electric Range, Gas Range, Free-Standing Range, Refrigerator, Gas Water Heater, Counter - Solid Surface, Eat-in Kitchen, Electric Range/Cooktop, Disposal, Gas Range/Cooktop, Pantry, Range/Oven Free Standing
- Cooling
- Central Air
- Disclosures
- Nat Hazard Disclosure, Hospital Nearby, Restaurant Nearby, Disclosure Package Avail
- Entry Level
- Exterior Details
- Back Yard, Side Yard, Entry Gate, Landscape Back
- Flooring
- Laminate, Vinyl, Carpet, Engineered Wood
- Foundation
- Fire Place
- None
- Heating
- Electric, Zoned
- Laundry
- Dryer, In Basement, Washer, Cabinets, Inside Room, Space For Frzr/Refr
- Upper Level
- 6+ Bedrooms, 1.5 Baths
- Main Level
- 1 Bath, Main Entry
- Possession
- Close Of Escrow, Immediate, Negotiable
- Construction Status
- Existing
- Additional Miscellaneous Features
- Back Yard, Side Yard, Entry Gate, Landscape Back
- Location
- Front Yard, Landscaped
- Pets
- Cats OK, Dogs OK
- Roof
- Shingle
- Water and Sewer
- Public
- Fee
- Unavailable
MLS and other Information regarding properties for sale as shown in Theo have been obtained from various sources such as sellers, public records, agents and other third parties. This information may relate to the condition of the property, permitted or unpermitted uses, zoning, square footage, lot size/acreage or other matters affecting value or desirability. Unless otherwise indicated in writing, neither brokers, agents nor Theo have verified, or will verify, such information. If any such information is important to buyer in determining whether to buy, the price to pay or intended use of the property, buyer is urged to conduct their own investigation with qualified professionals, satisfy themselves with respect to that information, and to rely solely on the results of that investigation.
School data provided by GreatSchools. School service boundaries are intended to be used as reference only. To verify enrollment eligibility for a property, contact the school directly.