

$988,888
1,387
SQ FT
$713
SQ/FT
232 Coleen St
@ Wall St - Sunset West, Livermore

- 3 Bed
- 2 Bath
- 2 Park
- 1,387 sqft
- Livermore
-

-
Sat Oct 10, 12:00 pm - 3:00 pm
OH 12-3pm
-
Sun Oct 11, 2:00 pm - 4:00 pm
OH 2-4pm
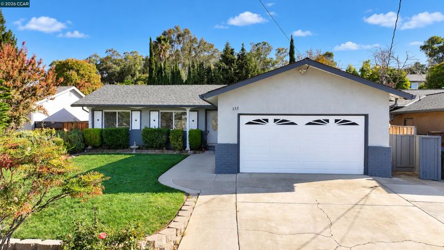
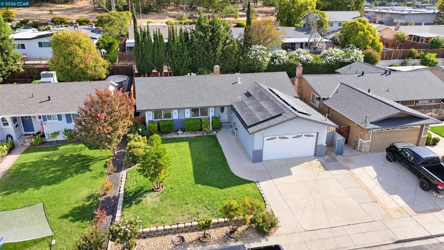
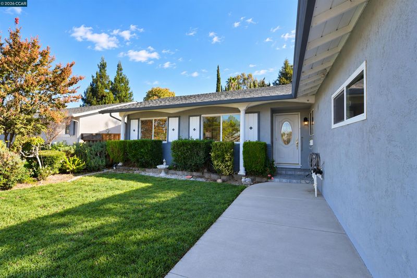
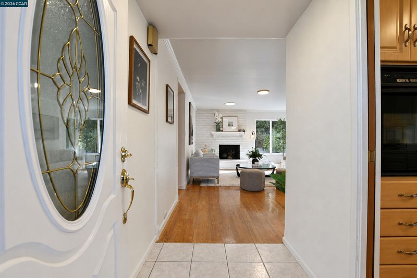
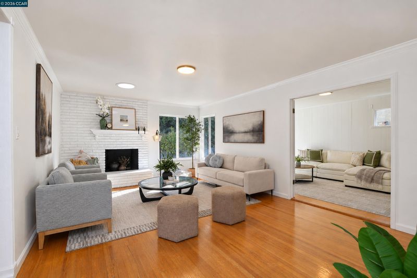
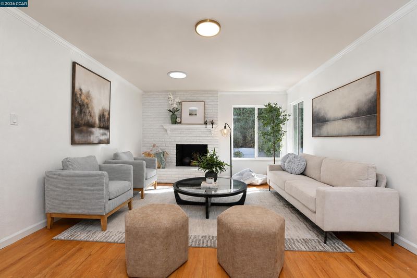
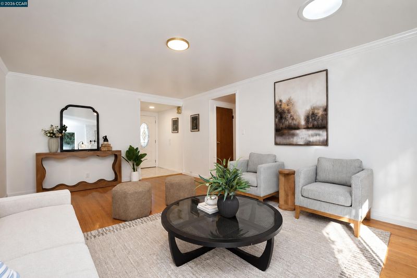
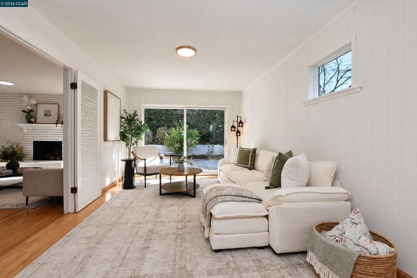
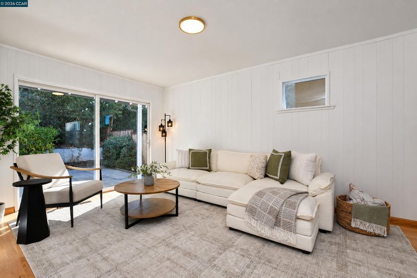
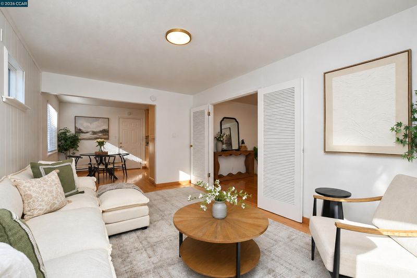
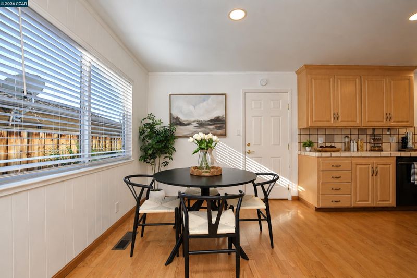
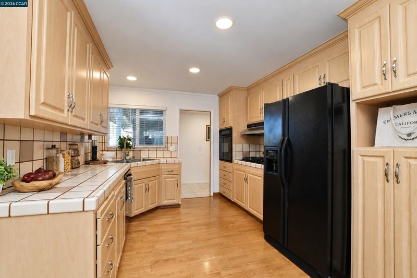
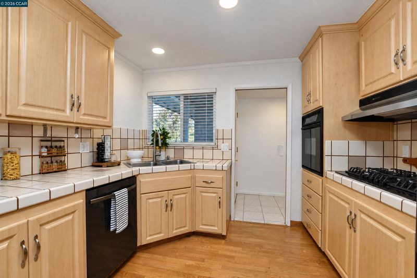
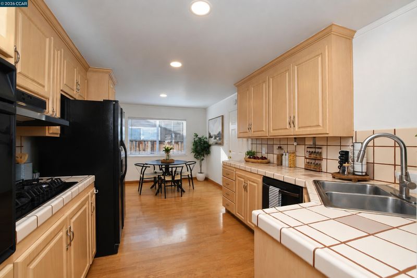
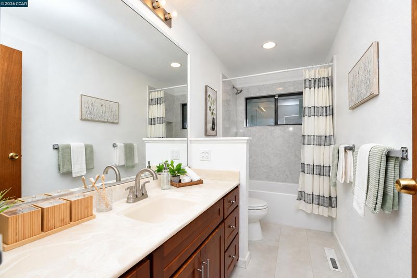
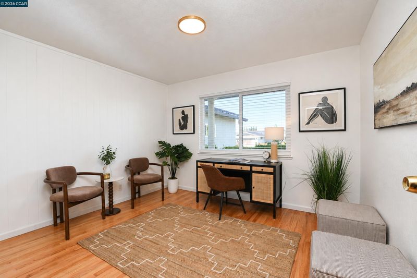
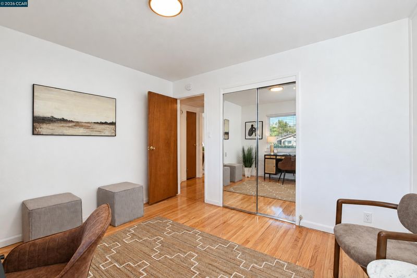
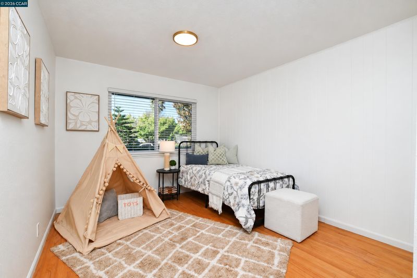
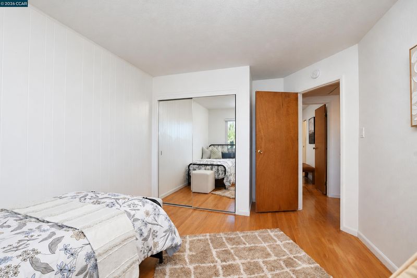
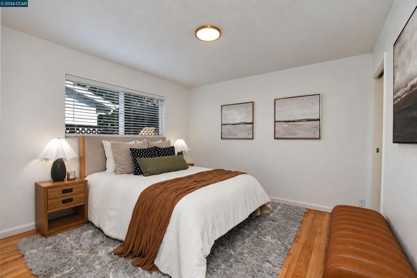
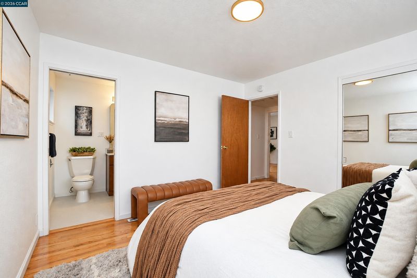
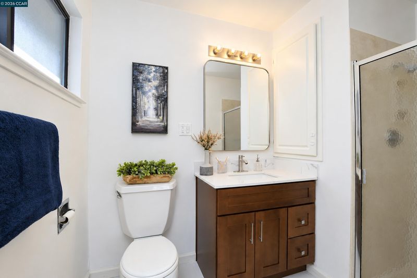
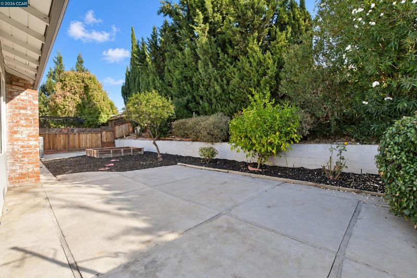
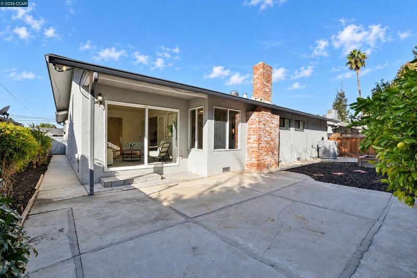
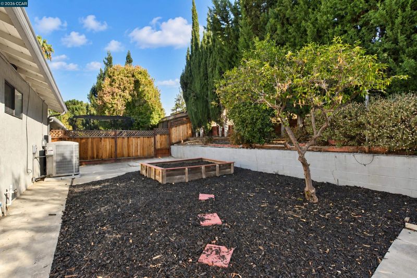
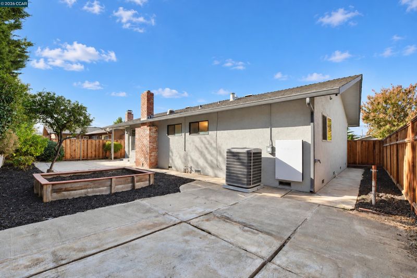
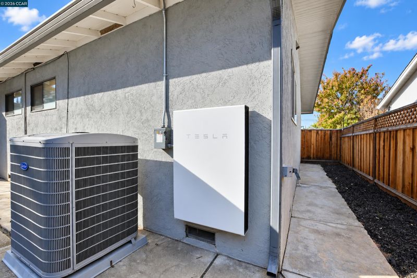
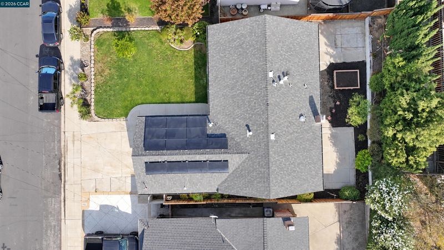
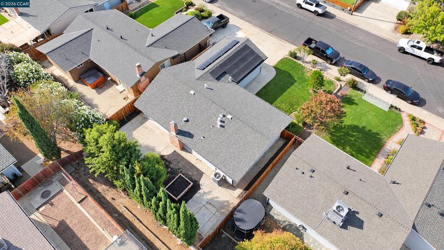
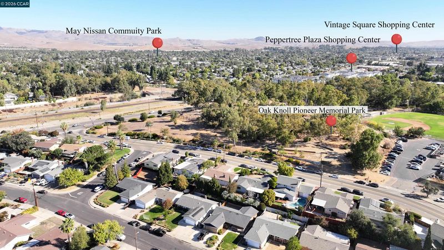
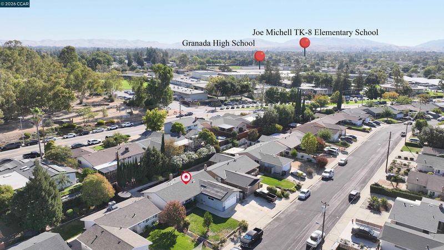
Discover the Charm of Timeless California Living! Welcome to this beautifully maintained original-owner California rancher lovingly cared for over six decades and thoughtfully refreshed for today’s lifestyle. Nestled on a generous 6,000 sqft lot, this inviting 3-bedroom, 2-bath home offers 1,387 sqft of comfortable living space ready for its next chapter. Step inside to find original hardwood floors that showcase the home’s classic character, paired with fresh paint, updated lighting, and modern upgrades throughout. The bathrooms have been thoughtfully updated, and you’ll enjoy year-round comfort with central heating and air conditioning. Countless improvements and enhancements make this home truly move-in ready so you can start making memories from day one. Location is everything. Enjoy the convenience of being close to vibrant downtown Livermore, with easy access to the 580 freeway and 84 Expressway for seamless commuting. Best of all, you’re within walking distance of top-rated Granada High School, perfect for families seeking both quality education and community connection. This is more than a house it’s a well-loved home that’s stood the test of time and is primed for the next owners to enjoy another 60+ years of pride and happiness. Don’t miss your chance to own a piece of Livermore with all the modern touches you deserve. Schedule your private showing today and fall in love!

- Current Status
- New
- Original Price
- $988,888
- List Price
- $988,888
- On Market Date
- Oct 8, 2026
- Property Type
- Detached
- D/N/S
- Sunset West
- Zip Code
- 94550
- MLS ID
- 41150694
- APN
- 9931433
- Year Built
- 1964
- Stories in Building
- 1
- Possession
- Close Of Escrow
- Data Source
- MAXEBRDI
- Origin MLS System
- CONTRA COSTA
Granada High School
Public 9-12 Secondary
Students: 2282 Distance: 0.1mi
Marylin Avenue Elementary School
Public K-5 Elementary
Students: 392 Distance: 0.6mi
Joe Michell K-8 School
Public K-8 Elementary
Students: 819 Distance: 0.6mi
Emma C. Smith Elementary School
Public K-5 Elementary
Students: 719 Distance: 0.7mi
William Mendenhall Middle School
Public 6-8 Middle
Students: 965 Distance: 0.8mi
Tri-Valley Rop School
Public 9-12
Students: NA Distance: 1.0mi
- Bed
- 3
- Bath
- 2
- Parking
- 2
- Attached
- SQ FT
- 1,387
- SQ FT Source
- Assessor Auto-Fill
- Lot SQ FT
- 6,000.0
- Lot Acres
- 0.14 Acres
- Pool Info
- None
- Kitchen
- Dishwasher, Gas Range, Range, Refrigerator, Dryer, Washer, Tile Counters, Disposal, Gas Range/Cooktop, Range/Oven Built-in
- Cooling
- Central Air
- Disclosures
- Disclosure Package Avail
- Entry Level
- Exterior Details
- Back Yard, Front Yard, Sprinklers Front
- Flooring
- Hardwood, Laminate, Tile
- Foundation
- Fire Place
- Brick, Wood Burning
- Heating
- Forced Air
- Laundry
- Dryer, Washer
- Main Level
- 3 Bedrooms, 2 Baths, Main Entry
- Possession
- Close Of Escrow
- Basement
- Crawl Space
- Architectural Style
- Ranch
- Construction Status
- Existing
- Additional Miscellaneous Features
- Back Yard, Front Yard, Sprinklers Front
- Location
- Level
- Roof
- Composition Shingles
- Water and Sewer
- Public
- Fee
- Unavailable
MLS and other Information regarding properties for sale as shown in Theo have been obtained from various sources such as sellers, public records, agents and other third parties. This information may relate to the condition of the property, permitted or unpermitted uses, zoning, square footage, lot size/acreage or other matters affecting value or desirability. Unless otherwise indicated in writing, neither brokers, agents nor Theo have verified, or will verify, such information. If any such information is important to buyer in determining whether to buy, the price to pay or intended use of the property, buyer is urged to conduct their own investigation with qualified professionals, satisfy themselves with respect to that information, and to rely solely on the results of that investigation.
School data provided by GreatSchools. School service boundaries are intended to be used as reference only. To verify enrollment eligibility for a property, contact the school directly.