

$1,195,000
1,583
SQ FT
$755
SQ/FT
611 Harbor Rd
@ Auginbaugh - Harbor Bay, Alameda

- 2 Bed
- 2.5 (2/1) Bath
- 2 Park
- 1,583 sqft
- Alameda
-

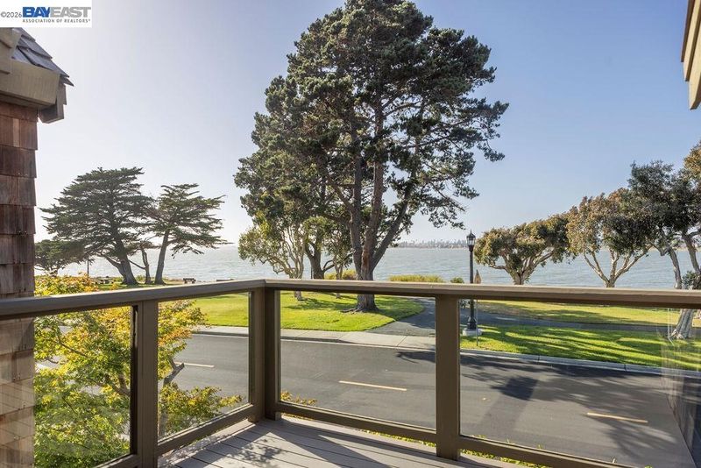
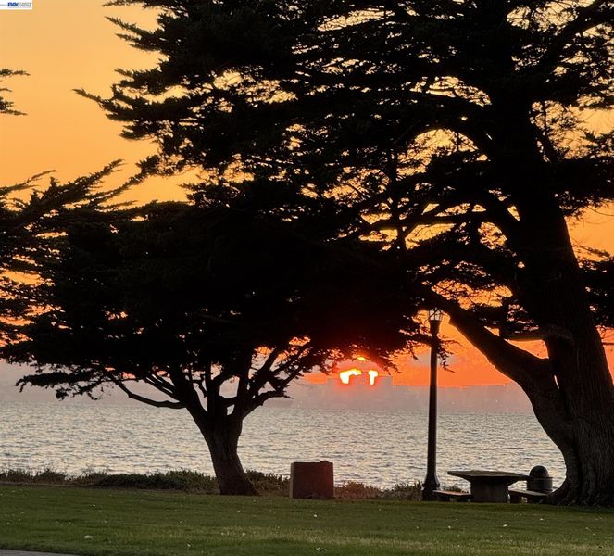
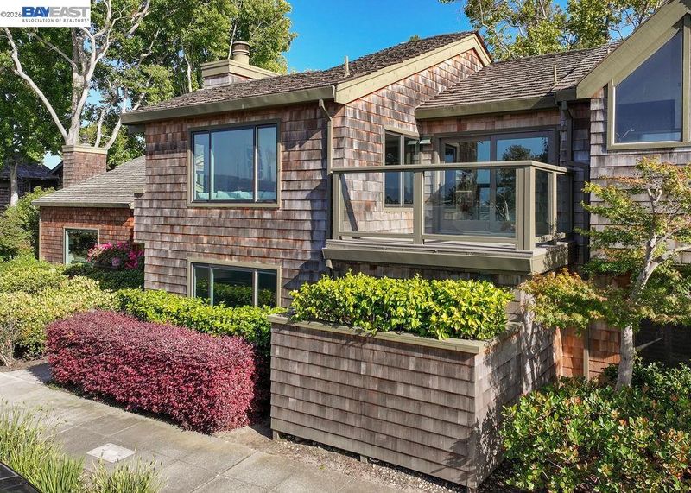
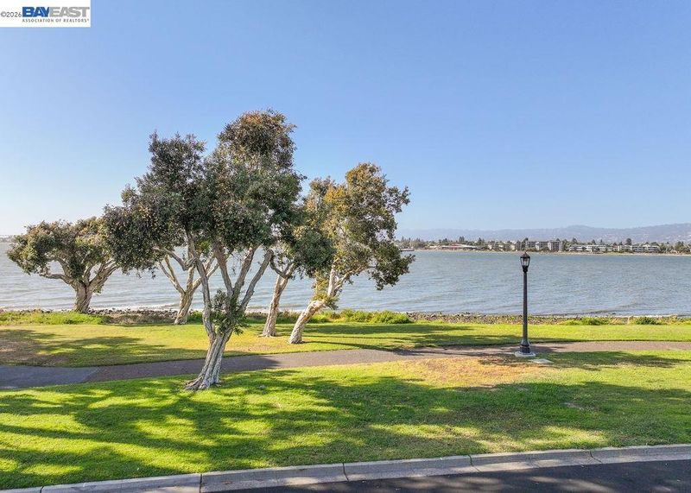
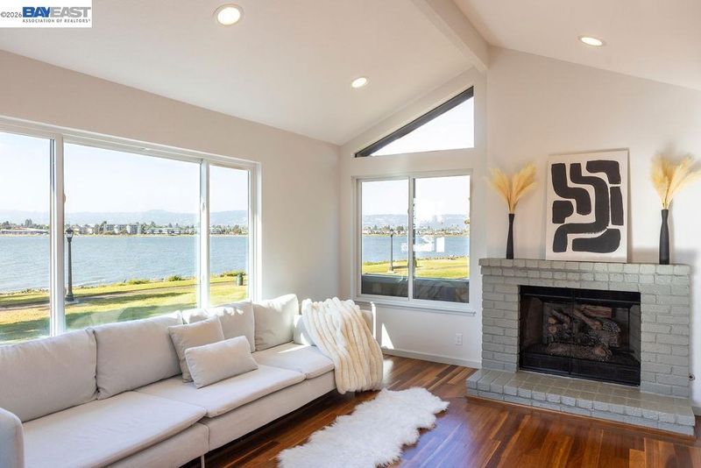
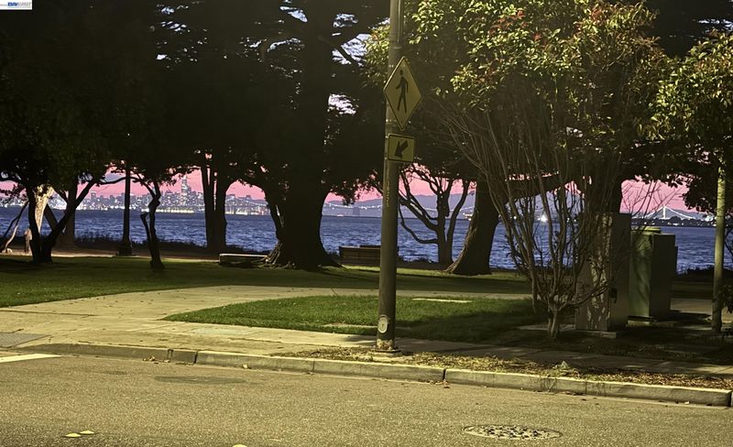
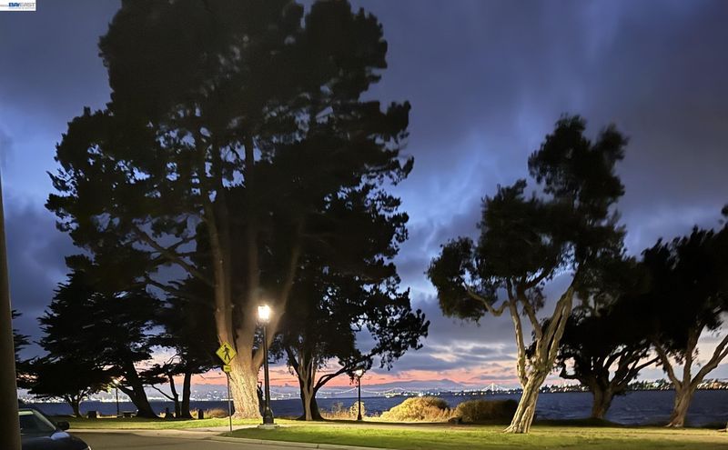
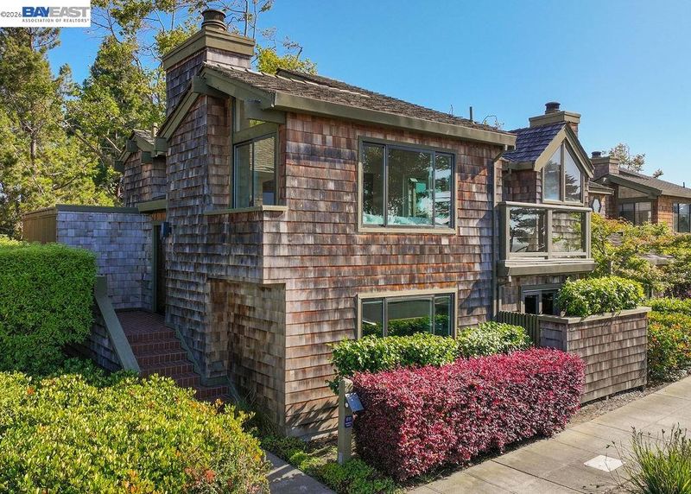
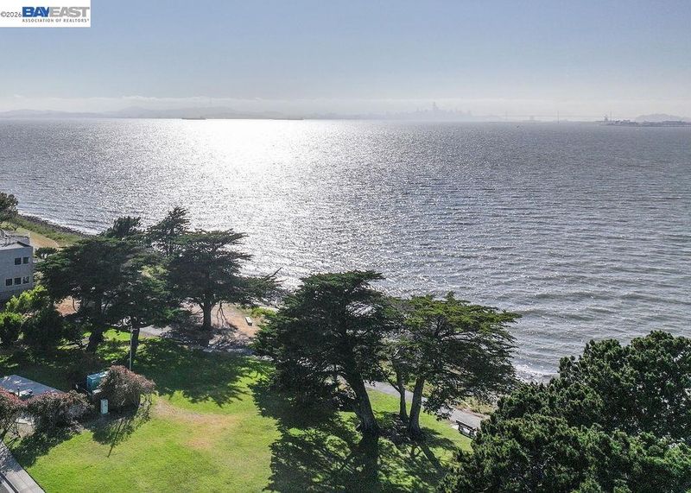
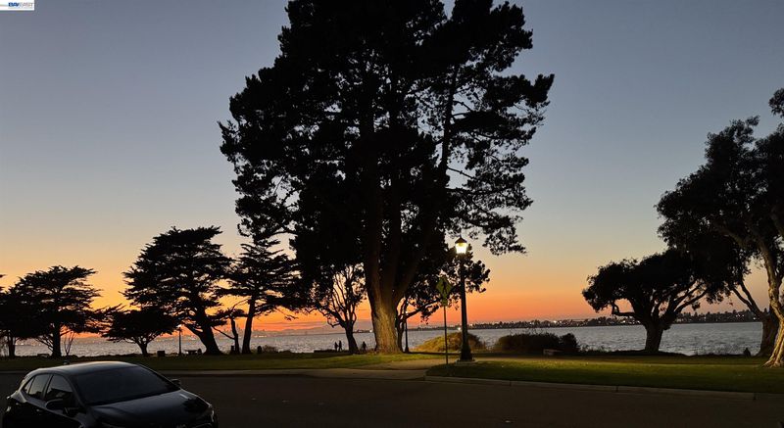
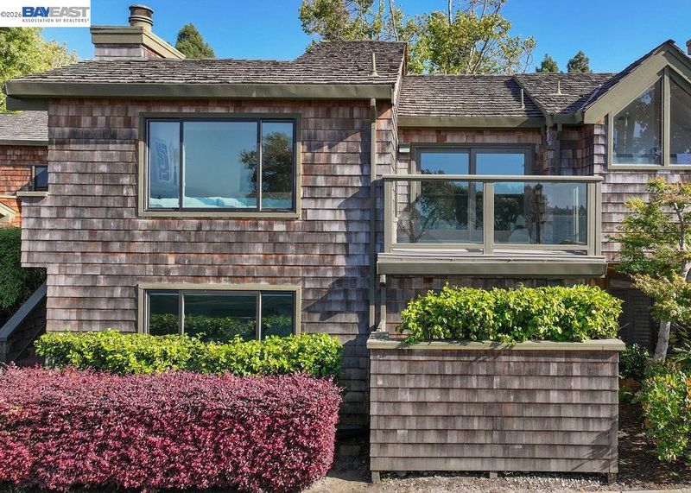
Situated prominently on Sea View Parkway, the location truly lives up to its name, with breathtaking views of the San Francisco Bay from almost every corner of the house. Framed by the beautiful park setting of the Bay Trail, enjoy kite surfing, fishing, running, biking and picnics just outside your front door. Walk along the water to catch the San Francisco Ferry or work out at the prestigious Harbor Bay Club. Whether entertaining others or enjoying a glass of wine on one of the upper decks, the open floor plan design will delight everyone. From the mid-level entry, you are beckoned upstairs by light flooding in from windows, skylights and custom balcony surrounds, where you’ll find a lovely living room with fireplace, updated kitchen with high-end stainless-steel appliances, dining area leading to the large balcony, flex-space perfect leading to the front balcony, and half-bath, all boasting lovely wood flooring. Your personal space is located on the lower level where the expansive primary suite includes, updated bath with dual-sink vanity and walk-in shower, ample storage including a walk-in closet, and a beautiful view with landscaping keeping your personal space private. The second ensuite, with a cedar lined closet, leads to a private patio, perfect for enjoying your morning coffee or tea. The oversized two-car garage includes a Tesla EMV charger, additional storage closets, and is designed to allow for a private gym space with professionally mounted mirrors. Included in the many seller upgrades is a recently installed HVAC and air conditioning system, ensuring you are always living comfortably in our micro-climate. The home is closely located to the SF Ferry, Oakland International Airport, freeways, parks, schools, shopping and the iconic island of Alameda with its lengthy beach on the Bay, a multitude of restaurants, theaters and so much more. Living at 611 Harbor Bay is the perfect combination of beauty, luxury, and convenience.

- Current Status
- Active - Coming Soon
- Original Price
- $1,195,000
- List Price
- $1,195,000
- On Market Date
- Jul 8, 2026
- Property Type
- Townhouse
- D/N/S
- Harbor Bay
- Zip Code
- 94502
- MLS ID
- 41140749
- APN
- 74132443
- Year Built
- 1979
- Stories in Building
- 2
- Possession
- Close Of Escrow
- Data Source
- MAXEBRDI
- Origin MLS System
- BAY EAST
Bay Farm
Public K-8 Elementary
Students: 583 Distance: 0.6mi
Bay Farm
Public K-8 Elementary, Coed
Students: 610 Distance: 0.6mi
Amelia Earhart Elementary School
Public K-5 Elementary
Students: 585 Distance: 0.7mi
Amelia Earhart Elementary School
Public K-5 Elementary
Students: 651 Distance: 0.7mi
Peter Pan Academy
Private K-2 Elementary, Coed
Students: 19 Distance: 0.8mi
Frank Otis Elementary School
Public K-5 Elementary
Students: 640 Distance: 0.9mi
- Bed
- 2
- Bath
- 2.5 (2/1)
- Parking
- 2
- Attached, Garage Door Opener
- SQ FT
- 1,583
- SQ FT Source
- Public Records
- Lot SQ FT
- 211,863.0
- Lot Acres
- 4.86 Acres
- Pool Info
- None
- Kitchen
- Dishwasher, Gas Range, Microwave, Oven, Refrigerator, Dryer, Washer, Gas Water Heater, Breakfast Bar, Counter - Solid Surface, Eat-in Kitchen, Gas Range/Cooktop, Oven Built-in, Updated Kitchen
- Cooling
- Central Air
- Disclosures
- Rent Control
- Entry Level
- 1
- Exterior Details
- Front Yard
- Flooring
- Tile, Carpet, Wood
- Foundation
- Fire Place
- Brick, Living Room
- Heating
- Forced Air
- Laundry
- 220 Volt Outlet, Dryer, In Garage, Washer
- Main Level
- Primary Bedrm Suites - 2
- Views
- Bay, Park/Greenbelt, San Francisco, Water
- Possession
- Close Of Escrow
- Architectural Style
- Brown Shingle
- Non-Master Bathroom Includes
- Stall Shower, Updated Baths
- Construction Status
- Existing
- Additional Miscellaneous Features
- Front Yard
- Pets
- Yes
- Roof
- Unknown
- Water and Sewer
- Public
- Fee
- $580
MLS and other Information regarding properties for sale as shown in Theo have been obtained from various sources such as sellers, public records, agents and other third parties. This information may relate to the condition of the property, permitted or unpermitted uses, zoning, square footage, lot size/acreage or other matters affecting value or desirability. Unless otherwise indicated in writing, neither brokers, agents nor Theo have verified, or will verify, such information. If any such information is important to buyer in determining whether to buy, the price to pay or intended use of the property, buyer is urged to conduct their own investigation with qualified professionals, satisfy themselves with respect to that information, and to rely solely on the results of that investigation.
School data provided by GreatSchools. School service boundaries are intended to be used as reference only. To verify enrollment eligibility for a property, contact the school directly.