

$1,998,000
2,037
SQ FT
$981
SQ/FT
591 Azevedo Cmn
@ Adelina Cmn - Mission, Fremont

- 4 Bed
- 2.5 (2/1) Bath
- 2 Park
- 2,037 sqft
- Fremont
-

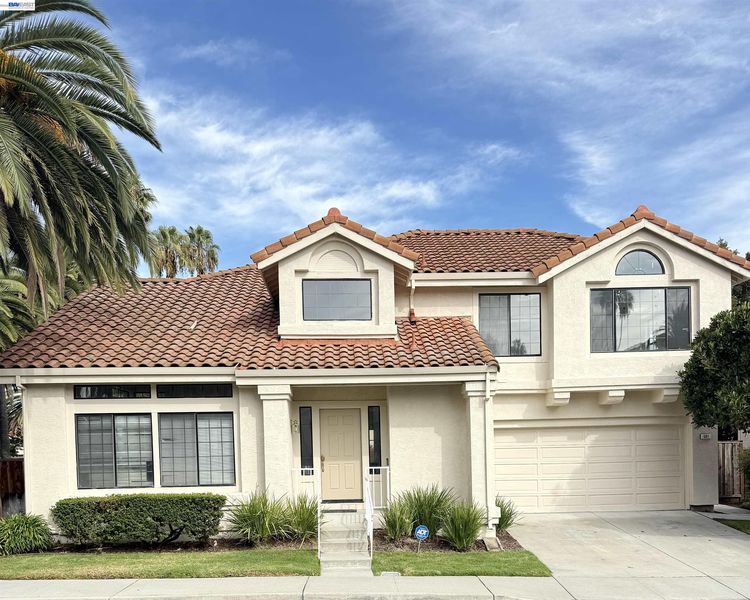
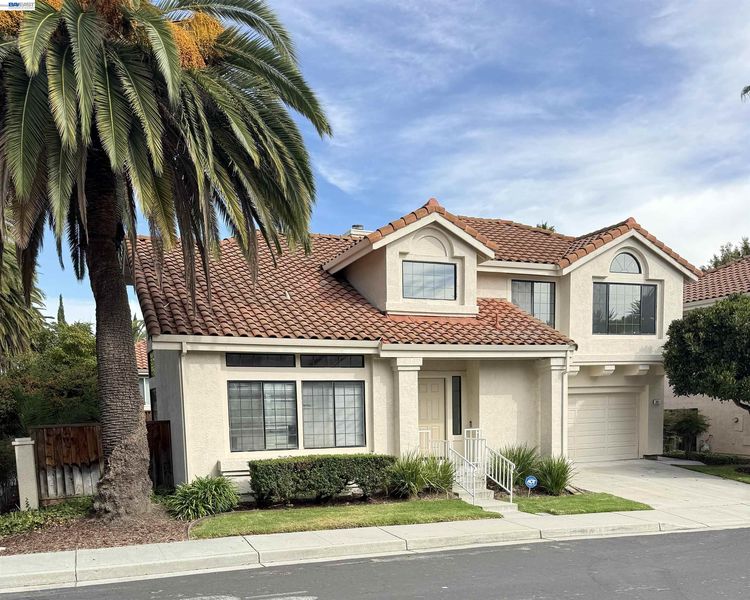
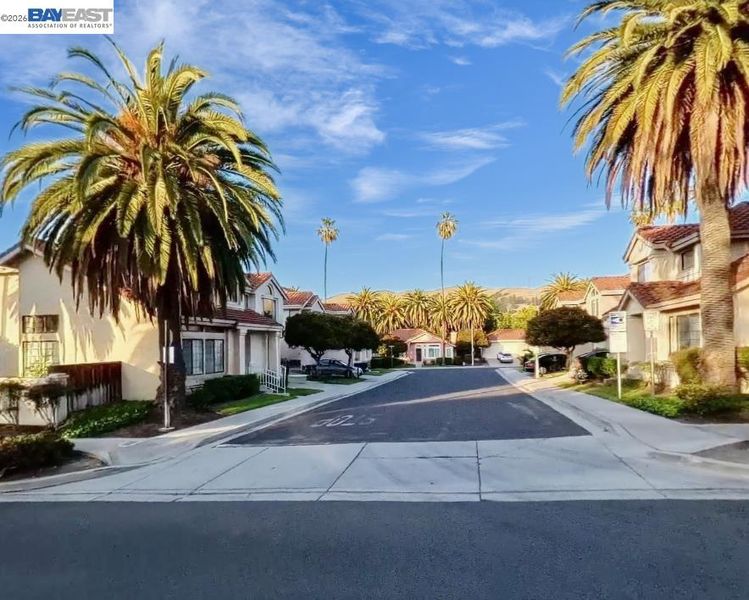
Presenting this beautifully updated Mission San Jose home located in the esteemed Mission Palms community, within the attendance area of the top-performing Mission San Jose schools! Offering 4 bedrooms and 2.5 bathrooms, this thoughtfully upgraded residence combines a spacious floor plan with stylish modern finishes throughout. The formal front living room features soaring vaulted ceilings with designer lighting, complemented by a formal dining room and a separate family room. New hand-laid designer tile flooring extends throughout the entry and kitchen, while the living room, dining room and family room offers waterproof luxury LVP flooring. The new custom kitchen showcases beautifully selected cabinetry and quartz countertops, brand new stainless-steel GE appliances, and a new sink with designer gold Kohler faucet. The spacious upstairs primary bedroom offers an updated en-suite bathroom with a new vanity, mirror and lighting, plus an oval tub and shower with a clear glass shower enclosure and new water fixtures. The remodeled upstairs hall bathroom features a new tub and shower, clear glass enclosure, new vanity, mirror and lighting. The downstairs half bathroom has also been newly remodeled with a custom vanity and designer finishes. Additional upgrades include new quality carpeting on the staircase, upstairs hallway and bedrooms, fresh interior and exterior paint, designer lighting, new interior door hardware, and updated white switches and receptacles throughout. A fully finished 2-car garage features newly painted sheetrock walls, epoxy flooring and custom storage closets. Enjoy the professionally landscaped backyard with cement patio and a garden with fruit trees. Beautifully updated and move-in ready in one of Fremont’s most sought-after Mission San Jose locations!

- Current Status
- Active - Coming Soon
- Original Price
- $1,998,000
- List Price
- $1,998,000
- On Market Date
- Oct 2, 2026
- Property Type
- Detached
- D/N/S
- Mission
- Zip Code
- 94539
- MLS ID
- 41150195
- APN
- 51373024
- Year Built
- 1989
- Stories in Building
- 2
- Possession
- Close Of Escrow
- Data Source
- MAXEBRDI
- Origin MLS System
- BAY EAST
Montessori School Of Fremont
Private PK-6 Montessori, Combined Elementary And Secondary, Coed
Students: 295 Distance: 0.3mi
Mission San Jose Elementary School
Public K-6 Elementary
Students: 535 Distance: 0.4mi
St. Joseph Elementary School
Private 1-8 Elementary, Religious, Coed
Students: 240 Distance: 0.5mi
Dominican Kindergarten
Private K Preschool Early Childhood Center, Elementary, Religious, Coed
Students: 30 Distance: 0.6mi
Alsion Montessori Middle / High School
Private 7-12 Montessori, Middle, High, Secondary, Nonprofit
Students: 60 Distance: 0.7mi
Mission San Jose High School
Public 9-12 Secondary
Students: 2046 Distance: 0.9mi
- Bed
- 4
- Bath
- 2.5 (2/1)
- Parking
- 2
- Attached, Garage Faces Front, Garage Door Opener
- SQ FT
- 2,037
- SQ FT Source
- Public Records
- Lot SQ FT
- 4,392.0
- Lot Acres
- 0.1 Acres
- Pool Info
- None
- Kitchen
- Stone Counters, Updated Kitchen
- Cooling
- None
- Disclosures
- Nat Hazard Disclosure, Owner is Lic Real Est Agt, Disclosure Package Avail
- Entry Level
- Exterior Details
- Back Yard, Front Yard
- Flooring
- Tile, Carpet
- Foundation
- Fire Place
- Family Room
- Heating
- Forced Air
- Laundry
- In Garage
- Upper Level
- 4 Bedrooms, 2 Baths
- Main Level
- 0.5 Bath, Main Entry
- Possession
- Close Of Escrow
- Architectural Style
- Contemporary
- Non-Master Bathroom Includes
- Shower Over Tub, Updated Baths
- Construction Status
- Existing
- Additional Miscellaneous Features
- Back Yard, Front Yard
- Location
- Corner Lot, Level, Rectangular Lot, Landscaped
- Roof
- Tile
- Water and Sewer
- Public
- Fee
- $135
MLS and other Information regarding properties for sale as shown in Theo have been obtained from various sources such as sellers, public records, agents and other third parties. This information may relate to the condition of the property, permitted or unpermitted uses, zoning, square footage, lot size/acreage or other matters affecting value or desirability. Unless otherwise indicated in writing, neither brokers, agents nor Theo have verified, or will verify, such information. If any such information is important to buyer in determining whether to buy, the price to pay or intended use of the property, buyer is urged to conduct their own investigation with qualified professionals, satisfy themselves with respect to that information, and to rely solely on the results of that investigation.
School data provided by GreatSchools. School service boundaries are intended to be used as reference only. To verify enrollment eligibility for a property, contact the school directly.