

$1,695,000
1,854
SQ FT
$914
SQ/FT
330 Mangels Avenue
@ Detroit St - SF District 4 - Sunnyside, San Francisco

- 3 Bed
- 3.5 Bath
- 1 Park
- 1,854 sqft
- San Francisco
-

-
Sat Sep 19, 2:00 pm - 4:00 pm
-
Sun Sep 20, 2:00 pm
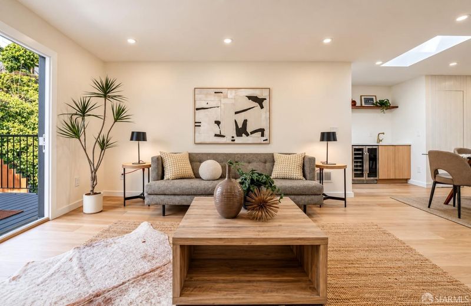
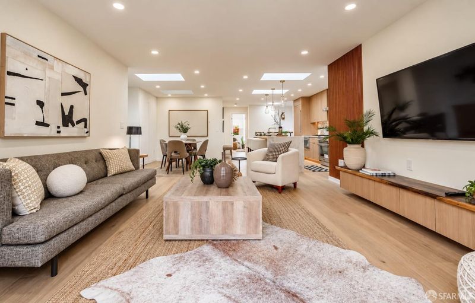
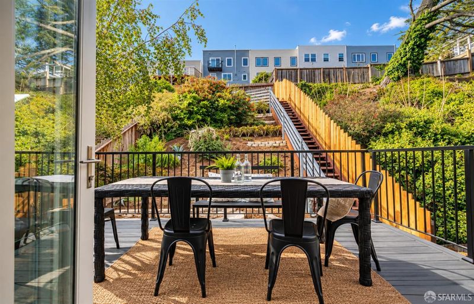
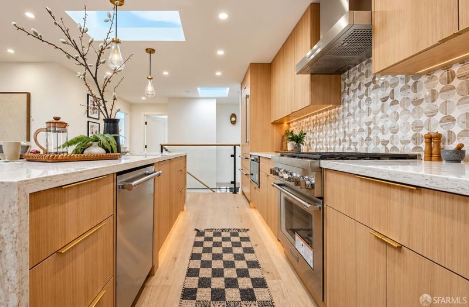
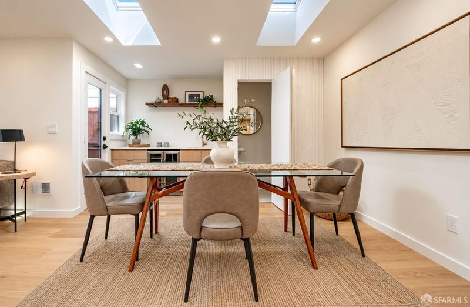
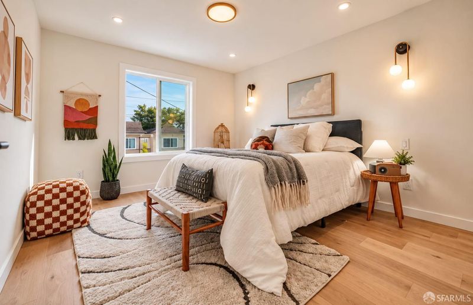
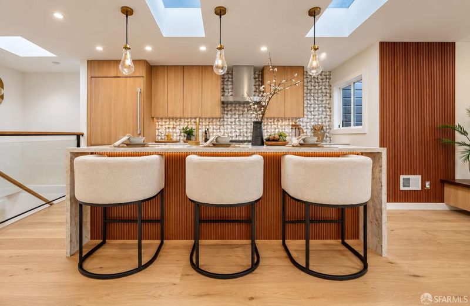
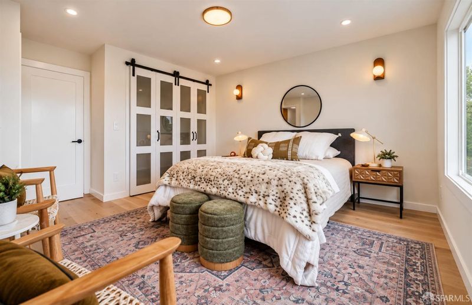
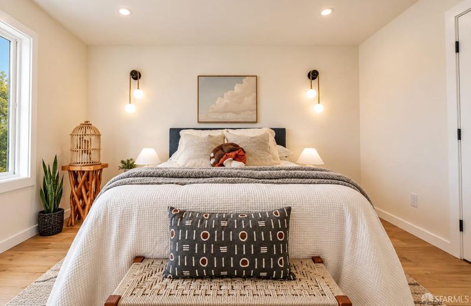
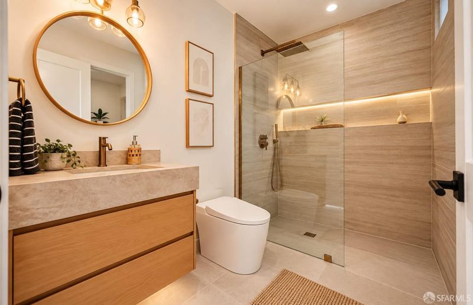
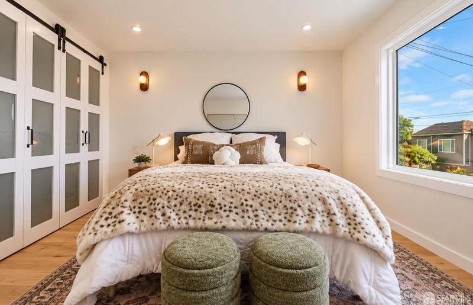
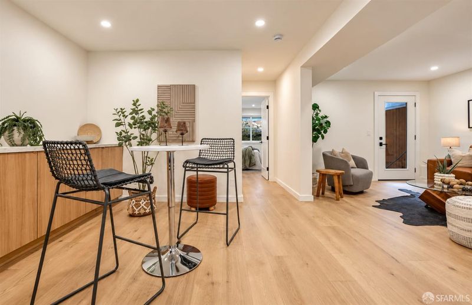
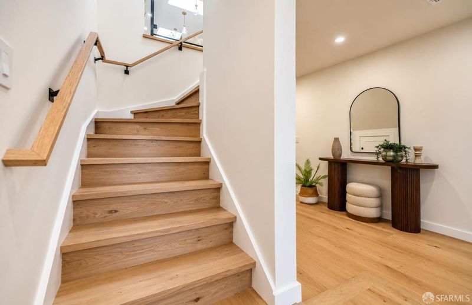
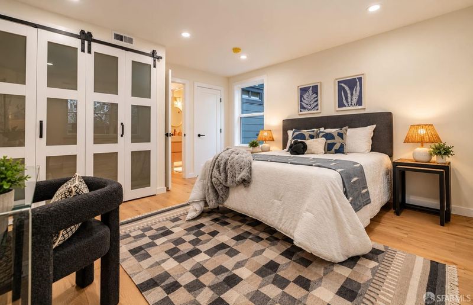
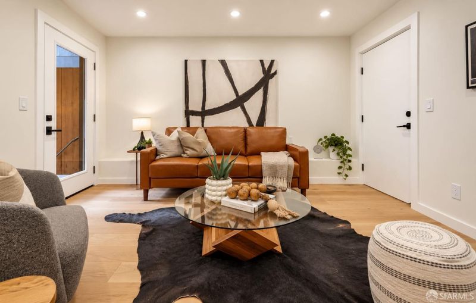
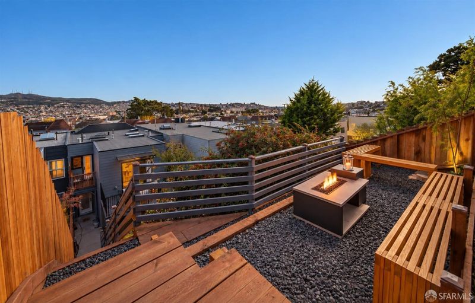
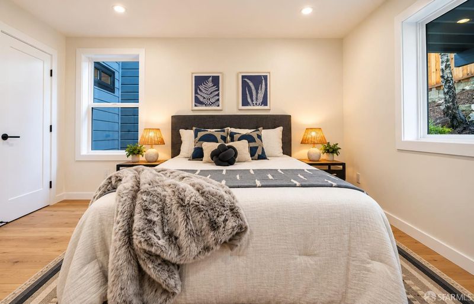
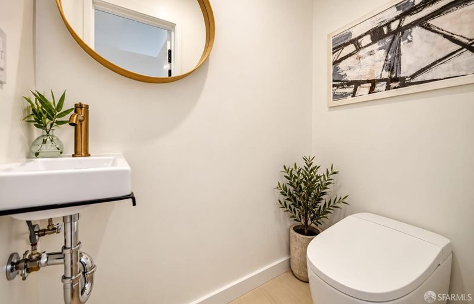
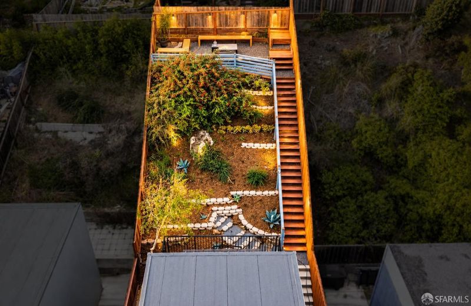
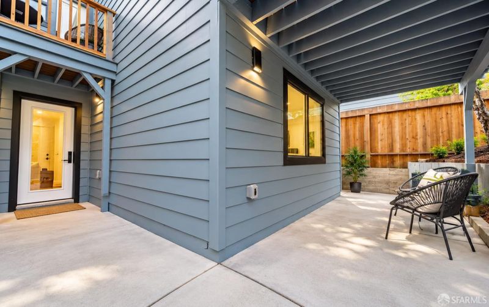
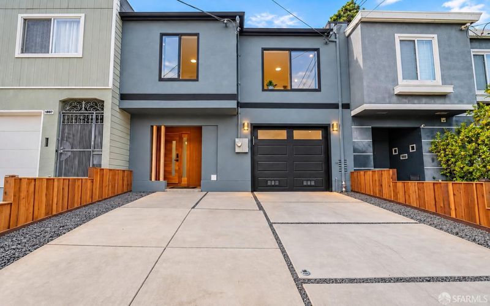
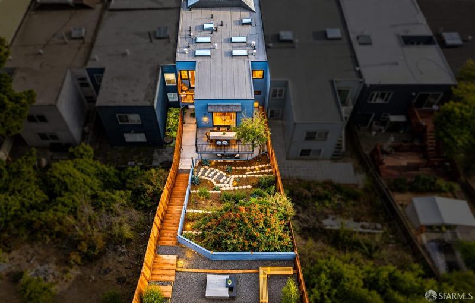
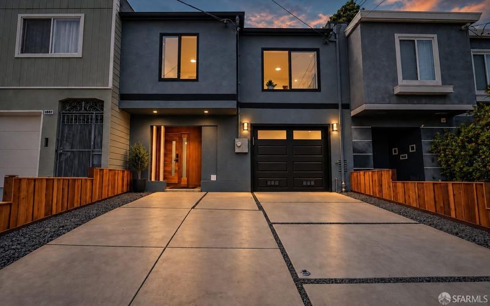
Perfectly positioned in San Francisco's welcoming Sunnyside neighborhood, this reimagined 3 bedroom, 3.5 bath residence pairs warm contemporary design with sweeping city and hillside views, an expansive terraced garden, and rare light and openness on every level. Taken down to the studs and rebuilt with intention, the home delivers the ease of new construction with the character of a thoughtfully curated forever home. New electrical, plumbing, HVAC, and water heater provide true peace of mind, while wide plank white oak floors, walnut toned accent walls, and oversized skylights carry natural light deep into the home. The main level unfolds as one seamless open plan. The chef's kitchen becomes the centerpiece, anchored by a dramatic waterfall stone island and sculptural glass pendants. Flat panel white oak cabinetry, a gorgeous tile backsplash, a professional Thermador range and hood, built in refrigerator, beverage and wine fridge, and brushed brass fixtures complete a space designed for everyday living and effortless entertaining. The adjoining dining area and light filled living room, with its built in media wall, flow through glass doors to a private deck, blending refined interiors with tranquil outdoor living. Two serene main level bedrooms feature sconce lighting, generous windows, and custom glass paneled closets on barn door hardware. The spa inspired primary bath is a true retreat, with a freestanding soaking tub, an open wet room shower with rainfall and handheld fixtures, floating white oak vanity, brass hardware, and a smart bidet toilet. A second full bath serves the additional bedroom, and a stylish powder room welcomes guests. The lower level offers exceptional flexibility for extended family, guests, or work from home. A family room with wet bar opens to a covered patio and the terraced rear garden, while a third bedroom with custom closets and its own spa inspired full bath complete the floor, giving every bedroom the privacy of an en suite. Outside, the deep hillside lot offers a dining deck off the living room, a sheltered lower patio, and a landscaped lounge terrace with built in cedar benches and fire pit framed by sweeping city views. New fencing, fresh exterior finishes, a wide driveway, and an attached one car EV ready garage with interior access complete the home's polished street presence. A rare turnkey opportunity where thoughtful design, elevated finishes, and indoor outdoor living come together with balance and intention.

- Days on Market
- 0 days
- Current Status
- Active
- Original Price
- $1,695,000
- List Price
- $1,695,000
- On Market Date
- Sep 17, 2026
- Property Type
- Single Family Residence
- District
- SF District 4 - Sunnyside
- Zip Code
- 94127
- MLS ID
- 426160749
- APN
- 3063012
- Year Built
- 1960
- Stories in Building
- 0
- Possession
- Close Of Escrow
- Data Source
- SFAR
- Origin MLS System
St. Finn Barr
Private K-8 Elementary, Religious, Coed
Students: 235 Distance: 0.2mi
Sunnyside Elementary School
Public K-5 Elementary, Coed
Students: 383 Distance: 0.3mi
Wen Jian Ying School
Private K-12 Elementary, Coed
Students: 8 Distance: 0.4mi
St John S Elementary School
Private n/a Elementary, Religious, Coed
Students: 228 Distance: 0.4mi
St. John the Evangelist School
Private K-8
Students: 250 Distance: 0.4mi
Glen Park Elementary School
Public K-5 Elementary
Students: 363 Distance: 0.5mi
- Bed
- 3
- Bath
- 3.5
- Shower Stall(s), Tile
- Parking
- 1
- Driveway, Attached, Covered, Inside Entrance, Independent, On Site (Single Family Only)
- SQ FT
- 1,854
- SQ FT Source
- Graphic Artist
- Lot SQ FT
- 2,495.99
- Lot Acres
- 0.0573 Acres
- Kitchen
- Kitchen Island, Island w/Sink, Skylight(s)
- Cooling
- None
- Dining Room
- Dining/Living Combo, Skylight(s), Space in Kitchen
- Entry Level
- 0
- Exterior Details
- Fire Pit
- Living Room
- Deck Attached, Great Room, Skylight(s)
- Flooring
- Wood
- Heating
- Central
- Laundry
- Hookups Only
- Views
- San Francisco
- Possession
- Close Of Escrow
- Basement
- Finished
- Architectural Style
- Contemporary
- Fee
- $0
MLS and other Information regarding properties for sale as shown in Theo have been obtained from various sources such as sellers, public records, agents and other third parties. This information may relate to the condition of the property, permitted or unpermitted uses, zoning, square footage, lot size/acreage or other matters affecting value or desirability. Unless otherwise indicated in writing, neither brokers, agents nor Theo have verified, or will verify, such information. If any such information is important to buyer in determining whether to buy, the price to pay or intended use of the property, buyer is urged to conduct their own investigation with qualified professionals, satisfy themselves with respect to that information, and to rely solely on the results of that investigation.
School data provided by GreatSchools. School service boundaries are intended to be used as reference only. To verify enrollment eligibility for a property, contact the school directly.