

$4,295,000
3,035
SQ FT
$1,415
SQ/FT
1990 16th Avenue
@ Pacheco - SF District 2, San Francisco

- 4 Bed
- 3.5 (3/1) Bath
- 2 Park
- 3,035 sqft
- San Francisco
-

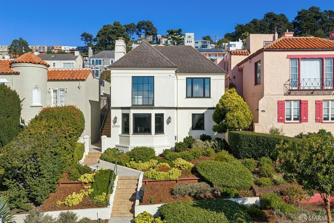
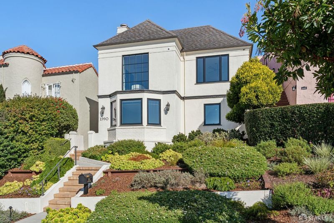
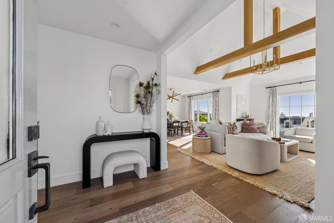
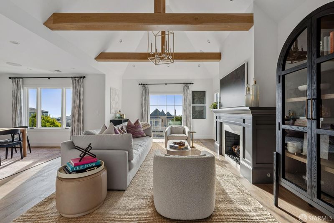
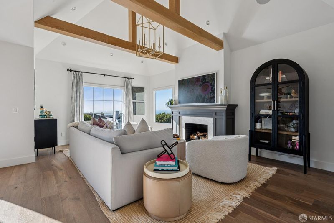
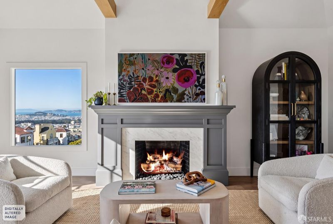
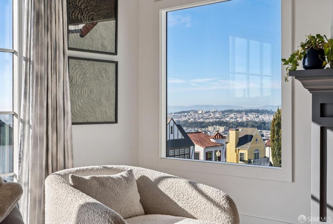
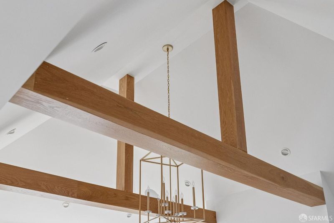
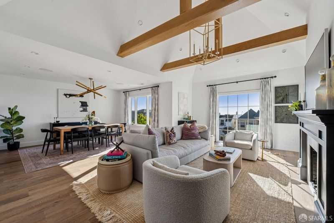
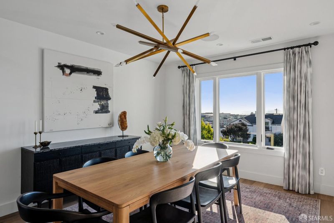
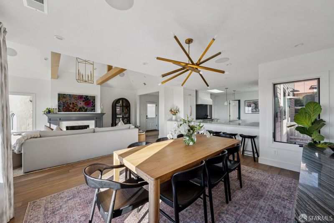
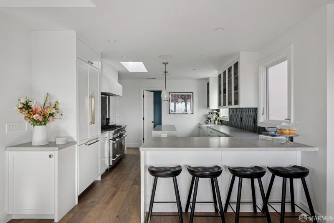
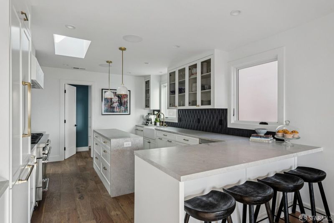
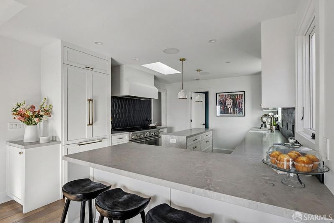
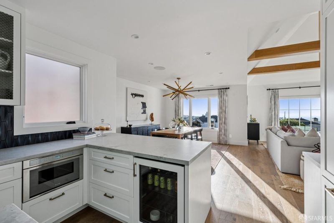
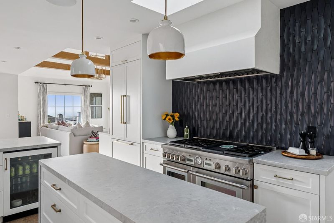
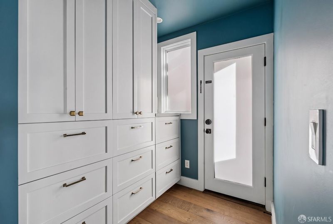
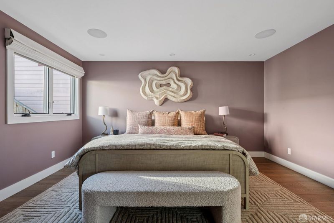
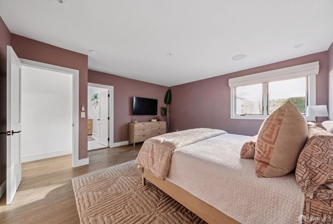
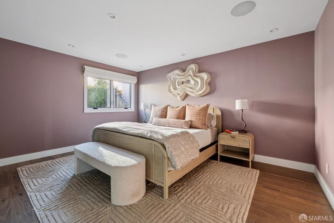
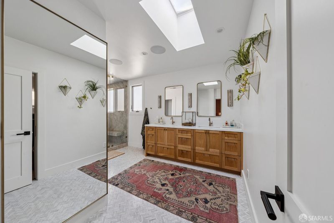
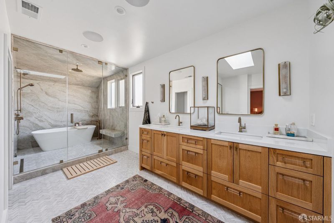
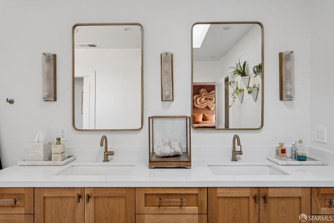
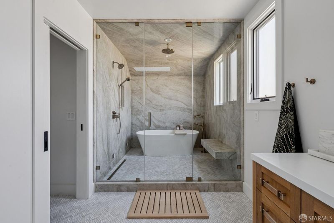
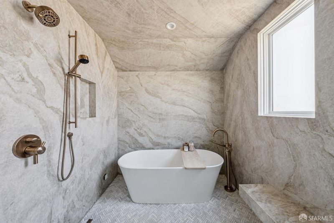
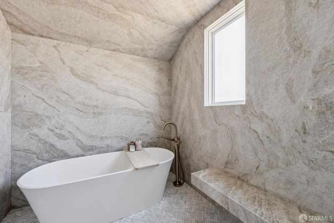
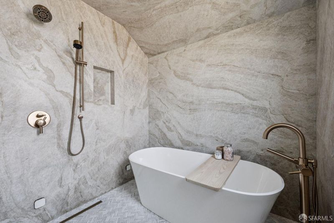
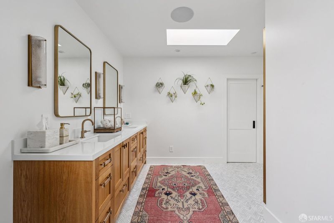
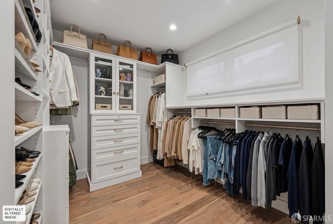
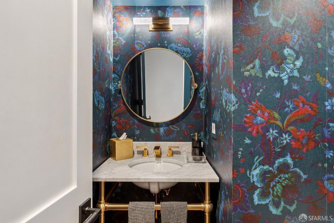
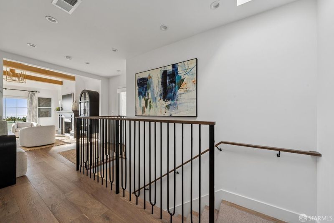
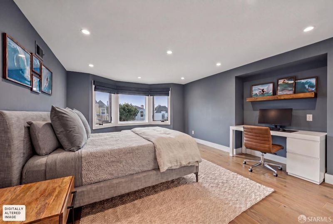
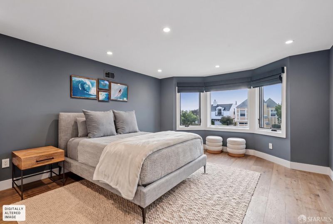
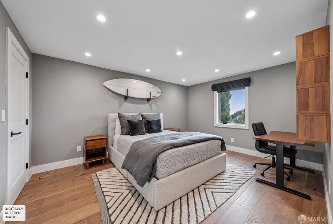
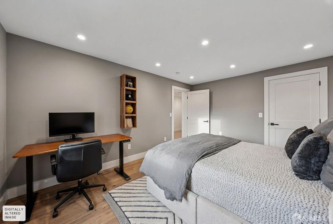
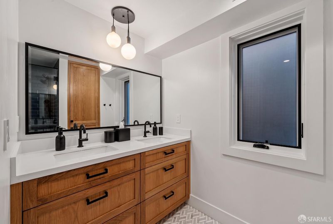
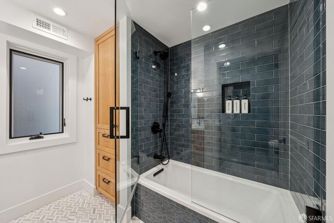
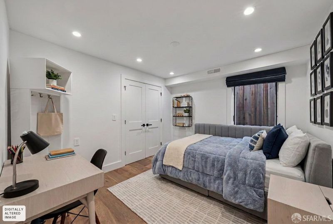
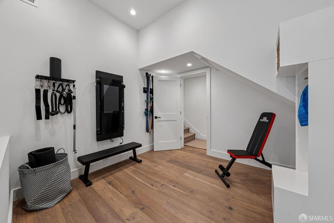
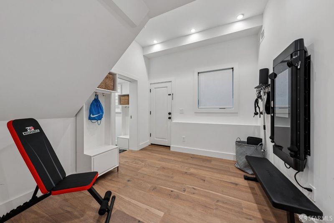
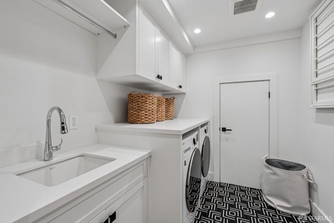
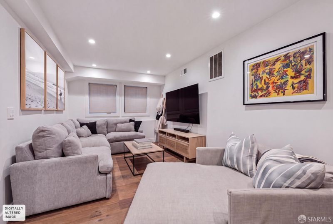
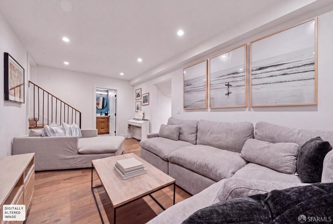
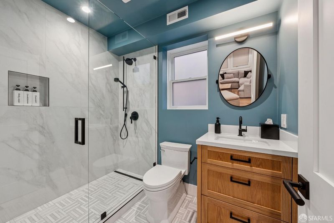
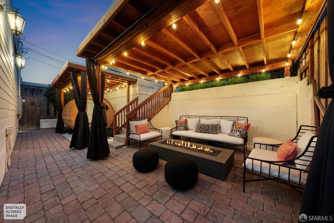
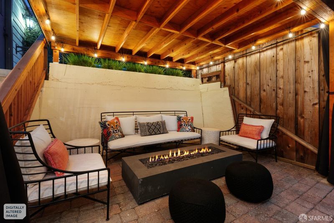
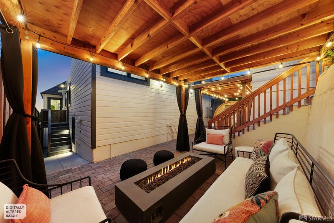
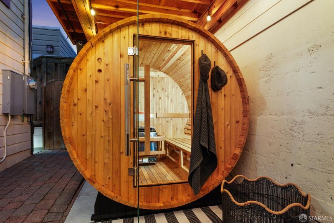
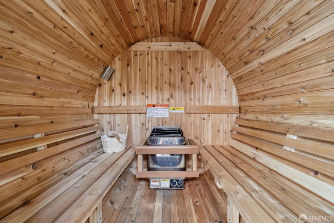
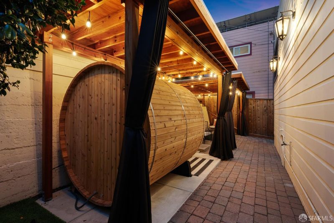
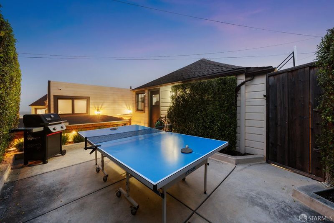
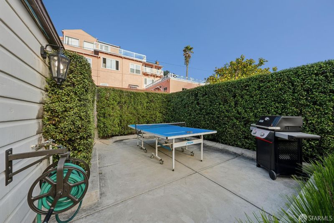
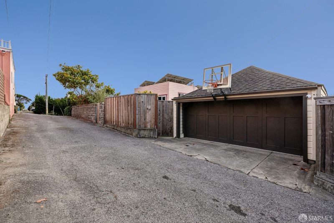
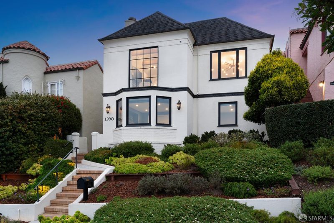
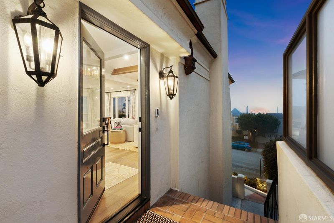
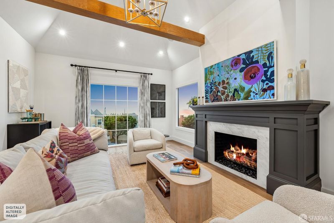
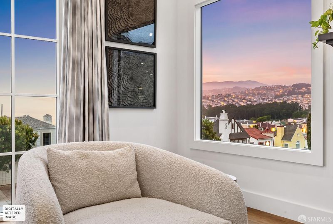
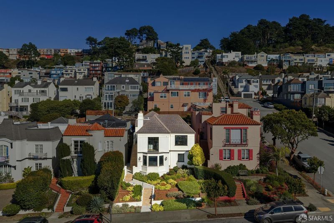
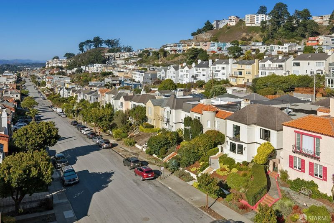
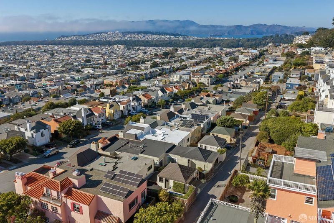
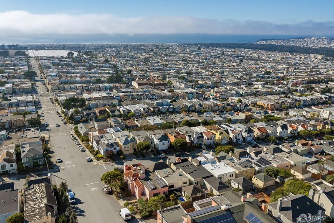
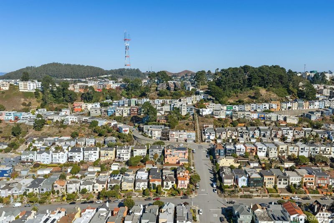
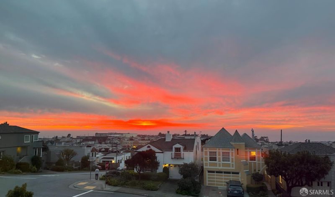
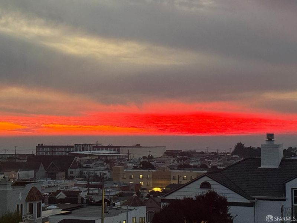
Set on one of Golden Gate Heights' most sought-after streets, 1990 16th Avenue is a fully detached, light-filled home with views stretching for miles across Golden Gate Park and out to the ocean. Rebuilt and expanded in a down-to-the-studs remodel completed in 2023, the home offers 3,035 square feet (per draftsman), 4 bedrooms and 3.5 baths. It's designed for how people really live, with two living rooms, one for formal entertaining and one for cozy nights in, plus incredible storage and a side-by-side 2-car garage. Then come the extras, like a home gym, a steam shower, and a four-person barrel sauna, so every day can feel like a spa day. The living room anchors the main level with sweeping views, while exposed structural white oak beams and a gas fireplace add rich warmth. From here, the space flows into a dedicated dining room and on to the kitchen, the home's showpiece. Honed Taj Mahal quartzite and a handmade Heath Ceramics backsplash set a natural, tactile palette, while a full Thermador suite, including a 6-burner range with griddle, steam oven, and warming drawer, handles everything from weeknight dinners to a full house. A center island and a peninsula with bar seating give everyone a place to gather, and a walk-in pantry keeps it all organized. The primary suite is a true retreat, with motorized shades and an oversized custom walk-in closet. The bath is the standout, with radiant heated floors, dual Icera sinks, and a retractable skylight. A Victoria + Albert freestanding soaking tub sits inside the fully enclosed Valentino Dolomite steam shower, finished with Brizo Luxe Gold rain fixtures. Three additional bedrooms, two renovated baths with Brizo Jason Wu fixtures, a powder room, and a laundry room complete the home. European oak floors, new double-pane windows, and Shade Store window coverings run throughout, and skylights, August smart locks, and built-in speakers on the main level add the finishing touches. Stairs from the kitchen lead down to the rear patio with covered seating. The sauna and a fire pit make it as inviting on a foggy morning as it is after dark. Grand View Park and the 16th Avenue Tiled Steps are a few blocks away, and Golden Gate Park, the Inner Sunset, and West Portal are all within easy reach. The L Taraval runs downtown, and direct access to 19th Avenue and 280 makes SFO and the Peninsula a quick drive. It's the full package, with views that never get old and sunsets over the ocean.

- Days on Market
- 0 days
- Current Status
- Active
- Original Price
- List Price
- $4,295,000
- On Market Date
- Oct 8, 2026
- Property Type
- Single Family Residence
- Area
- SF District 2
- Zip Code
- 94116
- MLS ID
- 426168912
- APN
- 2119013
- Year Built
- 1938
- Stories in Building
- 2
- Possession
- Negotiable
- Data Source
- BAREIS
- Origin MLS System
Hoover (Herbert) Middle School
Public 6-8 Middle
Students: 971 Distance: 0.4mi
Lincoln (Abraham) High School
Public 9-12 Secondary
Students: 2070 Distance: 0.5mi
Yu (Alice Fong) Elementary School
Public K-8 Elementary
Students: 590 Distance: 0.6mi
West Portal Elementary School
Public K-5 Elementary, Coed
Students: 594 Distance: 0.7mi
Cornerstone Academy-Lawton Campus
Private K-2 Preschool Early Childhood Center, Elementary, Religious, Coed
Students: 17 Distance: 0.7mi
St. Cecilia Elementary School
Private K-8 Elementary, Religious, Coed
Students: 587 Distance: 0.8mi
- Bed
- 4
- Bath
- 3.5 (3/1)
- Tub w/Shower Over, Shower Stall(s), Double Vanity
- Parking
- 2
- Side-by-Side, Garage Faces Rear, Garage Door Opener, Enclosed, Detached, Alley Access
- SQ FT
- 3,035
- SQ FT Source
- Graphic Artist
- Lot SQ FT
- 4,460.0
- Lot Acres
- 0.1024 Acres
- Kitchen
- Skylight(s), Pantry Closet, Kitchen Island
- Dining Room
- Formal Room, Formal Area
- Disclosures
- Standard
- Exterior Details
- Uncovered Courtyard, Fire Pit, Covered Courtyard
- Flooring
- Wood, Tile
- Fire Place
- Gas Piped
- Heating
- Radiant, Central
- Laundry
- Washer Included, Inside Room, Dryer Included
- Main Level
- Partial Bath(s), Primary Bedroom, Living Room, Kitchen, Full Bath(s), Dining Room, Bedroom(s)
- Views
- Water, Ocean
- Possession
- Negotiable
- Fee
- $0
MLS and other Information regarding properties for sale as shown in Theo have been obtained from various sources such as sellers, public records, agents and other third parties. This information may relate to the condition of the property, permitted or unpermitted uses, zoning, square footage, lot size/acreage or other matters affecting value or desirability. Unless otherwise indicated in writing, neither brokers, agents nor Theo have verified, or will verify, such information. If any such information is important to buyer in determining whether to buy, the price to pay or intended use of the property, buyer is urged to conduct their own investigation with qualified professionals, satisfy themselves with respect to that information, and to rely solely on the results of that investigation.
School data provided by GreatSchools. School service boundaries are intended to be used as reference only. To verify enrollment eligibility for a property, contact the school directly.