



$999,888
1,552
SQ FT
$644
SQ/FT
725 Wisteria Drive
@ Thomas Rd. - 1 - Morgan Hill / Gilroy / San Martin, Gilroy

- 4 Bed
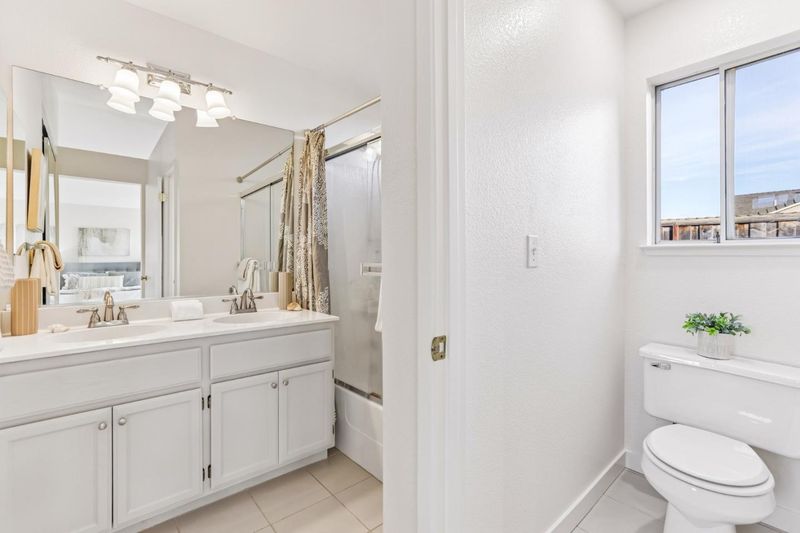
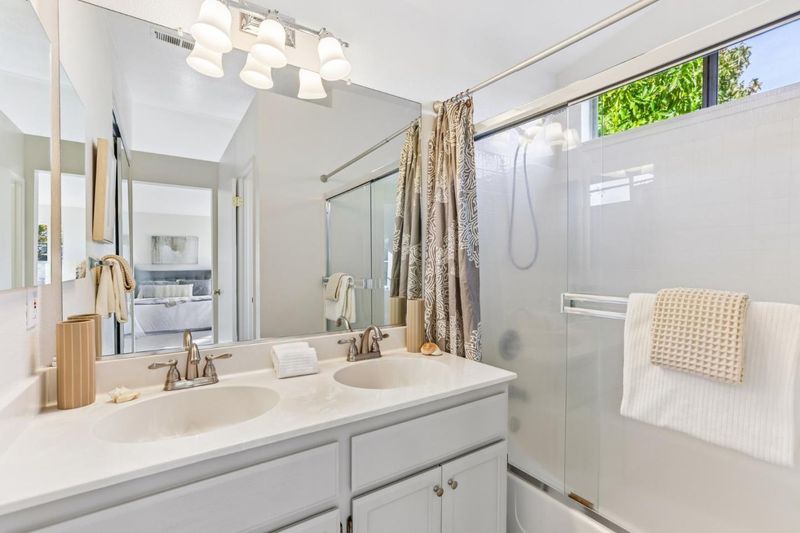
- 2 Bath
- 2 Park
- 1,552 sqft
- GILROY
-

-
Fri Nov 6, 5:00 pm - 7:00 pm
Wine & Cheese for the neighbors to come preview this home prior to the Public Open House this weekend.
-
Sat Nov 7, 1:00 pm - 4:00 pm
First time on the market in many years. Come see how this home has been lovingly maintained & updated.
-
Sun Nov 8, 1:00 pm - 4:00 pm
Sunday afternoon would be an ideal time to enjoy this beautiful home & neighborhood. See you soon.
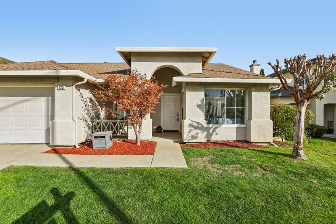
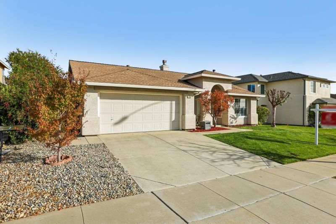
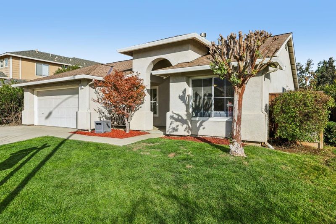
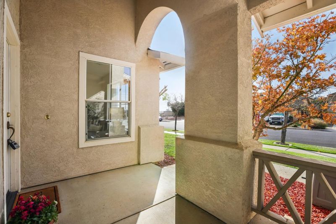
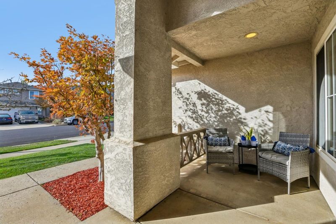
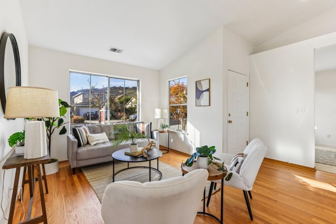
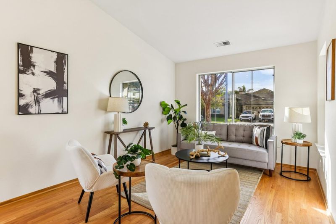
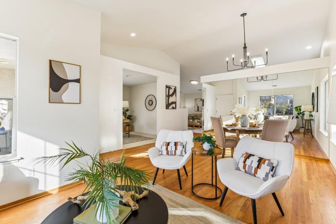
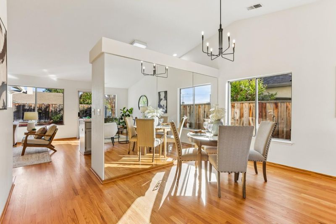
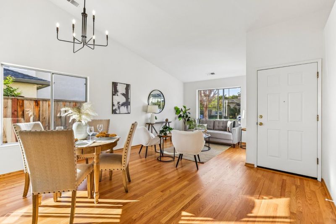
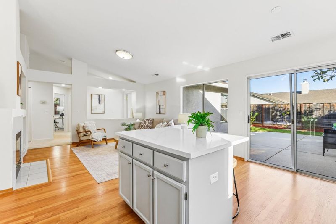
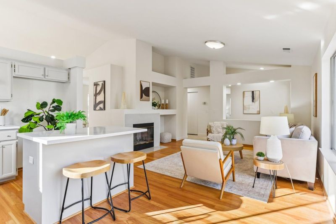
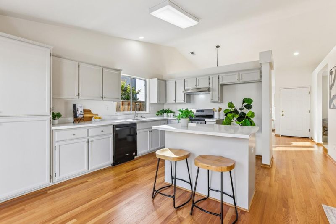
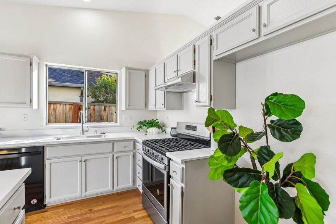
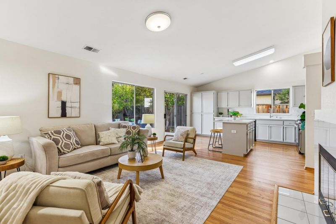
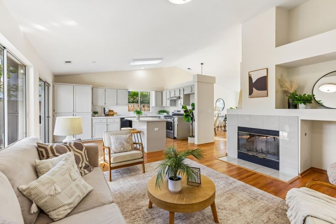
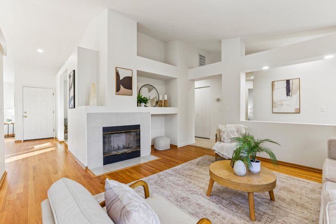
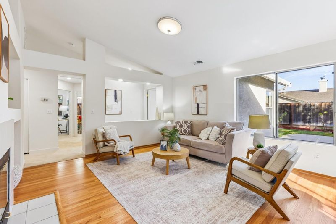
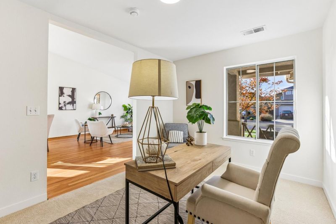
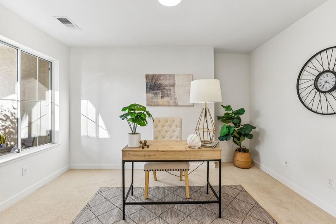
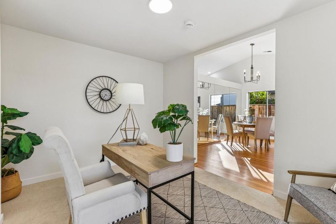
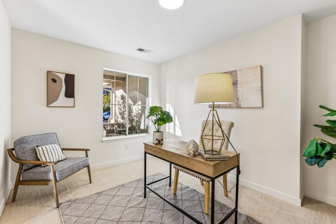
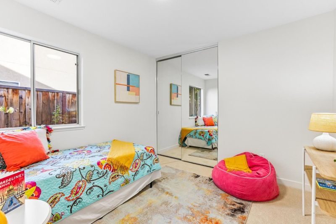
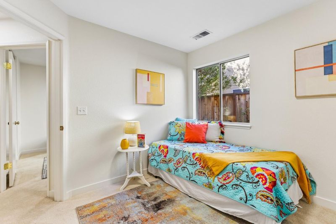
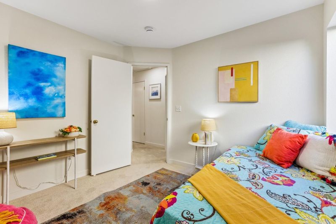
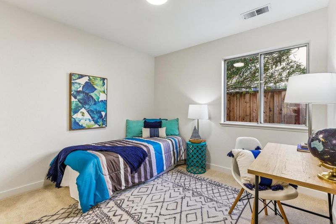
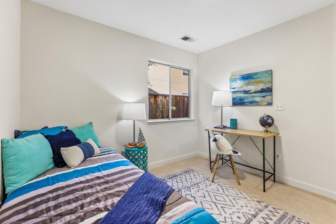
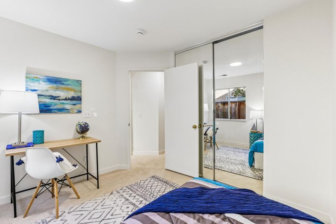
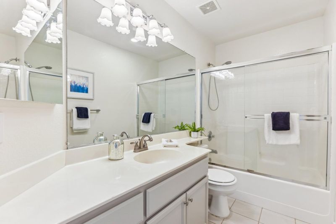
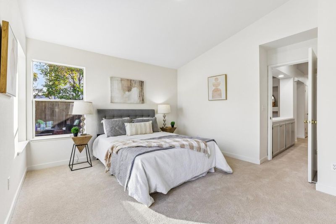
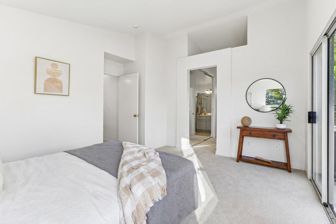
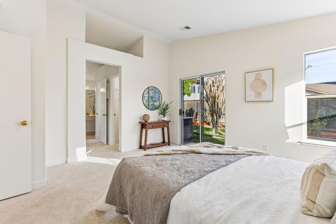
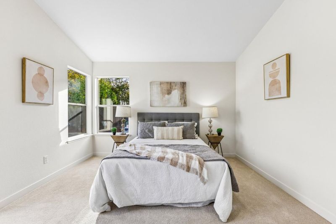
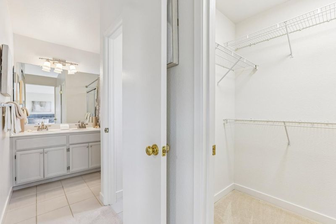
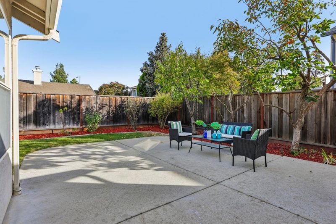
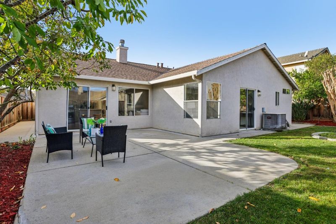
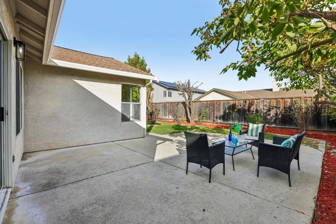
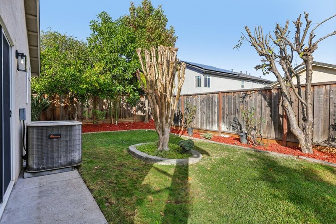
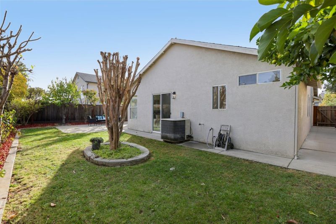
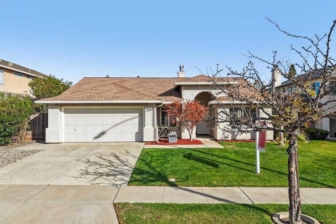
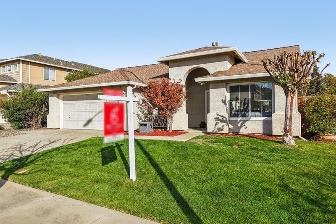
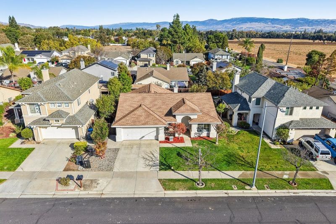
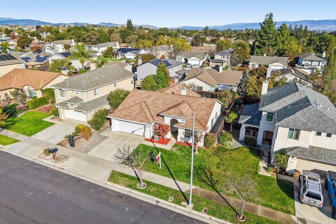
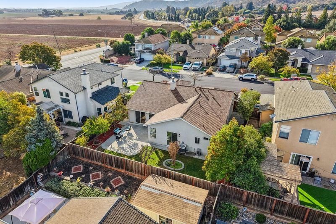
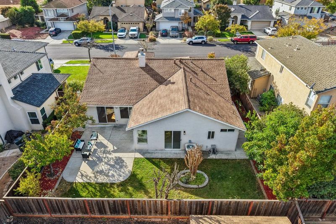
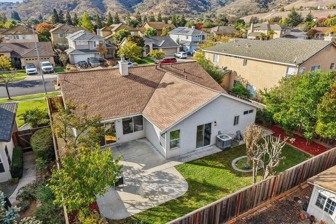
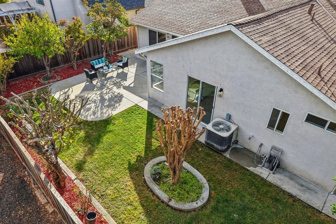
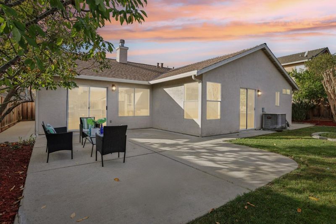
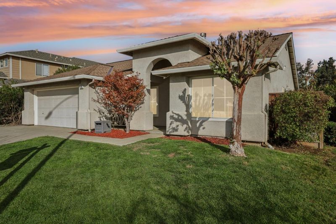
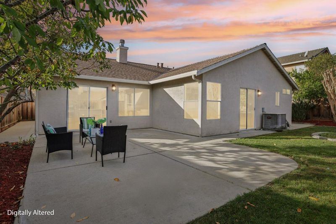
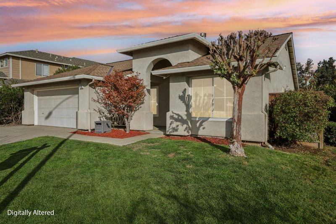
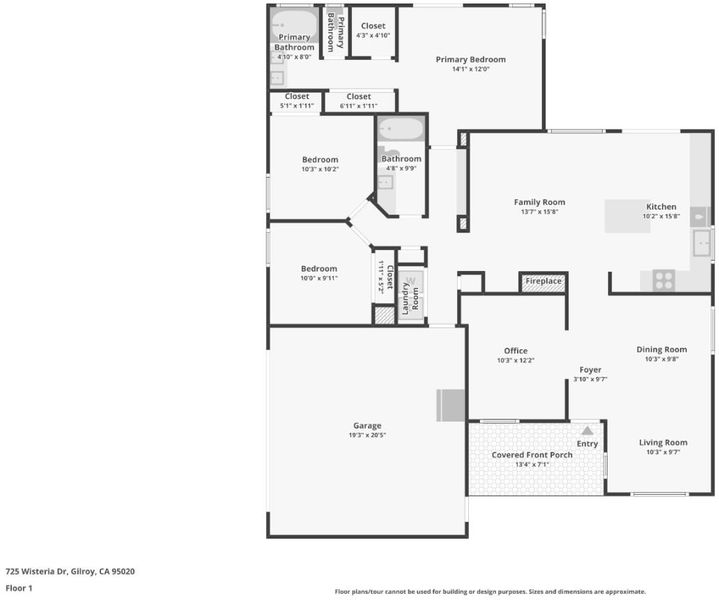
Welcome home to this light, bright, and inviting 3-bedroom, 2-bath home in a wonderful Gilroy neighborhood! Freshly updated with all-new carpeting, fresh interior paint, gleaming hardwood floors, stainless steel appliances, and quartz countertops, new roof and insulation. This home offers a vibrant, modern feel with plenty of room to make it your own. A versatile office/study provides the flexibility to work from home, create a hobby space, or potentially convert to a 4th bedroom. The spacious lot offers endless possibilities for outdoor entertaining, gardening, or simply enjoying the extra room to spread out. With its comfortable layout, stylish updates, and desirable neighborhood setting, this home is a wonderful opportunity to enjoy the best of Gilroy living. Come discover the possibilities!

- Days on Market
- 0 days
- Current Status
- Active
- Original Price
- $999,888
- List Price
- $999,888
- On Market Date
- Nov 4, 2026
- Property Type
- Single Family Home
- Area
- 1 - Morgan Hill / Gilroy / San Martin
- Zip Code
- 95020
- MLS ID
- ML82066444
- APN
- 808-39-036
- Year Built
- 1997
- Stories in Building
- 1
- Possession
- COE
- Data Source
- MLSL
- Origin MLS System
- MLSListings, Inc.
Las Animas Elementary School
Public K-5 Elementary
Students: 742 Distance: 0.5mi
Yorktown Academy
Private K-12 Religious, Coed
Students: 7 Distance: 0.9mi
Gilroy High School
Public 9-12 Secondary
Students: 1674 Distance: 0.9mi
Glen View Elementary School
Public K-5 Elementary
Students: 517 Distance: 1.1mi
Dr. T. J. Owens Gilroy Early College Academy
Public 9-12 Secondary
Students: 305 Distance: 1.3mi
Santa Clara County Rop-South School
Public 10-12
Students: NA Distance: 1.4mi
- Bed
- 4
- Bath
- 2
- Shower and Tub, Solid Surface
- Parking
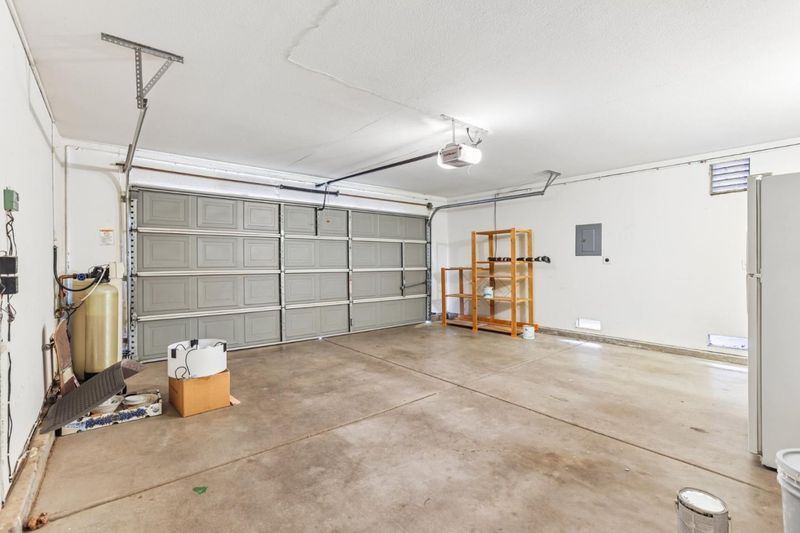
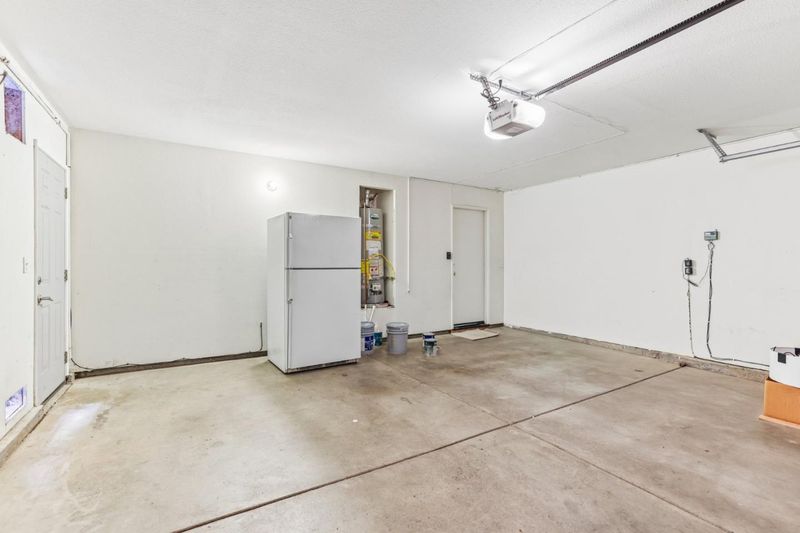
- 2
- Attached Garage, On Street
- SQ FT
- 1,552
- SQ FT Source
- Unavailable
- Lot SQ FT
- 5,509.0
- Lot Acres
- 0.126469 Acres
- Pool Info
- None
- Kitchen
- 220 Volt Outlet, Cooktop - Gas, Countertop - Quartz, Dishwasher, Exhaust Fan, Garbage Disposal, Hood Over Range, Microwave, Refrigerator
- Cooling
- Central AC
- Dining Room
- Breakfast Bar, Breakfast Nook, Dining Area in Living Room, Eat in Kitchen
- Disclosures
- NHDS Report
- Family Room
- Separate Family Room
- Flooring
- Carpet, Hardwood
- Foundation
- Concrete Slab
- Fire Place
- Family Room, Gas Burning, Wood Burning
- Heating
- Central Forced Air, Forced Air
- Laundry
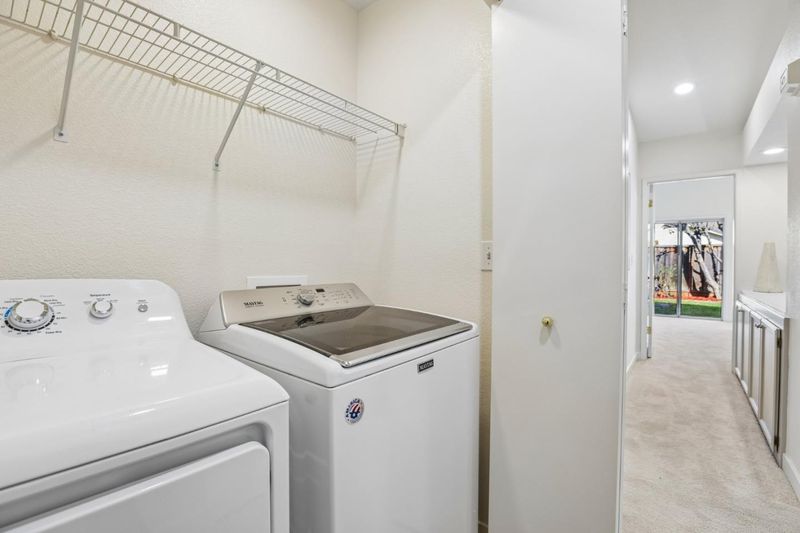
- In Utility Room, Washer / Dryer
- Possession
- COE
- Architectural Style
- Ranch
- Fee
- Unavailable
MLS and other Information regarding properties for sale as shown in Theo have been obtained from various sources such as sellers, public records, agents and other third parties. This information may relate to the condition of the property, permitted or unpermitted uses, zoning, square footage, lot size/acreage or other matters affecting value or desirability. Unless otherwise indicated in writing, neither brokers, agents nor Theo have verified, or will verify, such information. If any such information is important to buyer in determining whether to buy, the price to pay or intended use of the property, buyer is urged to conduct their own investigation with qualified professionals, satisfy themselves with respect to that information, and to rely solely on the results of that investigation.
School data provided by GreatSchools. School service boundaries are intended to be used as reference only. To verify enrollment eligibility for a property, contact the school directly.