

$650,000
1,719
SQ FT
$378
SQ/FT
1212 Hidden Creek Place
@ Hwy 12 - Santa Rosa-Northeast, Santa Rosa

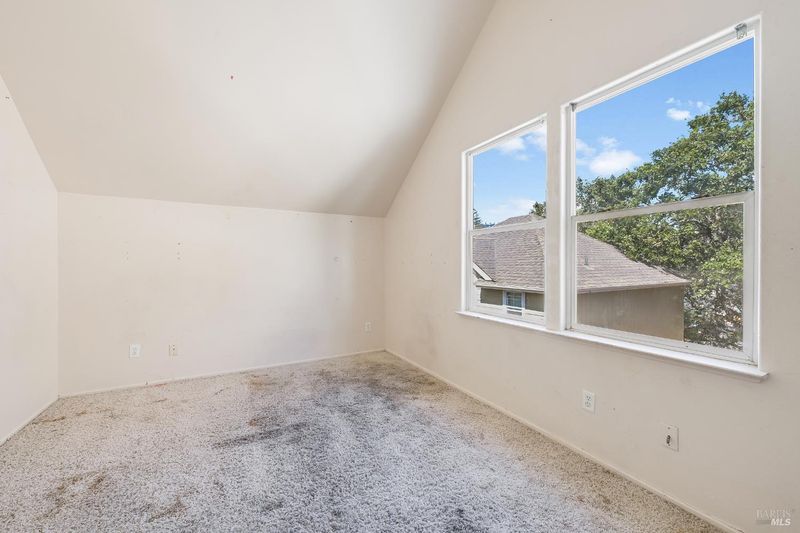
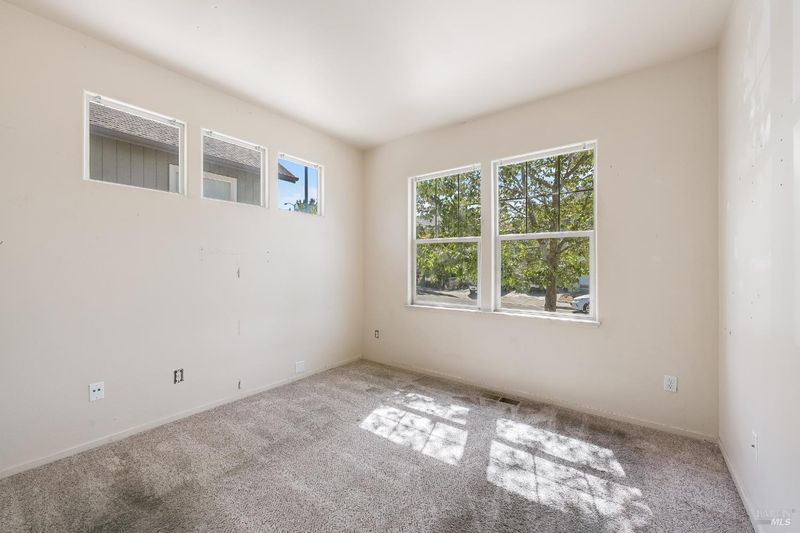
- 4 Bed
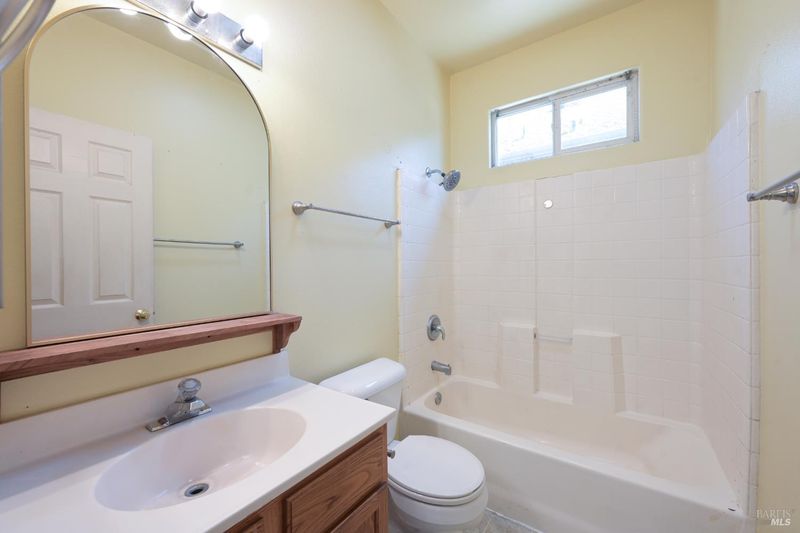
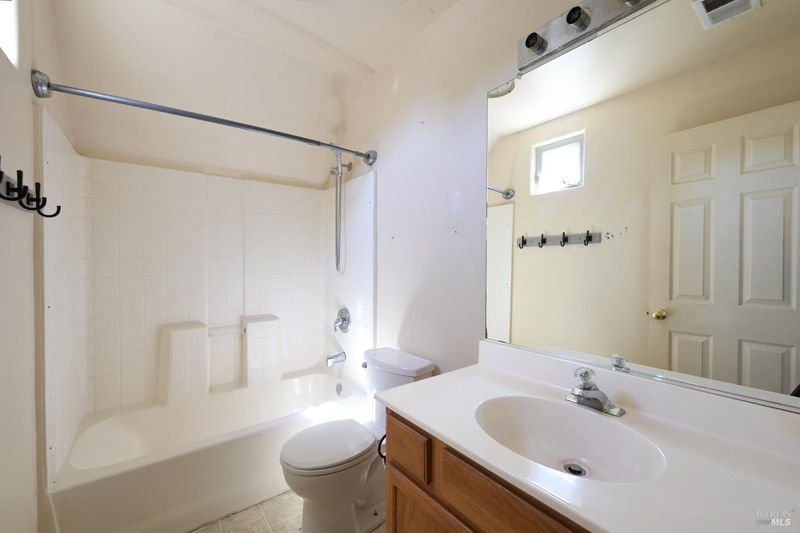
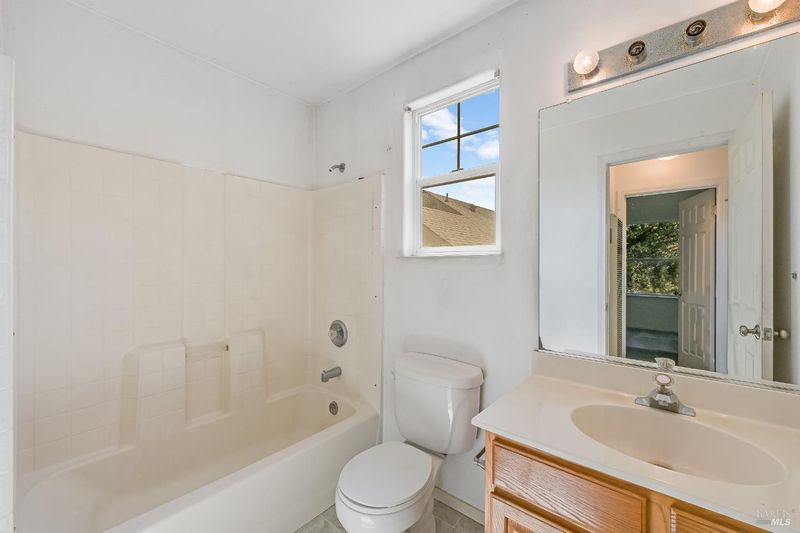
- 3 Bath
- 4 Park
- 1,719 sqft
- Santa Rosa
-

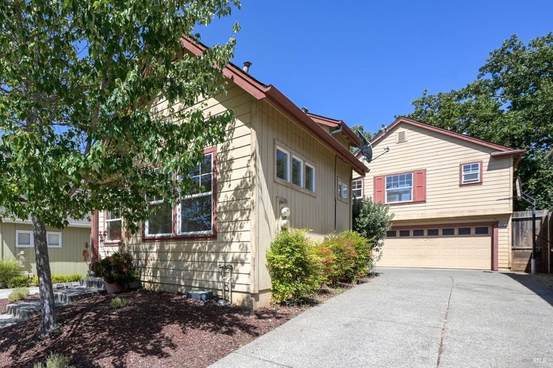
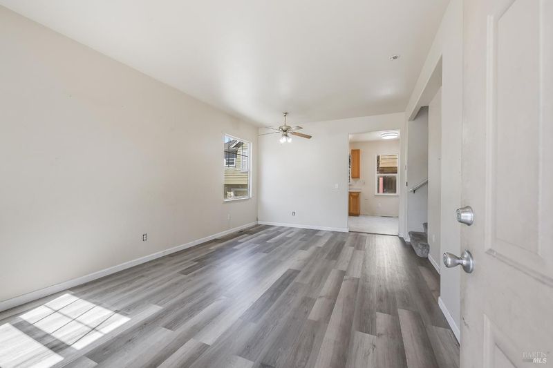
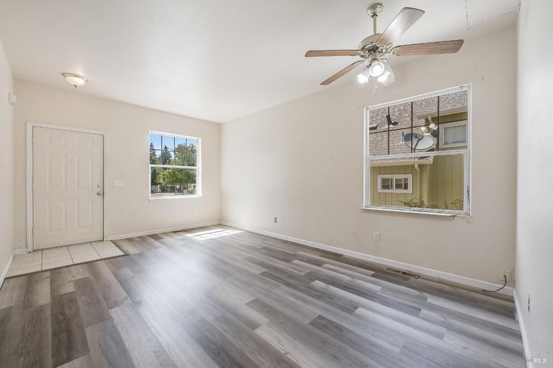
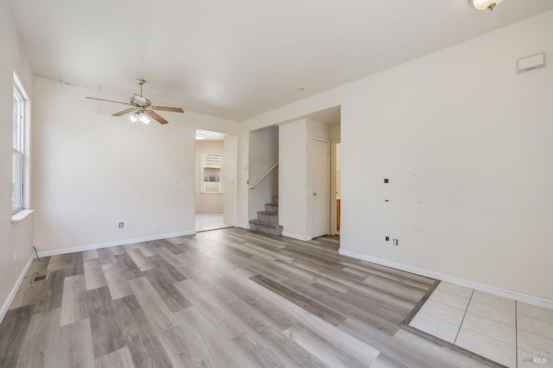
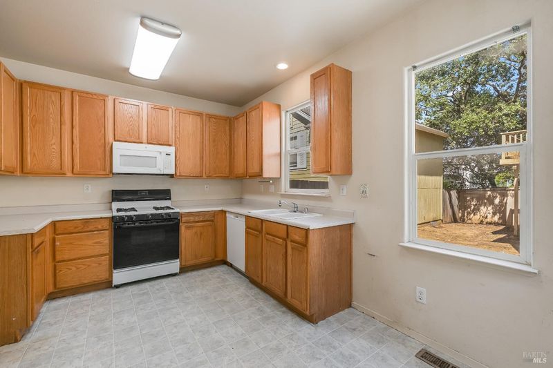
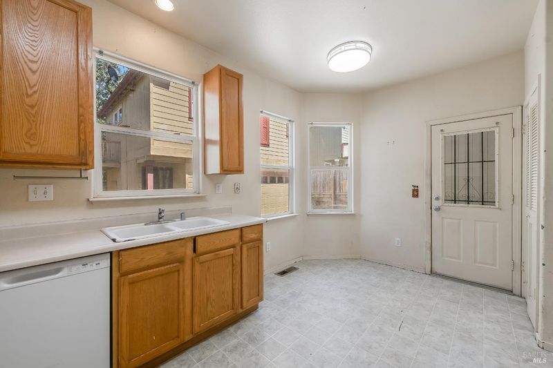
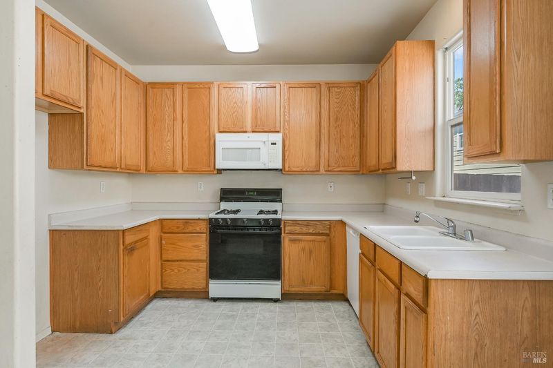
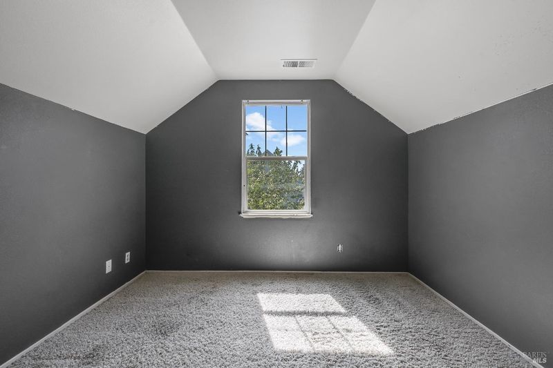
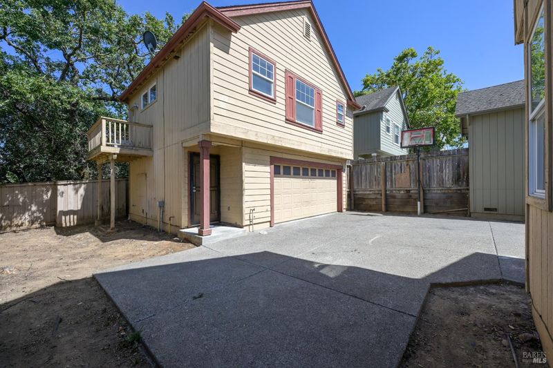
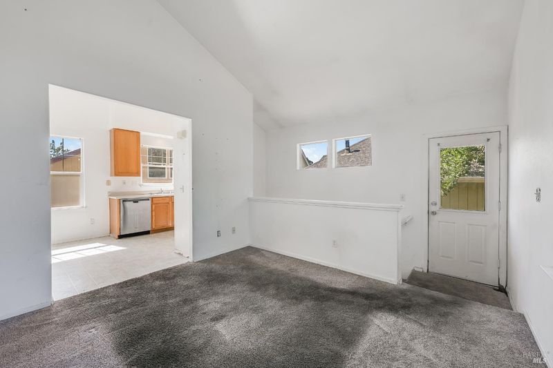
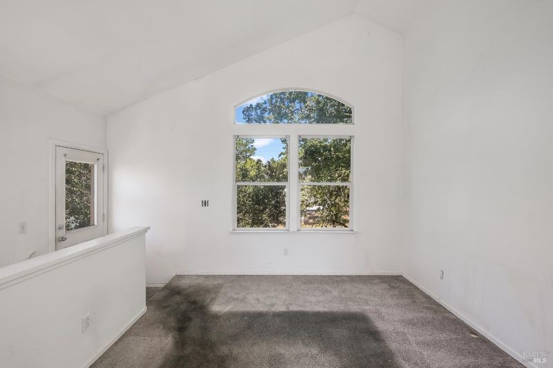
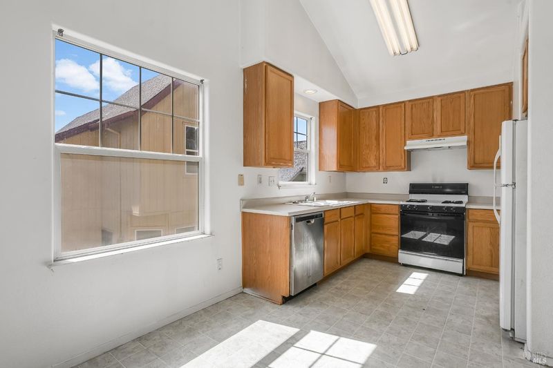
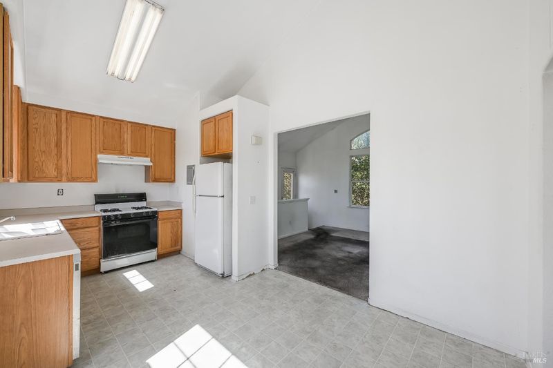
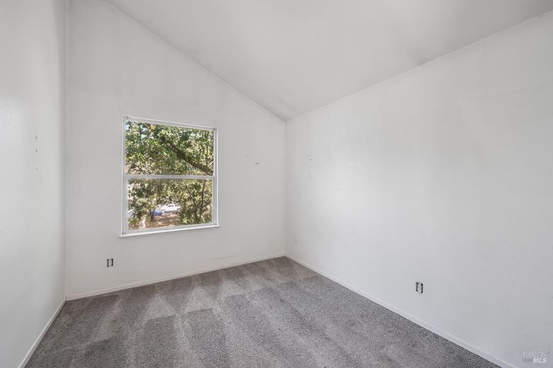
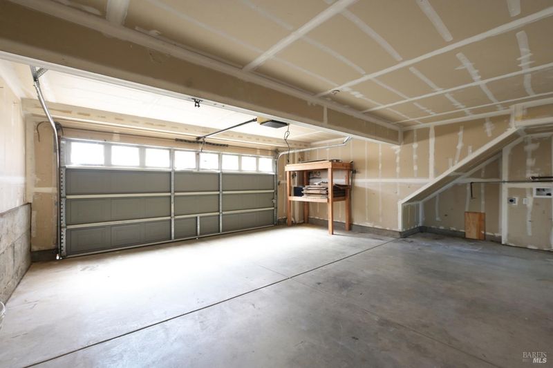
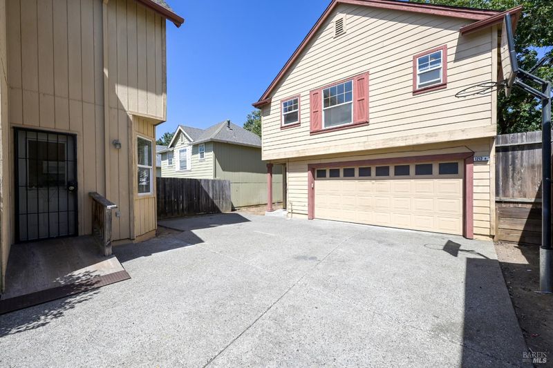
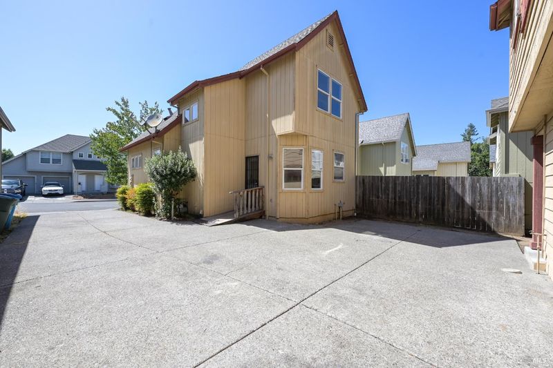
Take a peek at Hidden Creek! Opportunity knocks for two homes ideally situated on a quaint cul-de-sac in coveted Rincon Valley. With some sweat equity and a creative touch, this unique setup offers upside potential. The main home features approximately 1,125 square feet of livable space with three bedrooms and two bathrooms. Above the detached two-car garage, the guest unit encompasses approximately 594 square feet and features one bedroom, one bathroom, and small balcony. Both homes boast vaulted ceilings that maximize the sense of space, along with coveted separate utility meters and individual laundry facilities. The premier location offers unbeatable convenience with easy access to shopping, schools, transportation, and Trione-Annadel State Park. Bring your tool belt, unlock the incredible value waiting here, and transform this property into a lucrative investment or space tailored just for you. Welcome home!

- Days on Market
- 0 days
- Current Status
- Active
- Original Price
- $650,000
- List Price
- $650,000
- On Market Date
- Jul 6, 2026
- Property Type
- Single Family Residence
- Area
- Santa Rosa-Northeast
- Zip Code
- 95409
- MLS ID
- 326026477
- APN
- 183-420-034-000
- Year Built
- 2000
- Stories in Building
- Unavailable
- Possession
- Close Of Escrow
- Data Source
- BAREIS
- Origin MLS System
Rincon Valley Charter School
Charter K-8 Middle
Students: 361 Distance: 0.3mi
Sequoia Elementary School
Public K-6 Elementary
Students: 400 Distance: 0.3mi
Whited Elementary Charter School
Charter K-6 Elementary
Students: 406 Distance: 0.4mi
Binkley Elementary Charter School
Charter K-6 Elementary
Students: 360 Distance: 0.6mi
Maria Carrillo High School
Public 9-12 Secondary
Students: 1462 Distance: 1.0mi
Austin Creek Elementary School
Public K-6 Elementary
Students: 387 Distance: 1.0mi
- Bed
- 4
- Bath
- 3
- Parking
- 4
- Detached, Garage Facing Front, Guest Parking Available, Side-by-Side, Uncovered Parking Spaces 2+
- SQ FT
- 1,719
- SQ FT Source
- Assessor Auto-Fill
- Lot SQ FT
- 3,903.0
- Lot Acres
- 0.0896 Acres
- Kitchen
- Laminate Counter
- Cooling
- Ceiling Fan(s)
- Dining Room
- Dining/Living Combo
- Exterior Details
- Balcony
- Flooring
- Carpet, Linoleum, Luxury Vinyl Plank, Other
- Heating
- Central, Wall Furnace
- Laundry
- Hookups Only, In Garage, Laundry Closet
- Upper Level
- Bedroom(s), Full Bath(s), Living Room
- Main Level
- Bedroom(s), Dining Room, Full Bath(s), Kitchen, Living Room
- Possession
- Close Of Escrow
- Basement
- None
- Architectural Style
- Traditional
- Fee
- $0
MLS and other Information regarding properties for sale as shown in Theo have been obtained from various sources such as sellers, public records, agents and other third parties. This information may relate to the condition of the property, permitted or unpermitted uses, zoning, square footage, lot size/acreage or other matters affecting value or desirability. Unless otherwise indicated in writing, neither brokers, agents nor Theo have verified, or will verify, such information. If any such information is important to buyer in determining whether to buy, the price to pay or intended use of the property, buyer is urged to conduct their own investigation with qualified professionals, satisfy themselves with respect to that information, and to rely solely on the results of that investigation.
School data provided by GreatSchools. School service boundaries are intended to be used as reference only. To verify enrollment eligibility for a property, contact the school directly.