
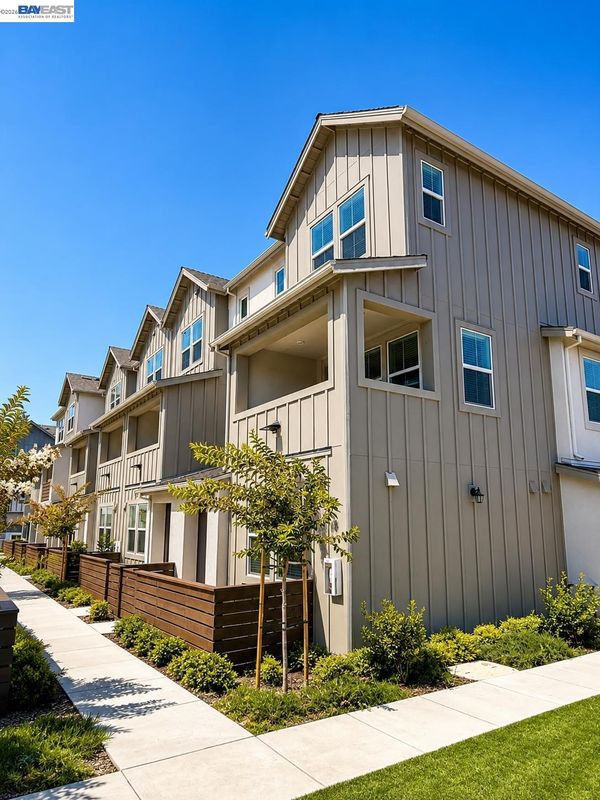

$1,349,900
2,062
SQ FT
$655
SQ/FT
3765 Castro Valley Blvd
@ Norbridge Ave - Castro Valley

- 4 Bed
- 3.5 (3/1) Bath
- 2 Park
- 2,062 sqft
- Castro Valley
-

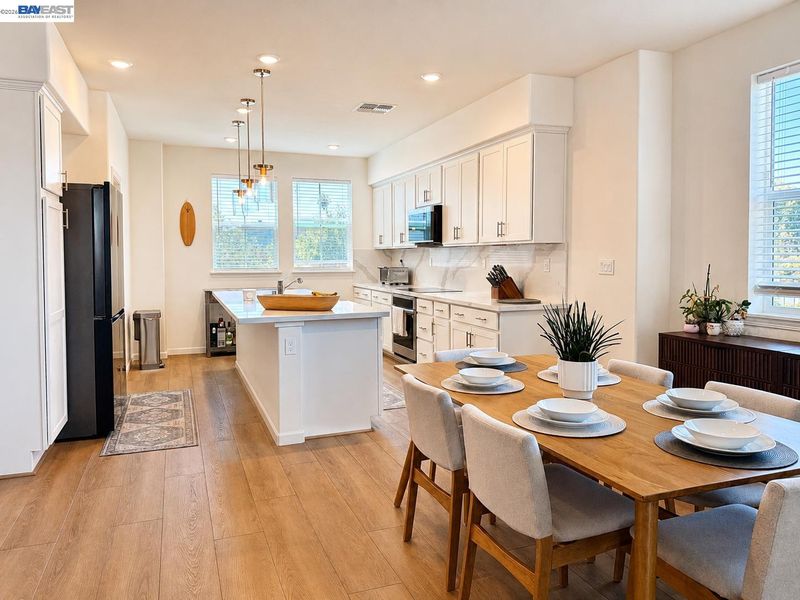
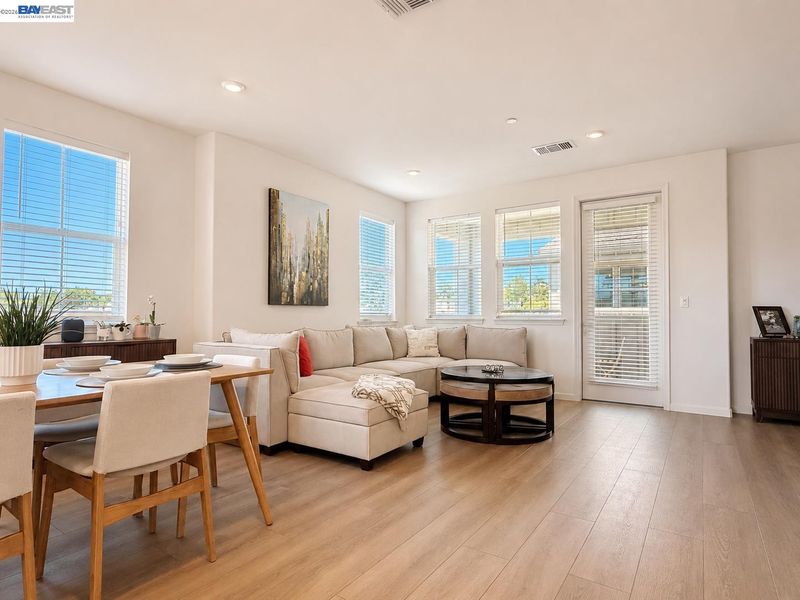
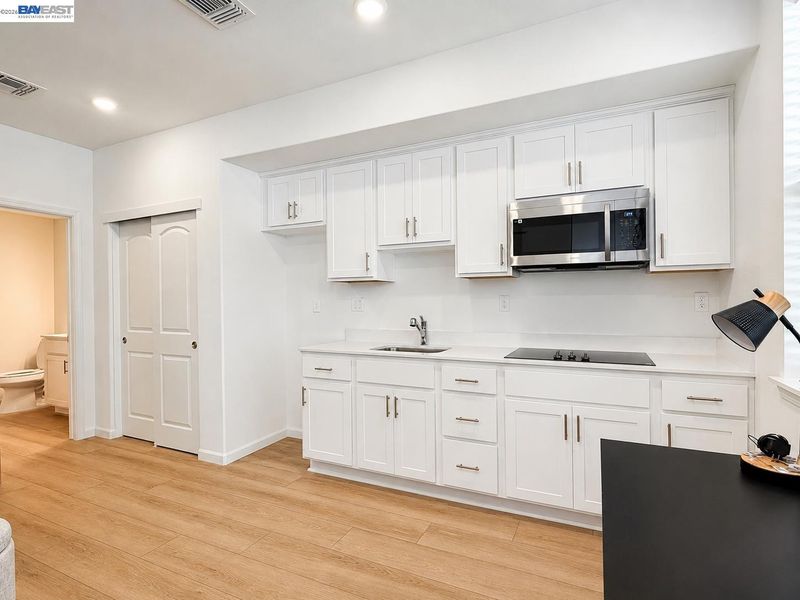
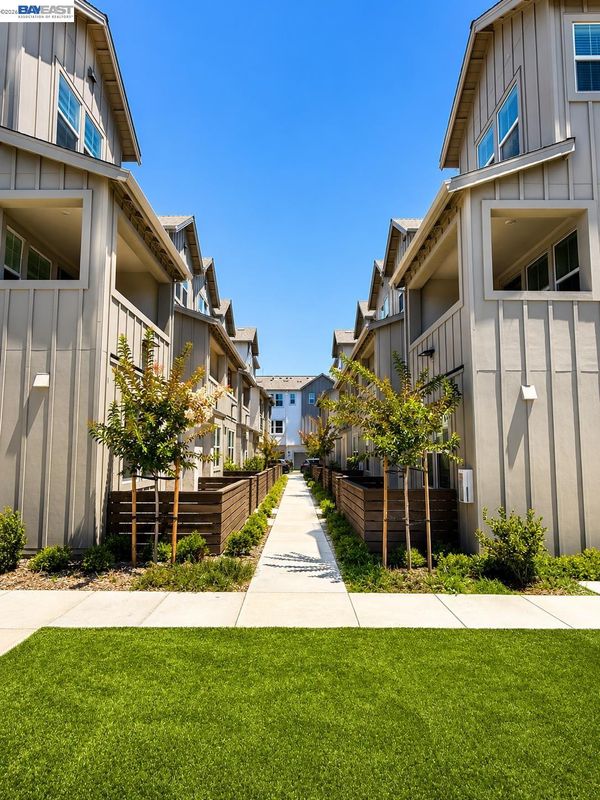
Built in 2025, this 2,062 sq.ft. End unit home offers 4 bedrooms, 3.5 bathrooms, a separate ADU with its own private entrance, and approximately $100,000 in builder upgrades! The main kitchen features quartz countertops and backsplash, a large island with Kohler farmhouse sink, upgraded cabinets with pull-out drawers, under-cabinet lighting, and pendant lights over the island. Quartz countertops are also included in every bathroom and the ADU kitchen, along with upgraded bathroom sinks and luxury vinyl flooring throughout the entire home, including all bathrooms. Recessed LED lighting has been added in every room, and upgraded door handles provide a clean, finished look throughout. The private ADU includes its own kitchen with a sink, microwave, hood, and stove, plus a separate laundry room. Additional upgrades include digital locks on the front and garage doors, Ecobee3 Lite smart thermostats on each floor with three-zone heating and cooling, Cat 6 computer cable jacks in every room, a nine-panel Sunrun solar system- fully owned, added insulation in the interior walls and between floors, and prewiring for an electric vehicle charging station. Close to fwy access, shopping, schools and more, do not miss the opportunity to own this fully upgraded, move in ready home!

- Current Status
- Active - Coming Soon
- Original Price
- $1,349,900
- List Price
- $1,349,900
- On Market Date
- Jul 18, 2026
- Property Type
- Townhouse
- D/N/S
- Castro Valley
- Zip Code
- 94546
- MLS ID
- 41142106
- APN
- 84C62541
- Year Built
- 2025
- Stories in Building
- Unavailable
- Possession
- Close Of Escrow
- Data Source
- MAXEBRDI
- Origin MLS System
- BAY EAST
Marshall Elementary School
Public K-5 Elementary
Students: 490 Distance: 0.4mi
Vita Academy
Private 1-6
Students: NA Distance: 0.6mi
Creekside Middle School
Public 6-8 Middle
Students: 781 Distance: 0.6mi
Castro Valley Elementary School
Public K-5 Elementary
Students: 433 Distance: 0.7mi
Castro Valley Elementary School
Public K-5 Elementary
Students: 506 Distance: 0.7mi
Early Bird Montessori School
Private PK-1 Montessori, Elementary, Coed
Students: 30 Distance: 0.8mi
- Bed
- 4
- Bath
- 3.5 (3/1)
- Parking
- 2
- Attached, Garage Door Opener
- SQ FT
- 2,062
- SQ FT Source
- Builder
- Lot SQ FT
- 2,062.0
- Lot Acres
- 0.047 Acres
- Pool Info
- None
- Kitchen
- Dishwasher, Electric Range, Refrigerator, Electric Water Heater, Tankless Water Heater, Stone Counters, Electric Range/Cooktop, Kitchen Island
- Cooling
- Central Air
- Disclosures
- None, HOA Rental Restrictions
- Entry Level
- 3
- Flooring
- Vinyl
- Foundation
- Fire Place
- None
- Heating
- Zoned
- Laundry
- 220 Volt Outlet, Hookups Only
- Upper Level
- 3 Bedrooms, 2.5 Baths
- Main Level
- 1 Bedroom, 1 Bath, Laundry Facility, Main Entry
- Possession
- Close Of Escrow
- Architectural Style
- Traditional
- Construction Status
- Existing
- Location
- Corner Lot
- Roof
- Composition Shingles
- Water and Sewer
- Public
- Fee
- $349
MLS and other Information regarding properties for sale as shown in Theo have been obtained from various sources such as sellers, public records, agents and other third parties. This information may relate to the condition of the property, permitted or unpermitted uses, zoning, square footage, lot size/acreage or other matters affecting value or desirability. Unless otherwise indicated in writing, neither brokers, agents nor Theo have verified, or will verify, such information. If any such information is important to buyer in determining whether to buy, the price to pay or intended use of the property, buyer is urged to conduct their own investigation with qualified professionals, satisfy themselves with respect to that information, and to rely solely on the results of that investigation.
School data provided by GreatSchools. School service boundaries are intended to be used as reference only. To verify enrollment eligibility for a property, contact the school directly.