

$1,688,000
2,390
SQ FT
$706
SQ/FT
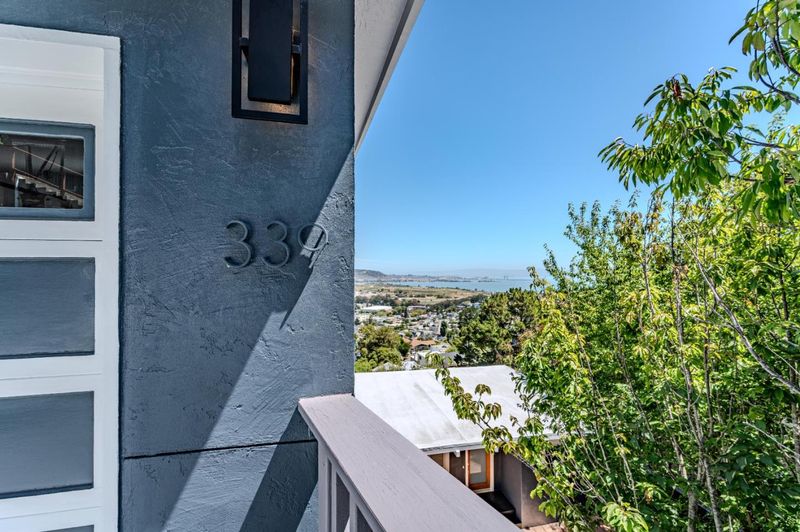
339 Kings Road
@ Humboldt - 540 - Brisbane, Brisbane

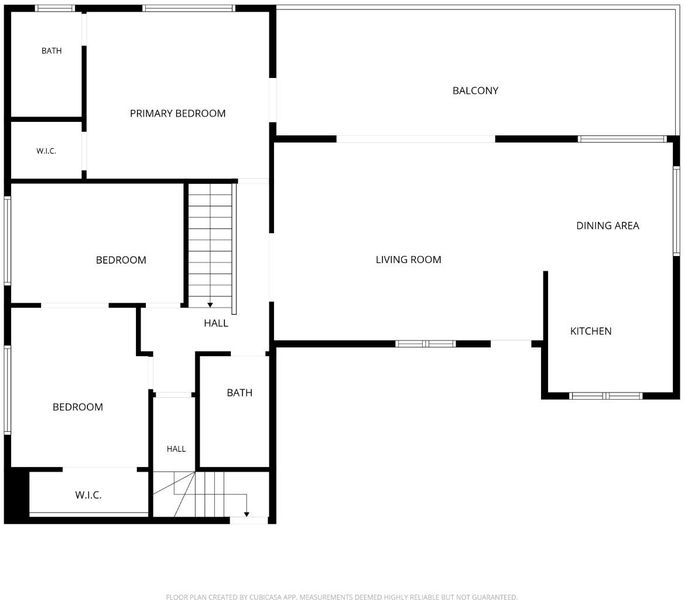
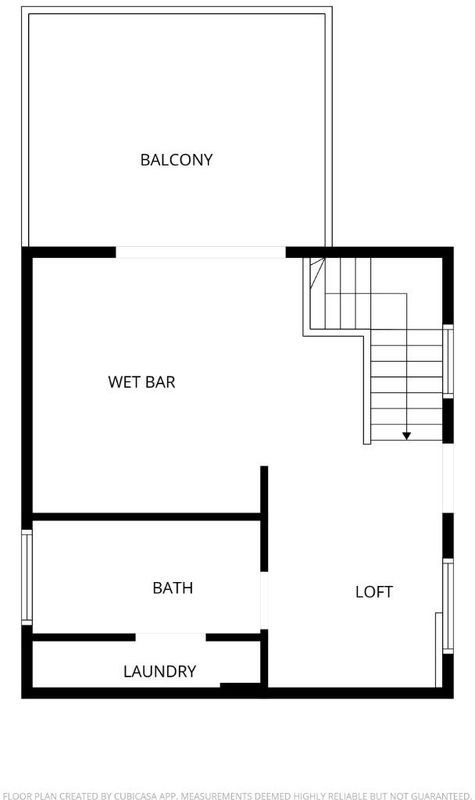
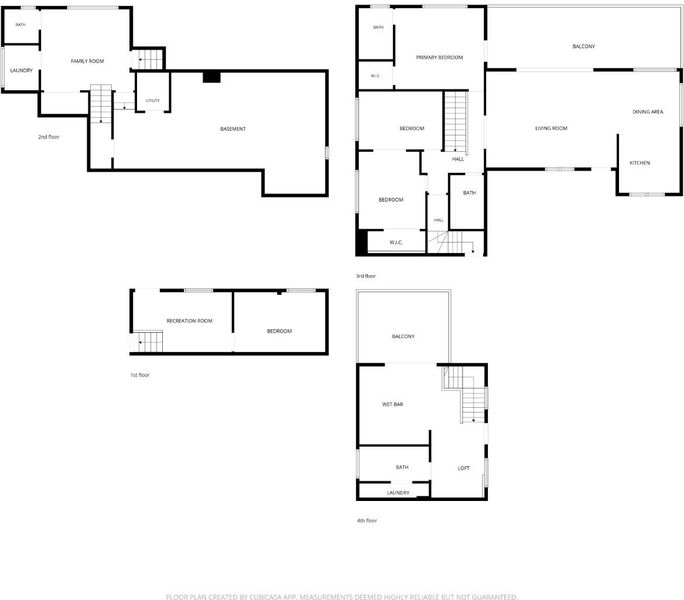
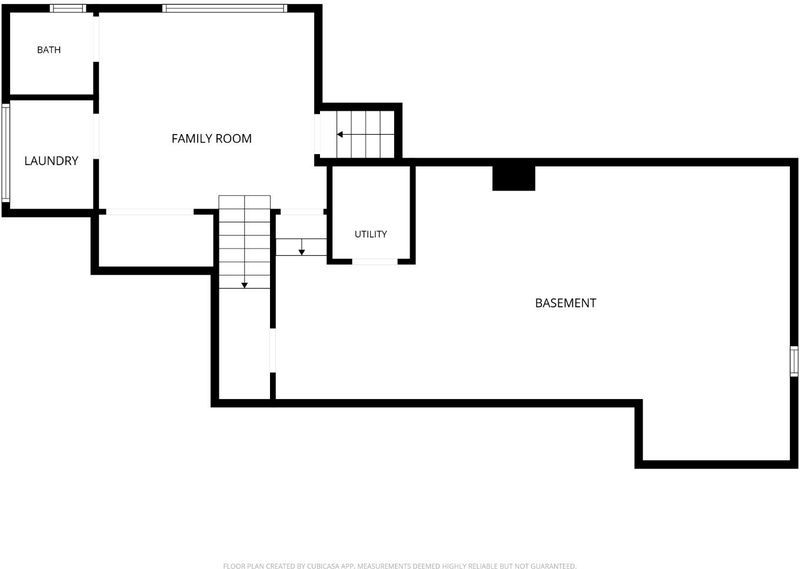
- 5 Bed
- 4 (3/1) Bath
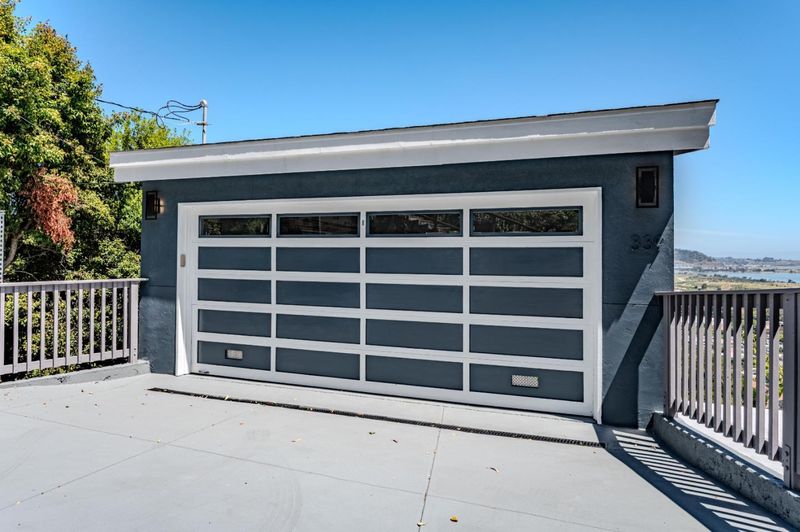
- 4 Park
- 2,390 sqft
- Brisbane
-

-
Wed Jul 8, 4:00 pm - 7:00 pm
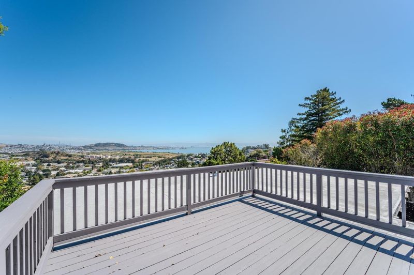
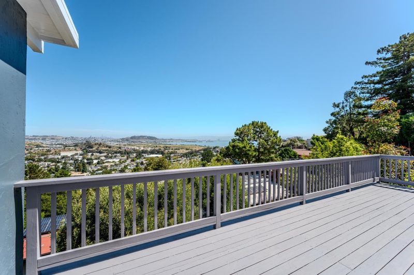
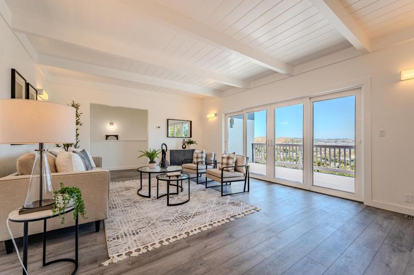
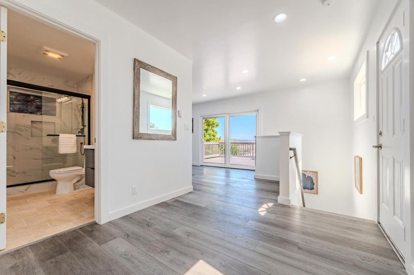
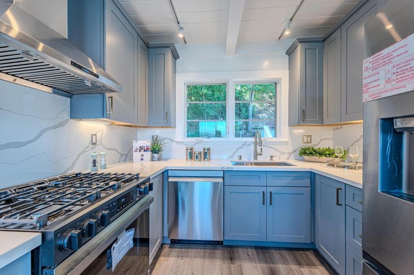
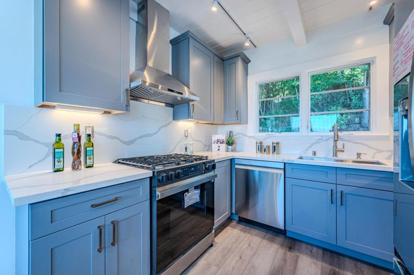
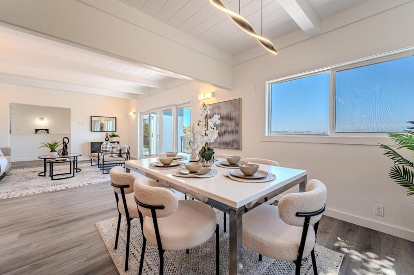
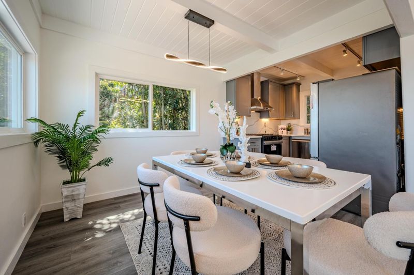
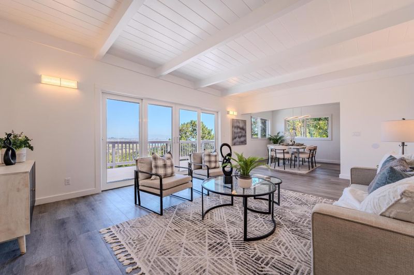
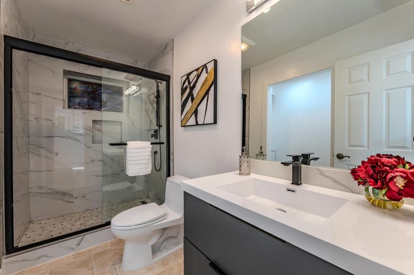
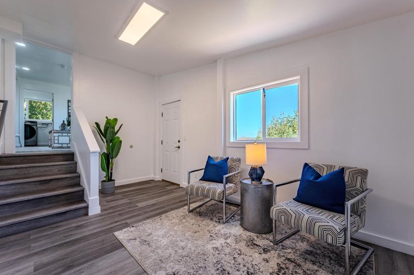
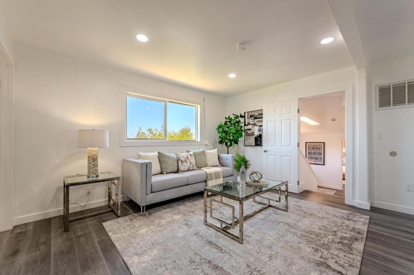
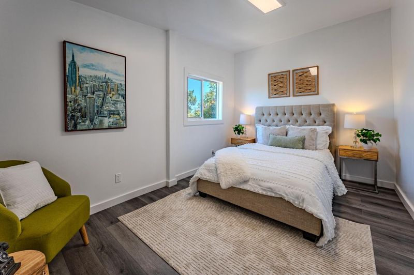
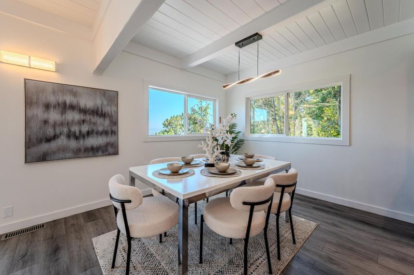
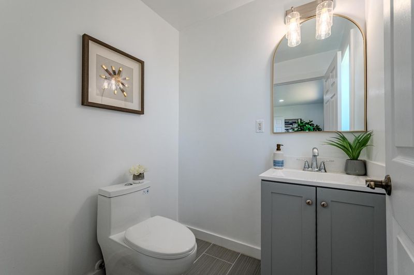
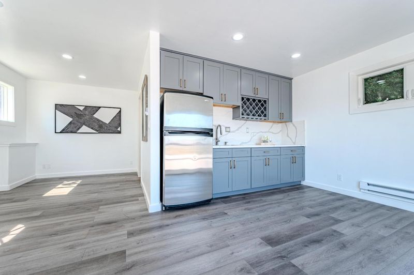
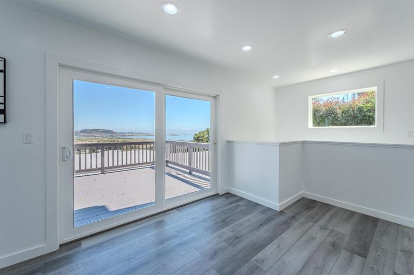
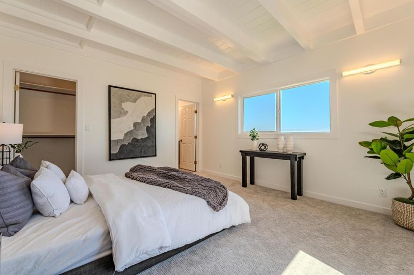
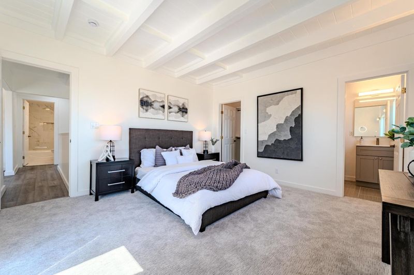
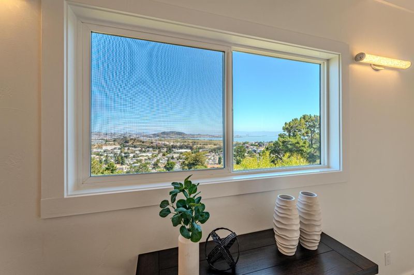
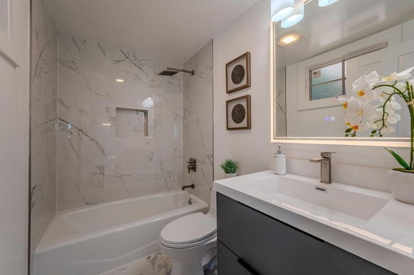
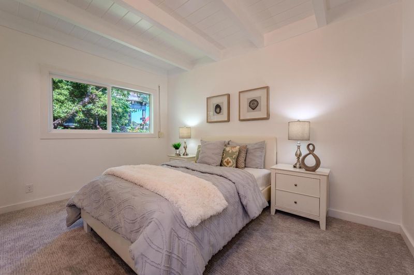
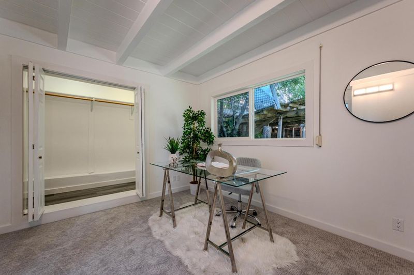
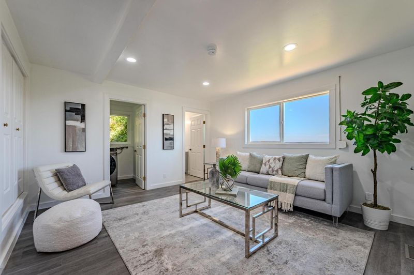
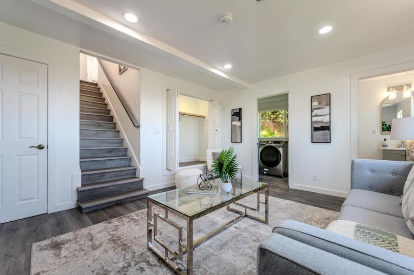
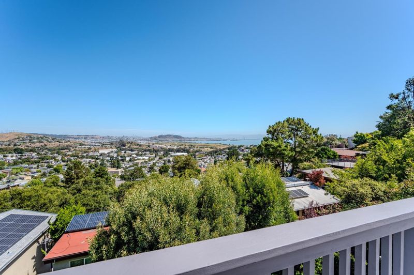
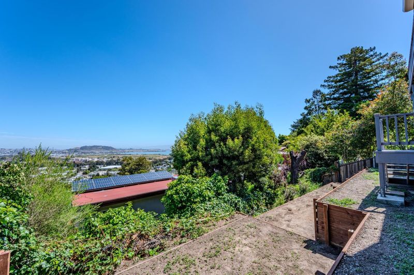
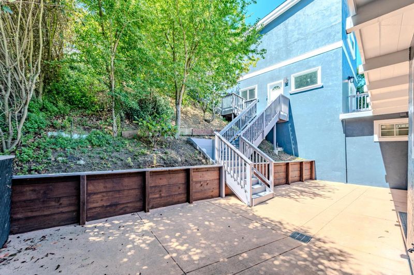
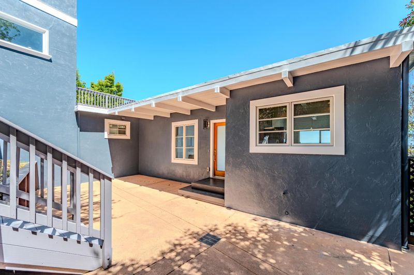
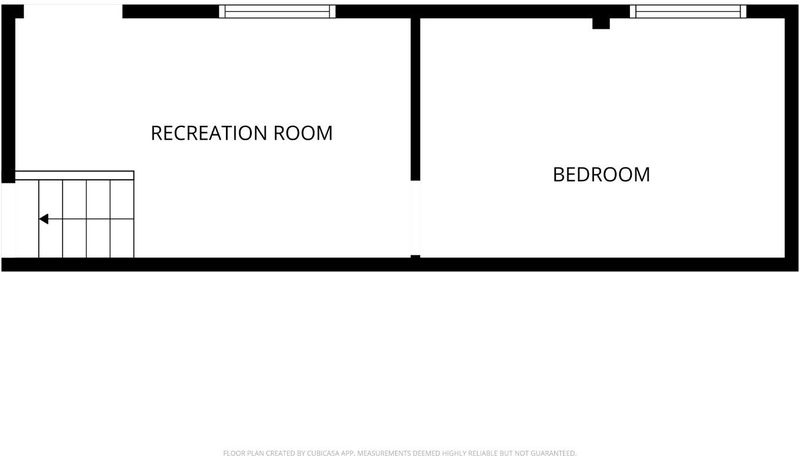
Welcome to 339 Kings Road, Brisbanea beautifully remodeled residence that combines modern luxury, everyday comfort, and an unbeatable location. This stunning 5-bedroom, 3.5-bathroom home offers approximately 2,390 sq ft of thoughtfully designed living space, featuring high-quality finishes, abundant natural light, and breathtaking panoramic views. Perfectly positioned in a quiet, safe, and highly desirable neighborhood, this home offers the ideal balance of privacy and convenience. Enjoy quick and easy access to Highway 101, making commuting effortless. You're just 10 minutes from downtown San Francisco and 10 minutes from San Francisco International Airport (SFO), providing exceptional connectivity while enjoying the peace and tranquility of hillside living. Whether you're entertaining guests, spending time with family, or simply relaxing while taking in the spectacular million-dollar views, this move-in-ready home offers a lifestyle that is truly second to none. Rarely does a property combine stunning scenery, a premium renovation, generous living space, and such a convenient location in one exceptional package.

- Days on Market
- 1 day
- Current Status
- Active
- Original Price
- $1,688,000
- List Price
- $1,688,000
- On Market Date
- Jul 5, 2026
- Property Type
- Single Family Home
- Area
- 540 - Brisbane
- Zip Code
- 94005
- MLS ID
- ML82053108
- APN
- 007-432-190
- Year Built
- 1962
- Stories in Building
- 1
- Possession
- Unavailable
- Data Source
- MLSL
- Origin MLS System
- MLSListings, Inc.
Brisbane Elementary School
Public K-5 Elementary
Students: 193 Distance: 0.3mi
Lipman Middle School
Public 6-8 Middle
Students: 139 Distance: 0.5mi
Martin Elementary School
Public K-5 Elementary
Students: 404 Distance: 1.1mi
Hillside Elementary
Public PK-5
Students: NA Distance: 1.3mi
Mills Montessori School
Private PK-5 Montessori, Elementary, Coed
Students: 42 Distance: 1.3mi
Hillside Christian Academy
Private PK-7 Elementary, Religious, Nonprofit
Students: 91 Distance: 1.4mi
- Bed
- 5
- Bath
- 4 (3/1)
- Full on Ground Floor
- Parking
- 4
- Attached Garage, Off-Street Parking
- SQ FT
- 2,390
- SQ FT Source
- Unavailable
- Lot SQ FT
- 5,434.0
- Lot Acres
- 0.124747 Acres
- Kitchen
- Countertop - Stone, Garbage Disposal, Refrigerator
- Cooling
- None
- Dining Room
- Dining Area in Living Room
- Disclosures
- Natural Hazard Disclosure
- Family Room
- Other
- Flooring
- Hardwood
- Foundation
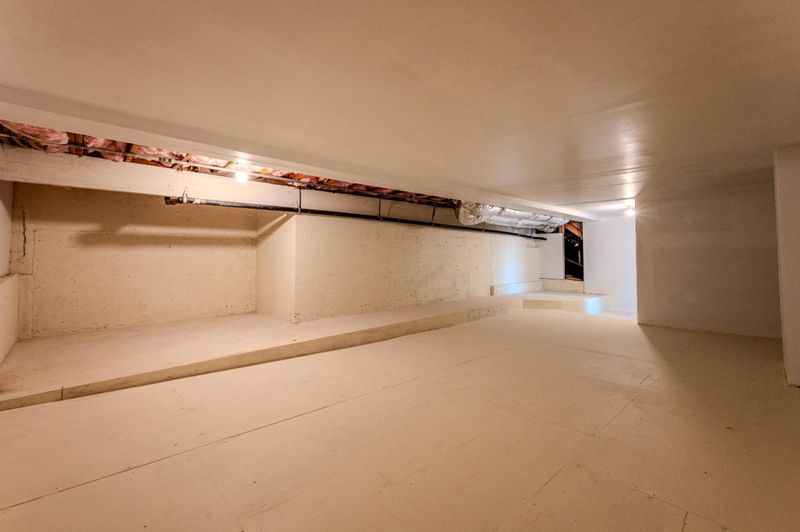
- Sealed Crawlspace, Concrete Perimeter, Concrete Slab, Crawl Space
- Heating
- Central Forced Air - Gas
- Laundry
- Electricity Hookup (220V), Washer / Dryer, In Utility Room
- Views
- Bay, Bridge, Hills, Mountains, Neighborhood, City Lights
- Architectural Style
- Contemporary
- Fee
- Unavailable
MLS and other Information regarding properties for sale as shown in Theo have been obtained from various sources such as sellers, public records, agents and other third parties. This information may relate to the condition of the property, permitted or unpermitted uses, zoning, square footage, lot size/acreage or other matters affecting value or desirability. Unless otherwise indicated in writing, neither brokers, agents nor Theo have verified, or will verify, such information. If any such information is important to buyer in determining whether to buy, the price to pay or intended use of the property, buyer is urged to conduct their own investigation with qualified professionals, satisfy themselves with respect to that information, and to rely solely on the results of that investigation.
School data provided by GreatSchools. School service boundaries are intended to be used as reference only. To verify enrollment eligibility for a property, contact the school directly.