

$699,000
1,298
SQ FT
$539
SQ/FT
1271 Hollyhock St
@ Tulip Way - Springtown, Livermore

- 2 Bed
- 1 Bath
- 1 Park
- 1,298 sqft
- Livermore
-

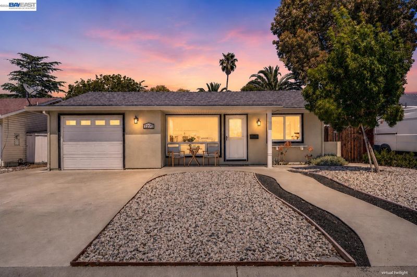
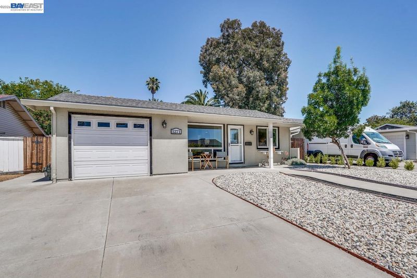
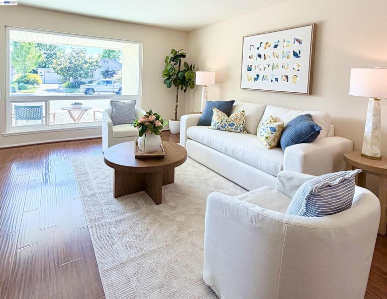
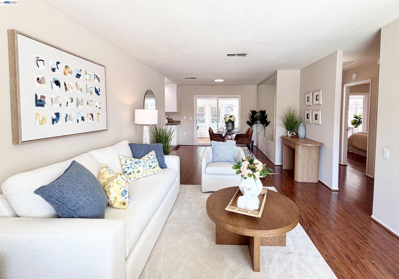
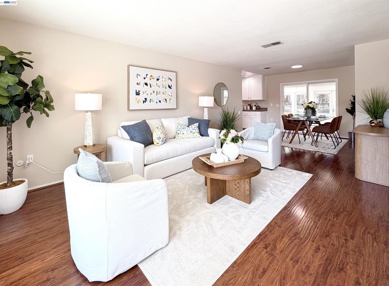
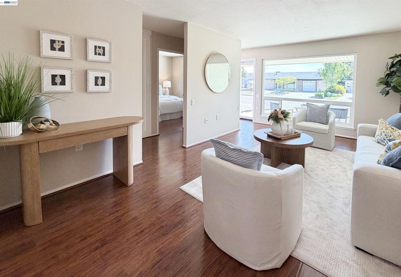
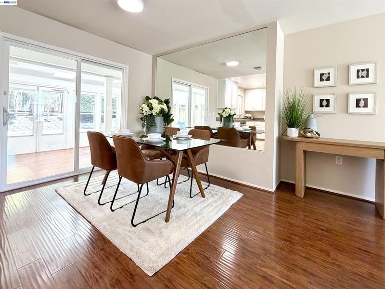
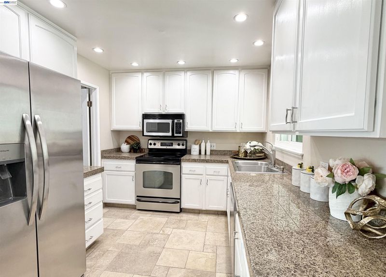
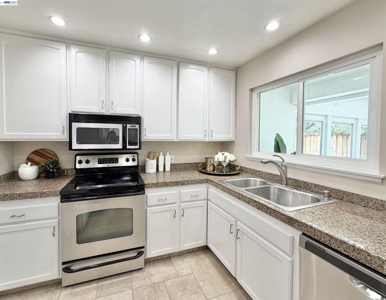
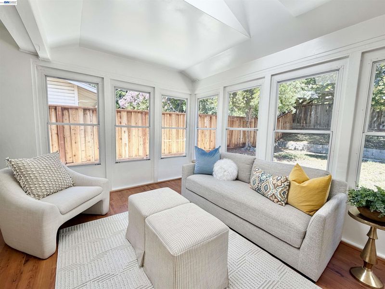
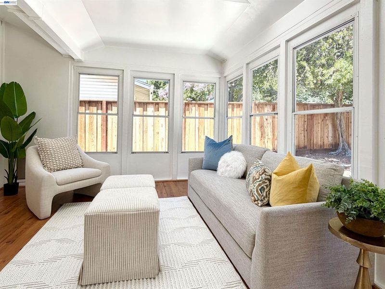
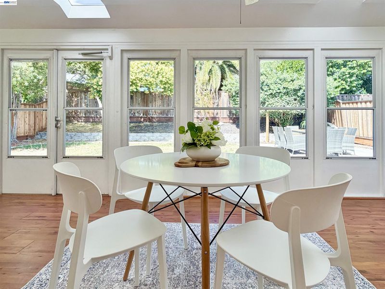
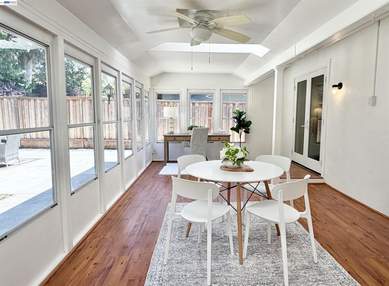
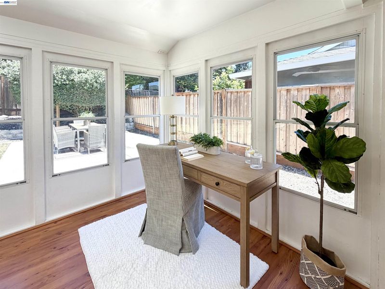
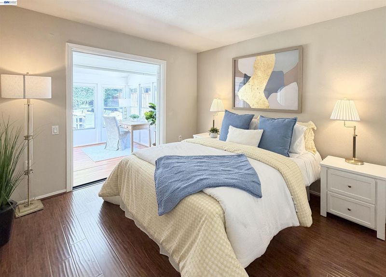
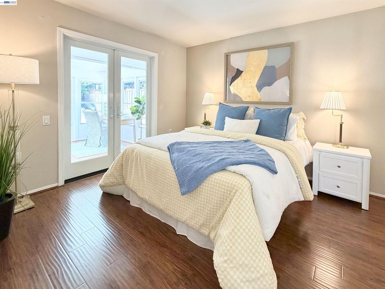
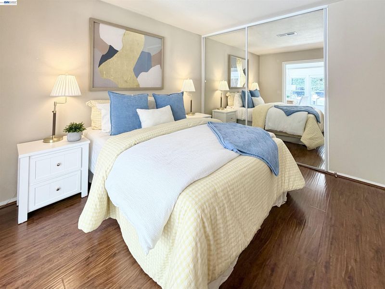
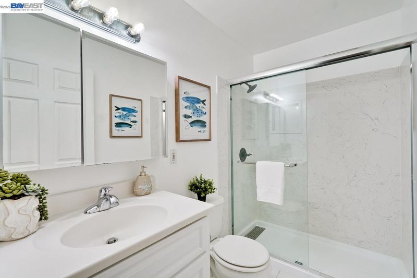
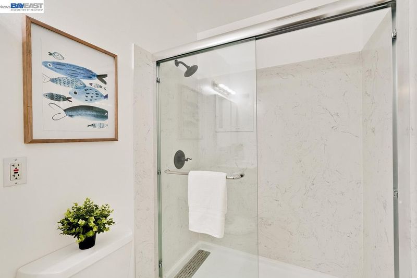
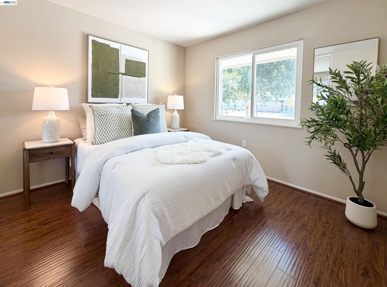
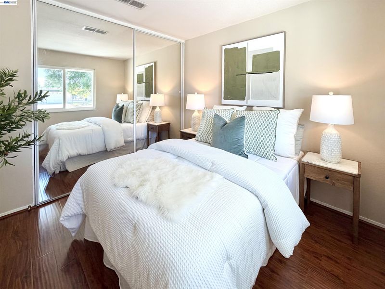
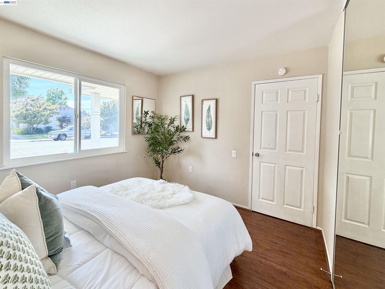
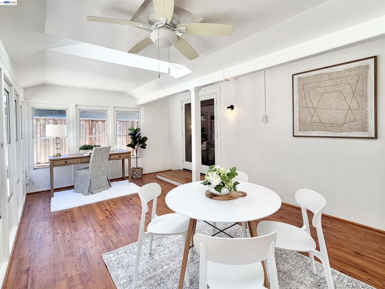
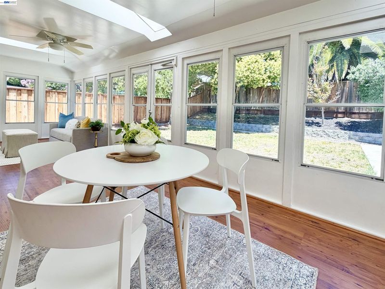
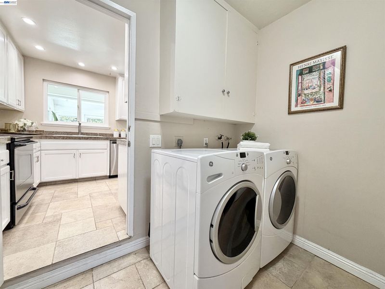
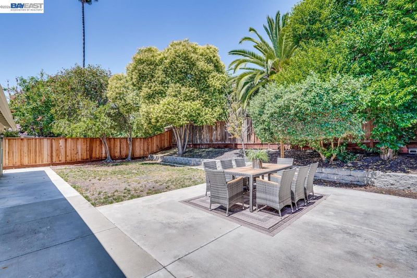
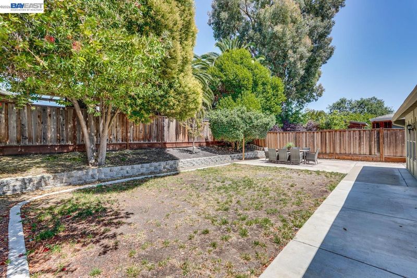
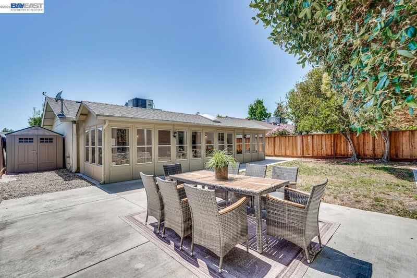
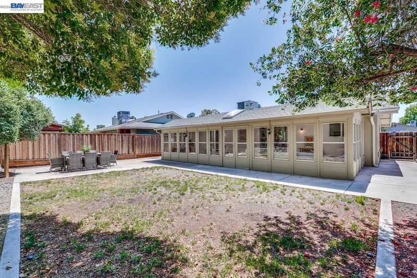
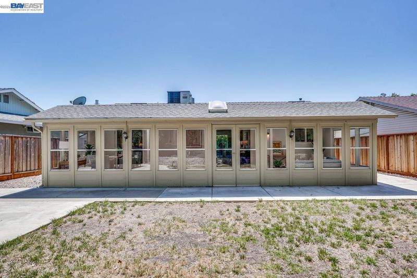
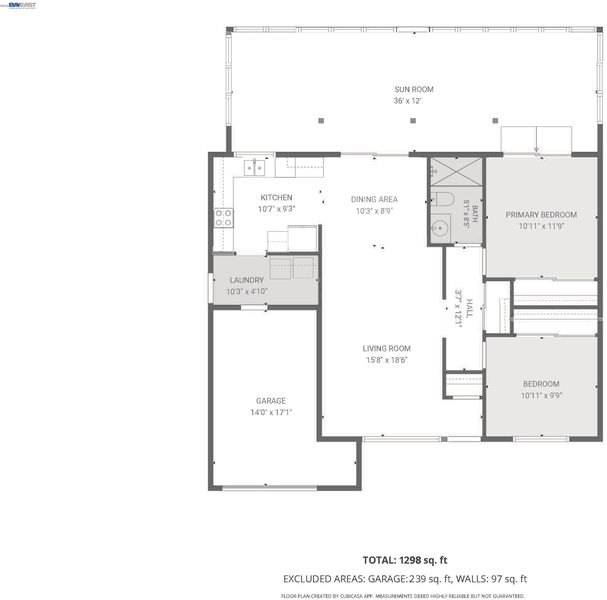
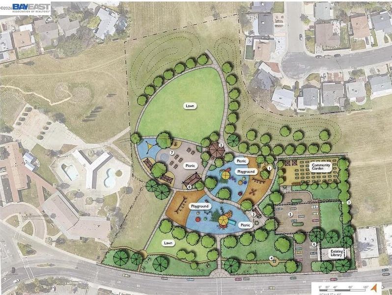
Rare opportunity to own one of Livermore's most affordable detached single-family homes! Beautifully updated and move-in ready, this inviting home features approximately 866 sq. ft. of living area plus an expansive 432 sq. ft. sunroom, creating nearly 1,300 sq. ft. of versatile living space ideal for a home office, family room, fitness studio, hobbies, or year-round entertaining. The bright and welcoming floor plan showcases laminate wood flooring, an updated kitchen with granite countertops, stainless steel appliances, abundant cabinetry, a remodeled bathroom, dual-pane windows, separate indoor laundry room, copper plumbing, central heating and air conditioning, and tasteful finishes throughout. Natural light fills every room, creating a warm and comfortable place to call home. Step outside to a private backyard with a spacious patio, mature landscaping, and plenty of room to relax, entertain, garden, or play. Enjoy community pool access with an exceptionally low HOA of only $38/month. Located in Livermore's desirable Springtown neighborhood, you'll enjoy easy access to I-580, shopping, schools, scenic walking trails, parks, award-winning Livermore wineries, vibrant downtown Livermore, Lawrence Livermore National Laboratory, and Sandia National Laboratories. The exciting new Springtown Community Park, featuring playgrounds, community gardens, picnic areas, and an 18-hole Disc Golf Course, is anticipated to open in Fall 2026, adding even more outdoor recreation just moments from home. Discover the value of detached living—private backyard, attached garage, expansive sunroom, community pool, and the vibrant Livermore lifestyle—all at an exceptional price point. Why settle for shared walls when you can own a detached home instead?

- Current Status
- Active - Coming Soon
- Original Price
- $699,000
- List Price
- $699,000
- On Market Date
- Jul 8, 2026
- Property Type
- Detached
- D/N/S
- Springtown
- Zip Code
- 94551
- MLS ID
- 41140765
- APN
- 993549
- Year Built
- 1963
- Stories in Building
- 1
- Possession
- Close Of Escrow
- Data Source
- MAXEBRDI
- Origin MLS System
- BAY EAST
Celebration Academy
Private 1-12 Alternative, Combined Elementary And Secondary, Religious, Coed
Students: 58 Distance: 0.3mi
Leo R. Croce Elementary School
Public PK-5 Elementary
Students: 601 Distance: 0.8mi
Andrew N. Christensen Middle School
Public 6-8 Middle
Students: 715 Distance: 1.3mi
Altamont Creek Elementary School
Public K-5 Elementary
Students: 585 Distance: 1.4mi
Selah Christian School
Private K-12
Students: NA Distance: 1.7mi
Jackson Avenue Elementary School
Public K-5 Elementary
Students: 526 Distance: 1.8mi
- Bed
- 2
- Bath
- 1
- Parking
- 1
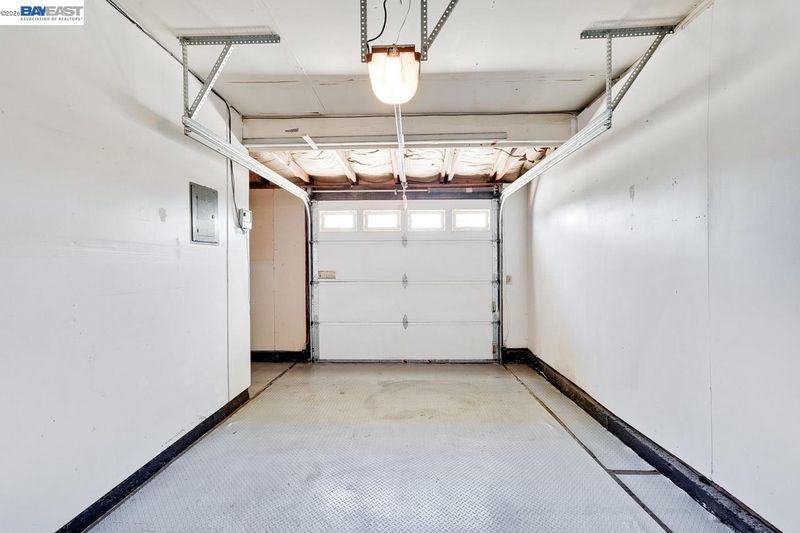
- Attached, Garage Door Opener
- SQ FT
- 1,298
- SQ FT Source
- Measured
- Lot SQ FT
- 5,200.0
- Lot Acres
- 0.12 Acres
- Pool Info
- Other, Community
- Kitchen
- Dishwasher, Electric Range, Microwave, Refrigerator, Dryer, Washer, Gas Water Heater, 220 Volt Outlet, Stone Counters, Electric Range/Cooktop, Disposal
- Cooling
- Ceiling Fan(s), Central Air
- Disclosures
- None
- Entry Level
- Exterior Details
- Back Yard, Front Yard, Side Yard, Sprinklers Automatic, Low Maintenance, Private Entrance
- Flooring
- Laminate, Tile
- Foundation
- Fire Place
- None
- Heating
- Forced Air
- Laundry
- 220 Volt Outlet, Dryer, Laundry Room, Washer, In Unit
- Main Level
- 2 Bedrooms, 1 Bath, Laundry Facility, No Steps to Entry, Main Entry
- Possession
- Close Of Escrow
- Basement
- Crawl Space
- Architectural Style
- Ranch
- Construction Status
- Existing
- Additional Miscellaneous Features
- Back Yard, Front Yard, Side Yard, Sprinklers Automatic, Low Maintenance, Private Entrance
- Location
- Level, Back Yard, Landscaped
- Roof
- Composition Shingles
- Water and Sewer
- Public
- Fee
- $38
MLS and other Information regarding properties for sale as shown in Theo have been obtained from various sources such as sellers, public records, agents and other third parties. This information may relate to the condition of the property, permitted or unpermitted uses, zoning, square footage, lot size/acreage or other matters affecting value or desirability. Unless otherwise indicated in writing, neither brokers, agents nor Theo have verified, or will verify, such information. If any such information is important to buyer in determining whether to buy, the price to pay or intended use of the property, buyer is urged to conduct their own investigation with qualified professionals, satisfy themselves with respect to that information, and to rely solely on the results of that investigation.
School data provided by GreatSchools. School service boundaries are intended to be used as reference only. To verify enrollment eligibility for a property, contact the school directly.