

$699,000
927
SQ FT
$754
SQ/FT
27745 Andrea St
@ Tennyson Rd - Hayward

- 3 Bed
- 1 Bath
- 0 Park
- 927 sqft
- Hayward
-

-
Sat Oct 10, 1:00 pm - 4:00 pm
Open House Saturday 1pm-4pm
-
Sun Oct 11, 1:00 pm - 4:00 pm
Open House Sunday 1pm-4pm
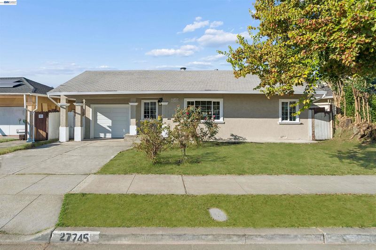
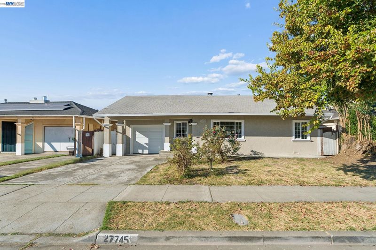
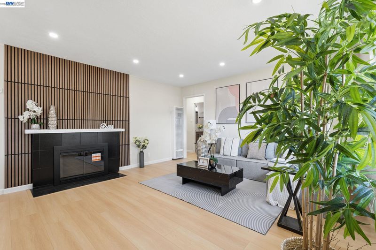
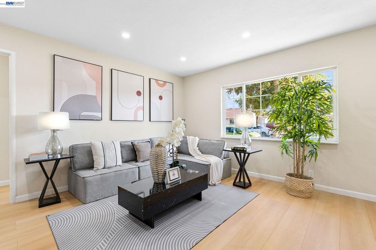
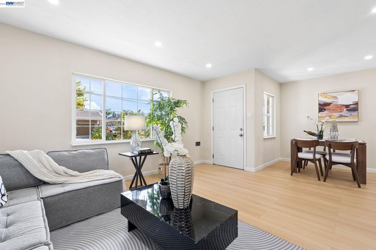
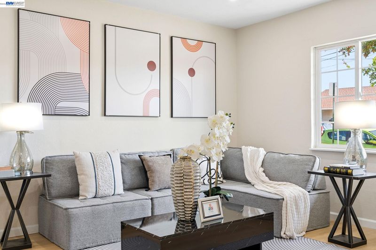
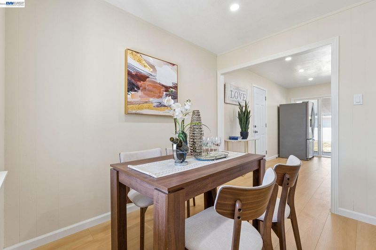
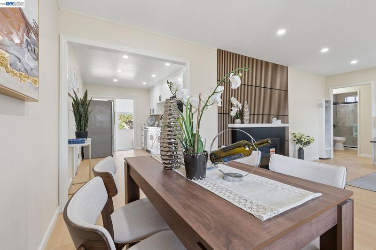
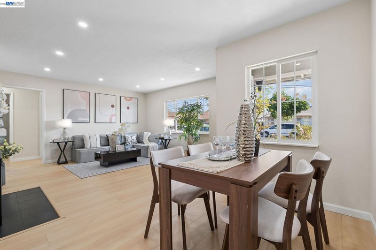
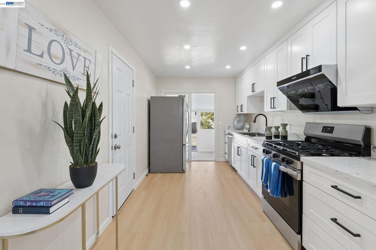
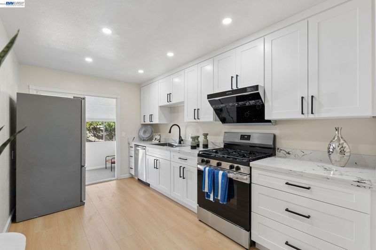
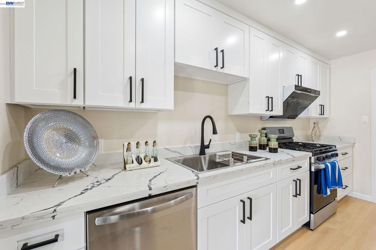
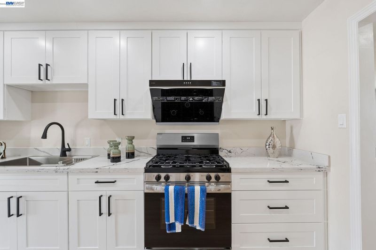
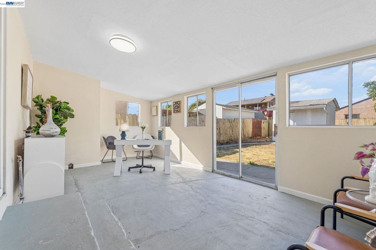
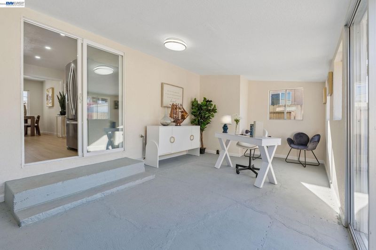
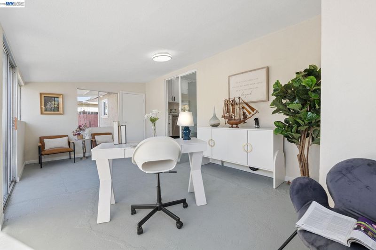
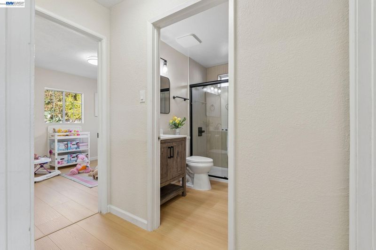
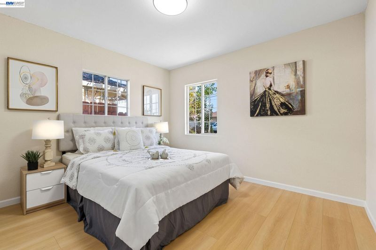
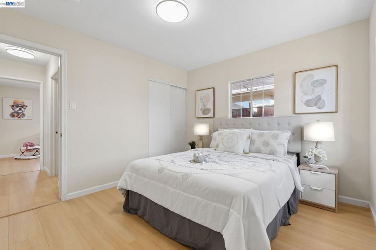
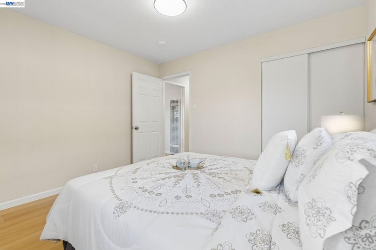
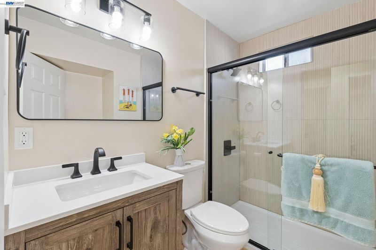
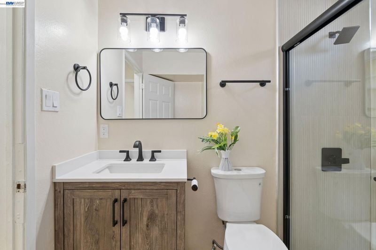
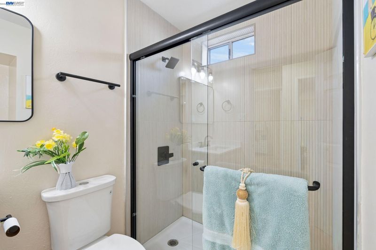
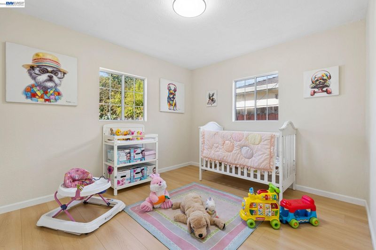
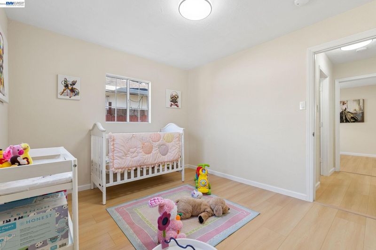
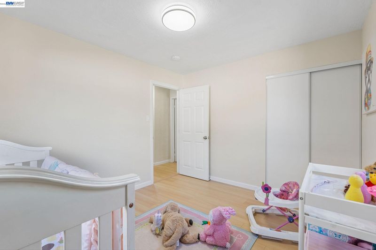
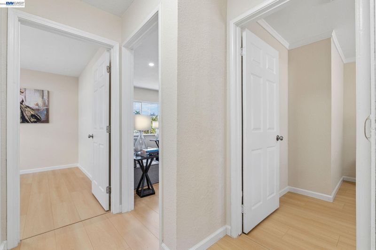
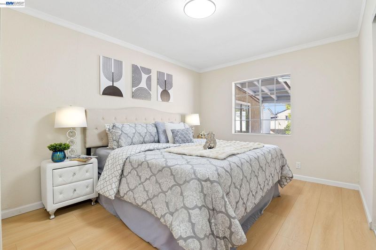
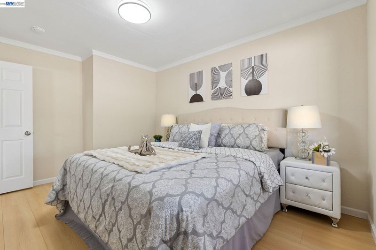
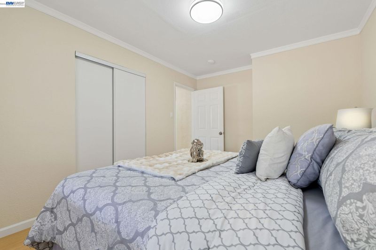
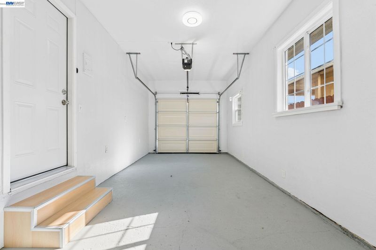
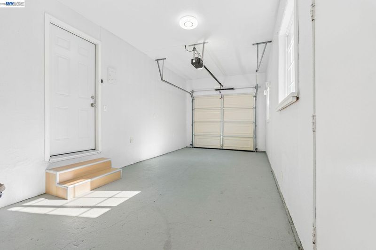
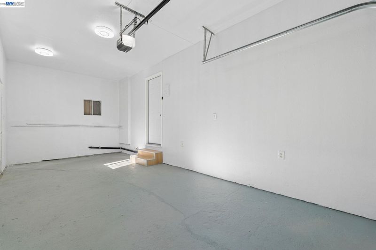
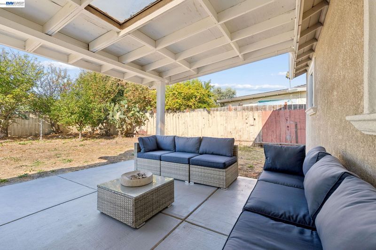
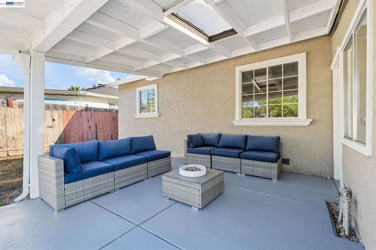
Charming remodeled home offering a wonderful combination of modern updates, comfort, and everyday convenience. This 3-bedroom, 1-bathroom home features a 1-car garage and is move-in ready. The thoughtfully updated interior includes a stylish kitchen with brand-new stainless-steel appliances, recessed lighting, new SPC flooring, and fresh interior paint throughout. The inviting layout provides a comfortable setting for everyday living and entertaining. Conveniently located near schools, public transportation, and BART, with easy access to Interstate 880. Enjoy nearby shopping centers, restaurants, and a variety of everyday amenities. Whether you’re a first-time buyer, growing household, or looking for a conveniently located Bay Area home, this property is ready to welcome you. Come see all it has to offer!

- Current Status
- New
- Original Price
- $699,000
- List Price
- $699,000
- On Market Date
- Oct 9, 2026
- Property Type
- Detached
- D/N/S
- Hayward
- Zip Code
- 94541
- MLS ID
- 41150736
- APN
- 4539066
- Year Built
- 1952
- Stories in Building
- 1
- Possession
- Close Of Escrow
- Data Source
- MAXEBRDI
- Origin MLS System
- BAY EAST
Cesar Chavez Middle School
Public 7-8 Middle
Students: 554 Distance: 0.4mi
Tyrrell Elementary School
Public K-6 Elementary
Students: 675 Distance: 0.4mi
Ruus Elementary School
Public K-6 Elementary
Students: 486 Distance: 0.5mi
Kingdom Builder Christian Private School
Private K-12
Students: 7 Distance: 0.5mi
Tennyson High School
Public 9-12 Secondary
Students: 1423 Distance: 0.6mi
St. Bede Catholic School
Private K-8 Elementary, Religious, Coed
Students: 238 Distance: 0.6mi
- Bed
- 3
- Bath
- 1
- Parking
- 0
- Attached
- SQ FT
- 927
- SQ FT Source
- Public Records
- Lot SQ FT
- 5,665.0
- Lot Acres
- 0.13 Acres
- Pool Info
- None
- Kitchen
- Stone Counters, Updated Kitchen
- Cooling
- None
- Disclosures
- None
- Entry Level
- Exterior Details
- Back Yard, Front Yard
- Flooring
- Other
- Foundation
- Fire Place
- Dining Room, Electric
- Heating
- Wall Furnace
- Laundry
- Laundry Room
- Main Level
- 3 Bedrooms, 1 Bath
- Possession
- Close Of Escrow
- Architectural Style
- Contemporary
- Construction Status
- Existing
- Additional Miscellaneous Features
- Back Yard, Front Yard
- Location
- Rectangular Lot
- Roof
- Composition Shingles
- Water and Sewer
- Public
- Fee
- Unavailable
MLS and other Information regarding properties for sale as shown in Theo have been obtained from various sources such as sellers, public records, agents and other third parties. This information may relate to the condition of the property, permitted or unpermitted uses, zoning, square footage, lot size/acreage or other matters affecting value or desirability. Unless otherwise indicated in writing, neither brokers, agents nor Theo have verified, or will verify, such information. If any such information is important to buyer in determining whether to buy, the price to pay or intended use of the property, buyer is urged to conduct their own investigation with qualified professionals, satisfy themselves with respect to that information, and to rely solely on the results of that investigation.
School data provided by GreatSchools. School service boundaries are intended to be used as reference only. To verify enrollment eligibility for a property, contact the school directly.