

$1,098,000
1,382
SQ FT
$795
SQ/FT
233 Challenger Avenue
@ Mckee Road - 4 - Alum Rock, San Jose

- 3 Bed
- 2 Bath
- 2 Park
- 1,382 sqft
- SAN JOSE
-

-
Sat Oct 10, 1:00 pm - 4:00 pm
-
Sun Oct 11, 1:00 pm - 4:00 pm
Don't miss this beautiful home in the heart of San Jose.
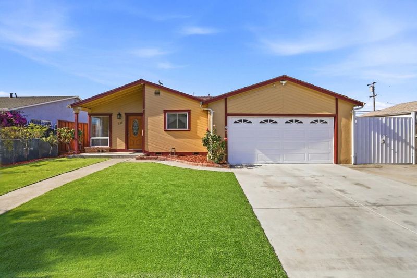
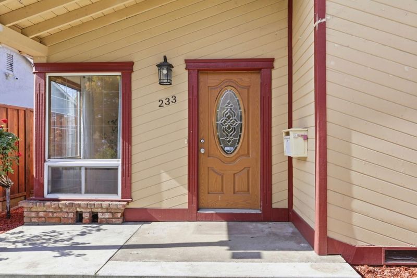
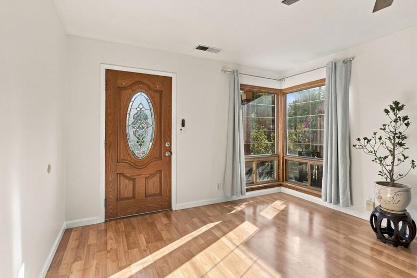
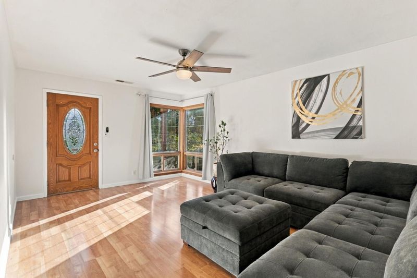
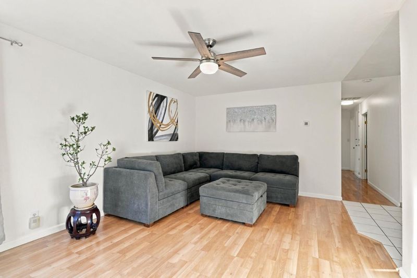
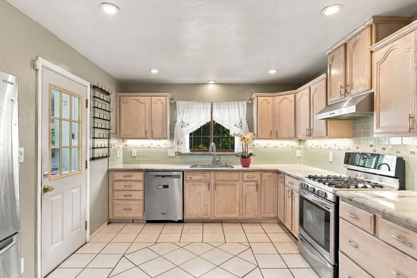
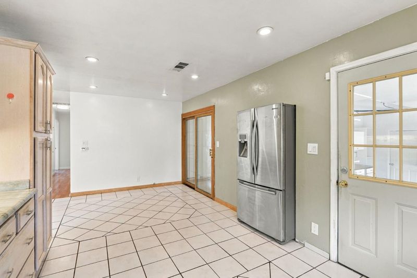
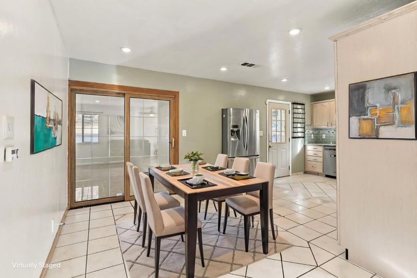
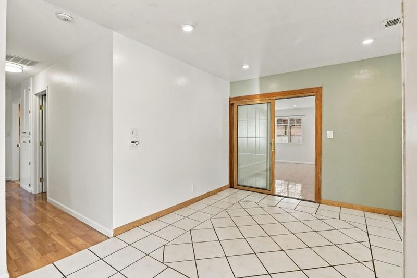
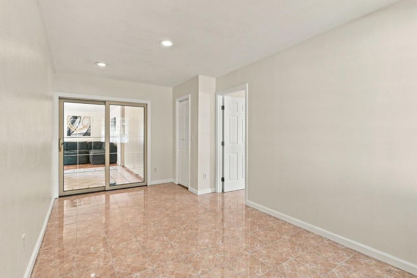
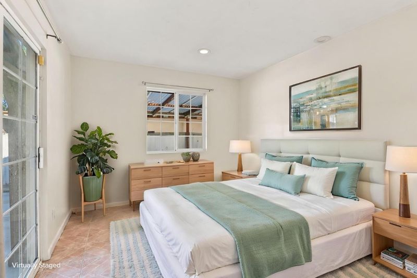
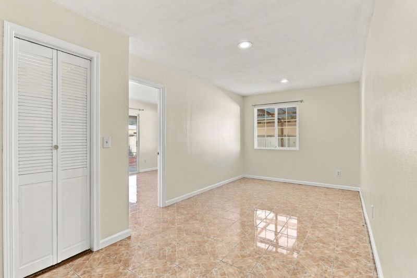
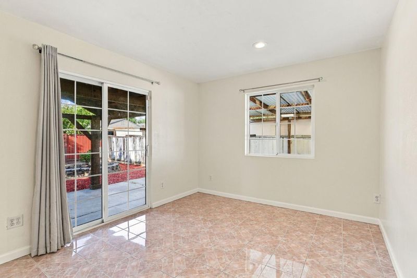
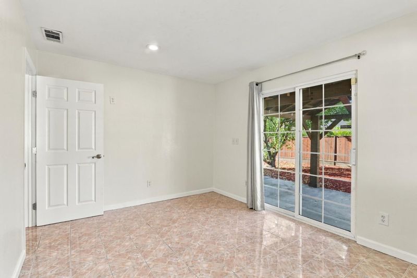
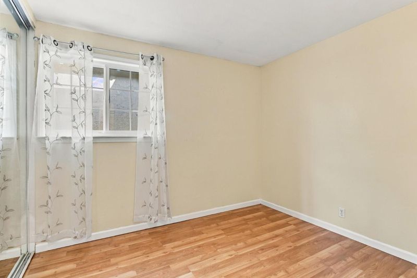
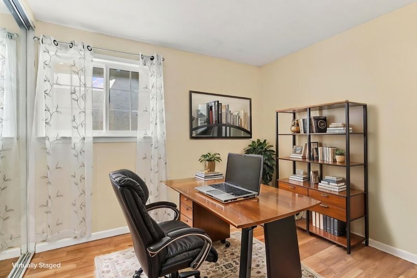
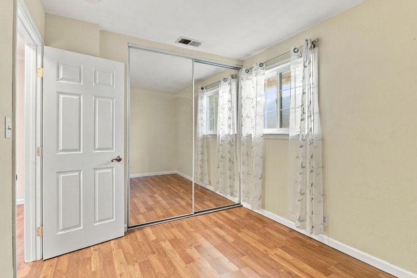
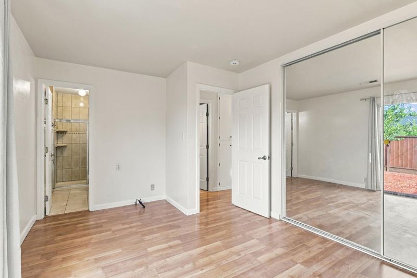
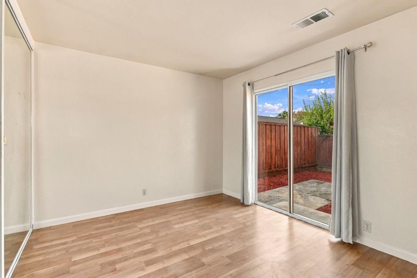
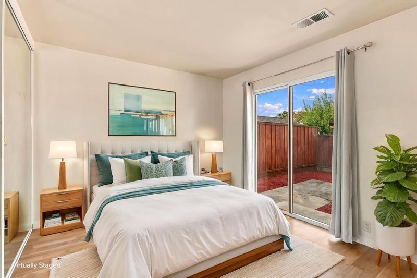
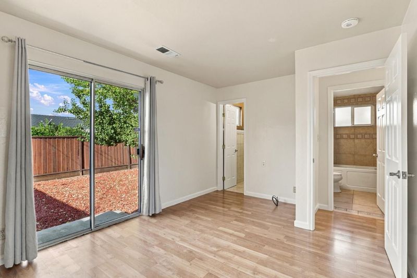
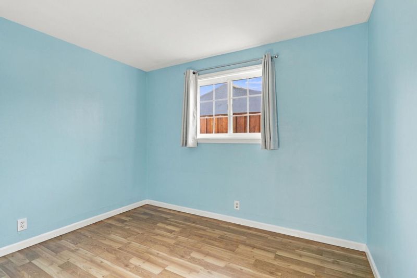
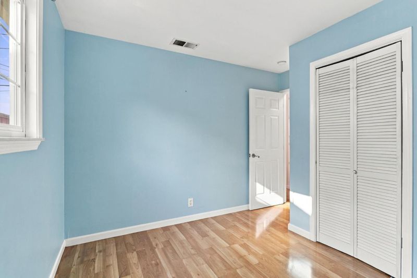
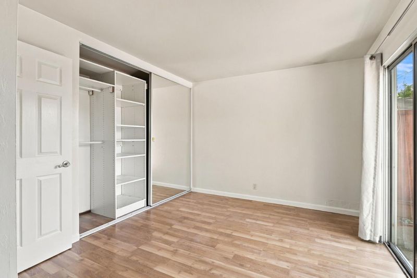
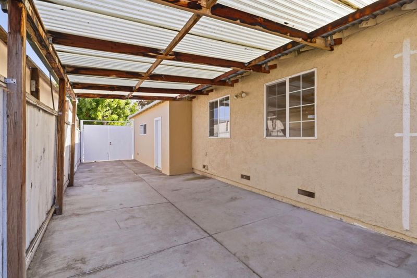
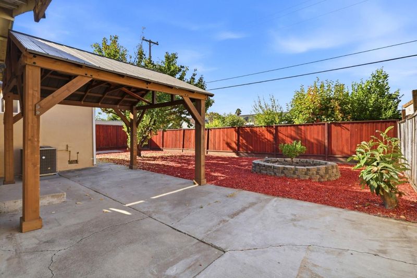
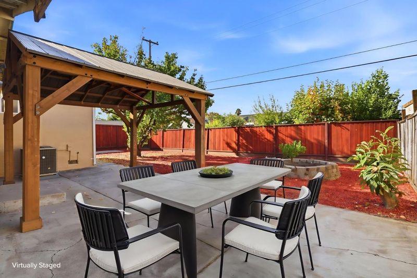
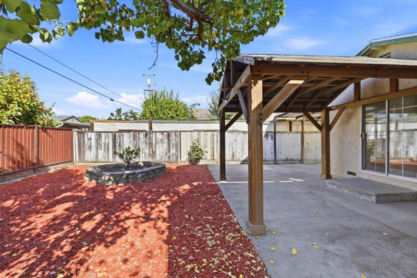
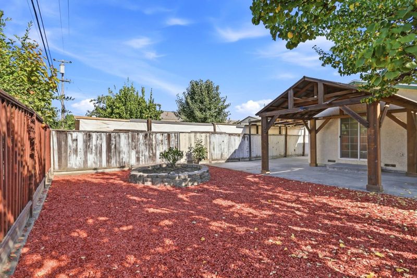
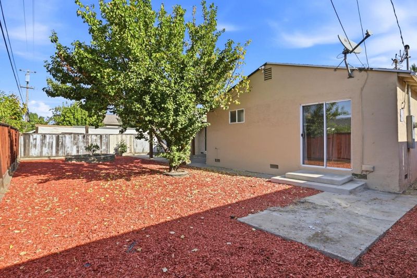
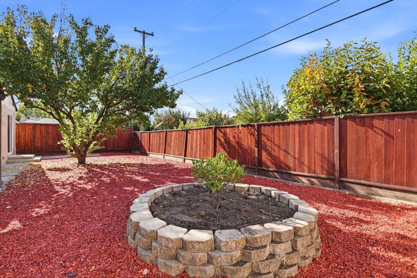
This 3-bedroom, 2-bathroom single-family home on Challenger Ave offers 1,382 square fee of comfortable living on a 6,000 square foot lot. The yellow and red exterior features a two-car garage with a decorative white door, a brick-edged entry walkway, and a low-maintenance artificial turf lawn framed by rose bushes and mature landscaping. Inside, the sunlit living room showcases wood laminate flooring, a ceiling fan, and a bay window that fills the space with natural light. The eat-in kitchen offers light oak cabinetry, green subway tile backsplash, tile flooring, and stainless steel appliances including a gas range. A tiled bonus room with sliding glass doors opens to the backyard, ideal as a dining area or flex space. Bedrooms include a primary suite with wood laminate flooring and orivate wa in access, plus secondary bedrooms with mirrored and louvered closet doors. The fenced backyard includes a covered patio with a wood pergola structure, concrete patio space, and a mulched garden bed, perfect for outdoor gatherings. Buyer are encouraged to review all disclosures, permits, occupancy/use information, regarding the property.

- Days on Market
- 1 day
- Current Status
- Active
- Original Price
- $1,098,000
- List Price
- $1,098,000
- On Market Date
- Oct 8, 2026
- Property Type
- Single Family Home
- Area
- 4 - Alum Rock
- Zip Code
- 95127
- MLS ID
- ML82064060
- APN
- 484-12-070
- Year Built
- 1959
- Stories in Building
- 1
- Possession
- Unavailable
- Data Source
- MLSL
- Origin MLS System
- MLSListings, Inc.
Anthony P. Russo Academy
Public K-5 Alternative
Students: 446 Distance: 0.2mi
Escuela Popular/Center For Training And Careers, Family Learning
Charter 9-12 Secondary
Students: 643 Distance: 0.3mi
Foothill High School
Public 11-12 Continuation
Students: 274 Distance: 0.3mi
William Sheppard Middle School
Public 6-8 Middle
Students: 601 Distance: 0.4mi
James Lick High School
Public 9-12 Secondary
Students: 1053 Distance: 0.4mi
Ben Painter Elementary School
Public PK-8 Elementary
Students: 334 Distance: 0.5mi
- Bed
- 3
- Bath
- 2
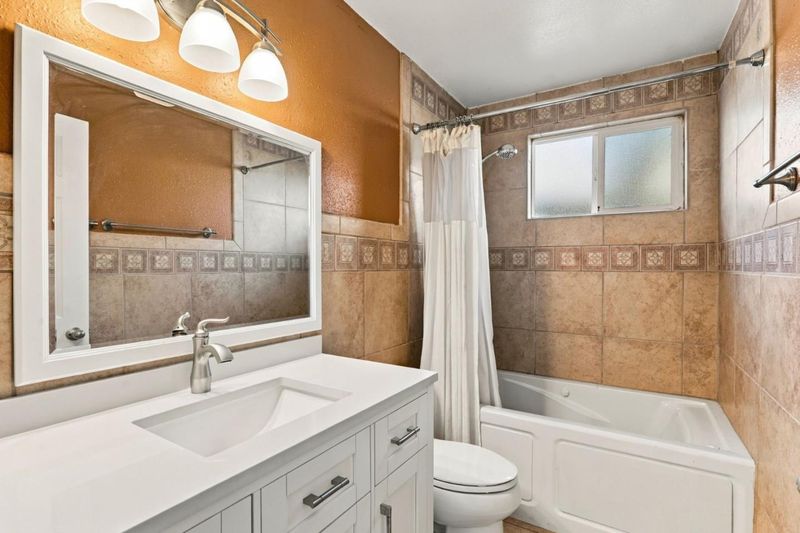
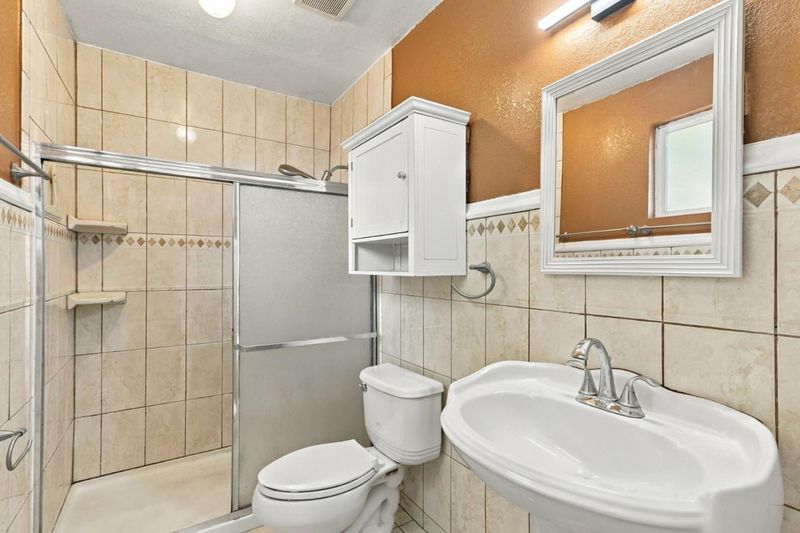
- Primary - Stall Shower(s), Primary - Tub with Jets, Shower over Tub - 1
- Parking
- 2
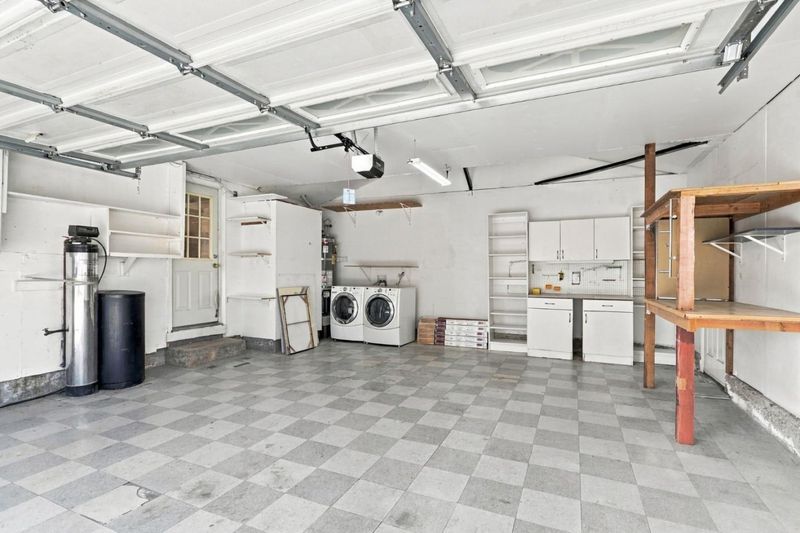
- Attached Garage
- SQ FT
- 1,382
- SQ FT Source
- Unavailable
- Lot SQ FT
- 6,000.0
- Lot Acres
- 0.137741 Acres
- Cooling
- Central AC
- Dining Room
- Breakfast Nook
- Disclosures
- Natural Hazard Disclosure
- Family Room
- Separate Family Room
- Flooring
- Laminate, Tile
- Foundation
- Concrete Perimeter, Crawl Space
- Heating
- Central Forced Air
- Fee
- Unavailable
MLS and other Information regarding properties for sale as shown in Theo have been obtained from various sources such as sellers, public records, agents and other third parties. This information may relate to the condition of the property, permitted or unpermitted uses, zoning, square footage, lot size/acreage or other matters affecting value or desirability. Unless otherwise indicated in writing, neither brokers, agents nor Theo have verified, or will verify, such information. If any such information is important to buyer in determining whether to buy, the price to pay or intended use of the property, buyer is urged to conduct their own investigation with qualified professionals, satisfy themselves with respect to that information, and to rely solely on the results of that investigation.
School data provided by GreatSchools. School service boundaries are intended to be used as reference only. To verify enrollment eligibility for a property, contact the school directly.