

$1,237,800
1,648
SQ FT
$751
SQ/FT
719 Hibiscus Place
@ Hibiscus Lane - 15 - Campbell, San Jose

- 3 Bed
- 3 (2/1) Bath
- 2 Park
- 1,648 sqft
- SAN JOSE
-

-
Sat Jul 11, 1:00 pm - 4:00 pm
Come and see this beautifully updated Townhome!
-
Sun Jul 12, 1:00 pm - 4:00 pm
Come and see this beautifully updated Townhome!
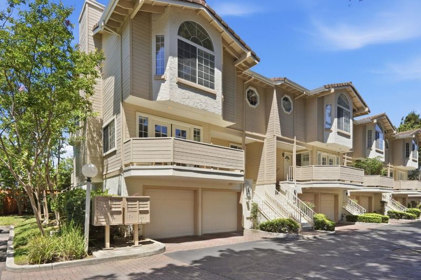
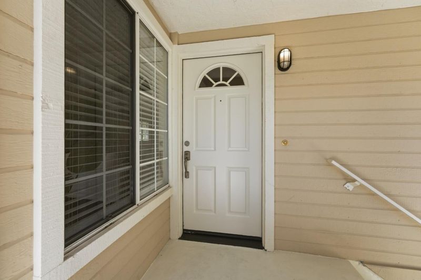
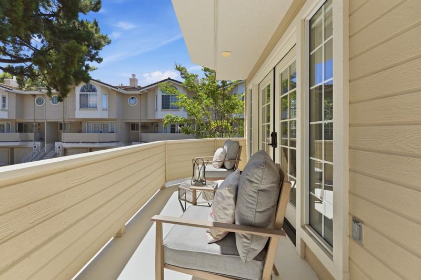
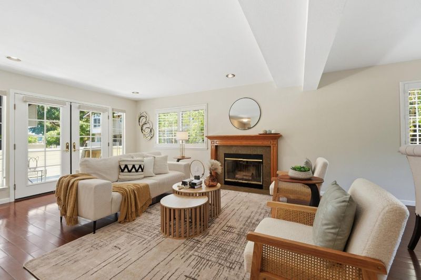
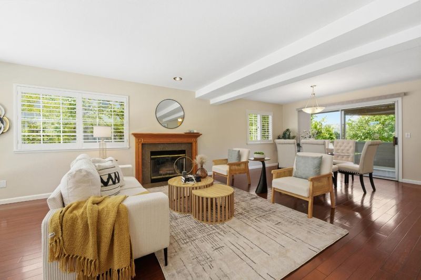
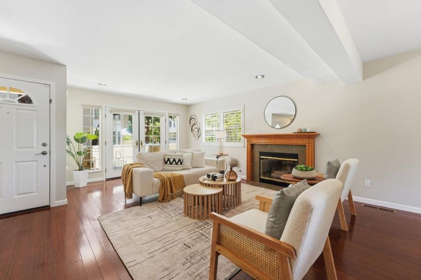
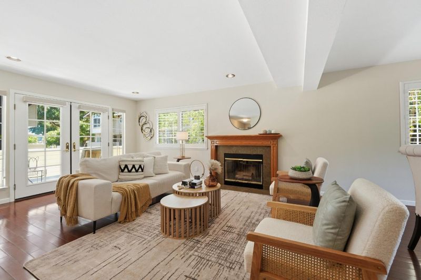
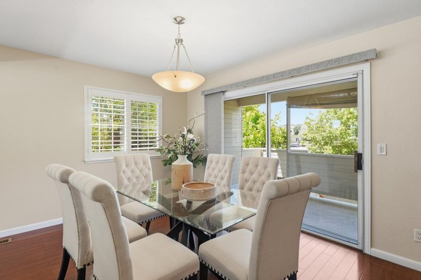
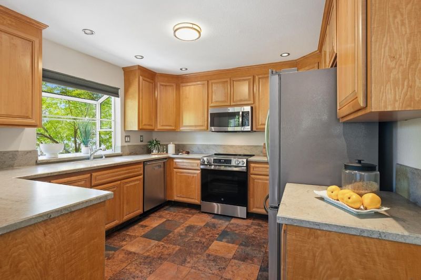
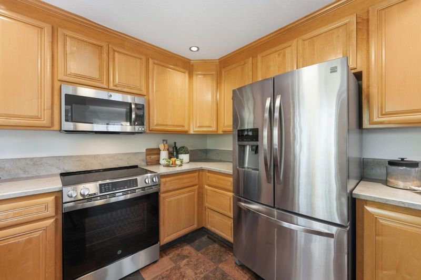
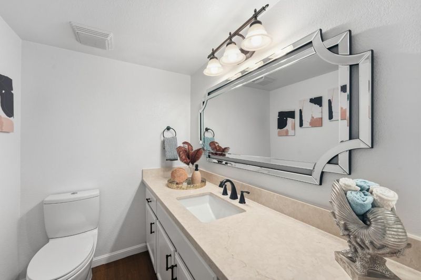
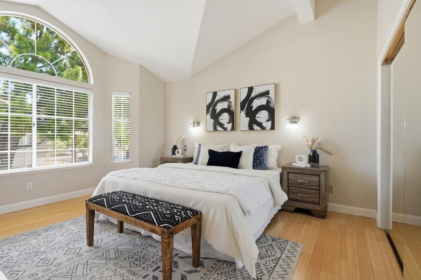
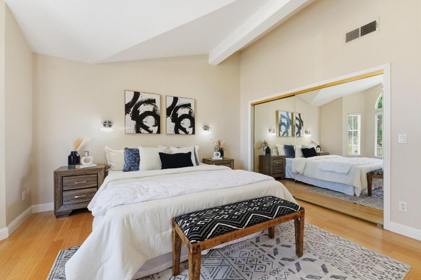
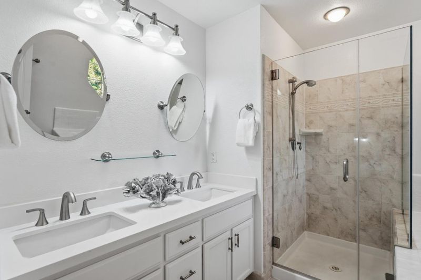
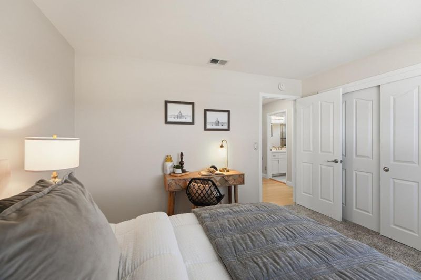
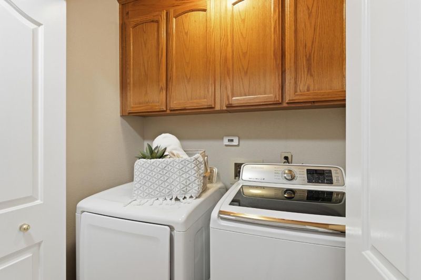
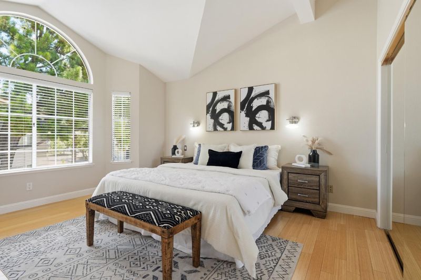
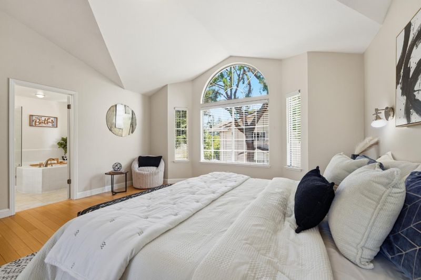
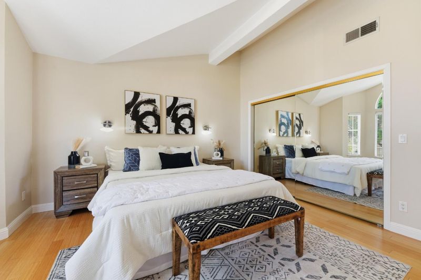
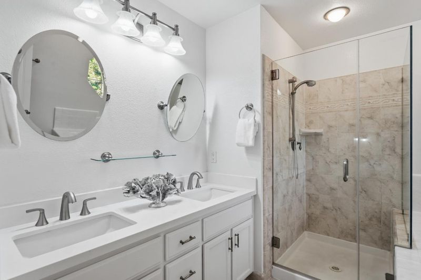
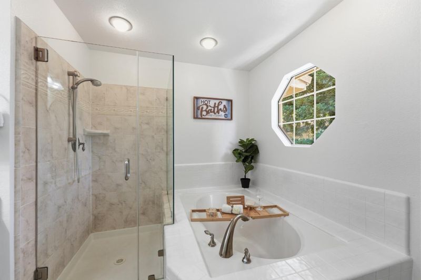
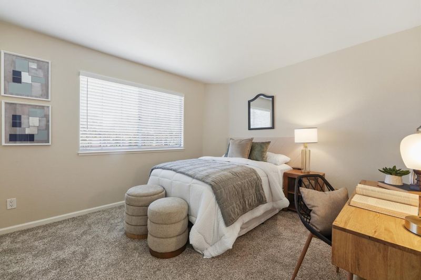
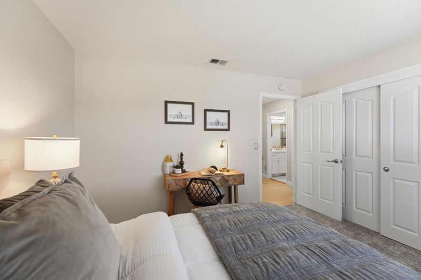
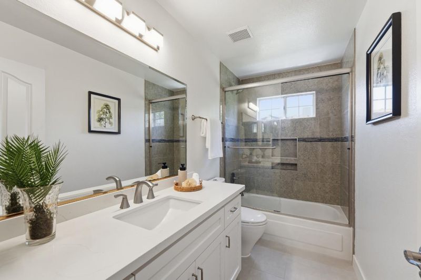
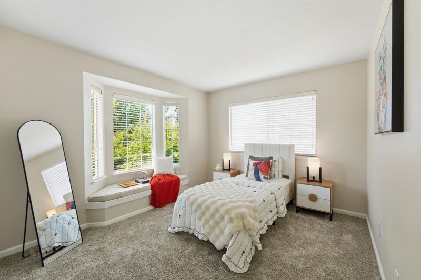
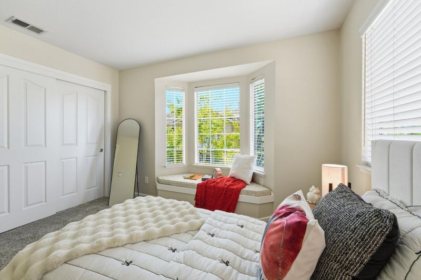
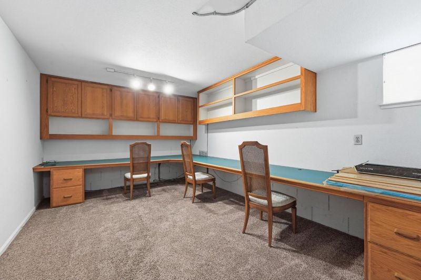
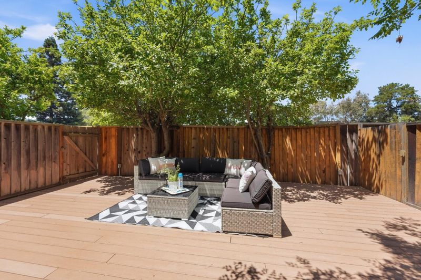
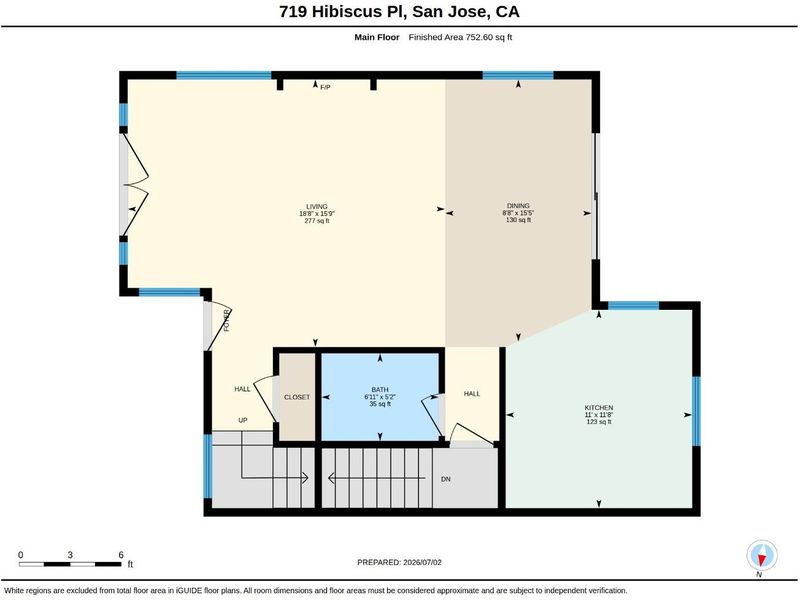
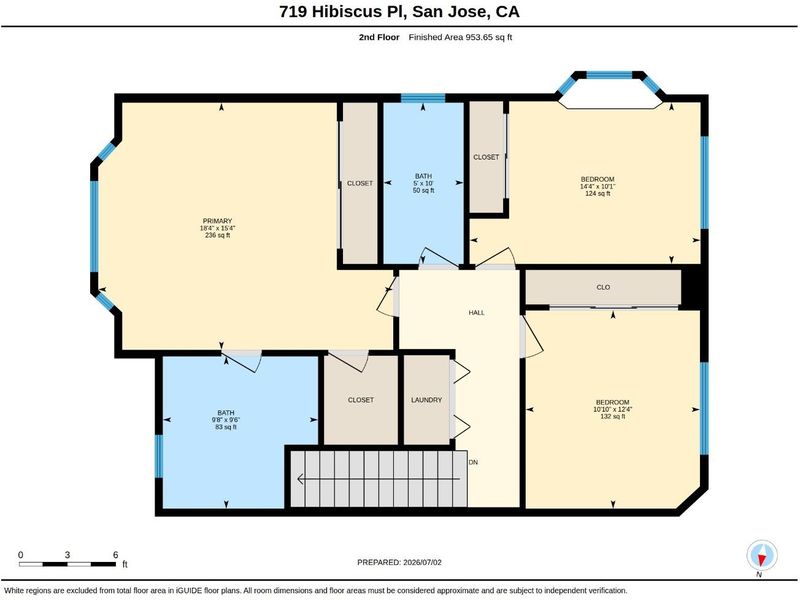
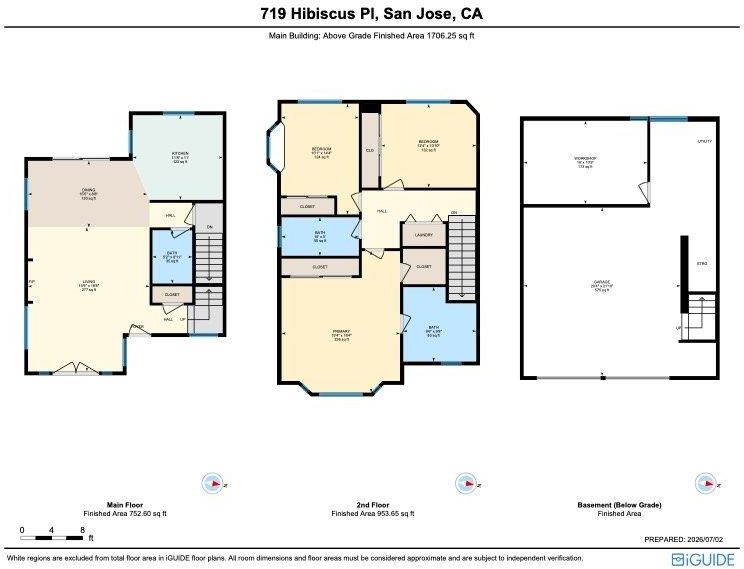
Welcome to 719 Hibiscus Place! This thoughtfully updated 3 bedroom, 2.5 bath end-unit townhome is nestled in the sought-after Blackford Townhomes Community in West San Jose and exudes Silicon Valley living at it's finest. Inside you will find soaring vaulted ceilings, fresh interior paint, and a cozy fireplace which fills the home with brightness, warmth, and natural light. The kitchen includes upgrades such as a brand-new oven range ready for your culinary creations. Upstairs, the primary retreat offers a true escape with a spa-inspired en-suite bathroom featuring a luxurious soaking tub with laundry conveniently located on this level as well. Every bathroom showcases new quartz countertops, sinks, designer hardware and lighting. The versatile and spacious lower-level bonus room invites you to dream: home office, game room, or private fitness room? Outside, enjoy your generous and private backyard patio shaded by apple trees that promise fresh-baked fall pies. Ideally situated near top-rated schools, including Prospect and Mitty High, and effortless access to Silicon Valley's leading tech campuses and commuter routes, this rare gem blends everyday comfort with an unbeatable location. Don't miss this rare opportunity to own this special home!

- Days on Market
- 1 day
- Current Status
- Active
- Original Price
- $1,237,800
- List Price
- $1,237,800
- On Market Date
- Jul 5, 2026
- Property Type
- Townhouse
- Area
- 15 - Campbell
- Zip Code
- 95117
- MLS ID
- ML82053122
- APN
- 299-54-005
- Year Built
- 1990
- Stories in Building
- 2
- Possession
- Unavailable
- Data Source
- MLSL
- Origin MLS System
- MLSListings, Inc.
West Valley Middle School
Private 5-8 Coed
Students: 94 Distance: 0.1mi
The Harker School
Private K-12 Secondary, Coed
Students: 2040 Distance: 0.3mi
The Harker School | Middle School
Private 6-8 Elementary, Coed
Students: 479 Distance: 0.3mi
Boynton High School
Public 9-12 Continuation
Students: 209 Distance: 0.4mi
Golden State Academy
Private 1-8
Students: NA Distance: 0.5mi
Challenger - Strawberry Park
Private PK-8 Elementary, Coed
Students: 504 Distance: 0.6mi
- Bed
- 3
- Bath
- 3 (2/1)
- Double Sinks, Dual Flush Toilet, Half on Ground Floor, Primary - Oversized Tub, Shower over Tub - 1, Updated Bath
- Parking
- 2
- Attached Garage, Common Parking Area, Guest / Visitor Parking, On Street
- SQ FT
- 1,648
- SQ FT Source
- Unavailable
- Lot SQ FT
- 1,307.0
- Lot Acres
- 0.030005 Acres
- Kitchen
- Cooktop - Electric, Countertop - Stone, Dishwasher, Exhaust Fan, Freezer, Garbage Disposal, Microwave, Oven Range - Electric, Refrigerator
- Cooling
- Central AC
- Dining Room
- Dining Area
- Disclosures
- NHDS Report
- Family Room
- Other
- Flooring
- Carpet, Laminate, Wood
- Foundation
- Concrete Slab
- Fire Place
- Family Room
- Heating
- Central Forced Air, Fireplace
- Laundry
- Inside, Washer / Dryer
- * Fee
- $554
- Name
- Blackford Townhomes Association
- Phone
- 408-378-1730
- *Fee includes
- Common Area Electricity, Fencing, Garbage, Insurance - Common Area, Landscaping / Gardening, and Roof
MLS and other Information regarding properties for sale as shown in Theo have been obtained from various sources such as sellers, public records, agents and other third parties. This information may relate to the condition of the property, permitted or unpermitted uses, zoning, square footage, lot size/acreage or other matters affecting value or desirability. Unless otherwise indicated in writing, neither brokers, agents nor Theo have verified, or will verify, such information. If any such information is important to buyer in determining whether to buy, the price to pay or intended use of the property, buyer is urged to conduct their own investigation with qualified professionals, satisfy themselves with respect to that information, and to rely solely on the results of that investigation.
School data provided by GreatSchools. School service boundaries are intended to be used as reference only. To verify enrollment eligibility for a property, contact the school directly.