

$3,948,000
2,624
SQ FT
$1,505
SQ/FT
102 Alta Heights Court
@ Loma Alta - 16 - Los Gatos/Monte Sereno, Los Gatos

- 5 Bed
- 5 (4/1) Bath
- 2 Park
- 2,624 sqft
- Los Gatos
-

-
Sat Oct 10, 2:00 pm - 4:00 pm
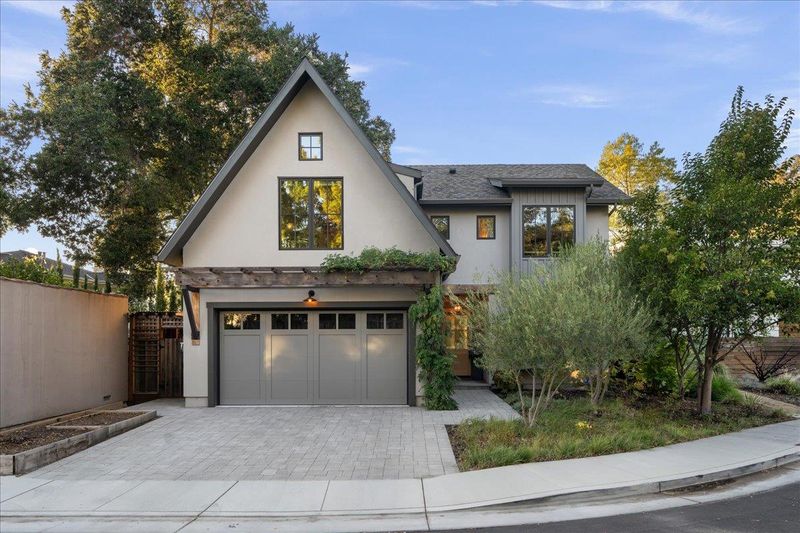
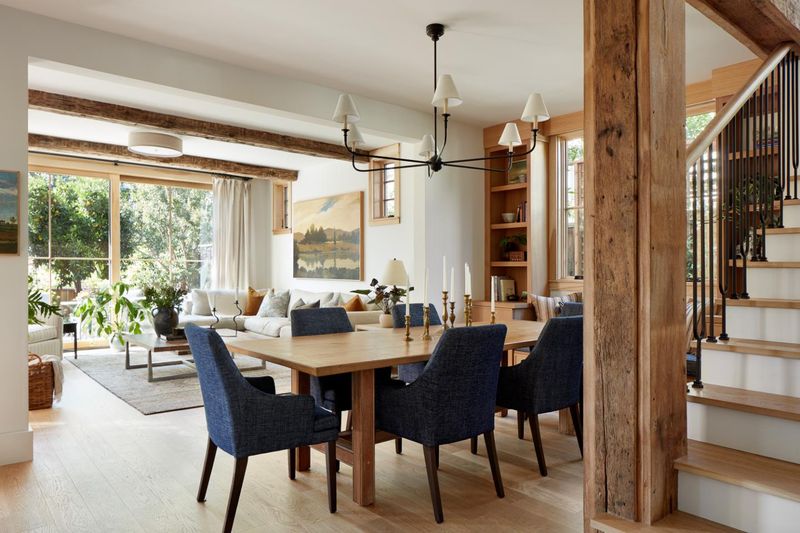
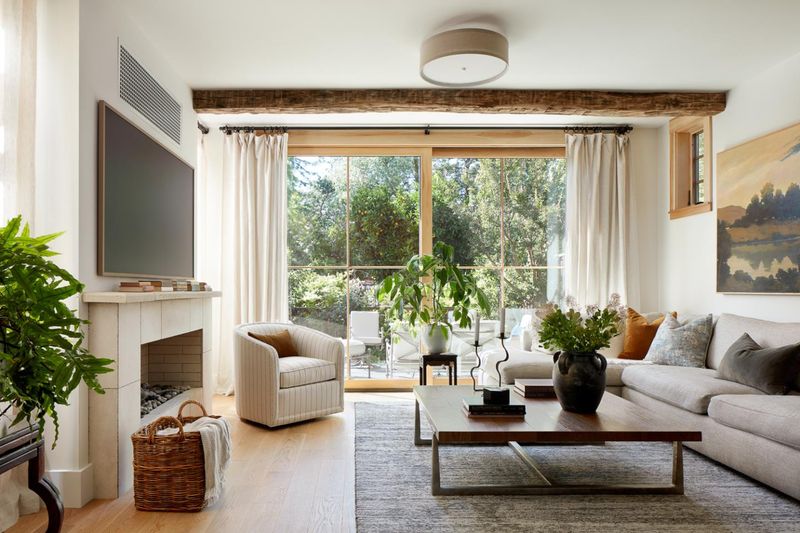
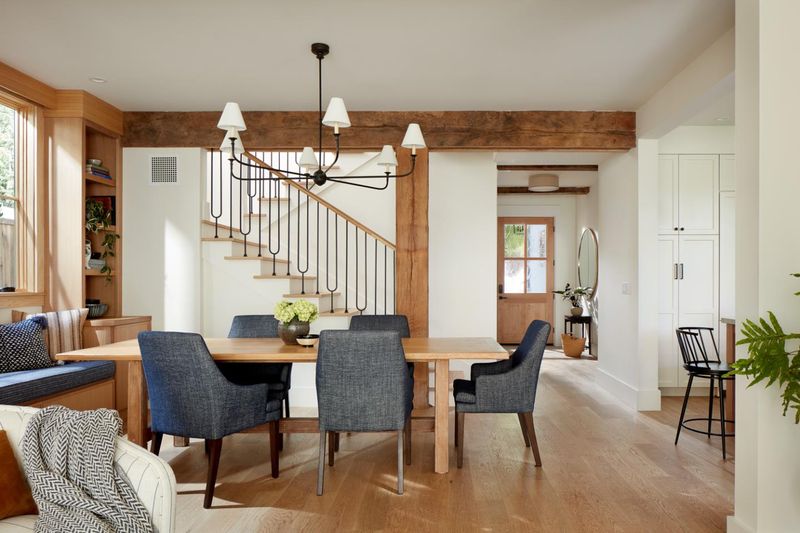
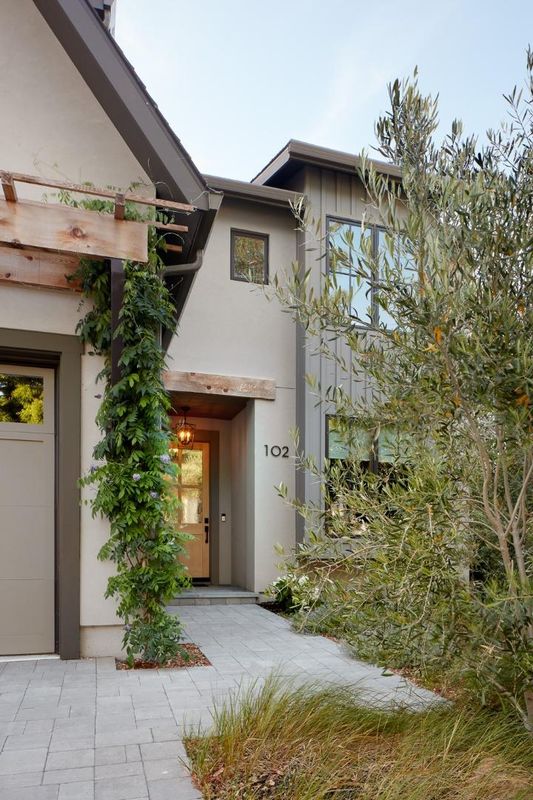
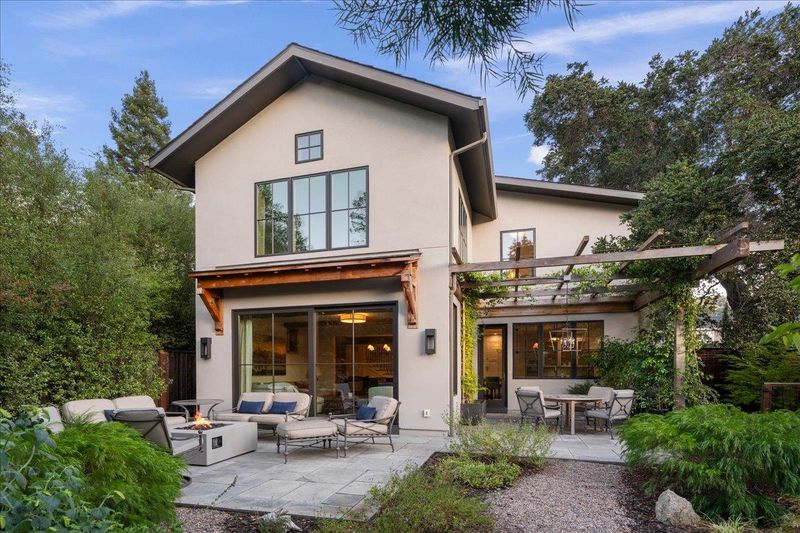
First time on the market - preview this stunning Georgian Farmhouse in premier downtown Los Gatos location. Every detail and element of this home is perfection.
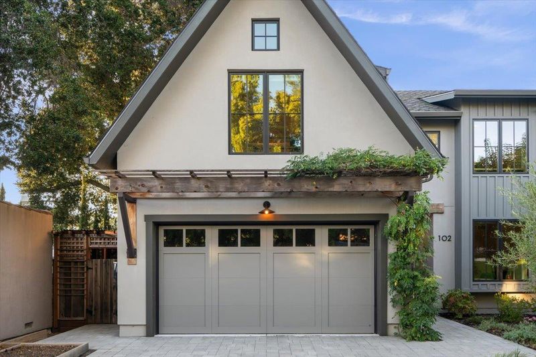
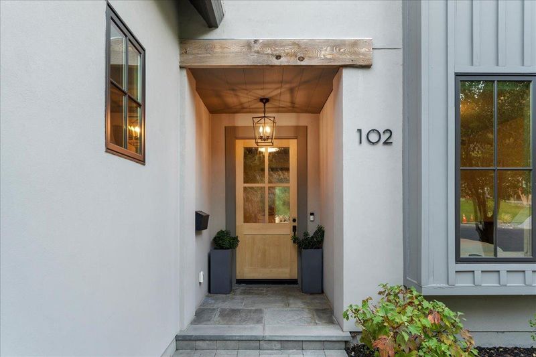
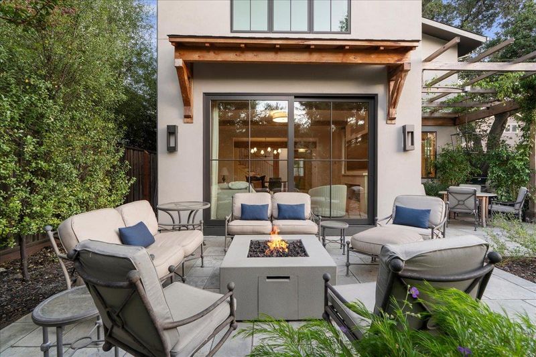
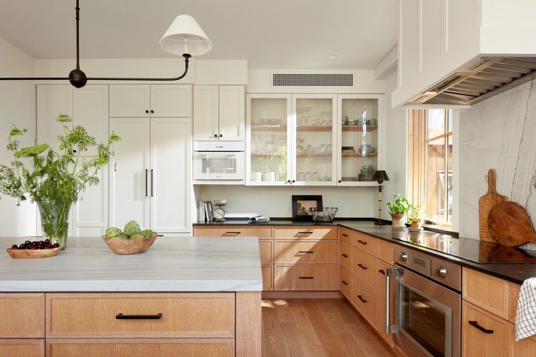
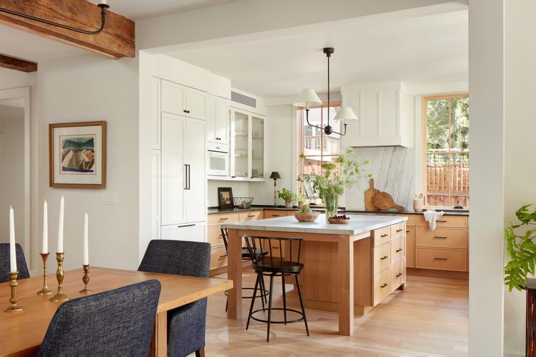
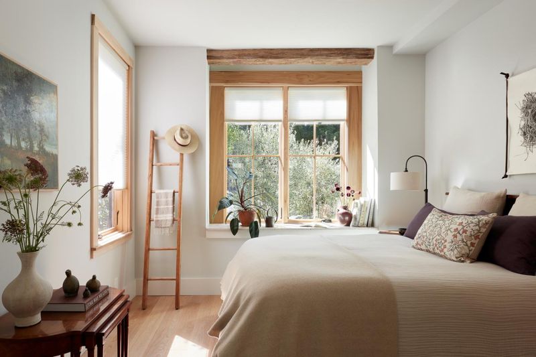
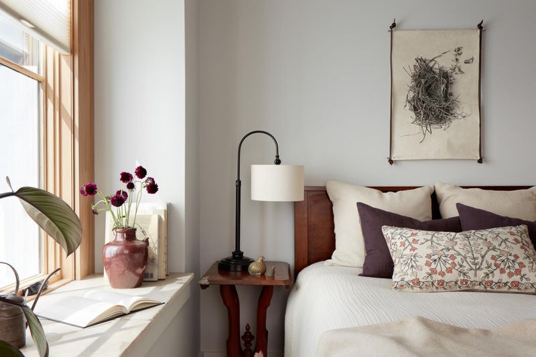
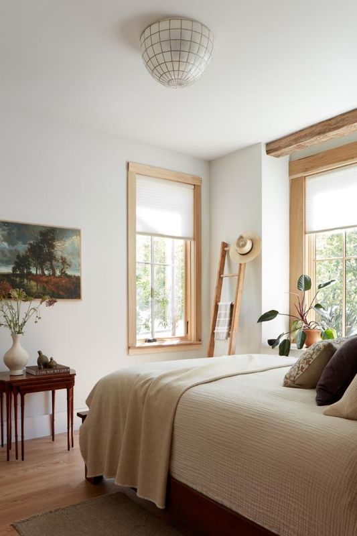
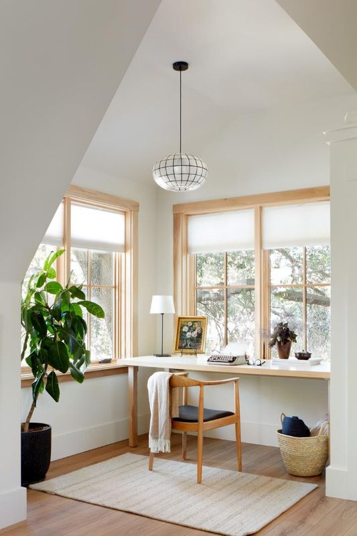
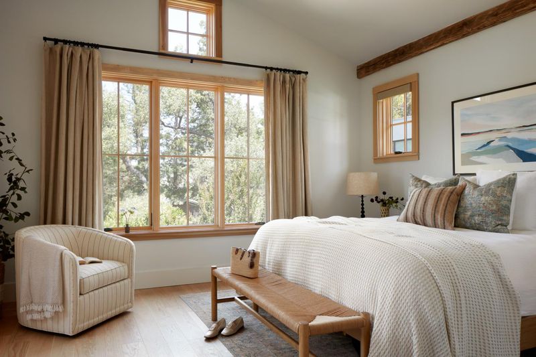
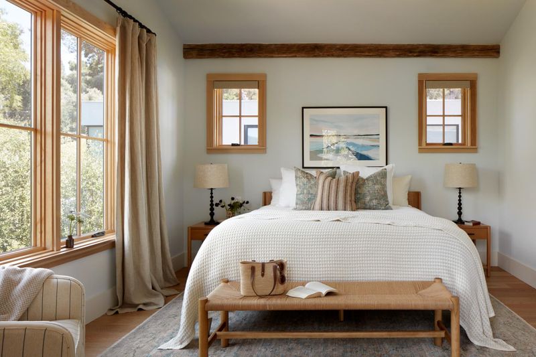
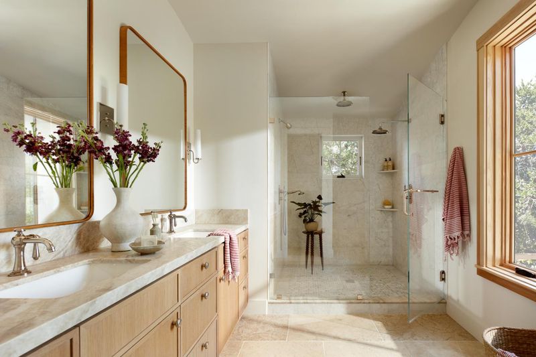
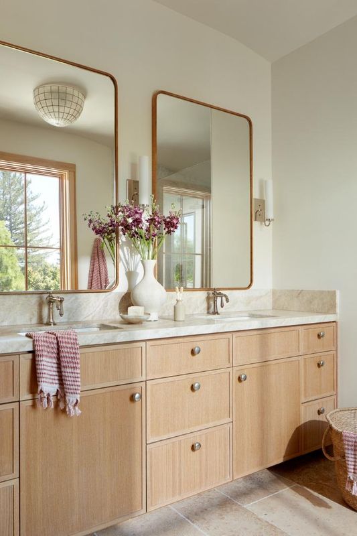
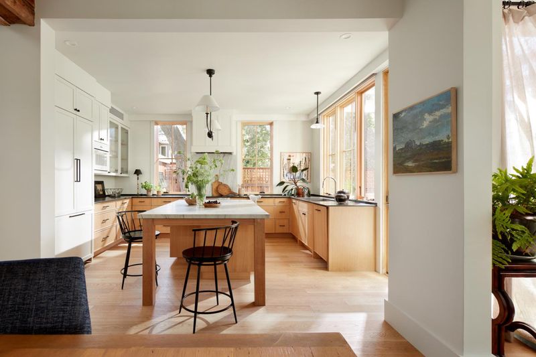
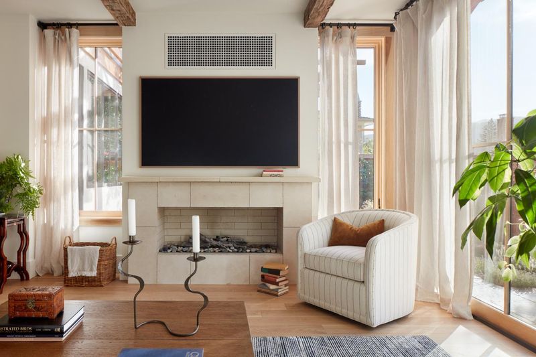
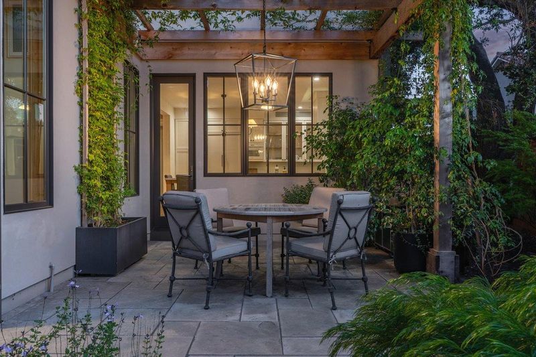
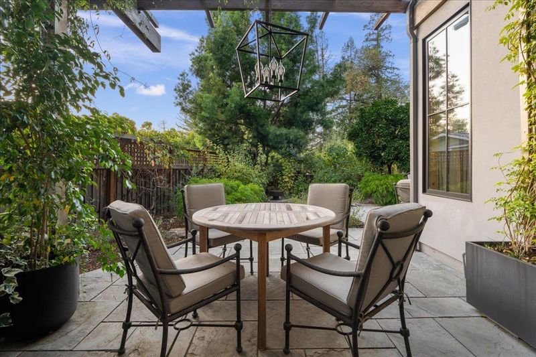
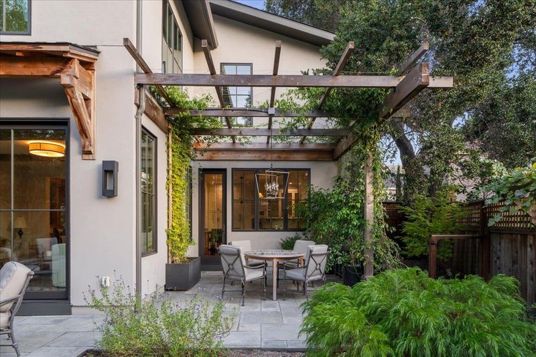
High design and unparalleled quality are the hallmarks of this architectural gem in central Los Gatos. Completed in 2023, this modern Belgian farmhouse offers 5 bedrooms and 4 baths in 2,624 SF, including a 799 SF ADU that lives as a separate 2-bedroom, 1-bath apartment or as part of the main house. Built to a standard well above typical new construction: 200-year-old oak beams, European white oak floors, Marvin windows with custom shades, and ceilings of roughly 9.5 feet. The kitchen pairs rift-cut white oak cabinetry with natural quartzite and granite counters and Thermador appliances, including induction cooktop, built-in refrigerator, and speed oven. Living and dining open through wide glass doors to a patio under the oaks. The ADU sits above the attached 2-car garage and suits extended family, guests, an in-law or au pair suite, or a home office. All-electric and energy efficient, with solar and a heat pump for heating and cooling. Upstairs laundry, plus an oversized mudroom with room for a second laundry. Garage storage and workbench. Mature landscaping with orange, lemon, and olive trees enhance meandering paths and elegant patios, Situated on a cul-de-sac adjacent to downtown Los Gatos and top-rated schools. Tesla and Rivian chargers included.

- Days on Market
- 1 day
- Current Status
- Active
- Original Price
- $3,948,000
- List Price
- $3,948,000
- On Market Date
- Oct 8, 2026
- Property Type
- Single Family Home
- Area
- 16 - Los Gatos/Monte Sereno
- Zip Code
- 95030
- MLS ID
- ML82064031
- APN
- 532-29-045
- Year Built
- 2023
- Stories in Building
- 2
- Possession
- Unavailable
- Data Source
- MLSL
- Origin MLS System
- MLSListings, Inc.
Los Gatos High School
Public 9-12 Secondary
Students: 2138 Distance: 0.4mi
Fusion Academy Los Gatos
Private 6-12
Students: 55 Distance: 0.7mi
Louise Van Meter Elementary School
Public K-5 Elementary
Students: 536 Distance: 0.7mi
St. Mary Elementary School
Private PK-8 Elementary, Religious, Coed
Students: 297 Distance: 0.9mi
Raymond J. Fisher Middle School
Public 6-8 Middle
Students: 1269 Distance: 1.0mi
Hillbrook School
Private PK-8 Preschool Early Childhood Center, Elementary, Coed
Students: 383 Distance: 1.0mi
- Bed
- 5
- Bath
- 5 (4/1)
- Double Sinks, Full on Ground Floor, Granite, Half on Ground Floor, Primary - Stall Shower(s)
- Parking
- 2
- Attached Garage
- SQ FT
- 2,624
- SQ FT Source
- Unavailable
- Lot SQ FT
- 5,525.0
- Lot Acres
- 0.126837 Acres
- Kitchen
- Countertop - Laminate, Garbage Disposal, Microwave, Oven Range - Electric, Refrigerator
- Cooling
- None
- Dining Room
- No Informal Dining Room, Skylight
- Disclosures
- Natural Hazard Disclosure
- Family Room
- No Family Room
- Flooring
- Laminate, Wood
- Foundation
- Concrete Perimeter and Slab
- Fire Place
- Gas Burning, Gas Log, Living Room
- Heating
- Central Forced Air - Gas
- Laundry
- Upper Floor
- Views
- Hills, Neighborhood
- Architectural Style
- Farm House
- Fee
- Unavailable
MLS and other Information regarding properties for sale as shown in Theo have been obtained from various sources such as sellers, public records, agents and other third parties. This information may relate to the condition of the property, permitted or unpermitted uses, zoning, square footage, lot size/acreage or other matters affecting value or desirability. Unless otherwise indicated in writing, neither brokers, agents nor Theo have verified, or will verify, such information. If any such information is important to buyer in determining whether to buy, the price to pay or intended use of the property, buyer is urged to conduct their own investigation with qualified professionals, satisfy themselves with respect to that information, and to rely solely on the results of that investigation.
School data provided by GreatSchools. School service boundaries are intended to be used as reference only. To verify enrollment eligibility for a property, contact the school directly.