

$810,000
2,552
SQ FT
$317
SQ/FT
306 Bear Creek Drive
@ Stoney Creek Dr - Brentwood

- 5 Bed
- 3 Bath
- 2 Park
- 2,552 sqft
- Brentwood
-

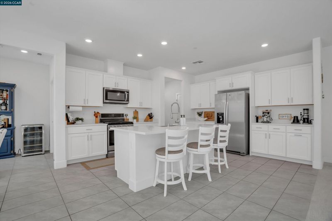
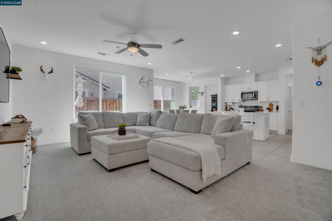
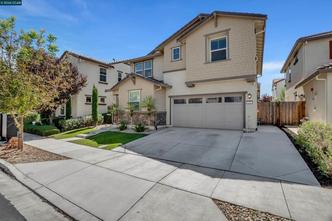
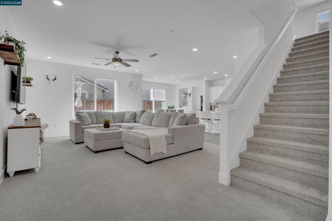
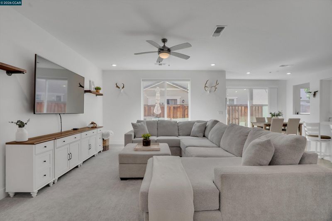
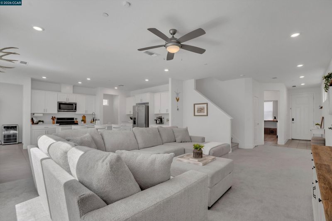
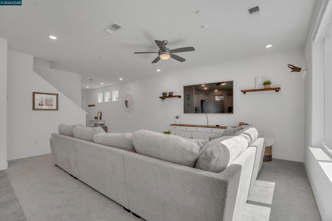
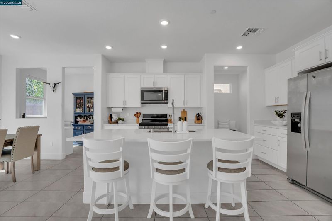
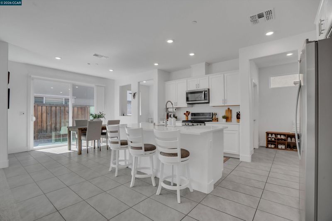
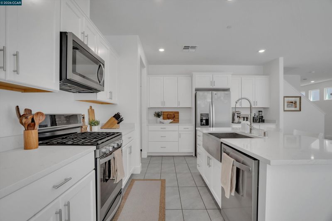
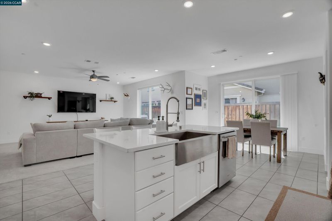
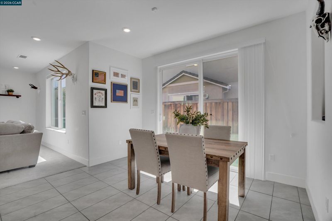
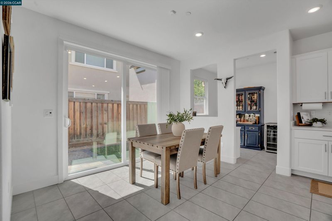
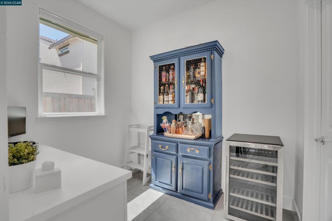
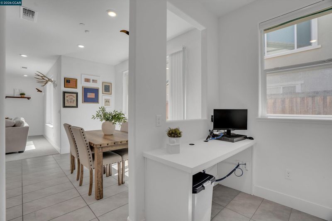
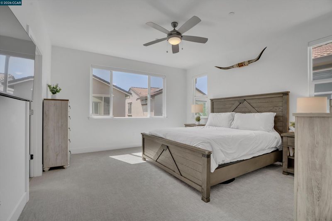
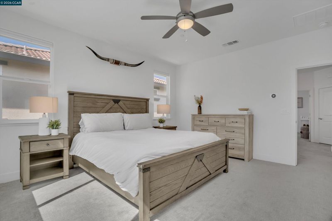
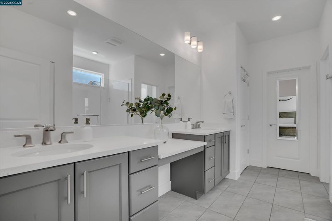
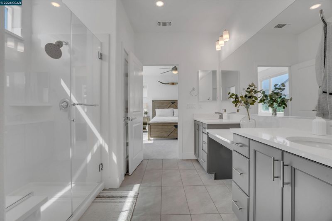
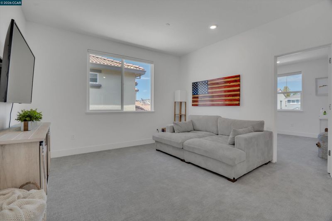
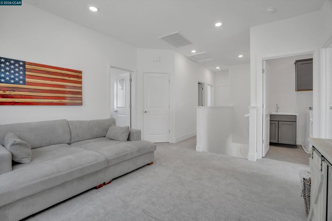
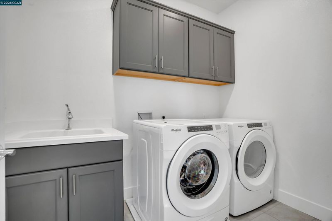
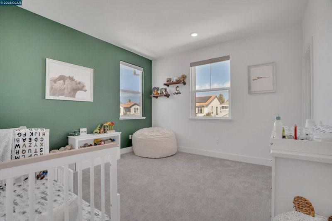
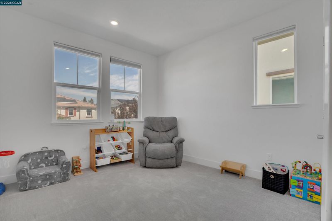
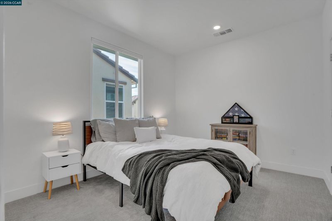
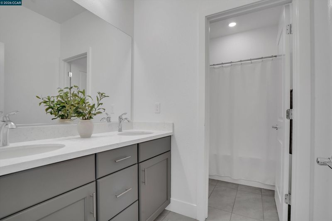
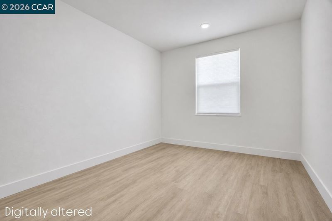
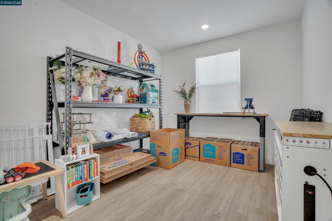
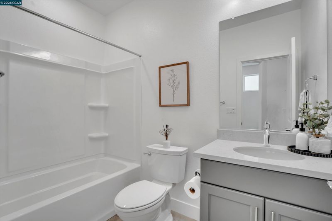
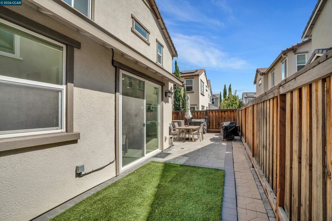
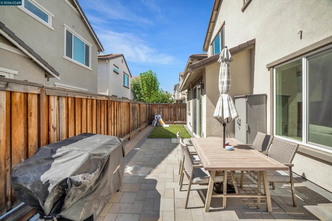
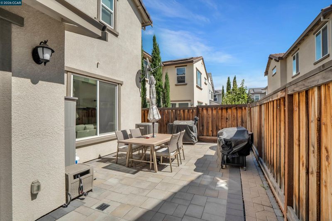
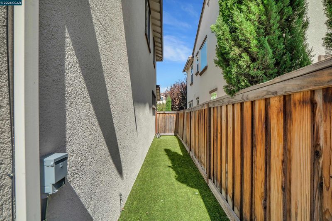
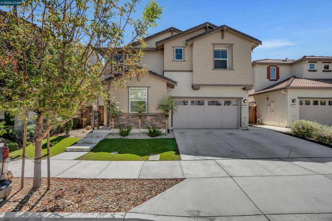
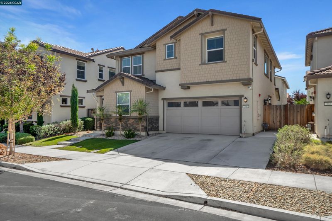
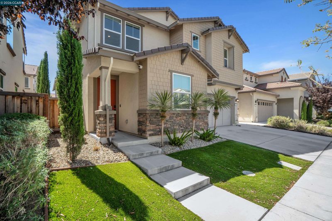
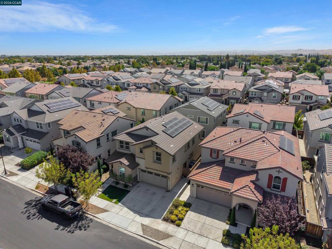
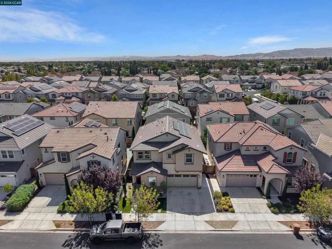
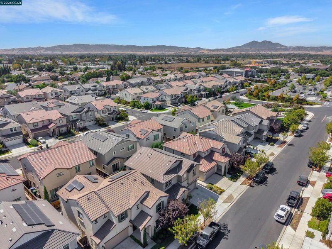
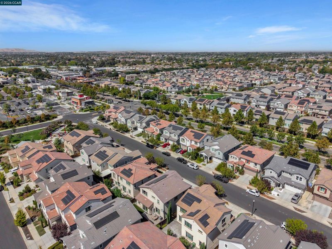
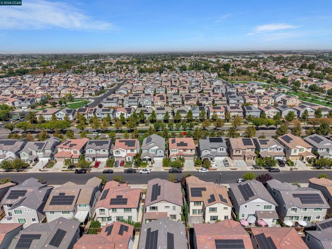
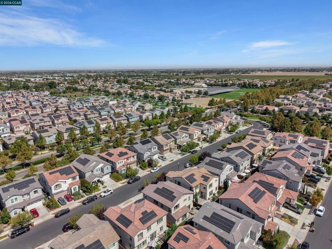
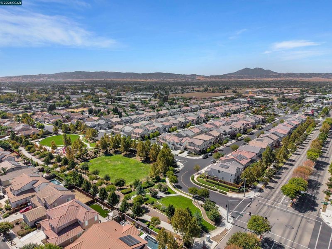
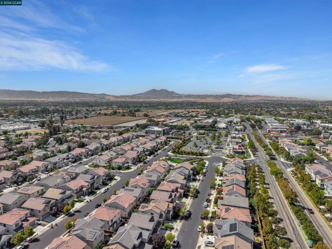
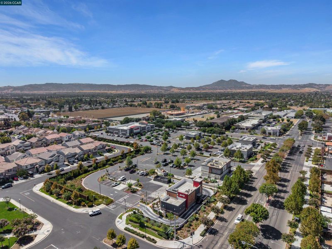
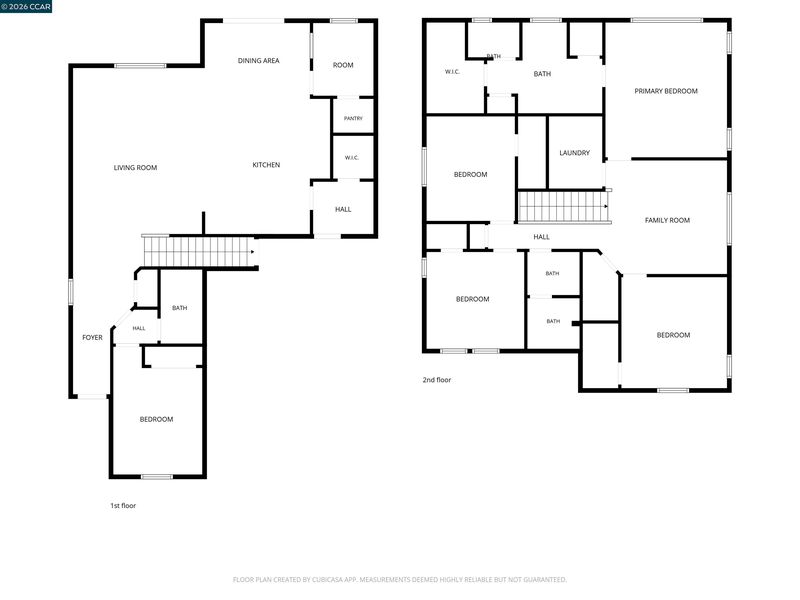
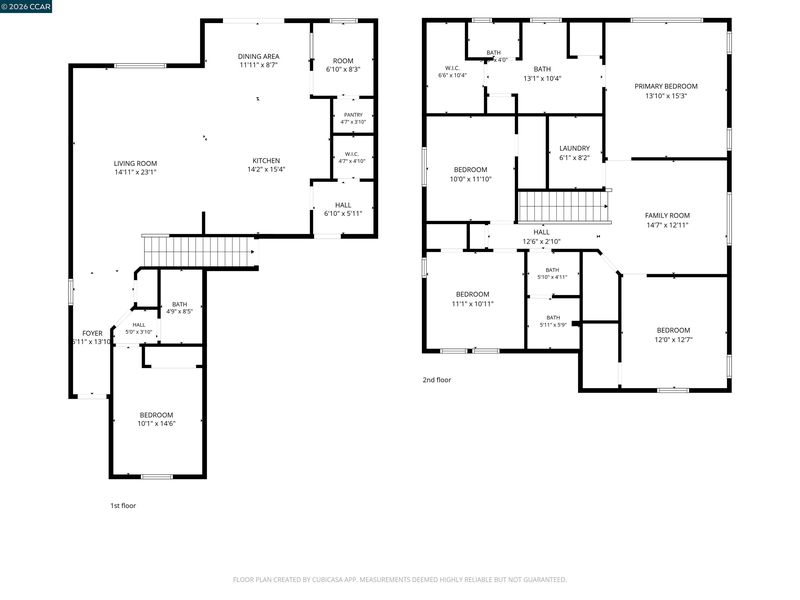
COMING SOON! Welcome to 306 Bear Creek Drive! Located in the desirable Brentwood Terrene neighborhood, this move-in-ready home offers 5 bedrooms, 3 bathrooms, and a spacious loft. The functional floor plan includes a downstairs bedroom and full bathroom, perfect for guests or multigenerational living. The open-concept living, dining, and kitchen areas flow seamlessly together, creating an inviting space for everyday living and entertaining. The kitchen features quartz countertops, a large island with bar seating and stainless steel appliances. Off of the kitchen you will find a built-in desk perfect for a home office or work from home setup. Recent improvements include newer carpet throughout, luxury vinyl plank flooring in the downstairs bedroom, a widened driveway, freshly painted kitchen cabinets, and newer toilets. Upstairs, the spacious primary suite features a walk-in closet, dual vanities, a dedicated makeup vanity, and a large shower with a built-in bench. The loft provides extra space for a playroom or second living area. Step outside and enjoy a low-maintenance backyard with artificial turf, paver patio, and dog run ideal for outdoor dining and entertaining. Additional features include an upstairs laundry room, leased solar for energy savings, pleated window shades, a whole-home alarm system, and wired security cameras. Enjoy a convenient location just a short walk from neighborhood parks, Starbucks, restaurants, and grocery shopping, with downtown Brentwood only minutes away!

- Current Status
- Active - Coming Soon
- Original Price
- $810,000
- List Price
- $810,000
- On Market Date
- Oct 15, 2026
- Property Type
- Detached
- D/N/S
- Brentwood
- Zip Code
- 94561
- MLS ID
- 41151273
- APN
- Year Built
- 2020
- Stories in Building
- 2
- Possession
- Seller Rent Back
- Data Source
- MAXEBRDI
- Origin MLS System
- CONTRA COSTA
Mary Casey Black Elementary
Public K-5
Students: 721 Distance: 0.3mi
Bouton-Shaw Academy
Private 1-12
Students: 6 Distance: 0.7mi
Independence High School
Public 9-12 Yr Round
Students: 250 Distance: 0.7mi
Liberty Adult Education
Public n/a Adult Education, Yr Round
Students: NA Distance: 0.8mi
Liberty High School
Public 9-12 Secondary, Yr Round
Students: 2708 Distance: 0.8mi
Far East County Programs School
Public K-12 Special Education, Yr Round
Students: 71 Distance: 0.8mi
- Bed
- 5
- Bath
- 3
- Parking
- 2
- Attached
- SQ FT
- 2,552
- SQ FT Source
- Other
- Lot SQ FT
- 3,375.0
- Lot Acres
- 0.08 Acres
- Pool Info
- None
- Kitchen
- Dishwasher, Gas Range, Refrigerator, Breakfast Bar, Breakfast Nook, Stone Counters, Eat-in Kitchen, Disposal, Gas Range/Cooktop, Kitchen Island, Updated Kitchen
- Cooling
- Central Air
- Disclosures
- Other - Call/See Agent
- Entry Level
- Exterior Details
- Back Yard, Front Yard, Side Yard, Low Maintenance
- Flooring
- Tile, Vinyl, Carpet
- Foundation
- Fire Place
- None
- Heating
- Zoned, Natural Gas
- Laundry
- Dryer, Laundry Room, Washer, Upper Level
- Main Level
- 1 Bedroom, 1 Bath, Main Entry
- Possession
- Seller Rent Back
- Architectural Style
- Contemporary
- Construction Status
- Existing
- Additional Miscellaneous Features
- Back Yard, Front Yard, Side Yard, Low Maintenance
- Location
- Other
- Roof
- Tile
- Water and Sewer
- Public
- Fee
- Unavailable
MLS and other Information regarding properties for sale as shown in Theo have been obtained from various sources such as sellers, public records, agents and other third parties. This information may relate to the condition of the property, permitted or unpermitted uses, zoning, square footage, lot size/acreage or other matters affecting value or desirability. Unless otherwise indicated in writing, neither brokers, agents nor Theo have verified, or will verify, such information. If any such information is important to buyer in determining whether to buy, the price to pay or intended use of the property, buyer is urged to conduct their own investigation with qualified professionals, satisfy themselves with respect to that information, and to rely solely on the results of that investigation.
School data provided by GreatSchools. School service boundaries are intended to be used as reference only. To verify enrollment eligibility for a property, contact the school directly.