

$799,000
2,018
SQ FT
$396
SQ/FT
1133 Levine Drive
@ Casassa Way - Santa Rosa-Northwest, Santa Rosa

- 4 Bed
- 3 Bath
- 2 Park
- 2,018 sqft
- Santa Rosa
-

-
Sat Oct 10, 12:00 pm - 2:00 pm
-
Sun Oct 11, 1:00 pm - 4:00 pm
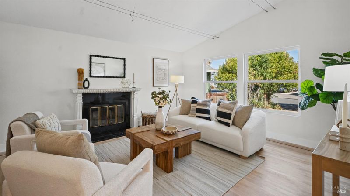
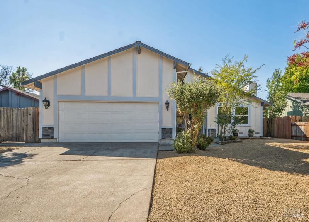
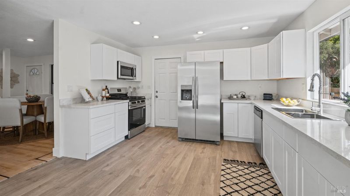
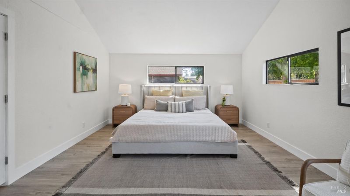
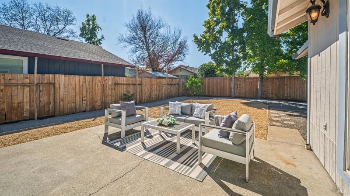
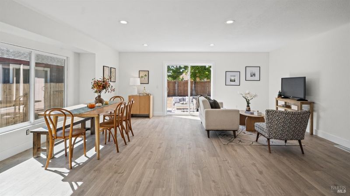
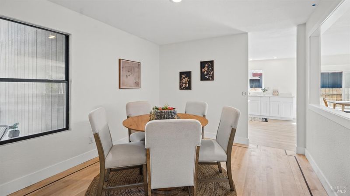
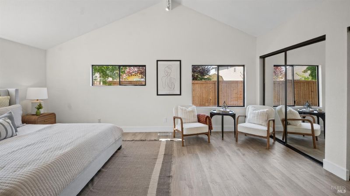
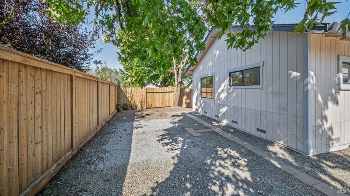
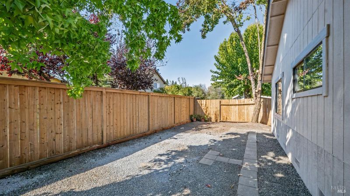
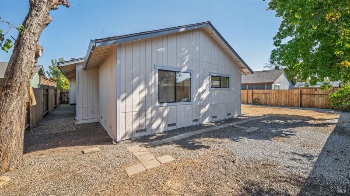
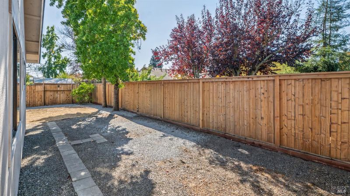
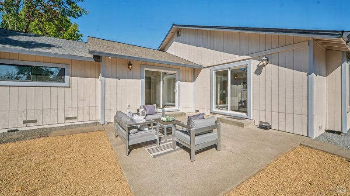
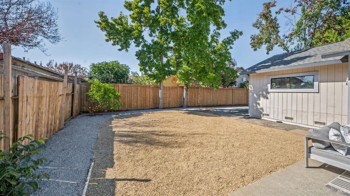
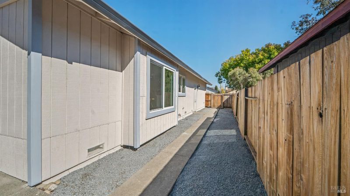
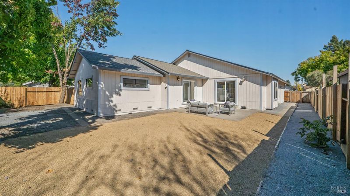
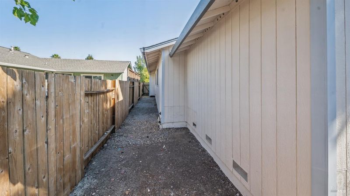
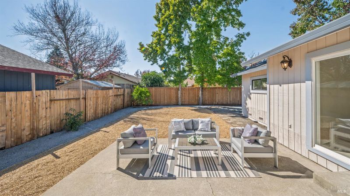
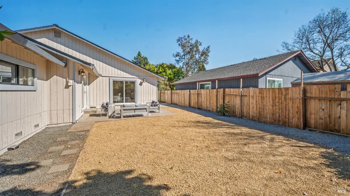
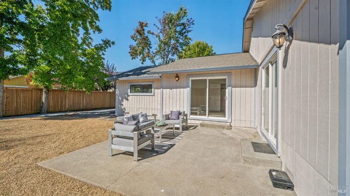
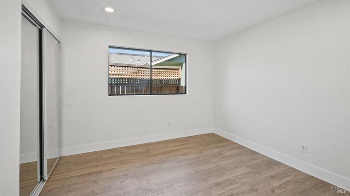
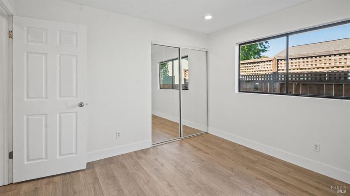
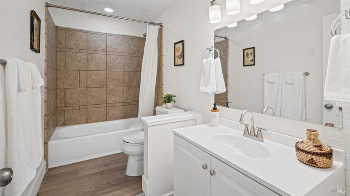
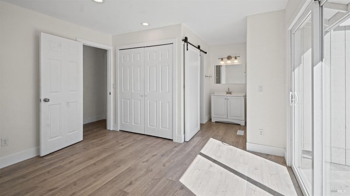
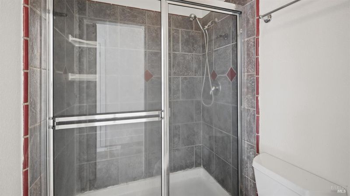
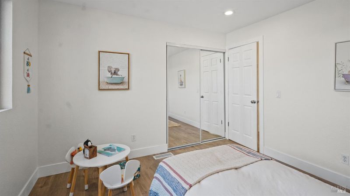
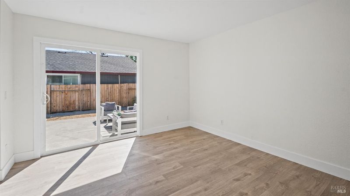
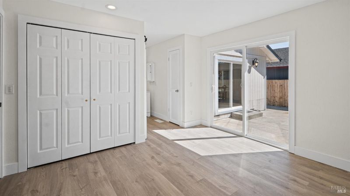
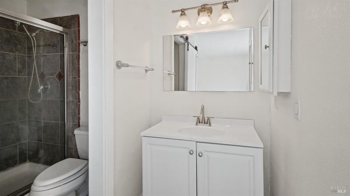
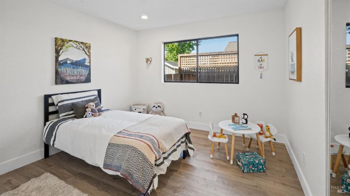
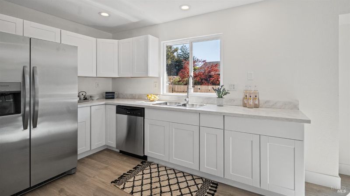
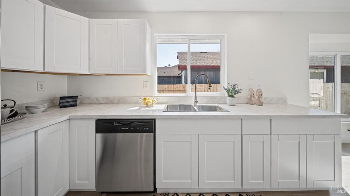
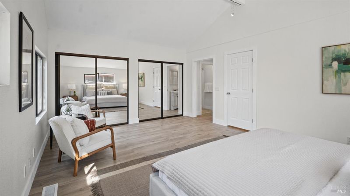
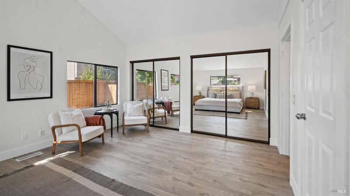
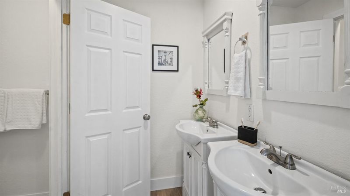
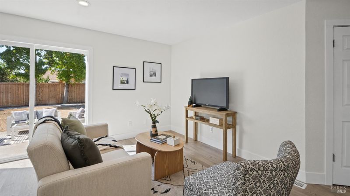
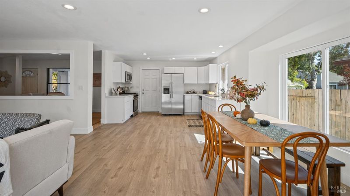
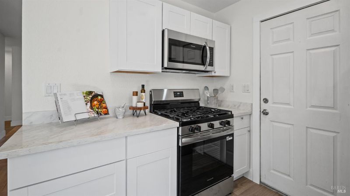
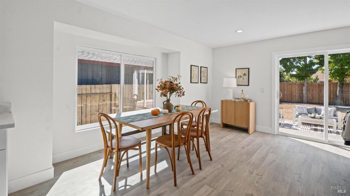
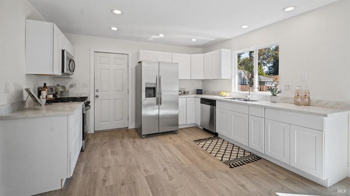
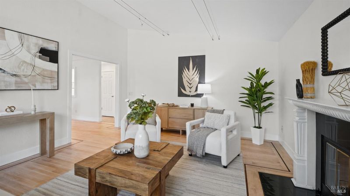
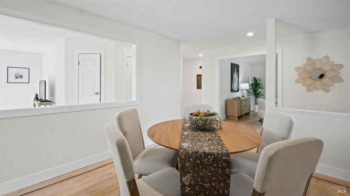
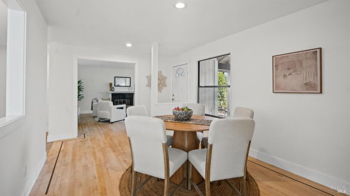
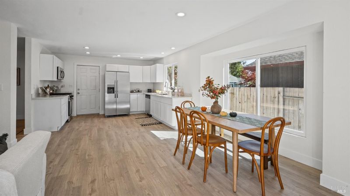
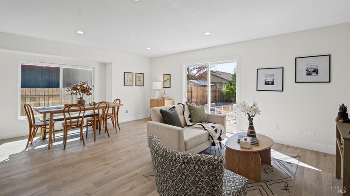
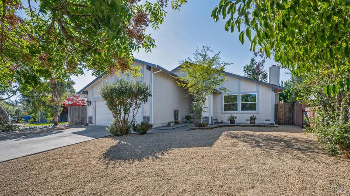
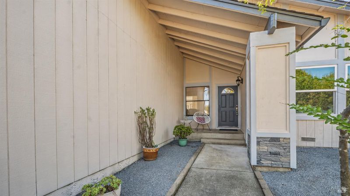
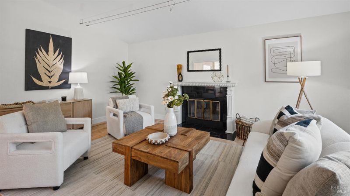
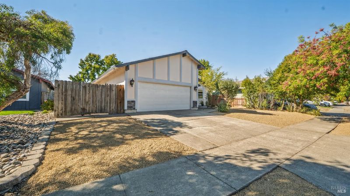
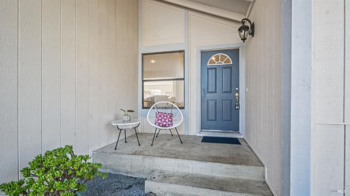
Beautifully refreshed and move-in ready, 1133 Levine Drive offers single-level living coupled with an expansive yard for entertaining. The 4-bedrooms and 3-bath home has been thoughtfully updated with new flooring, quartz countertops, stainless steel appliances, windows, fresh paint, refreshed siding and more, creating a bright, polished feel from the moment you arrive. Inside, an inviting open floor plan is made for gathering. The open kitchen flows directly into a large family room, creating a true heart of the home with plenty of space for entertaining and everyday life. A separate formal living room with vaulted ceilings and dining area add versatility and give the home multiple spaces to host, unwind, or spread out. The primary bedroom suite has vaulted ceilings, large open space and bathroom with dual vanities. Step outside from either the family room or 2nd primary bedroom suite to a spacious patio and private expansive backyard with a lemon tree. Whether it's weekend barbecues, outdoor dining, gardening, or simply enjoying Sonoma County's beautiful weather, the backyard feels like a natural extension of the living space with room to make it your own. Conveniently located near parks, recreation, shopping, dining and everyday amenities, this refreshed Santa Rosa home brings together an incredibly functional floor plan, generous indoor and outdoor living spaces and extensive updates in one inviting package. Simply unpack, settle in, and make it yours today!

- Days on Market
- 0 days
- Current Status
- Active
- Original Price
- List Price
- $799,000
- On Market Date
- Oct 8, 2026
- Property Type
- Single Family Residence
- Area
- Santa Rosa-Northwest
- Zip Code
- 95401
- MLS ID
- 326084397
- APN
- 036550026000
- Year Built
- 1985
- Stories in Building
- 1
- Possession
- Close Of Escrow
- Data Source
- BAREIS
- Origin MLS System
Albert F. Biella Elementary School
Public K-6 Elementary
Students: 334 Distance: 0.2mi
American Christian Academy - Ext
Private 1-12
Students: NA Distance: 0.5mi
Greenhouse Academy
Private 7-12 Special Education Program, All Male, Boarding, Nonprofit
Students: NA Distance: 0.6mi
Helen M. Lehman Elementary School
Public K-6 Elementary
Students: 512 Distance: 0.6mi
James Monroe Elementary School
Public K-6 Elementary
Students: 408 Distance: 0.7mi
Cesar Chavez Language Academy
Charter K-8
Students: 369 Distance: 0.9mi
- Bed
- 4
- Bath
- 3
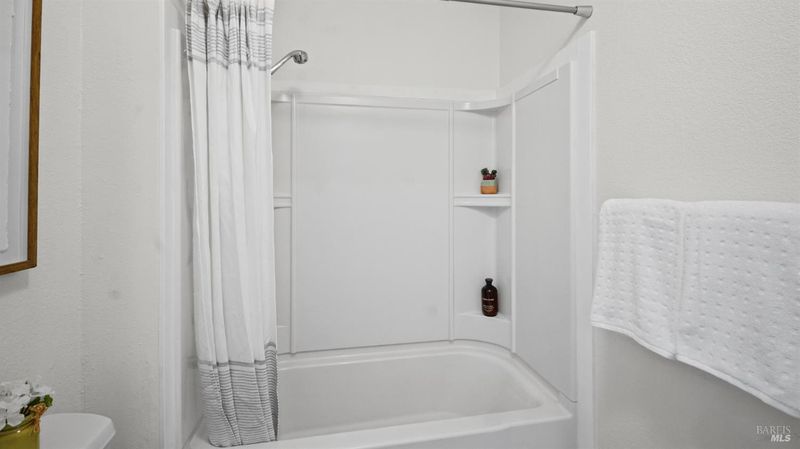
- Tub w/Shower Over
- Parking
- 2
- Attached
- SQ FT
- 2,018
- SQ FT Source
- Assessor Auto-Fill
- Lot SQ FT
- 7,379.0
- Lot Acres
- 0.1694 Acres
- Kitchen
- Quartz Counter
- Cooling
- None
- Disclosures
- Standard
- Living Room
- Cathedral/Vaulted
- Flooring
- Wood
- Foundation
- Concrete Perimeter
- Fire Place
- Living Room
- Heating
- Central, Gas
- Laundry
- Dryer Included, Washer Included
- Main Level
- Bedroom(s), Dining Room, Full Bath(s), Kitchen, Living Room, Primary Bedroom, Street Entrance
- Possession
- Close Of Escrow
- Basement
- None
- Architectural Style
- Contemporary
- * Fee
- $120
- Name
- Meadowlands SOA
- Phone
- 707-978-4468
- *Fee includes
- Common Areas and Insurance
MLS and other Information regarding properties for sale as shown in Theo have been obtained from various sources such as sellers, public records, agents and other third parties. This information may relate to the condition of the property, permitted or unpermitted uses, zoning, square footage, lot size/acreage or other matters affecting value or desirability. Unless otherwise indicated in writing, neither brokers, agents nor Theo have verified, or will verify, such information. If any such information is important to buyer in determining whether to buy, the price to pay or intended use of the property, buyer is urged to conduct their own investigation with qualified professionals, satisfy themselves with respect to that information, and to rely solely on the results of that investigation.
School data provided by GreatSchools. School service boundaries are intended to be used as reference only. To verify enrollment eligibility for a property, contact the school directly.