

$715,000
2,076
SQ FT
$344
SQ/FT
196 Bittercreek Dr
@ Yager - Willow Creek, Folsom

- 4 Bed
- 3 Bath
- 2 Park
- 2,076 sqft
- Folsom
-

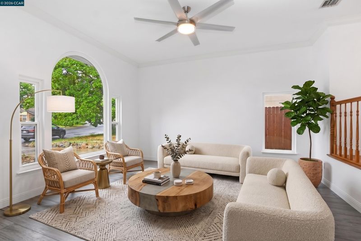
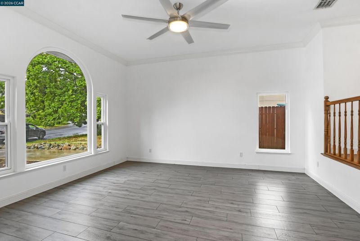
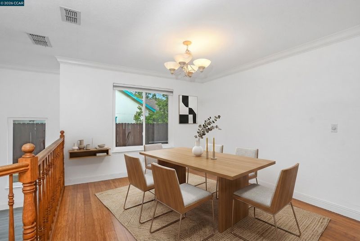
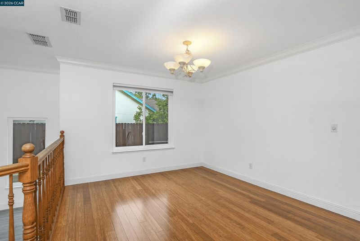
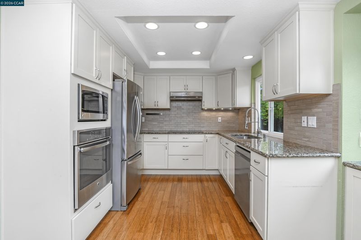
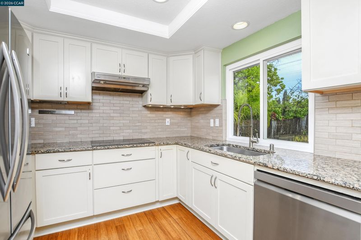
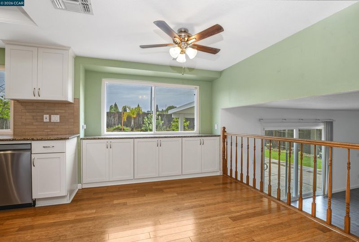
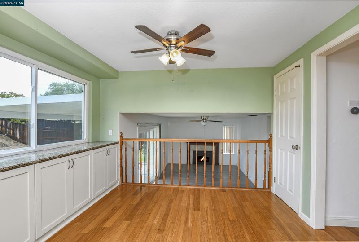
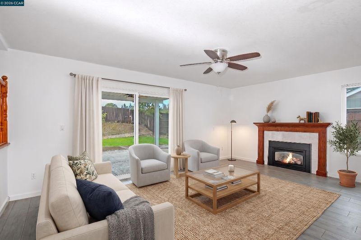
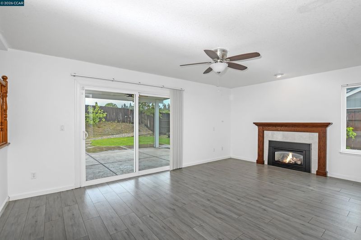
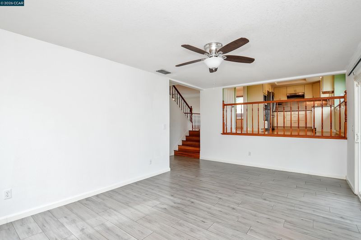
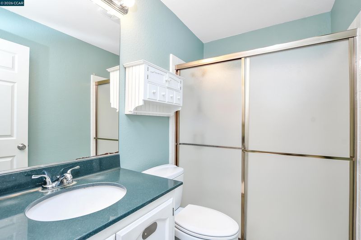
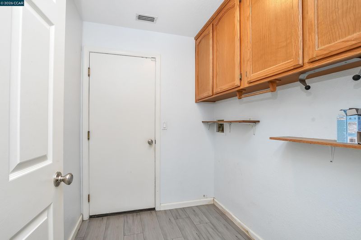
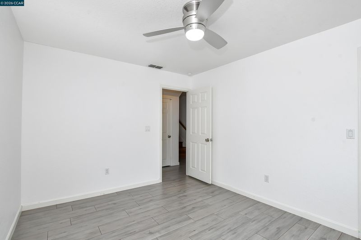
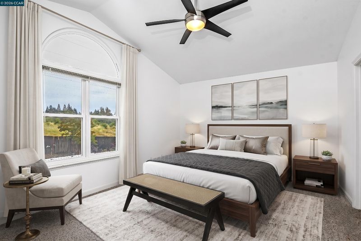
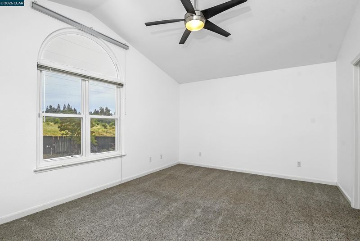
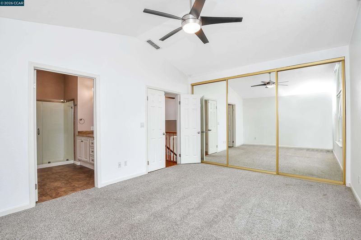
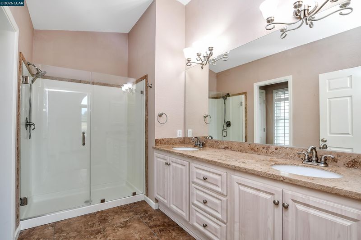
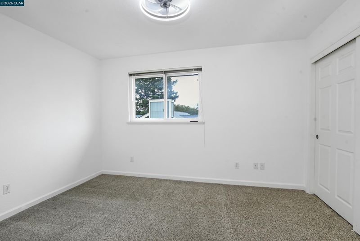
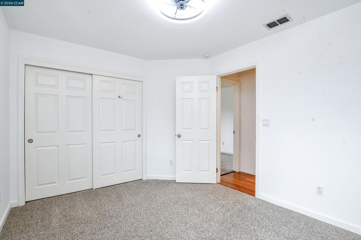
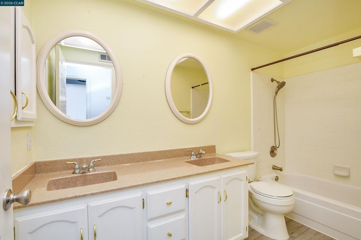
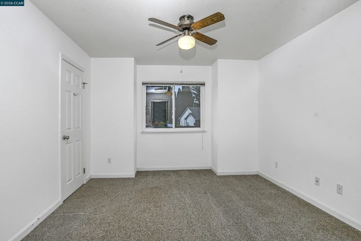
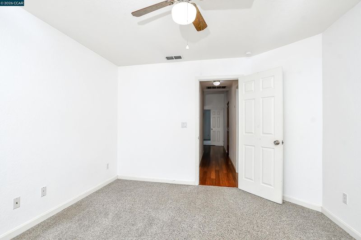
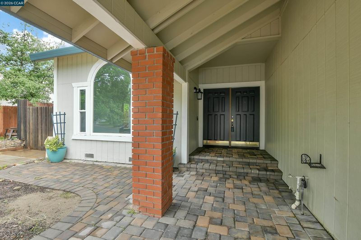
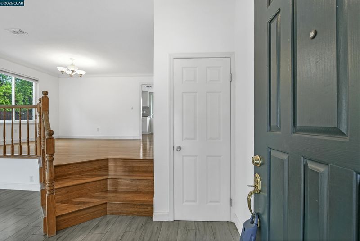
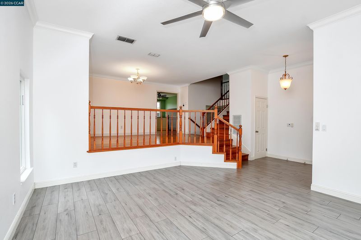
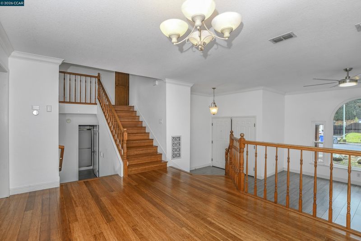
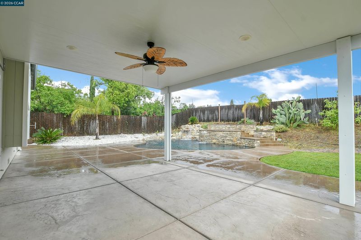
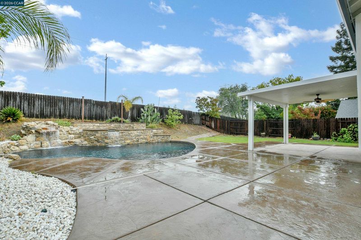
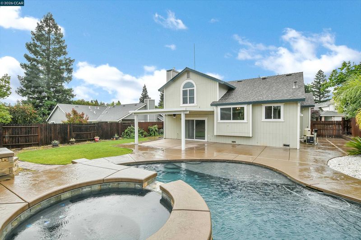
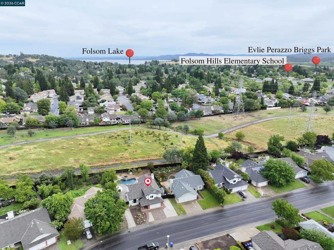
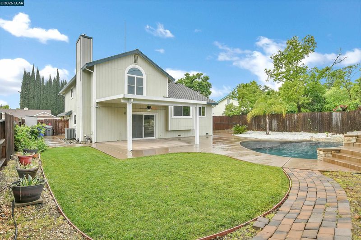
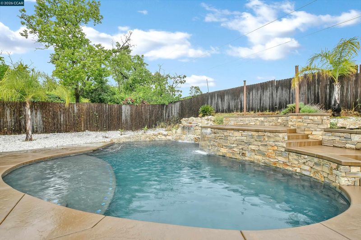
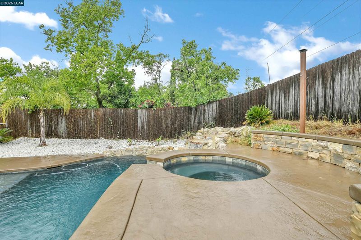
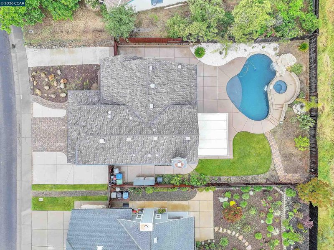
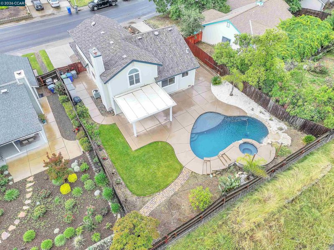
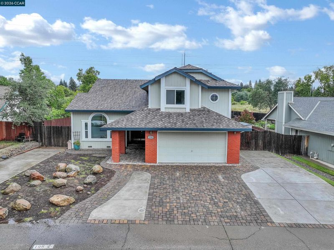
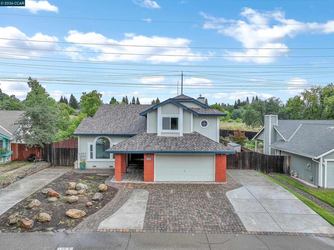
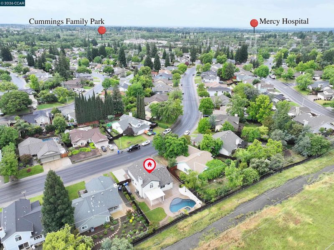
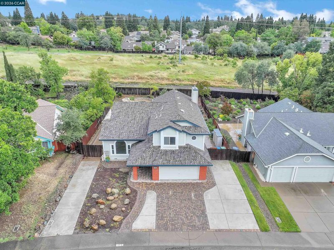
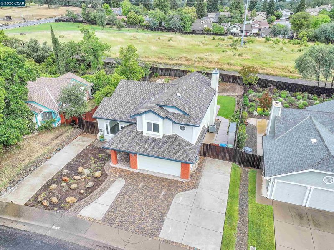
Welcome to 196 Bittercreek Drive in Folsom’s sought-after Willow Creek neighborhood! This 4-bedroom, 3-bath, 2,076 sq ft multi-level home sits on an 8,318 sq ft lot backing to open space, offering privacy and peaceful views with no rear neighbors. The backyard is made for entertaining: a sparkling saltwater pool and spa with a waterfall feature, a covered patio for gatherings in any season, and plenty of room to relax and play. Inside, crown moulding accents the entry, living, and dining rooms, with tile flooring in the entry, living room, family room, laundry room, and downstairs bedroom. The updated kitchen features soft-close cabinets and drawers, a farmhouse sink, stainless steel appliances, a pantry, and an eat-in area, plus a formal dining room for special occasions. The step-down family room centers around a cozy gas fireplace. One bedroom and a full bath are on the main level, ideal for guests, a home office, or extended stays. The remaining three bedrooms and two full baths are upstairs. Comfort upgrades include dual-pane windows throughout, a newer HVAC system, and a whole house fan for efficient cooling. Attached 2-car garage, indoor laundry room, and no HOA. Minutes to Willow Creek Town Center and Willow Creek Shopping Center for groceries, coffee, and dining, and a short drive to Historic Folsom’s Sutter Street and The Palladio for shopping, restaurants, and entertainment. Commuters enjoy quick access to Highway 50 and nearby Glenn light rail station on the Gold Line to Sacramento. Lake Natoma, Folsom Lake, and the American River Parkway trails are close by for biking, hiking, and boating.

- Current Status
- New
- Original Price
- $715,000
- List Price
- $715,000
- On Market Date
- Oct 8, 2026
- Property Type
- Detached
- D/N/S
- Willow Creek
- Zip Code
- 95630
- MLS ID
- 41150653
- APN
- 0710830022000
- Year Built
- 1987
- Stories in Building
- Unavailable
- Possession
- Close Of Escrow
- Data Source
- MAXEBRDI
- Origin MLS System
- CONTRA COSTA
Folsom Hills Elementary School
Public K-5 Elementary
Students: 579 Distance: 0.4mi
Oak Chan Elementary School
Public K-5 Elementary
Students: 461 Distance: 0.7mi
Blanche Sprentz Elementary School
Public K-5 Elementary
Students: 420 Distance: 1.0mi
St. John Notre Dame
Private PK-8 Elementary, Religious, Coed
Students: 332 Distance: 1.1mi
Folsom Middle School
Public 6-8 Middle
Students: 1430 Distance: 1.1mi
Folsom Educational Academy
Private PK-2
Students: 51 Distance: 1.2mi
- Bed
- 4
- Bath
- 3
- Parking
- 2
- Attached, RV/Boat Parking, Garage Door Opener
- SQ FT
- 2,076
- SQ FT Source
- Public Records
- Lot SQ FT
- 8,318.0
- Lot Acres
- 0.19 Acres
- Pool Info
- Pool Sweep, Outdoor Pool
- Kitchen
- Dishwasher, Plumbed For Ice Maker, 220 Volt Outlet, Eat-in Kitchen, Disposal, Ice Maker Hookup, Pantry
- Cooling
- Ceiling Fan(s), Central Air, Whole House Fan
- Disclosures
- Owner is Lic Real Est Agt
- Entry Level
- Exterior Details
- Back Yard
- Flooring
- Tile, Carpet, Bamboo
- Foundation
- Fire Place
- Family Room, Gas
- Heating
- Forced Air
- Laundry
- 220 Volt Outlet, Hookups Only, Laundry Room
- Main Level
- 1 Bedroom, 1 Bath, Laundry Facility, Other
- Views
- None
- Possession
- Close Of Escrow
- Basement
- Crawl Space
- Architectural Style
- Contemporary
- Construction Status
- Existing
- Additional Miscellaneous Features
- Back Yard
- Location
- Back Yard
- Roof
- Composition Shingles
- Water and Sewer
- Public
- Fee
- Unavailable
MLS and other Information regarding properties for sale as shown in Theo have been obtained from various sources such as sellers, public records, agents and other third parties. This information may relate to the condition of the property, permitted or unpermitted uses, zoning, square footage, lot size/acreage or other matters affecting value or desirability. Unless otherwise indicated in writing, neither brokers, agents nor Theo have verified, or will verify, such information. If any such information is important to buyer in determining whether to buy, the price to pay or intended use of the property, buyer is urged to conduct their own investigation with qualified professionals, satisfy themselves with respect to that information, and to rely solely on the results of that investigation.
School data provided by GreatSchools. School service boundaries are intended to be used as reference only. To verify enrollment eligibility for a property, contact the school directly.