

$2,000,000
4,374
SQ FT
$457
SQ/FT
636 Montebello Drive
@ Carriage Lane - Santa Rosa-Northeast, Santa Rosa

- 5 Bed
- 5 (4/1) Bath
- 10 Park
- 4,374 sqft
- Santa Rosa
-

-
Tue Jul 7, 10:00 am - 11:30 am
-
Sun Jul 12, 2:00 pm - 4:00 pm
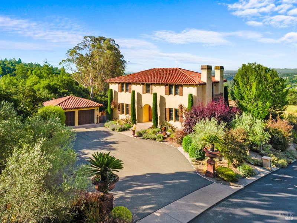
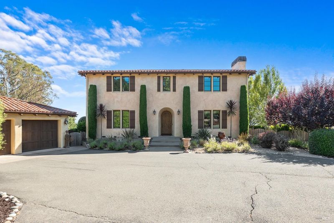
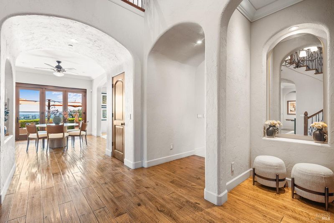
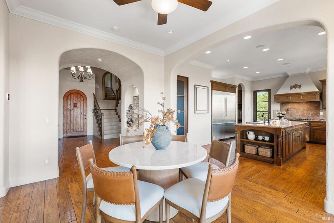
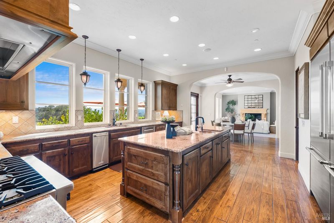
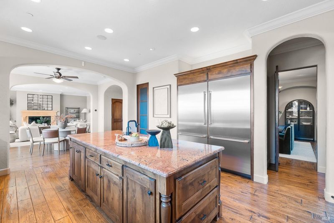
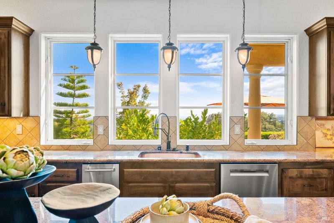
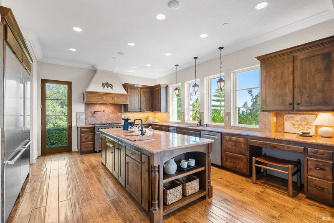
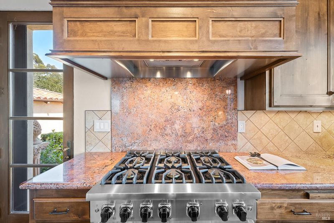
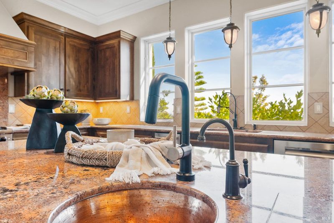
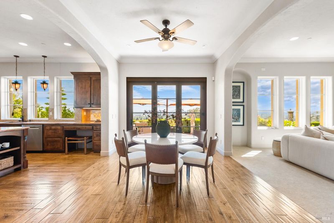
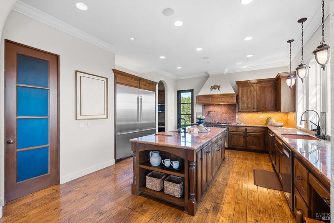
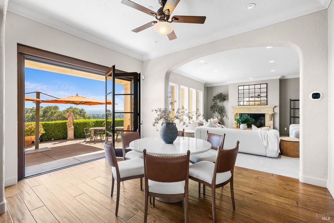
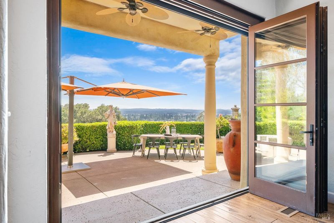
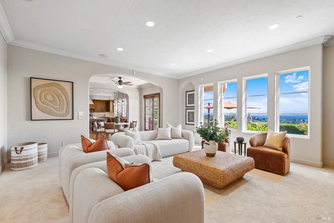
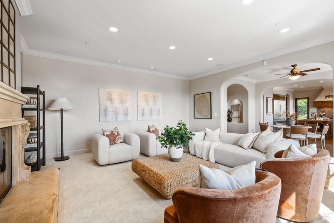
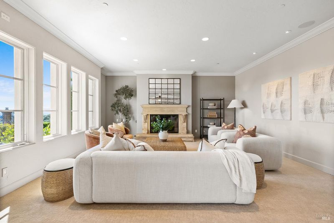
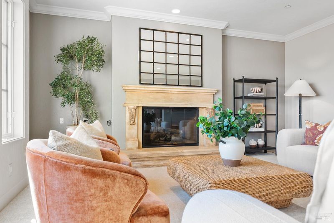
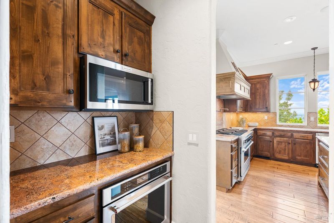
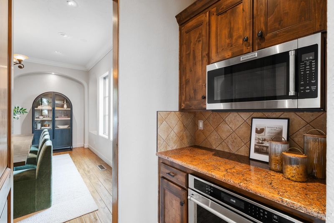
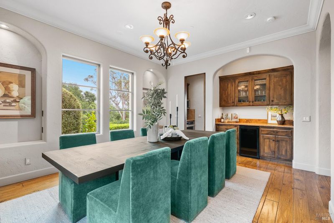
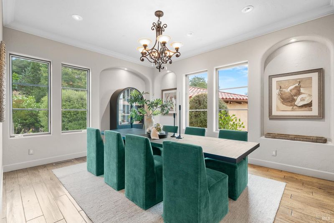
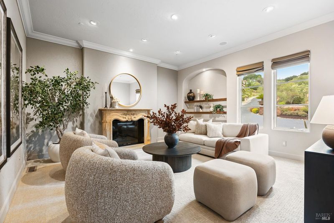
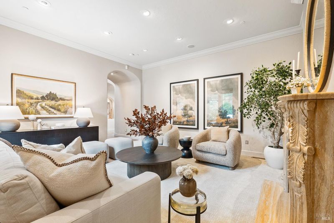
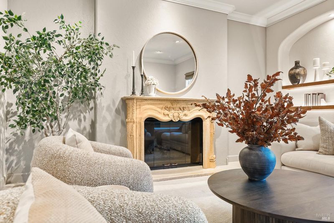
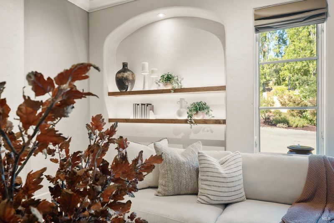
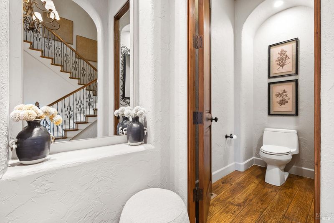
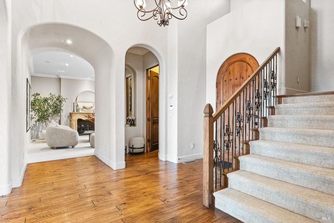
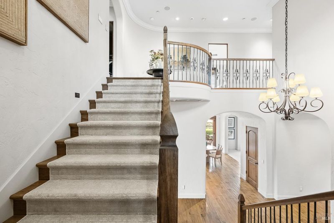
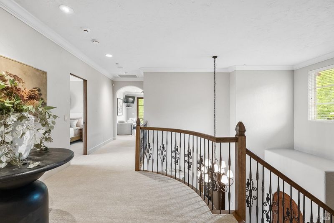
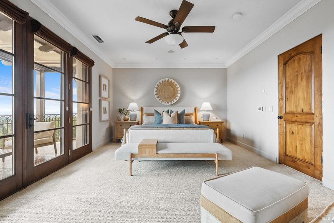
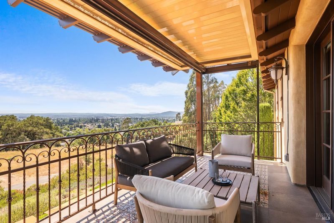
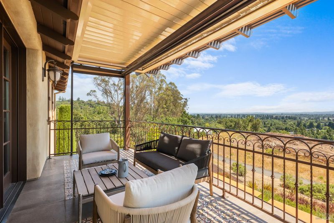
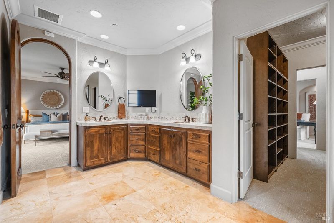
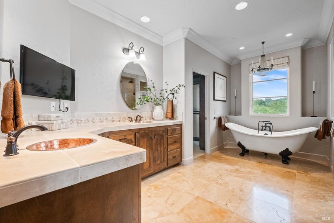
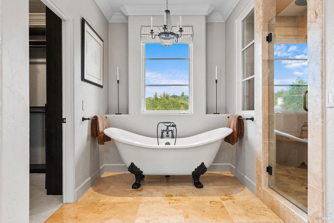
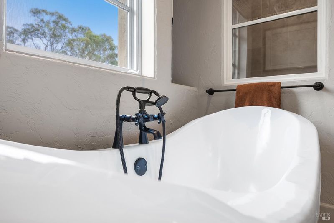
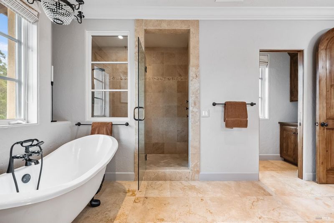
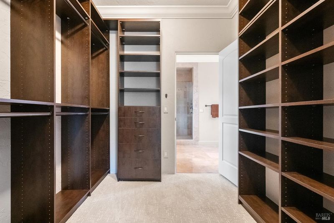
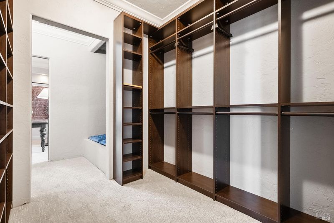
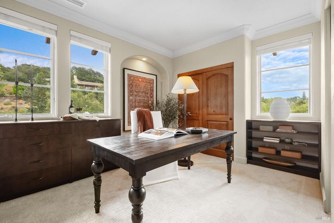
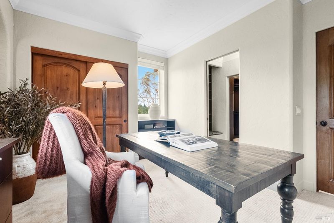
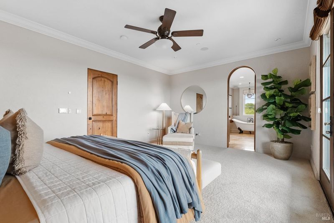
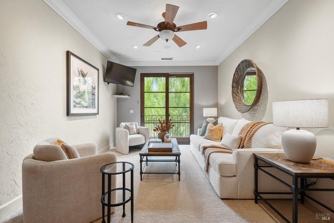
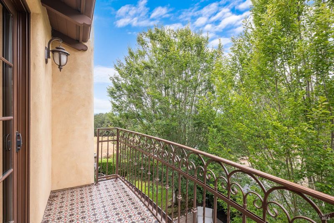
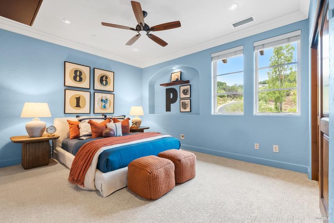
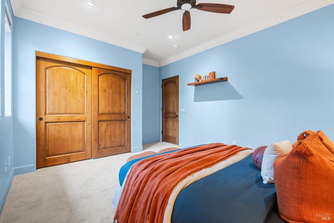
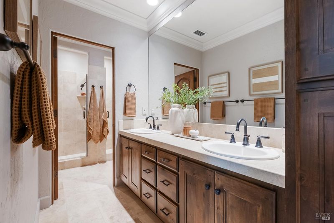
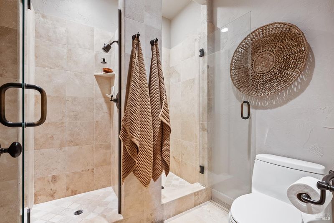
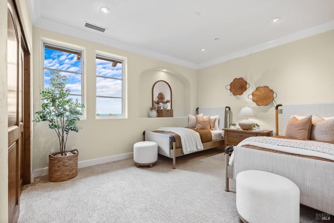
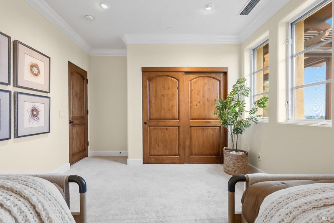
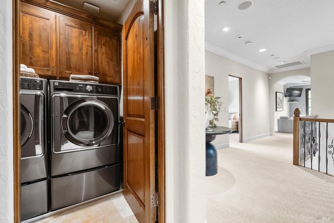
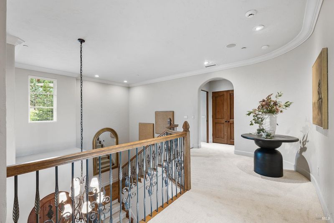
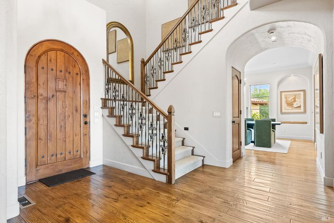
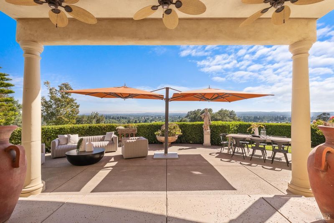
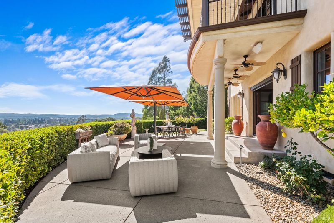
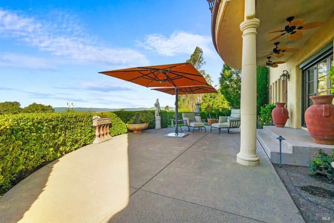
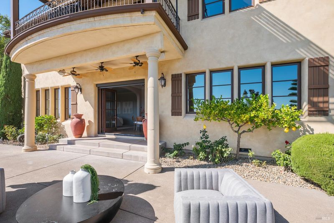
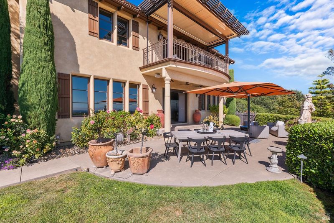
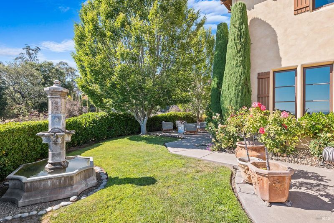
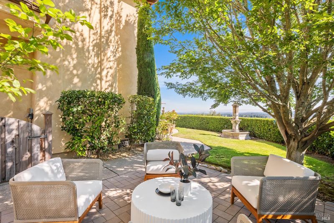
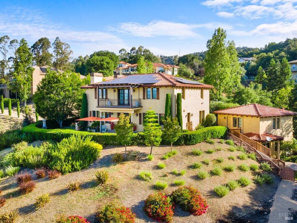
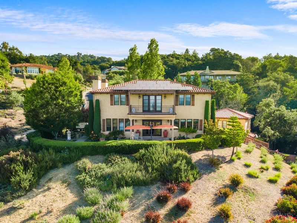
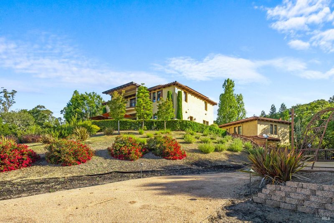
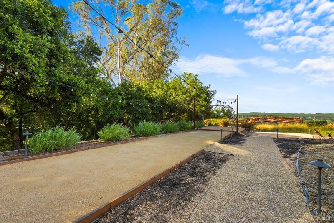
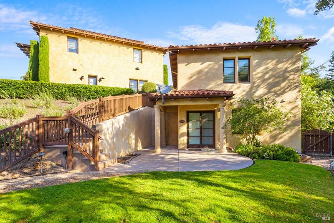
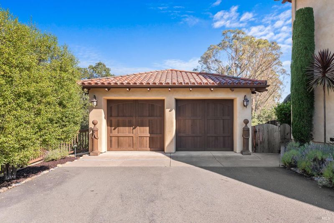
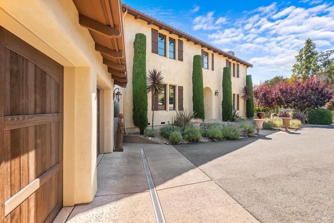
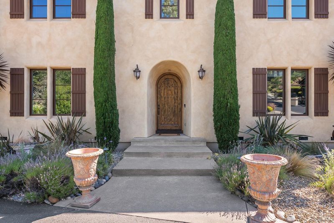
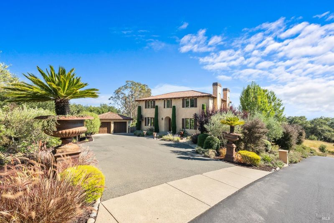
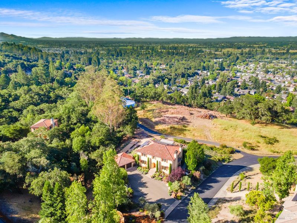
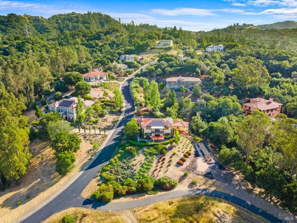
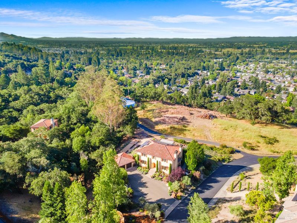
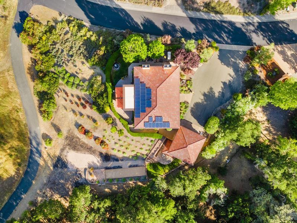
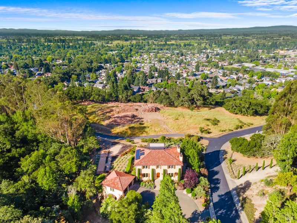
Set behind the gates of the North East Santa Rosa neighborhood, this 11+ acre Tuscan-inspired estate delivers one of the most breathtaking panoramas in Sonoma County. From the moment you arrive, the Santa Rosa Plain unfolds before you..sweeping valley views, city lights at dusk, and sunsets that stop you in your tracks. Rich marble and hardwood floors, two fireplaces, and a chef's kitchen with gas cooktop and slab countertops set the tone for timeless Wine Country living. The living room is wired for surround sound, and outdoor speakers extend the experience to the patios and grounds. The primary suite is a private retreat positioned to capture the estate's most dramatic views and a spa-inspired bath. Upstairs laundry keeps daily living convenient. Automated blackout curtains and Lutron-controlled sun shades, including drop-down automated shades on the downstairs windows. A smart-controlled Lutron system manages lighting throughout the home, driveway, and between the garage, paired with a smart thermostat for effortless climate management. Dual-zone air conditioning keeps both levels perfectly comfortable year-round. Step outside and the estate truly comes alive. A water fountain anchors the grounds, and expansive patios and verandas flow seamlessly from the home, offering multiple outdoor living spaces framed by the rolling hills beyond. The detached guest house provides a private haven for visitors. A bocce ball court invites long afternoons with friends, and eleven acres of park-like grounds offer vineyard potential, space to breathe, and the privacy that defines Montebello living. The detached ADU is a fully equipped retreat; stacked washer and dryer, mini dishwasher and its own dedicated HVAC system with air conditioning and heat. Ideal as a guest suite, creative studio, or private office, or convert it back to a wine cellar to complement the estate's Wine Country heritage. The gated community of just 14 estate homes maintains the gate, common areas, and road, while most homeowners handle their own yard maintenance and fire prevention, keeping the HOA simple and the grounds exactly as you prefer. Additional features include a detached two-car garage and solar energy system. Adjacent to Mayacama Golf Course and Shiloh Regional Park, with the airport and Sonoma County's finest wineries just minutes away. This is a rare estate; eleven acres, gated privacy and a location that speaks for itself.

- Days on Market
- 0 days
- Current Status
- Active
- Original Price
- $2,000,000
- List Price
- $2,000,000
- On Market Date
- Jul 6, 2026
- Property Type
- Single Family Residence
- Area
- Santa Rosa-Northeast
- Zip Code
- 95403
- MLS ID
- 326049420
- APN
- 039-410-003-000
- Year Built
- 2003
- Stories in Building
- Unavailable
- Possession
- Close Of Escrow
- Data Source
- BAREIS
- Origin MLS System
San Miguel Elementary School
Charter K-6 Elementary
Students: 438 Distance: 0.5mi
Mark West Charter School
Charter K-8 Elementary
Students: 122 Distance: 1.0mi
Mark West Elementary School
Public K-6 Elementary
Students: 438 Distance: 1.2mi
Redwood Adventist Academy
Private K-12 Combined Elementary And Secondary, Religious, Coed
Students: 100 Distance: 1.2mi
John B. Riebli Elementary School
Charter K-6 Elementary, Coed
Students: 442 Distance: 1.2mi
Guadalupe Private
Private K-8 Elementary, Coed
Students: NA Distance: 1.3mi
- Bed
- 5
- Bath
- 5 (4/1)
- Parking
- 10
- Detached, Garage Door Opener, Guest Parking Available, RV Access, RV Possible, RV Storage, Side-by-Side, Uncovered Parking Spaces 2+
- SQ FT
- 4,374
- SQ FT Source
- Not Verified
- Lot SQ FT
- 492,664.0
- Lot Acres
- 11.31 Acres
- Kitchen
- Breakfast Area, Breakfast Room, Island, Pantry Closet, Slab Counter
- Cooling
- Central
- Dining Room
- Breakfast Nook, Dining/Family Combo, Formal Area, Formal Room, Space in Kitchen
- Exterior Details
- Balcony, Uncovered Courtyard
- Flooring
- Carpet, Marble, Wood
- Fire Place
- Family Room, Living Room
- Heating
- Central, Fireplace(s), Gas
- Laundry
- Inside Room
- Upper Level
- Bedroom(s), Full Bath(s), Loft, Primary Bedroom
- Main Level
- Dining Room, Family Room, Kitchen, Living Room, Partial Bath(s), Street Entrance
- Views
- City, City Lights, Garden/Greenbelt, Hills, Mountains, Panoramic, Valley
- Possession
- Close Of Escrow
- Basement
- None
- Architectural Style
- Mediterranean
- * Fee
- $1,100
- Name
- TBD
- Phone
- (707) 000-0000
- *Fee includes
- Road
MLS and other Information regarding properties for sale as shown in Theo have been obtained from various sources such as sellers, public records, agents and other third parties. This information may relate to the condition of the property, permitted or unpermitted uses, zoning, square footage, lot size/acreage or other matters affecting value or desirability. Unless otherwise indicated in writing, neither brokers, agents nor Theo have verified, or will verify, such information. If any such information is important to buyer in determining whether to buy, the price to pay or intended use of the property, buyer is urged to conduct their own investigation with qualified professionals, satisfy themselves with respect to that information, and to rely solely on the results of that investigation.
School data provided by GreatSchools. School service boundaries are intended to be used as reference only. To verify enrollment eligibility for a property, contact the school directly.