

$789,000
1,737
SQ FT
$454
SQ/FT
1547 Symphony Cir
@ Zinfandel Dr - Trilogy Vineyards, Brentwood

- 2 Bed
- 2 Bath
- 2 Park
- 1,737 sqft
- Brentwood
-

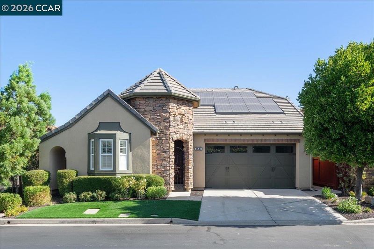
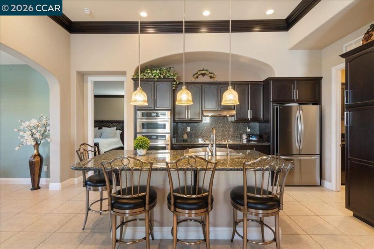
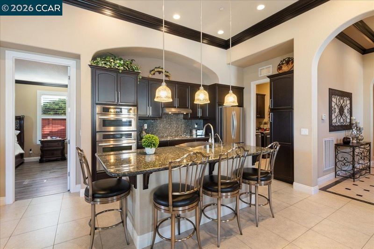
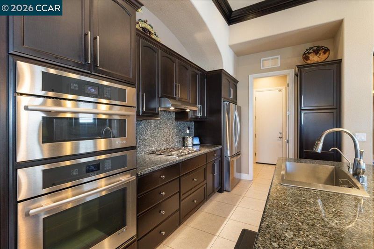
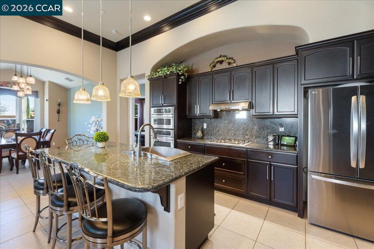
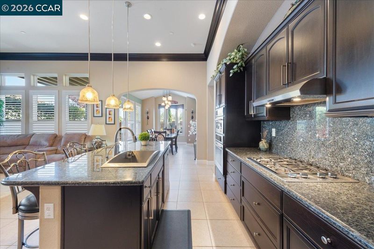
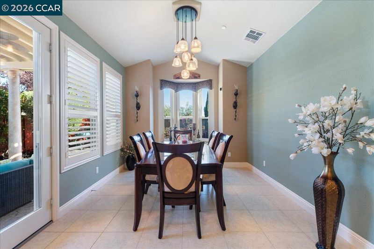
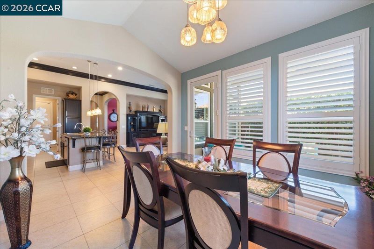
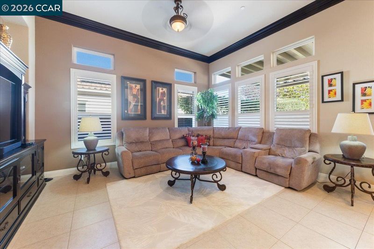
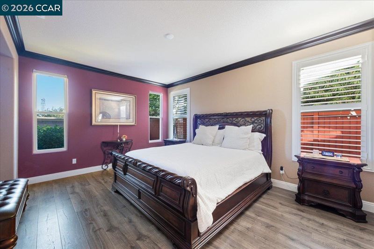
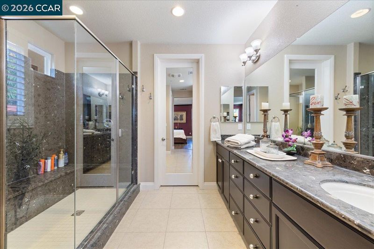
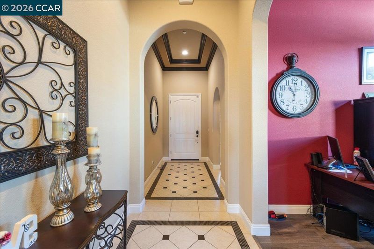
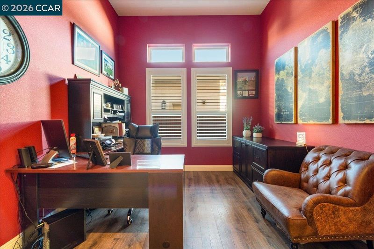
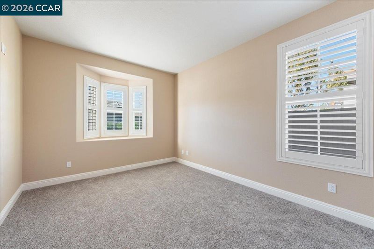
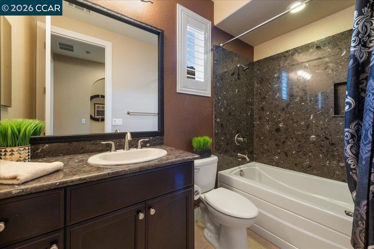
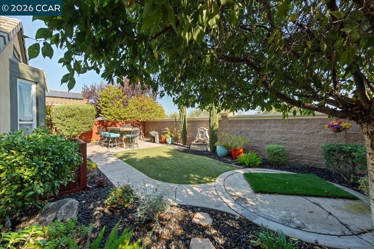
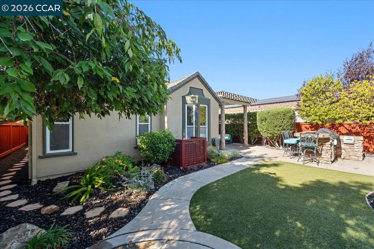
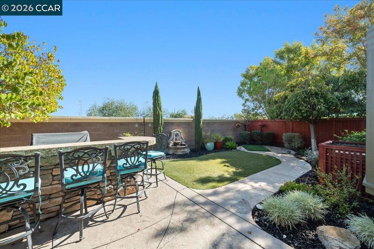
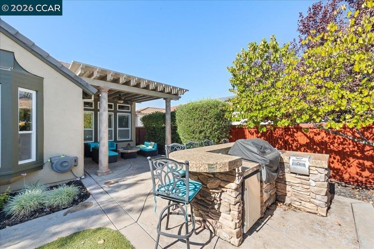
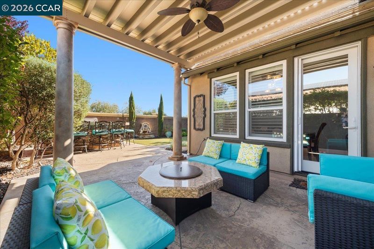
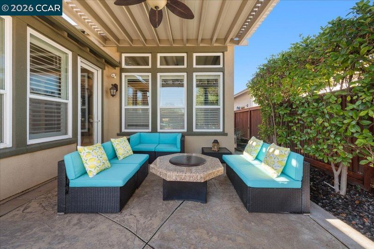
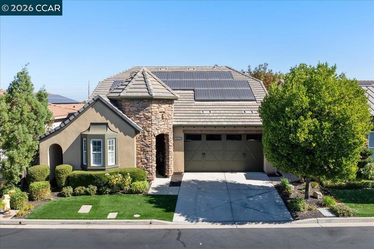
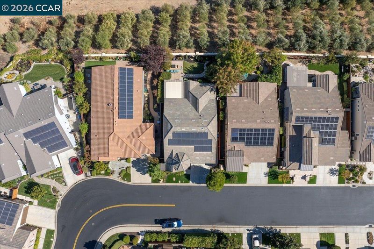
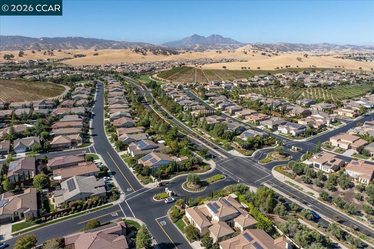
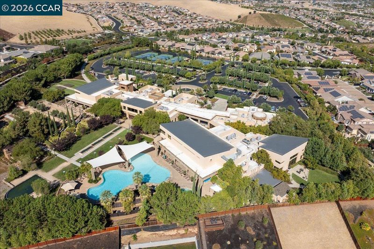
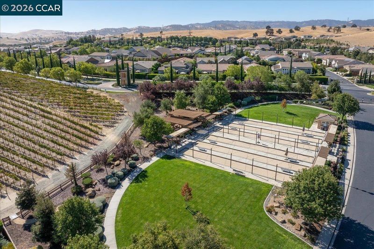
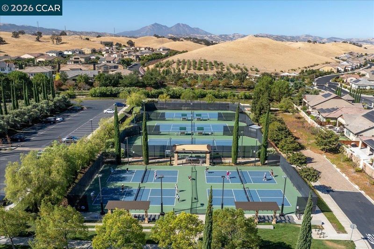
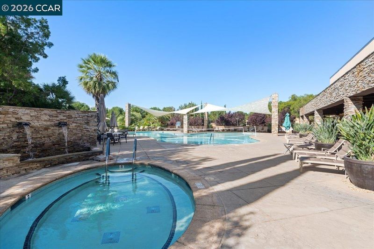
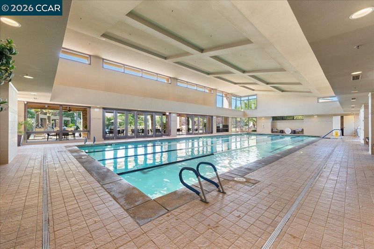
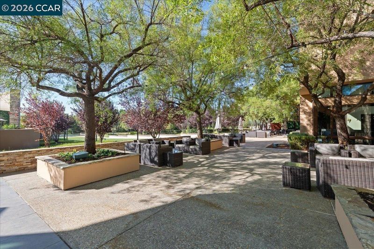
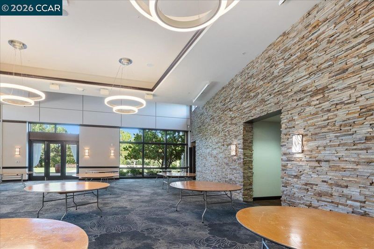
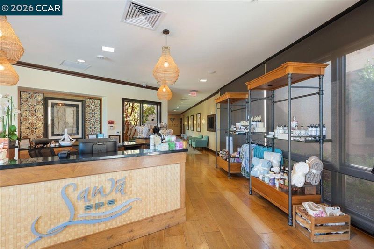
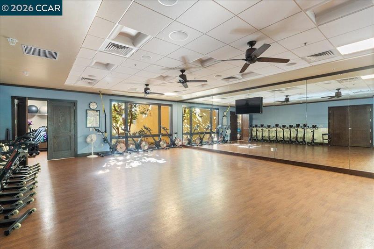
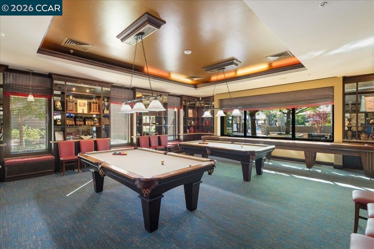
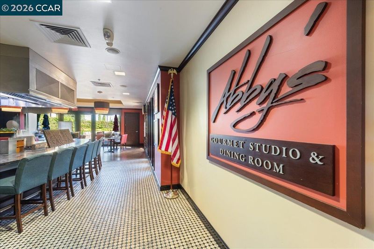
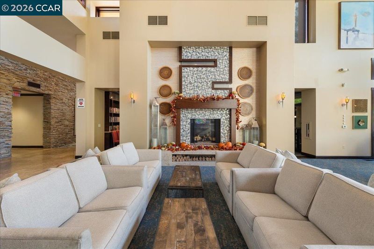
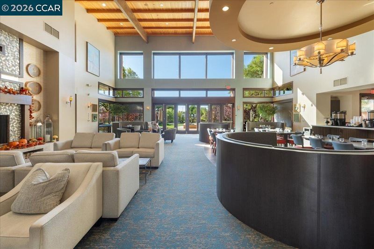
Welcome to beautifully updated single-story living in the sought-after 55+ community of Trilogy at The Vineyards. Thoughtfully designed with 2 bedrooms, 2 bathrooms plus a versatile executive office, this inviting home blends comfort, style, and effortless living. The beautifully updated kitchen features stainless steel appliances, gas stove, dual ovens, designer sink and impressive island which opens seamlessly to the main living spaces. Step outside and enjoy your own backyard retreat. Covered patio with ceiling fan & gas fire pit. Outdoor kitchen featuring a premium Fire Magic BBQ grill & fridge with bar seating. A peaceful fountain enhances the attractive, professionally designed low maintenance landscaping. A newer Lennox air-conditioning system adds year-round comfort, while the single-level floor plan offers the ease and convenience so desirable in this exceptional community. Additional amenities include interior laundry, wine fridge/bar, 2-car garage with epoxy floors. The 20-year prepaid solar lease offers the benefits of solar without the recurring payment. Located within Trilogy at The Vineyards, residents enjoy a vibrant resort-style 55+ lifestyle with impressive amenities, activities, and opportunities to connect - pools, fitness facilities, & social spaces - all surrounded by the beauty of Brentwood wine country. 1547 Symphony Circle offers more than a beautifully updated home - it’s an opportunity to embrace the Trilogy lifestyle.

- Current Status
- Active - Coming Soon
- Original Price
- $789,000
- List Price
- $789,000
- On Market Date
- Oct 13, 2026
- Property Type
- Detached
- D/N/S
- Trilogy Vineyards
- Zip Code
- 94513
- MLS ID
- 41151029
- APN
- 0076200534
- Year Built
- 2013
- Stories in Building
- 1
- Possession
- Close Of Escrow
- Data Source
- MAXEBRDI
- Origin MLS System
- CONTRA COSTA
Bright Star Christian Child Care Center
Private PK-5
Students: 65 Distance: 1.0mi
R. Paul Krey Elementary School
Public K-5 Elementary, Yr Round
Students: 859 Distance: 1.2mi
Delta Christian Academy
Private 1-12 Religious, Coed
Students: NA Distance: 1.6mi
Ron Nunn Elementary School
Public K-5 Elementary, Yr Round
Students: 650 Distance: 1.7mi
Brentwood Elementary School
Public K-5 Elementary, Yr Round
Students: 764 Distance: 1.9mi
Adams (J. Douglas) Middle School
Public 6-8 Middle
Students: 1129 Distance: 1.9mi
- Bed
- 2
- Bath
- 2
- Parking
- 2
- Attached, Int Access From Garage, Garage Door Opener
- SQ FT
- 1,737
- SQ FT Source
- Public Records
- Lot SQ FT
- 5,072.0
- Lot Acres
- 0.12 Acres
- Pool Info
- See Remarks, Community
- Kitchen
- Dishwasher, Double Oven, Gas Range, Microwave, Oven, Refrigerator, Tankless Water Heater, Breakfast Bar, Stone Counters, Disposal, Gas Range/Cooktop, Kitchen Island, Oven Built-in, Updated Kitchen
- Cooling
- Central Air
- Disclosures
- Nat Hazard Disclosure
- Entry Level
- Exterior Details
- Back Yard, Sprinklers Automatic
- Flooring
- Tile, Carpet, Wood
- Foundation
- Fire Place
- None
- Heating
- Forced Air
- Laundry
- 220 Volt Outlet, Hookups Only, Cabinets
- Main Level
- 2 Bedrooms, 2 Baths, Primary Bedrm Suite - 1, Laundry Facility, Main Entry
- Possession
- Close Of Escrow
- Architectural Style
- French Country
- Construction Status
- Existing
- Additional Miscellaneous Features
- Back Yard, Sprinklers Automatic
- Location
- Level, Back Yard, Landscaped, Private
- Roof
- Tile
- Water and Sewer
- Public
- Fee
- $478
MLS and other Information regarding properties for sale as shown in Theo have been obtained from various sources such as sellers, public records, agents and other third parties. This information may relate to the condition of the property, permitted or unpermitted uses, zoning, square footage, lot size/acreage or other matters affecting value or desirability. Unless otherwise indicated in writing, neither brokers, agents nor Theo have verified, or will verify, such information. If any such information is important to buyer in determining whether to buy, the price to pay or intended use of the property, buyer is urged to conduct their own investigation with qualified professionals, satisfy themselves with respect to that information, and to rely solely on the results of that investigation.
School data provided by GreatSchools. School service boundaries are intended to be used as reference only. To verify enrollment eligibility for a property, contact the school directly.