

$699,000
1,263
SQ FT
$553
SQ/FT
1879 CANNON DR
@ Holland - Skywest, Walnut Creek

- 2 Bed
- 2.5 (2/1) Bath
- 2 Park
- 1,263 sqft
- Walnut Creek
-

-
Sun Oct 11, 2:00 pm - 4:00 pm
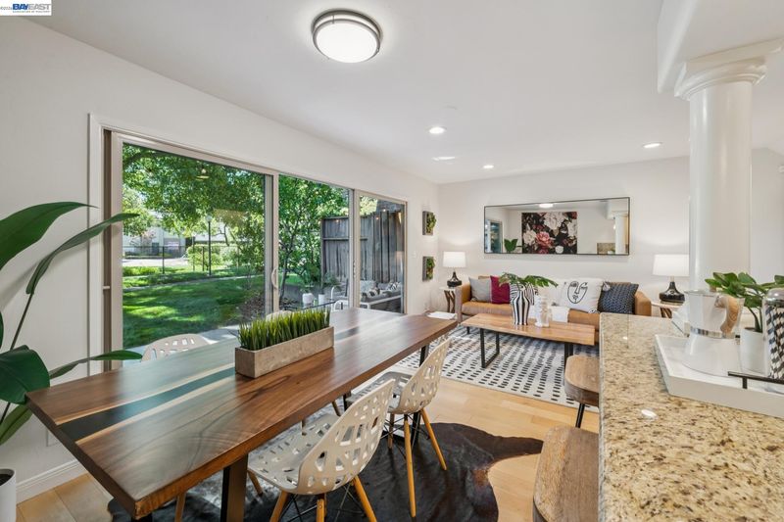
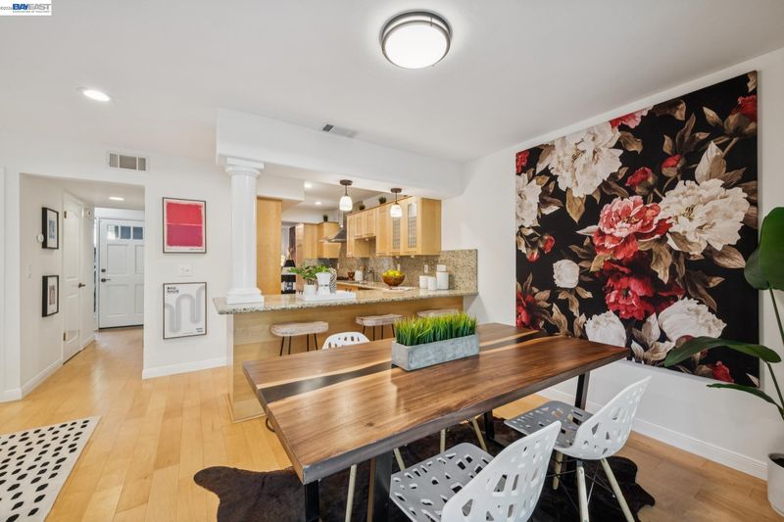
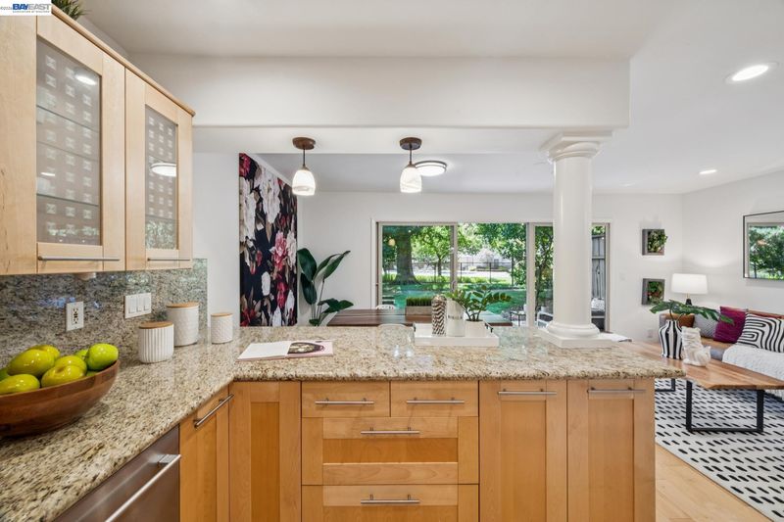
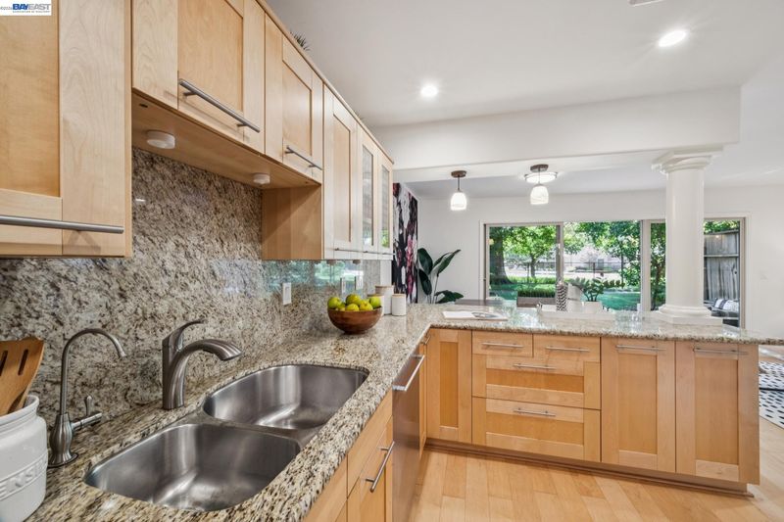
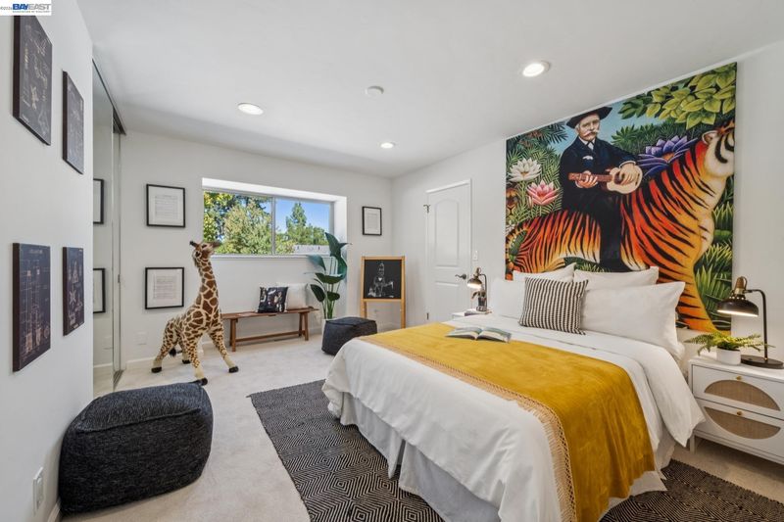
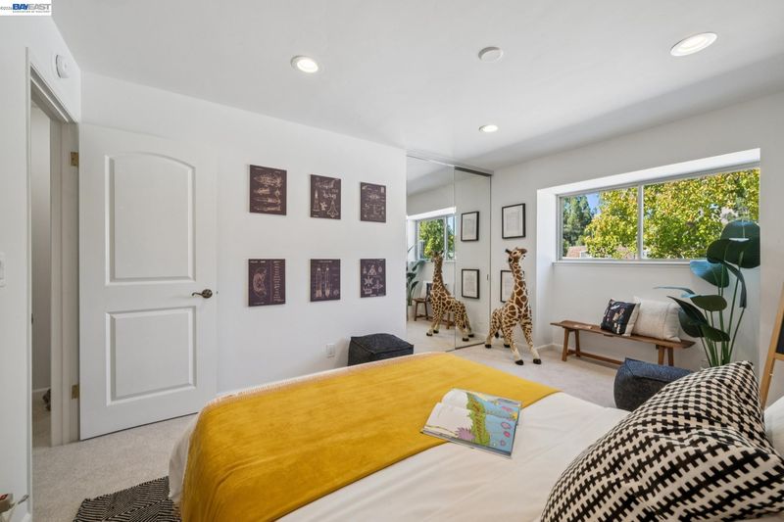
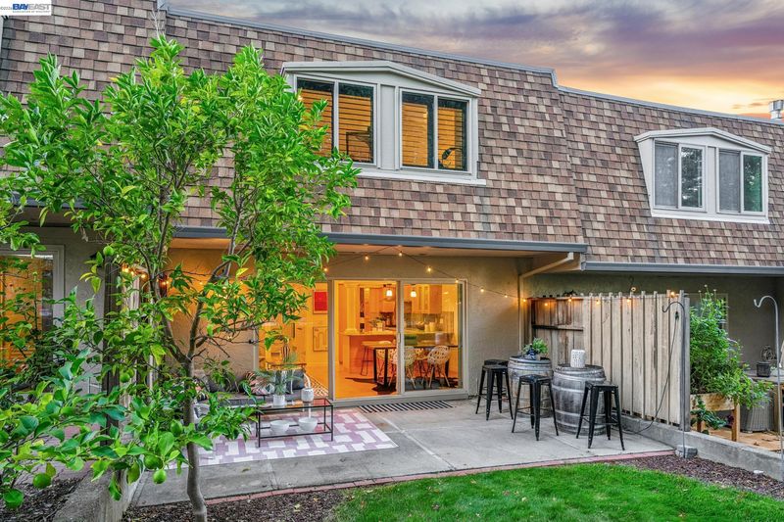
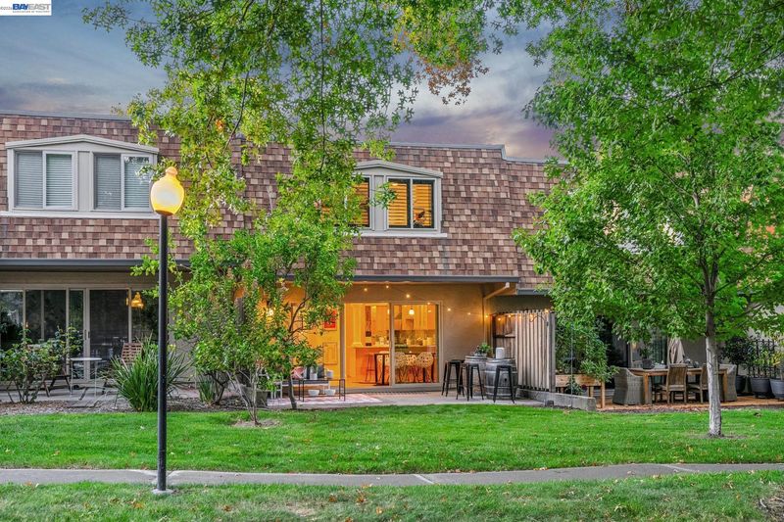
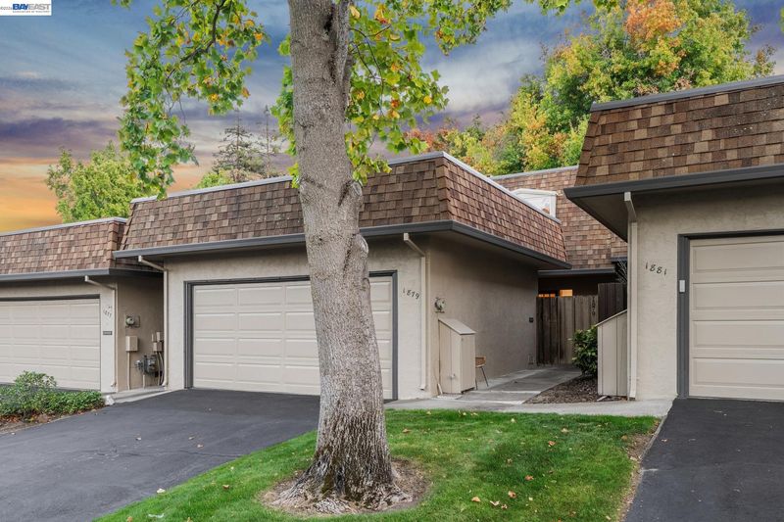
Fully Upgraded 2BD/2BA Two-Story Townhome in a Park-Like Setting Between Walnut Creek and Lafayette
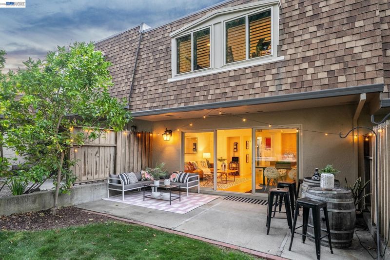
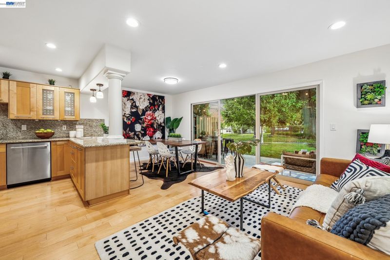
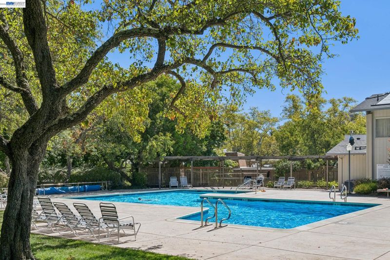
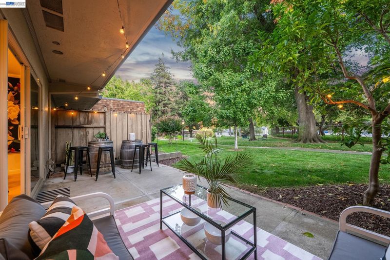
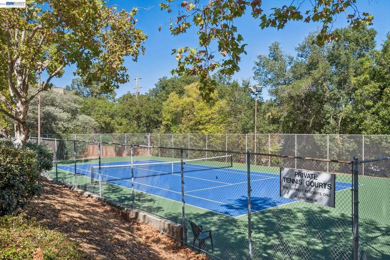
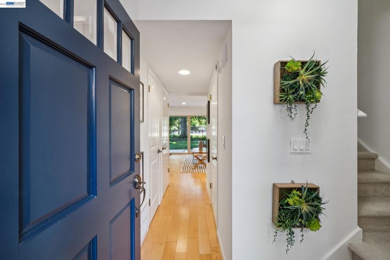
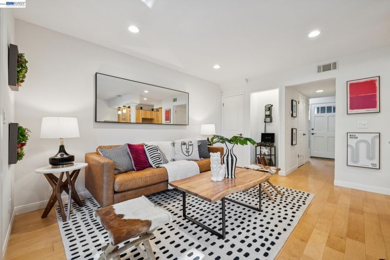
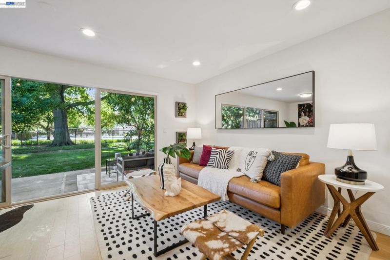
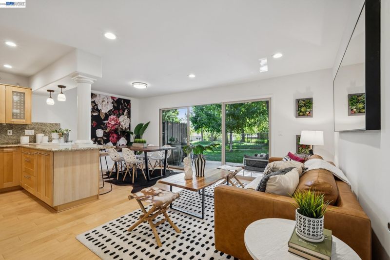
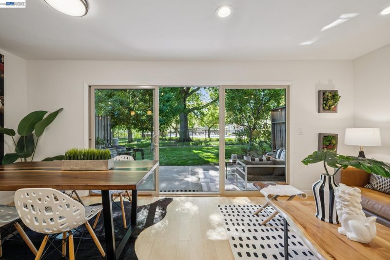
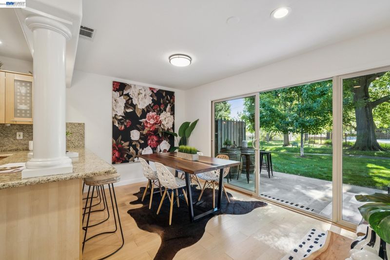
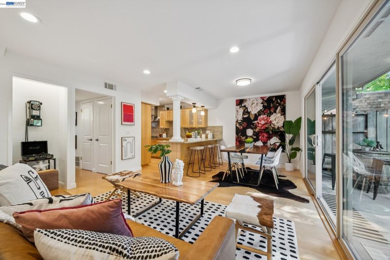
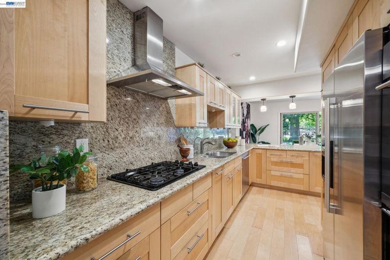
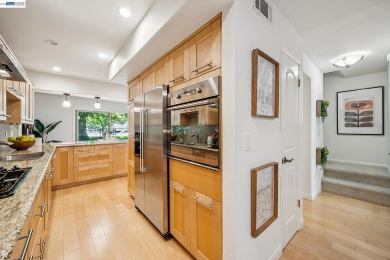
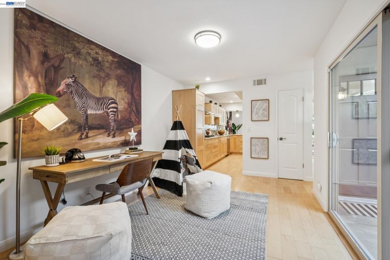
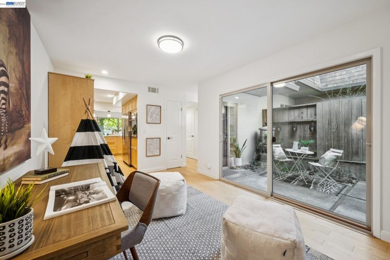
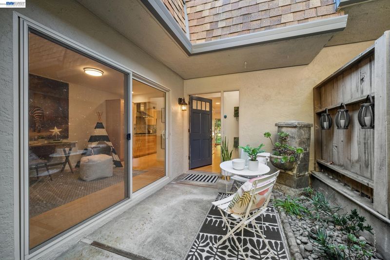
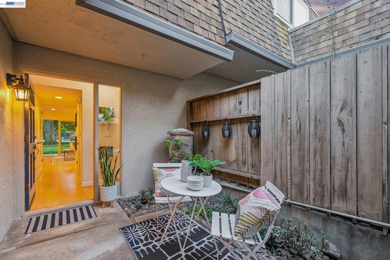
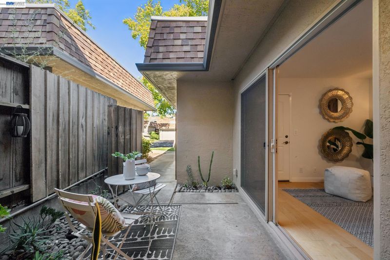
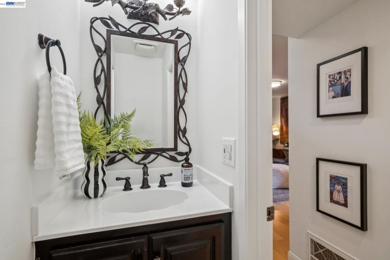
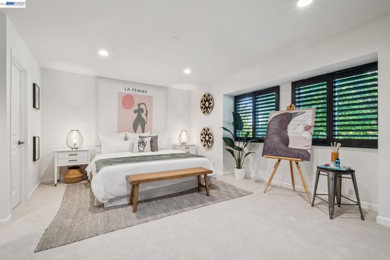
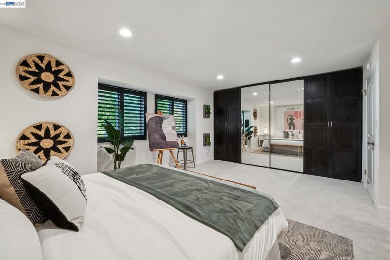
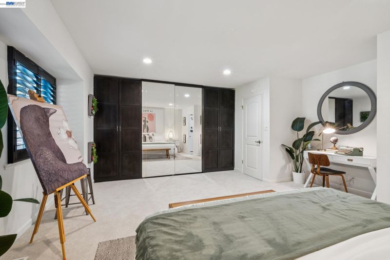
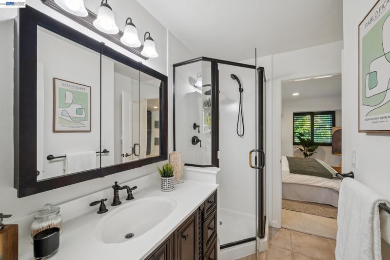
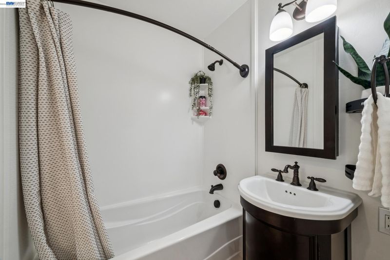
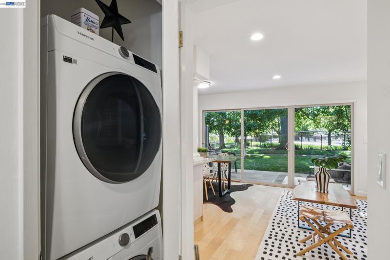
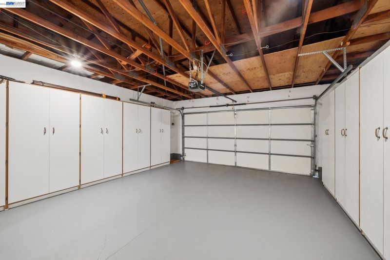
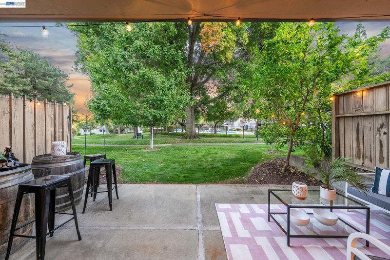
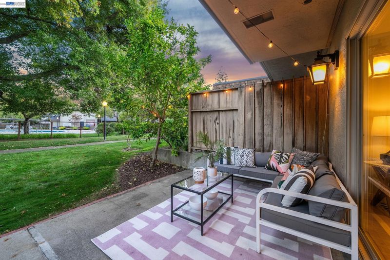
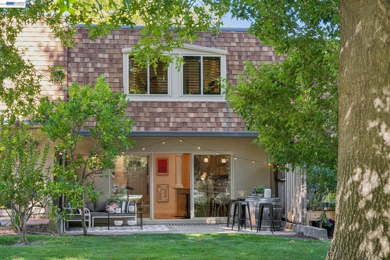
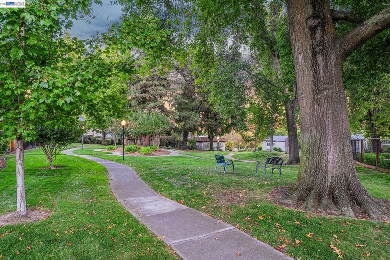
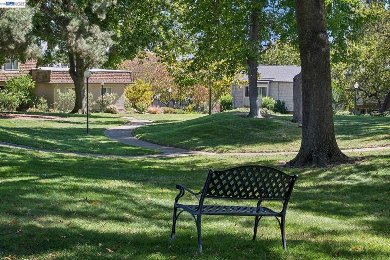
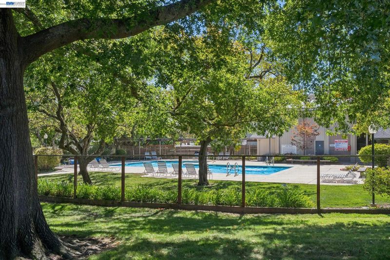
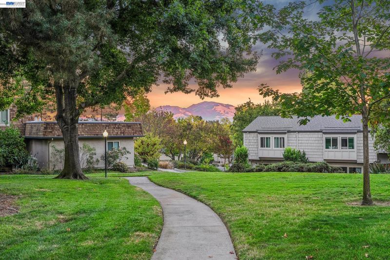
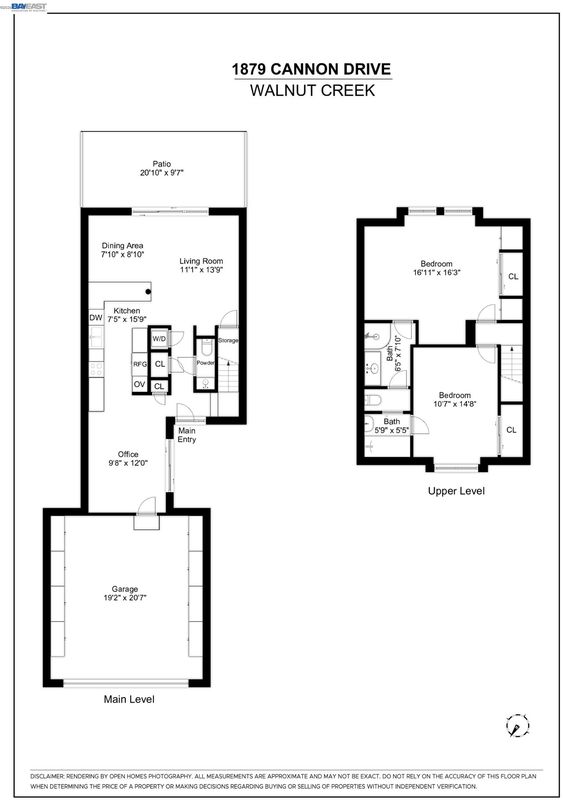
THE FEELING: Single-family comfort in a lush, park-like setting with a community pool and tennis courts. Tucked into the Skywest community between downtown Walnut Creek and Lafayette, surrounded by beautiful parklands and trails. THE HOUSE: 2 Bedrooms, 2 Bathrooms, 1,263 SQFT. Private fenced front patio and a back patio with grassy lawn and pool views. Blonde hardwood floors throughout. European-style kitchen with top-of-the-line appliances, custom cabinets, and breakfast bar opening to the living area. Both bedrooms upstairs with generous custom closets and ensuite baths. Ground-floor powder room, laundry area, and interior access to a two-car garage with cabinetry. Abundant storage throughout. THE HEART OF THE HOME: An open floorplan with two patios — one private and fenced at the front, one opening to the lawn and pool at the back. Spread out, entertain, or simply enjoy the kind of outdoor access that makes this side of the Bay so livable. OUTSIDE YOUR DOOR: Community pool and tennis courts steps away. Top-rated K-12 schools, two BART stations, HWY 24 and 680, shopping, dining, and miles of East Bay trails nearby. Matterport: https://www.zillow.com/view-imx/c0843a1f-0025-4e4a-9cfd-07f6bdea01ff?setAttribution=mls&wl=true&initialViewType=pano&utm_source=dashboard Website: https://thegundermangroup.com/property/1879-cannon-drive-walnut-creek/

- Current Status
- New
- Original Price
- $699,000
- List Price
- $699,000
- On Market Date
- Oct 8, 2026
- Property Type
- Townhouse
- D/N/S
- Skywest
- Zip Code
- 94597
- MLS ID
- 41150669
- APN
- 1693520288
- Year Built
- 1971
- Stories in Building
- 2
- Possession
- Close Of Escrow
- Data Source
- MAXEBRDI
- Origin MLS System
- BAY EAST
Contra Costa Christian Schools
Private PK-12 Combined Elementary And Secondary, Religious, Coed
Students: 300 Distance: 0.8mi
Springhill Elementary School
Public K-5 Elementary
Students: 454 Distance: 1.0mi
Pleasant Hill Elementary School
Public K-5 Elementary
Students: 618 Distance: 1.1mi
Acalanes High School
Public 9-12 Secondary
Students: 1335 Distance: 1.2mi
Stars School
Private n/a Special Education, Combined Elementary And Secondary, Coed
Students: NA Distance: 1.3mi
Walnut Creek Christian Academy
Private PK-8 Elementary, Religious, Coed
Students: 270 Distance: 1.5mi
- Bed
- 2
- Bath
- 2.5 (2/1)
- Parking
- 2
- Attached, Garage, Int Access From Garage, Parking Spaces, Garage Faces Front, Garage Door Opener
- SQ FT
- 1,263
- SQ FT Source
- Public Records
- Lot SQ FT
- 1,000.0
- Lot Acres
- 0.02 Acres
- Pool Info
- In Ground, Community
- Kitchen
- Dishwasher, Gas Range, Microwave, Oven, Refrigerator, Dryer, Washer, Breakfast Bar, Stone Counters, Disposal, Gas Range/Cooktop, Oven Built-in, Updated Kitchen
- Cooling
- Central Air
- Disclosures
- Nat Hazard Disclosure
- Entry Level
- 1
- Exterior Details
- Unit Faces Common Area, Unit Faces Street, Entry Gate, Low Maintenance
- Flooring
- Carpet, Engineered Wood
- Foundation
- Fire Place
- None
- Heating
- Forced Air
- Laundry
- In Unit, Washer/Dryer Stacked Incl
- Upper Level
- 2 Bedrooms, 1.5 Baths, Primary Bedrm Suite - 1
- Main Level
- 0.5 Bath, Laundry Facility, No Steps to Entry, Other, Main Entry
- Possession
- Close Of Escrow
- Architectural Style
- Traditional
- Construction Status
- Existing
- Additional Miscellaneous Features
- Unit Faces Common Area, Unit Faces Street, Entry Gate, Low Maintenance
- Location
- Close to Clubhouse, Level, Rectangular Lot, Landscaped
- Roof
- Composition Shingles
- Water and Sewer
- Public
- Fee
- $688
MLS and other Information regarding properties for sale as shown in Theo have been obtained from various sources such as sellers, public records, agents and other third parties. This information may relate to the condition of the property, permitted or unpermitted uses, zoning, square footage, lot size/acreage or other matters affecting value or desirability. Unless otherwise indicated in writing, neither brokers, agents nor Theo have verified, or will verify, such information. If any such information is important to buyer in determining whether to buy, the price to pay or intended use of the property, buyer is urged to conduct their own investigation with qualified professionals, satisfy themselves with respect to that information, and to rely solely on the results of that investigation.
School data provided by GreatSchools. School service boundaries are intended to be used as reference only. To verify enrollment eligibility for a property, contact the school directly.