

$599,000
1,225
SQ FT
$489
SQ/FT
1511 19th Avenue
@ E 15th St - 2606 - Oakland Zip Code 94606, Oakland

- 2 Bed
- 2 Bath
- 2 Park
- 1,225 sqft
- OAKLAND
-

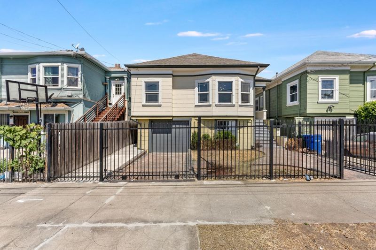
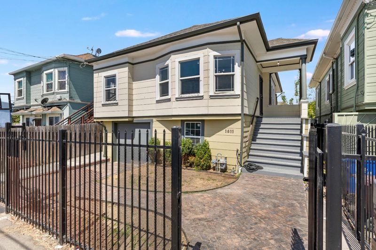
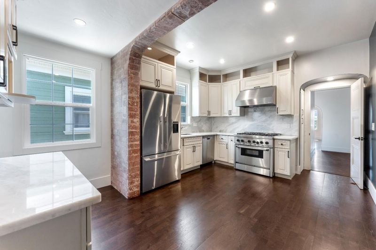
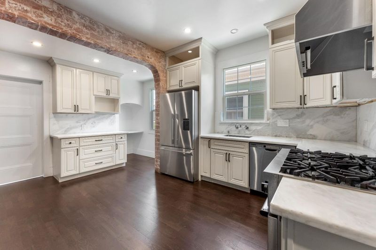
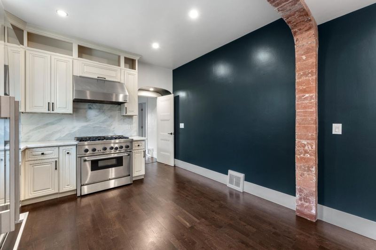
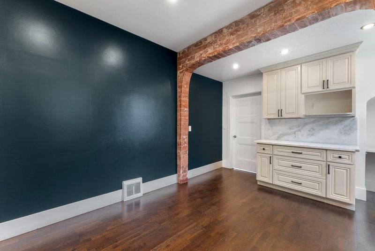
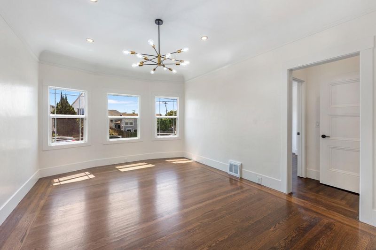
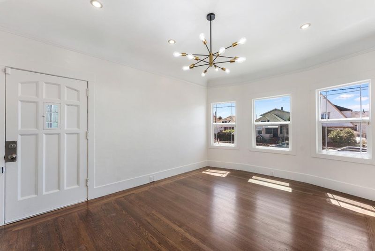
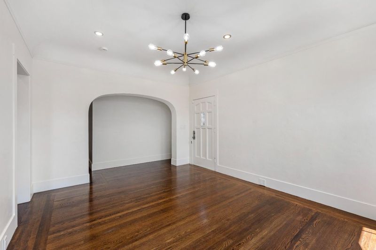
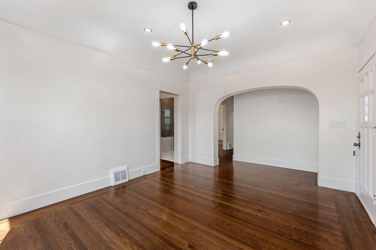
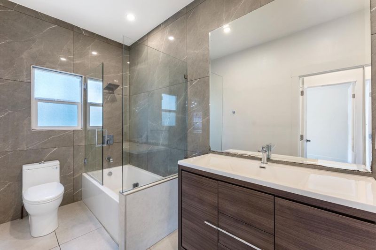
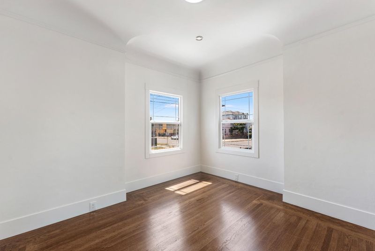
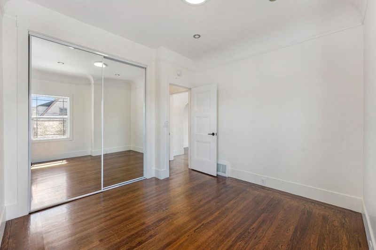
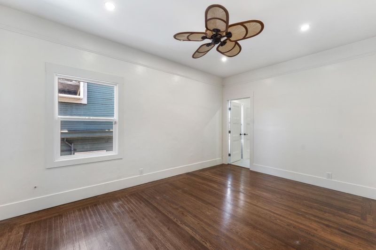
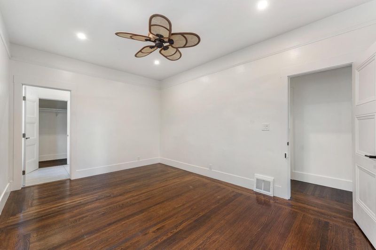
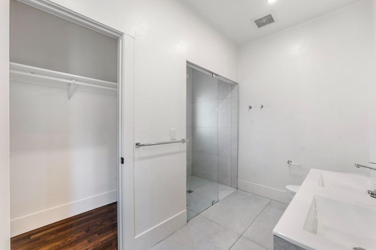
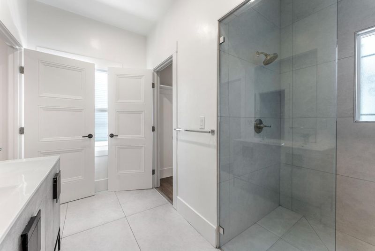
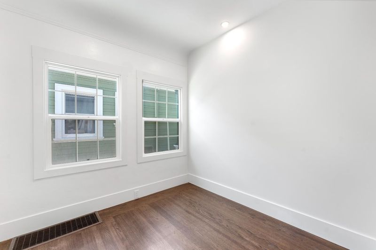
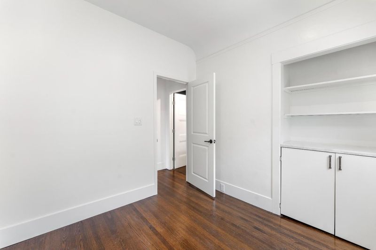
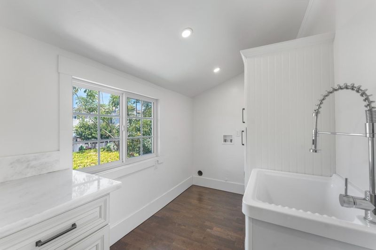
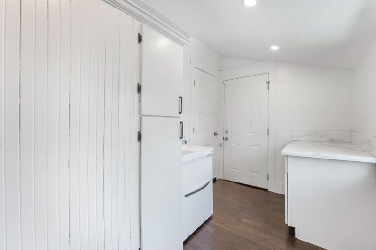
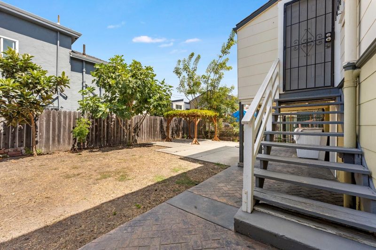
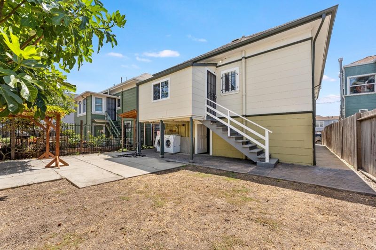
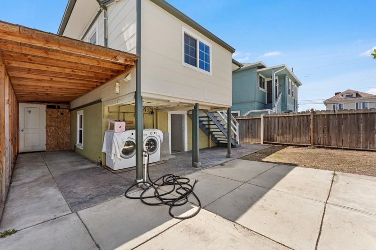
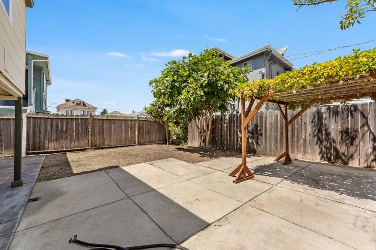
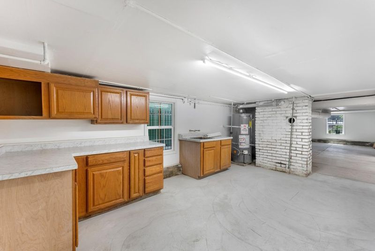
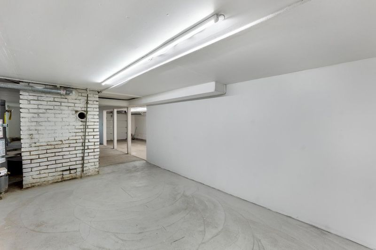
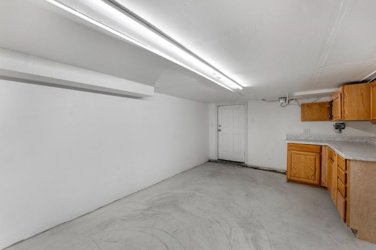
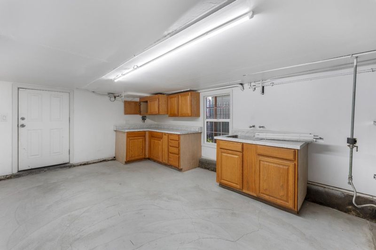
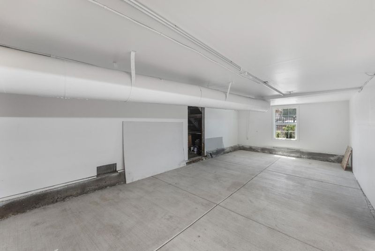
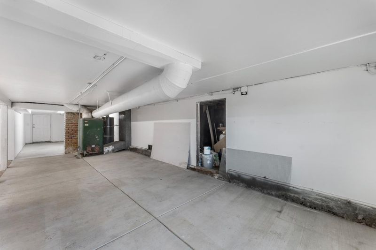
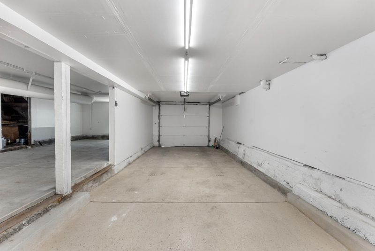
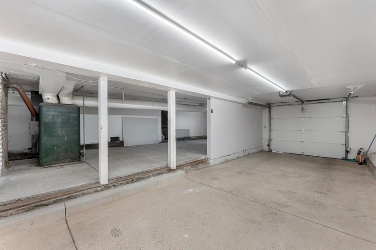
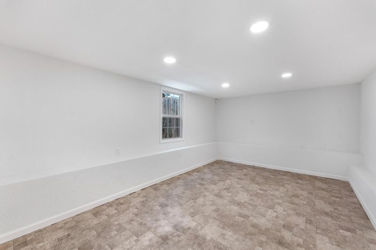
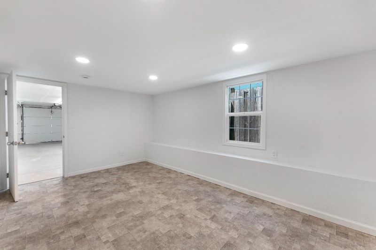
Beautifully restored Victorian in the heart of Oakland's San Antonio District, where period character meets modern comfort. Soaring coved ceilings, elegant bay windows, and rich hardwood floors set the tone, while arched entry architecture frames the gracious living and dining rooms. The remodeled kitchen shines with crisp cabinetry and stainless steel appliances, flowing to a convenient laundry and pantry area. A standout addition, the current owner has thoughtfully created a versatile bonus room, offering flexible space for a home office, guest suite, media room, or creative studio, and expanding the home's everyday livability. Two updated bathrooms, a main-floor primary, double-paned windows, and fresh interior and exterior paint round out the turnkey interior. Step outside to a European-inspired backyard with lush lawns, mature cypress trees for privacy, and a large patio built for entertaining. Additional highlights include an attached three-car tandem garage, auto-security gate, new garage door, and sewer lateral compliance. Ideally located moments from BART, freeways, public transportation, restaurants, and parks, this move-in-ready gem blends timeless craftsmanship with contemporary upgrades in one of Oakland's most connected neighborhoods.

- Days on Market
- 0 days
- Current Status
- Active
- Original Price
- $599,000
- List Price
- $599,000
- On Market Date
- Jul 6, 2026
- Property Type
- Single Family Home
- Area
- 2606 - Oakland Zip Code 94606
- Zip Code
- 94606
- MLS ID
- ML82053153
- APN
- 020-0164-012
- Year Built
- 1910
- Stories in Building
- 1
- Possession
- Unavailable
- Data Source
- MLSL
- Origin MLS System
- MLSListings, Inc.
Roosevelt Middle School
Public 6-8 Middle
Students: 568 Distance: 0.2mi
Community School For Creative Education
Charter K-8 Coed
Students: 241 Distance: 0.2mi
Garfield Elementary School
Public K-5 Elementary
Students: 668 Distance: 0.3mi
St. Anthony School
Private K-8 Elementary, Religious, Coed
Students: 206 Distance: 0.3mi
Opportunity Academy
Charter 10-12
Students: 71 Distance: 0.4mi
Agnes Memorial Christian Academy
Private PK-12 Combined Elementary And Secondary, Religious, Coed
Students: 40 Distance: 0.5mi
- Bed
- 2
- Bath
- 2
- Double Sinks, Primary - Stall Shower(s), Tub, Updated Bath
- Parking
- 2
- Attached Garage
- SQ FT
- 1,225
- SQ FT Source
- Unavailable
- Lot SQ FT
- 3,080.0
- Lot Acres
- 0.070707 Acres
- Kitchen
- Dishwasher, Exhaust Fan, Oven Range - Gas, Refrigerator
- Cooling
- Ceiling Fan
- Dining Room
- Eat in Kitchen
- Disclosures
- NHDS Report
- Family Room
- No Family Room
- Flooring
- Hardwood, Tile
- Foundation
- Concrete Slab
- Heating
- Central Forced Air
- Laundry
- Washer / Dryer
- Fee
- Unavailable
MLS and other Information regarding properties for sale as shown in Theo have been obtained from various sources such as sellers, public records, agents and other third parties. This information may relate to the condition of the property, permitted or unpermitted uses, zoning, square footage, lot size/acreage or other matters affecting value or desirability. Unless otherwise indicated in writing, neither brokers, agents nor Theo have verified, or will verify, such information. If any such information is important to buyer in determining whether to buy, the price to pay or intended use of the property, buyer is urged to conduct their own investigation with qualified professionals, satisfy themselves with respect to that information, and to rely solely on the results of that investigation.
School data provided by GreatSchools. School service boundaries are intended to be used as reference only. To verify enrollment eligibility for a property, contact the school directly.