

$449,900
1,184
SQ FT
$380
SQ/FT
2362 Missouri Way
@ Dutch Haven - Other, Elverta

- 3 Bed
- 2 Bath
- 0 Park
- 1,184 sqft
- Elverta
-

-
Fri Oct 9, 5:30 pm - 7:30 pm
Twilight Open House
-
Sat Oct 10, 11:00 am - 2:00 pm
Open House
-
Sun Oct 11, 2:00 pm - 5:00 pm
Open House
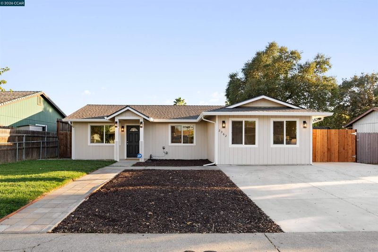
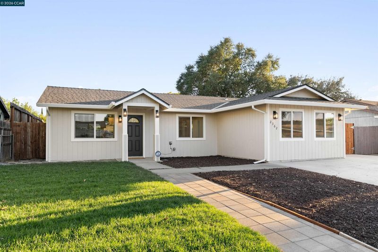
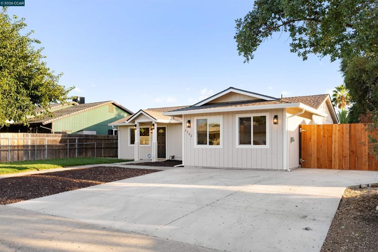
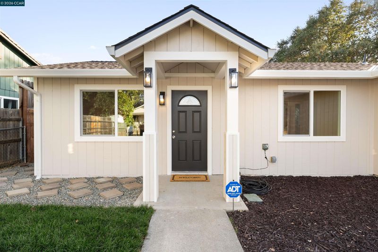
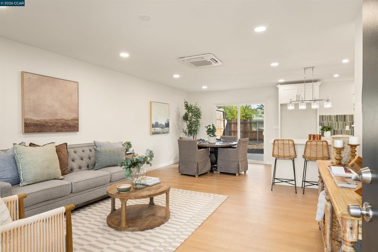
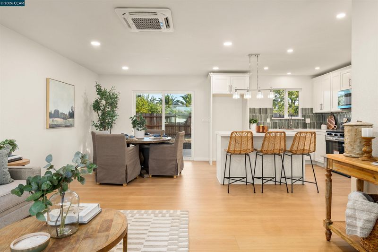
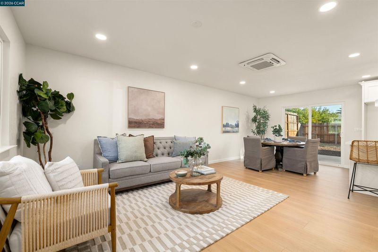
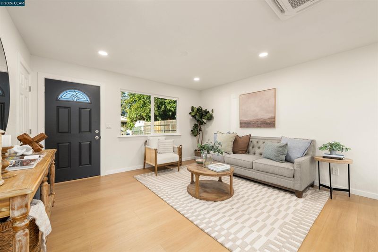
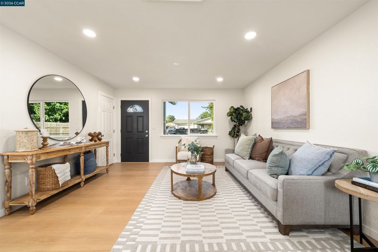
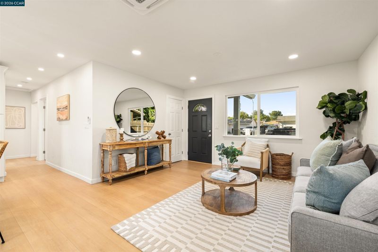
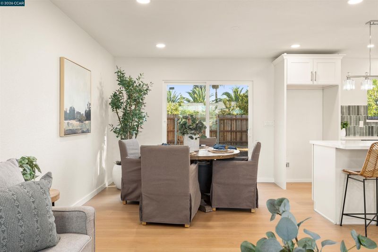
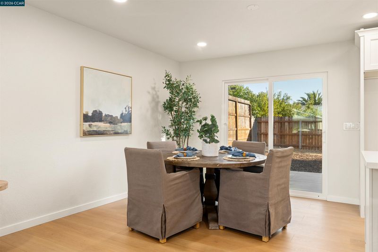
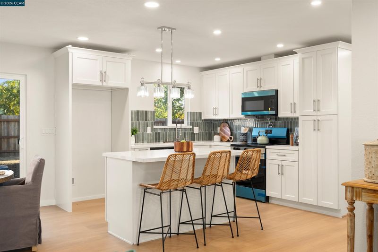
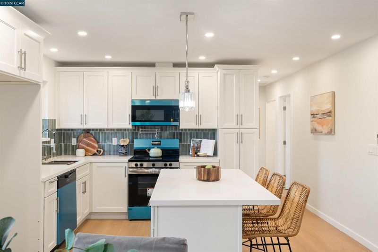
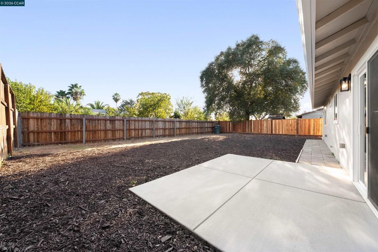
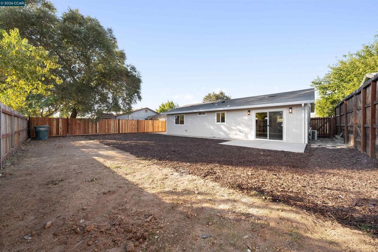
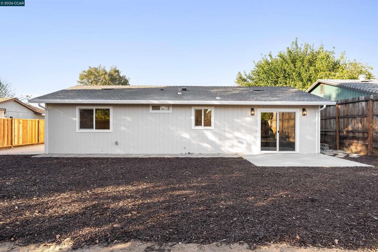
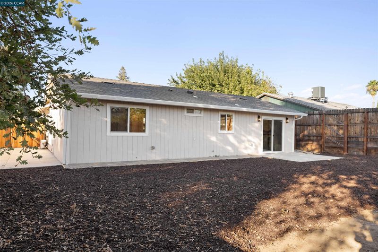
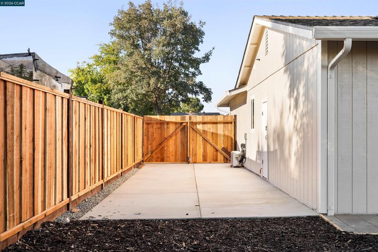
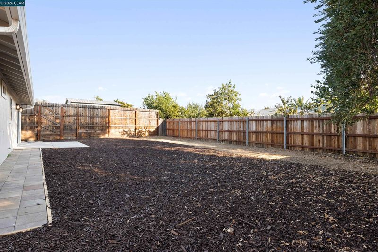
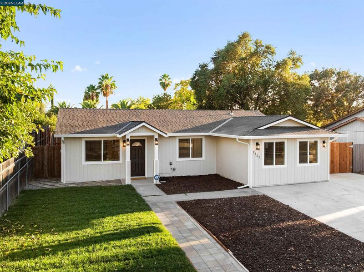
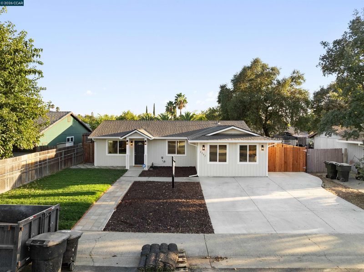
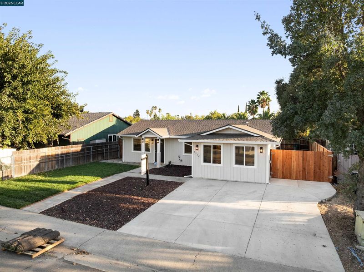
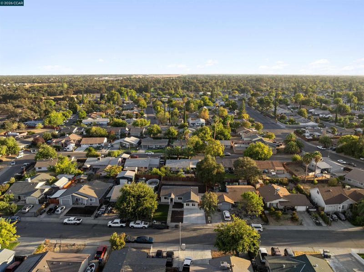
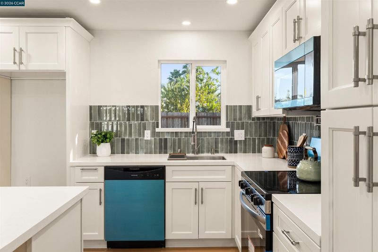
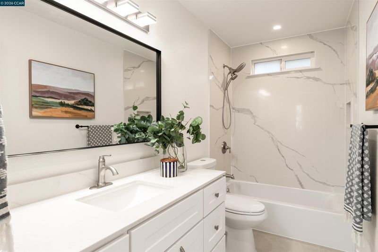
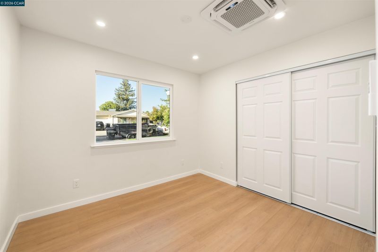
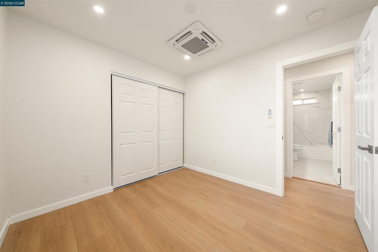
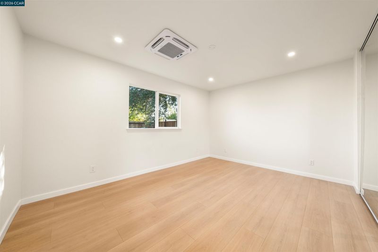
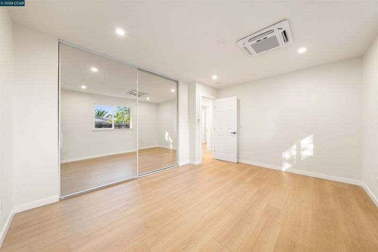
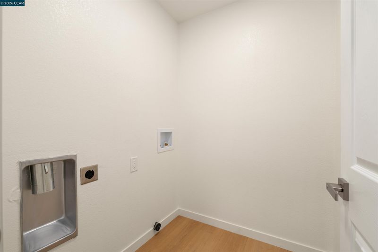
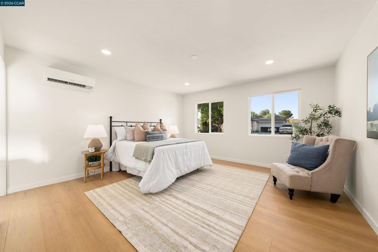
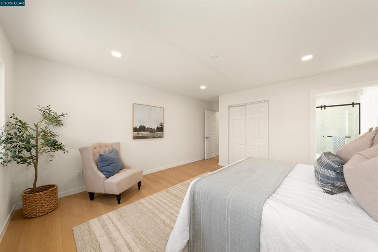
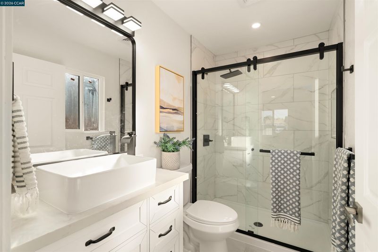
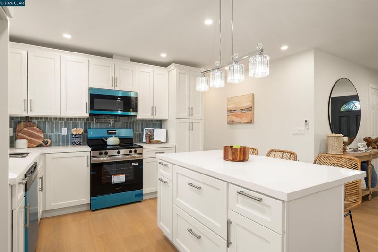
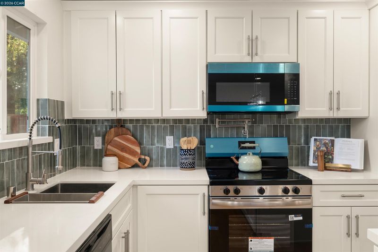
Gibson Meadows has seen remodeled homes—but this one raises the bar. Welcome to 2362 Missouri Way, completely reimagined with the kind of transformation rarely offered in this pocket of Elverta. Step inside and it simply feels different—bright, modern and intentionally finished, anchored by a showpiece kitchen with shaker cabinetry, quartz countertops, custom backsplash and pot filler. A permitted garage conversion created an entirely new primary suite and second bathroom, transforming the home into a functional 3-bedroom, 2-bath residence with approximately 1,184 sq. ft. of conditioned living area. New roof, new windows, new flooring, beautifully renovated bathrooms, fresh interior and exterior paint, new driveway, landscaping and RV parking complete the transformation. The projects are finished. The home is ready. Come see why this may be the one you’ve been waiting for.

- Current Status
- New
- Original Price
- $449,900
- List Price
- $449,900
- On Market Date
- Oct 8, 2026
- Property Type
- Detached
- D/N/S
- Other
- Zip Code
- 95626
- MLS ID
- 41150646
- APN
- 203041006300
- Year Built
- 1981
- Stories in Building
- 1
- Possession
- Close Of Escrow
- Data Source
- MAXEBRDI
- Origin MLS System
- CONTRA COSTA
Northern California Christian School
Private K-12
Students: NA Distance: 0.5mi
New Hope Academy
Private K-12 Coed
Students: NA Distance: 0.8mi
Center High
Public 9-12 Secondary
Students: 1292 Distance: 0.9mi
Mcclellan High (Continuation) School
Public 9-12 Continuation
Students: 60 Distance: 1.0mi
Cyril Spinelli Elementary School
Public K-6 Elementary, Yr Round
Students: 238 Distance: 1.3mi
Center Adult
Public n/a
Students: NA Distance: 1.3mi
- Bed
- 3
- Bath
- 2
- Parking
- 0
- Converted Garage
- SQ FT
- 1,184
- SQ FT Source
- Owner
- Lot SQ FT
- 6,054.0
- Lot Acres
- 0.139 Acres
- Pool Info
- None
- Kitchen
- Dishwasher, Electric Range, Counter - Solid Surface, Electric Range/Cooktop, Kitchen Island
- Cooling
- Other
- Disclosures
- Other - Call/See Agent
- Entry Level
- Exterior Details
- Back Yard, Front Yard, Side Yard
- Flooring
- Laminate
- Foundation
- Fire Place
- None
- Heating
- Other
- Laundry
- Other
- Main Level
- 3 Bedrooms
- Possession
- Close Of Escrow
- Architectural Style
- Traditional
- Construction Status
- Existing
- Additional Miscellaneous Features
- Back Yard, Front Yard, Side Yard
- Location
- Level
- Roof
- Composition Shingles
- Water and Sewer
- Public
- Fee
- Unavailable
MLS and other Information regarding properties for sale as shown in Theo have been obtained from various sources such as sellers, public records, agents and other third parties. This information may relate to the condition of the property, permitted or unpermitted uses, zoning, square footage, lot size/acreage or other matters affecting value or desirability. Unless otherwise indicated in writing, neither brokers, agents nor Theo have verified, or will verify, such information. If any such information is important to buyer in determining whether to buy, the price to pay or intended use of the property, buyer is urged to conduct their own investigation with qualified professionals, satisfy themselves with respect to that information, and to rely solely on the results of that investigation.
School data provided by GreatSchools. School service boundaries are intended to be used as reference only. To verify enrollment eligibility for a property, contact the school directly.