

$1,998,000
1,790
SQ FT
$1,116
SQ/FT
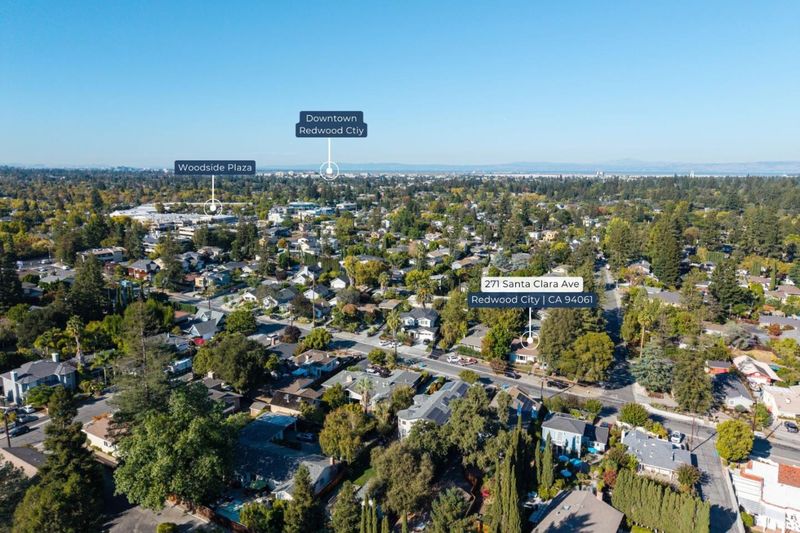
271 Santa Clara Avenue
@ Milton St - 332 - Horgan Ranch Etc., Redwood City

- 2 Bed
- 2 Bath
- 2 Park
- 1,790 sqft
- REDWOOD CITY
-

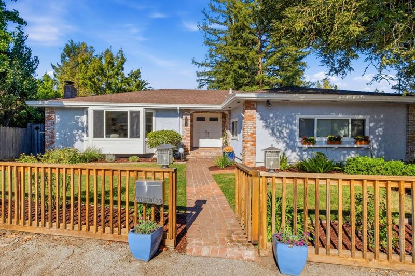
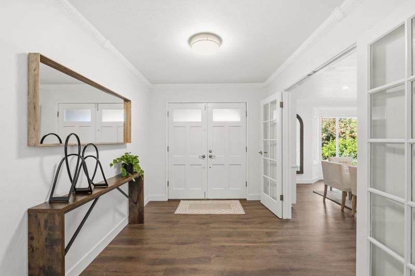
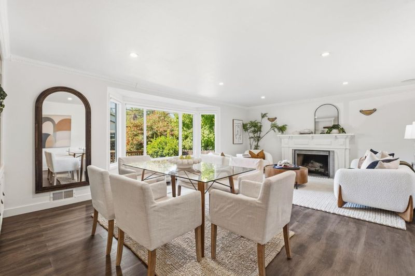
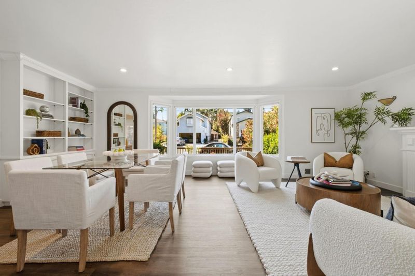
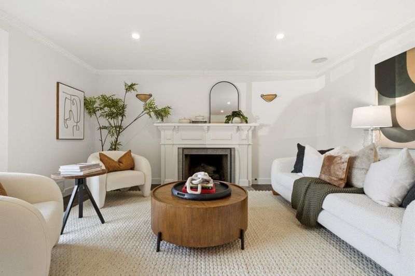
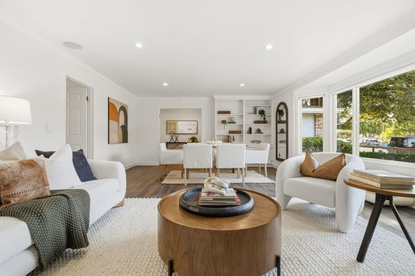
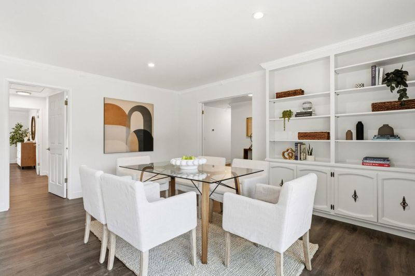
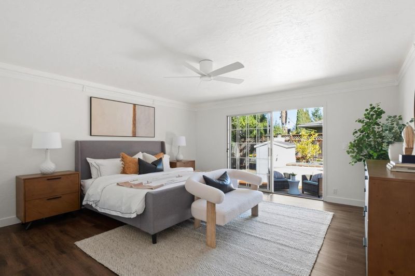
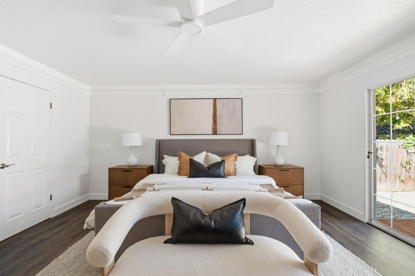
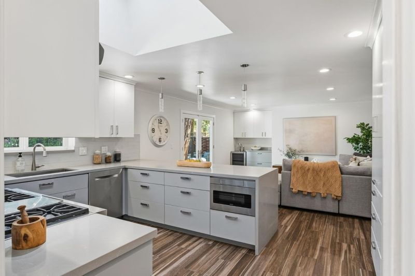
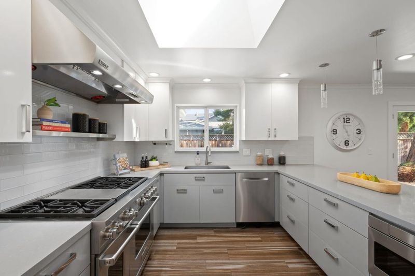
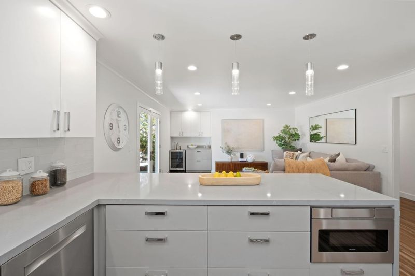
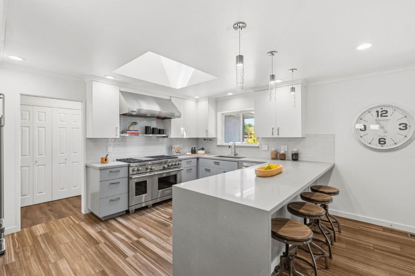
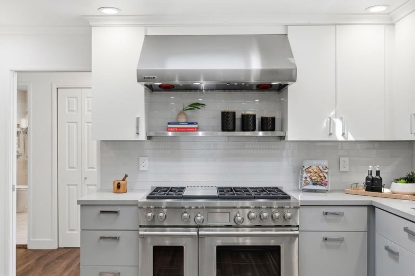
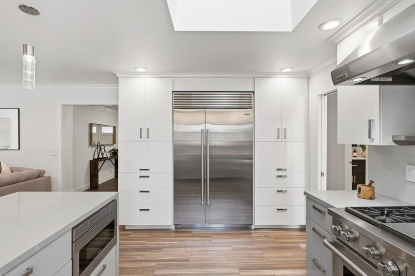
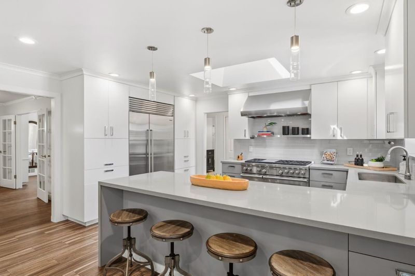
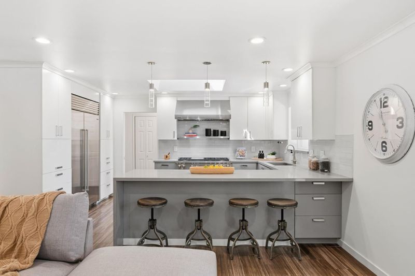
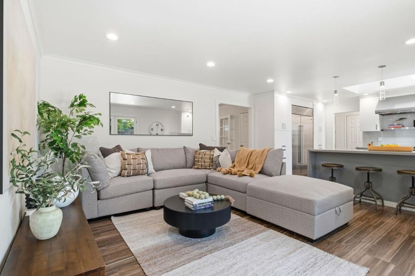
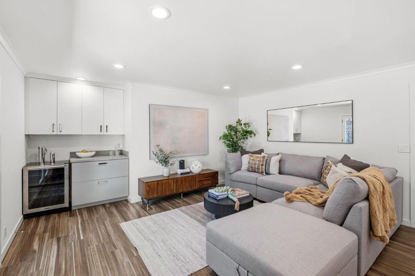
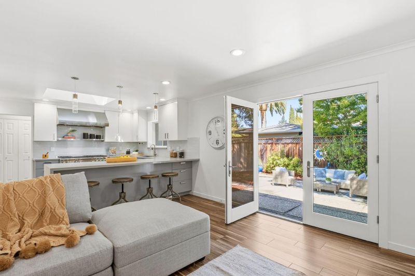
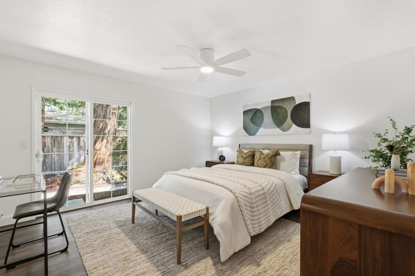
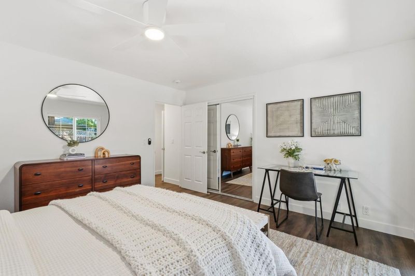
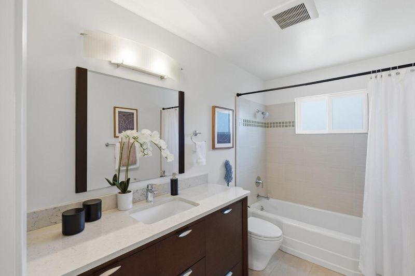
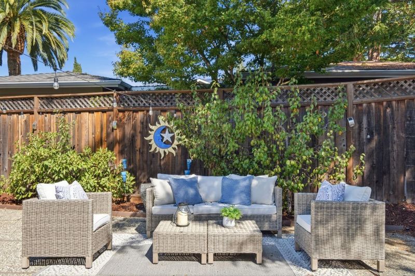
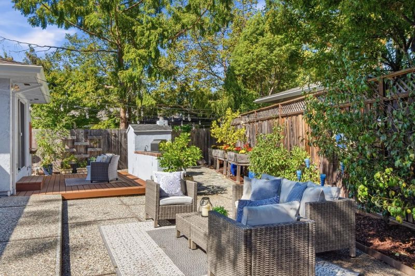
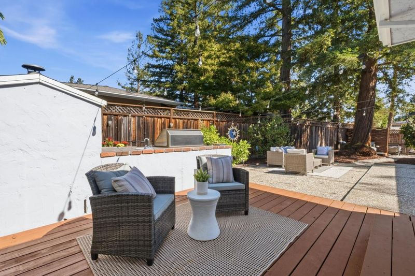
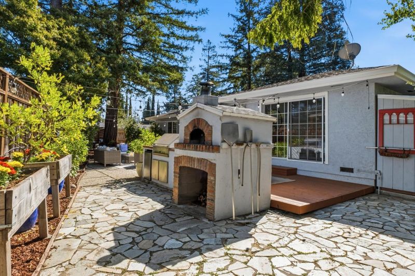
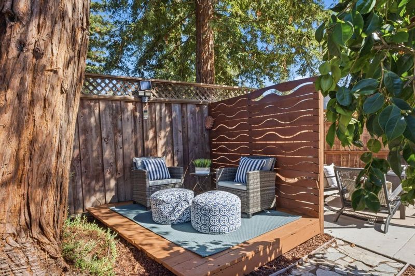
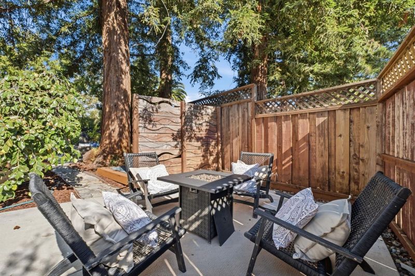
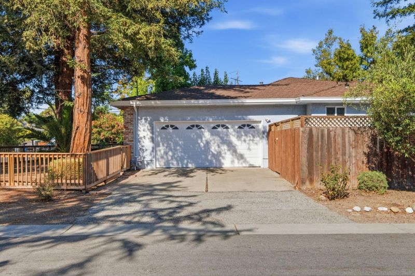
Classic character meets fresh updates at 271 Santa Clara Avenue, where a spacious two-bedroom, two-bath home and a beautiful yard framed by mature trees offer plenty of reasons to settle in. New flooring brings a fresh feel to the interiors, while recessed lighting adds everyday comfort. A fireplace creates a welcoming focal point for quiet evenings at home, and the kitchen pairs stainless steel appliances with an updated look that feels inviting and ready for your next gathering. The generous layout offers room to spread out, host friends, and enjoy a home that lives beyond its bedroom count. Outside, the expansive yard is a natural extension of the living space, with room for outdoor dining, gardening, and leisurely afternoons beneath the trees. Picture coffee in the morning, a barbecue with friends, or dinner outdoors as the day winds down. Mature landscaping and the homes established charm give the setting a warmth thats hard to recreate. With a convenient Redwood City location close to shopping, dining, and everyday essentials, this home brings together character, thoughtful updates, and outdoor space worth coming home to.

- Days on Market
- 1 day
- Current Status
- Active
- Original Price
- $1,998,000
- List Price
- $1,998,000
- On Market Date
- Oct 8, 2026
- Property Type
- Single Family Home
- Area
- 332 - Horgan Ranch Etc.
- Zip Code
- 94061
- MLS ID
- ML82063978
- APN
- 069-342-500
- Year Built
- 1975
- Stories in Building
- 1
- Possession
- COE
- Data Source
- MLSL
- Origin MLS System
- MLSListings, Inc.
Henry Ford Elementary School
Public K-5 Elementary, Yr Round
Students: 368 Distance: 0.5mi
Selby Lane Elementary School
Public K-8 Elementary, Yr Round
Students: 730 Distance: 0.6mi
Woodside High School
Public 9-12 Secondary
Students: 1964 Distance: 0.7mi
St. Pius Elementary School
Private K-8 Elementary, Religious, Coed
Students: 335 Distance: 0.7mi
John F. Kennedy Middle School
Public 5-8 Middle
Students: 667 Distance: 0.9mi
Adelante Spanish Immersion School
Public K-5 Elementary, Yr Round
Students: 470 Distance: 0.9mi
- Bed
- 2
- Bath
- 2
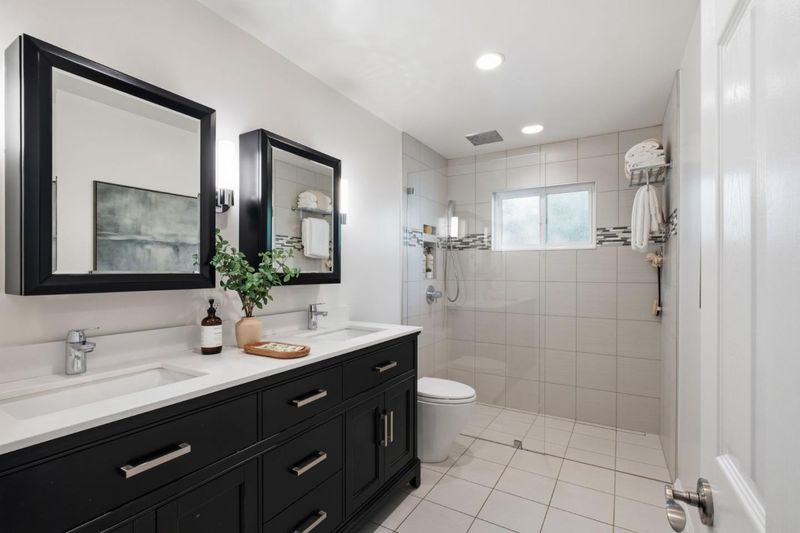
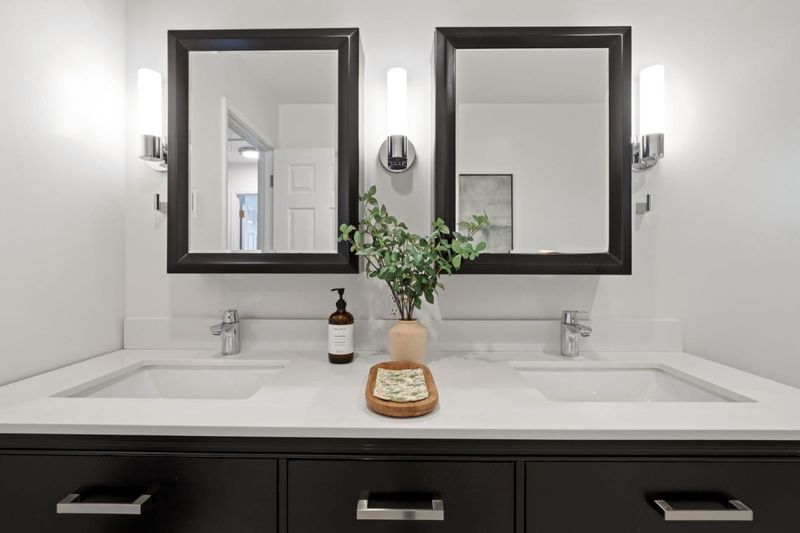
- Double Sinks, Primary - Stall Shower(s), Shower over Tub - 1, Tile, Updated Bath
- Parking
- 2
- Attached Garage, On Street
- SQ FT
- 1,790
- SQ FT Source
- Unavailable
- Lot SQ FT
- 7,995.0
- Lot Acres
- 0.18354 Acres
- Kitchen
- Dishwasher, Exhaust Fan, Garbage Disposal, Hood Over Range, Microwave, Oven Range - Gas, Refrigerator, Skylight
- Cooling
- Central AC
- Dining Room
- Dining Area in Living Room, Eat in Kitchen
- Disclosures
- Natural Hazard Disclosure
- Family Room
- Kitchen / Family Room Combo
- Foundation
- Crawl Space, Raised
- Fire Place
- Living Room, Wood Burning
- Heating
- Central Forced Air, Fireplace
- Laundry
- In Garage
- Possession
- COE
- Fee
- Unavailable
MLS and other Information regarding properties for sale as shown in Theo have been obtained from various sources such as sellers, public records, agents and other third parties. This information may relate to the condition of the property, permitted or unpermitted uses, zoning, square footage, lot size/acreage or other matters affecting value or desirability. Unless otherwise indicated in writing, neither brokers, agents nor Theo have verified, or will verify, such information. If any such information is important to buyer in determining whether to buy, the price to pay or intended use of the property, buyer is urged to conduct their own investigation with qualified professionals, satisfy themselves with respect to that information, and to rely solely on the results of that investigation.
School data provided by GreatSchools. School service boundaries are intended to be used as reference only. To verify enrollment eligibility for a property, contact the school directly.