

$1,249,900
1,067
SQ FT
$1,171
SQ/FT
39656 Iolani Ct
@ Trade Wind Ln - 28 Palms, Fremont

- 3 Bed
- 2 Bath
- 2 Park
- 1,067 sqft
- Fremont
-

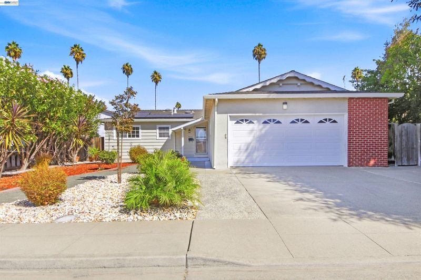
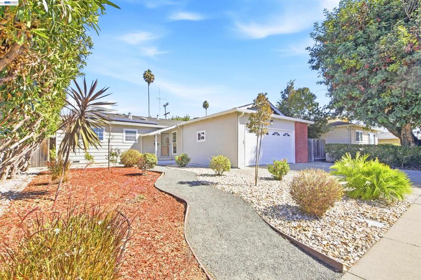
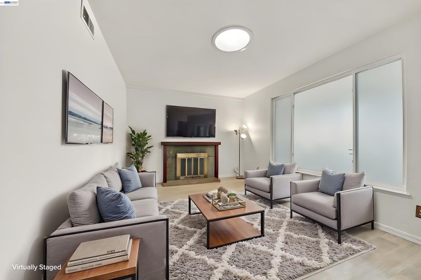
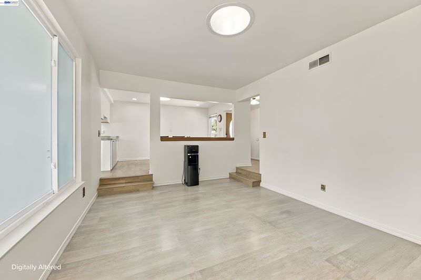
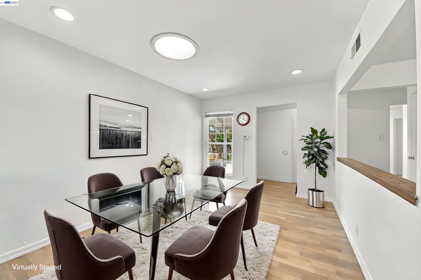
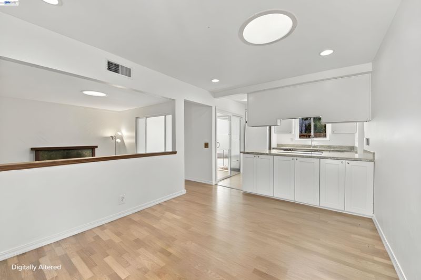
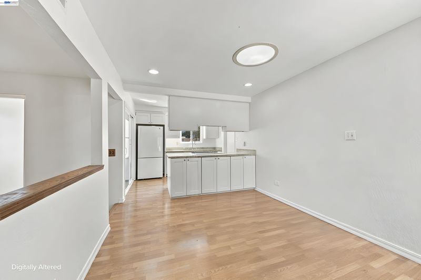
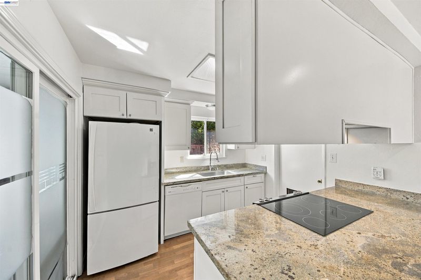
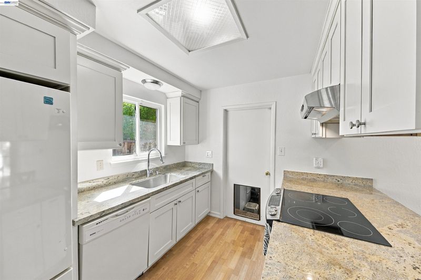
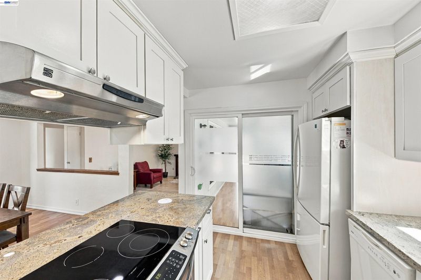
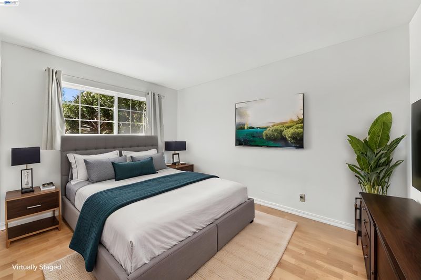
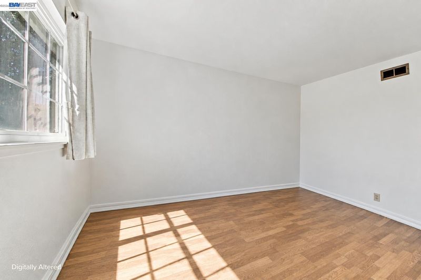
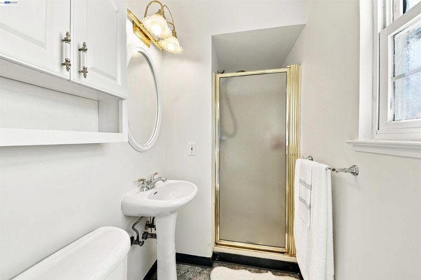
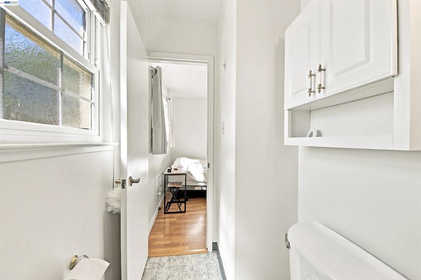
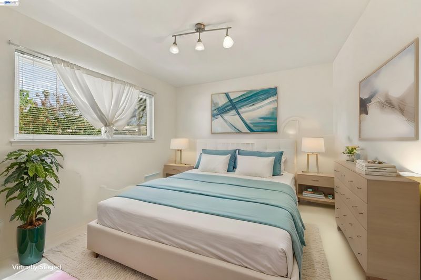
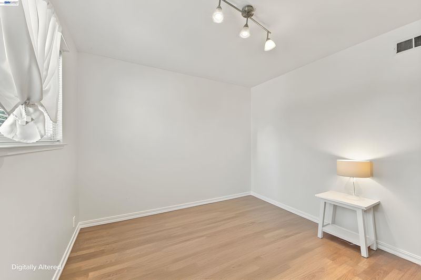
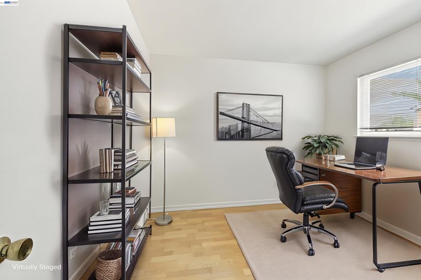
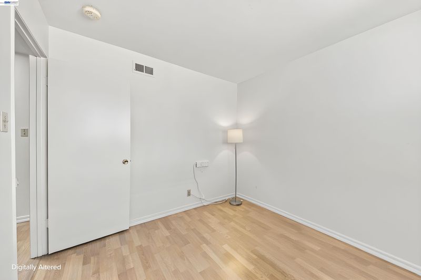
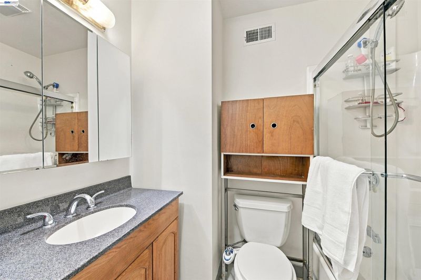
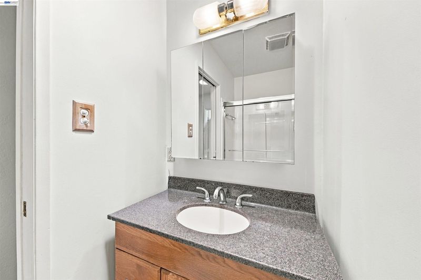
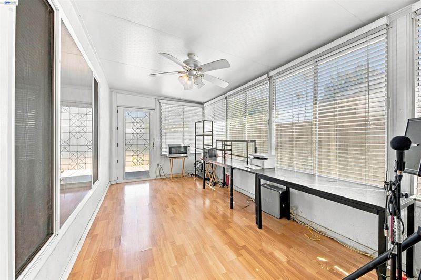
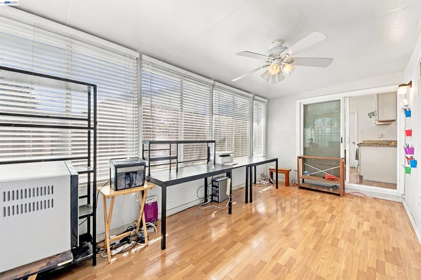
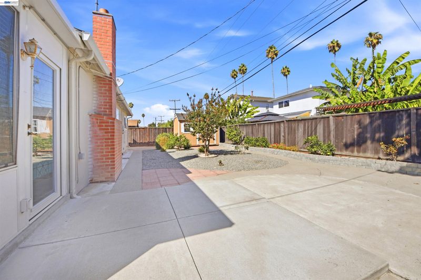
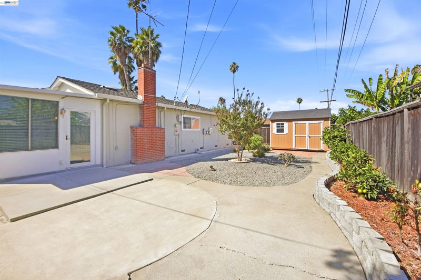
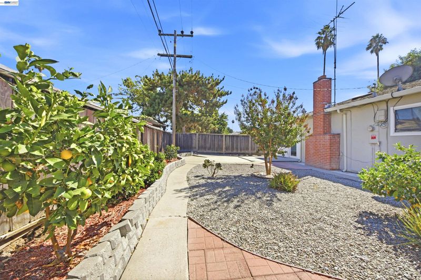
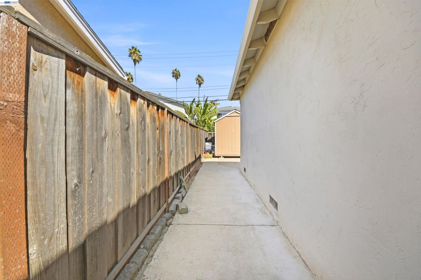
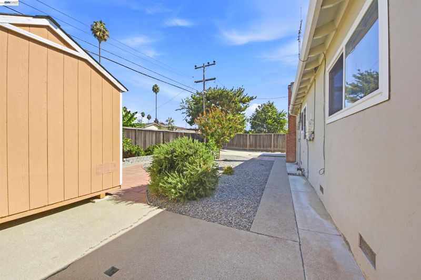
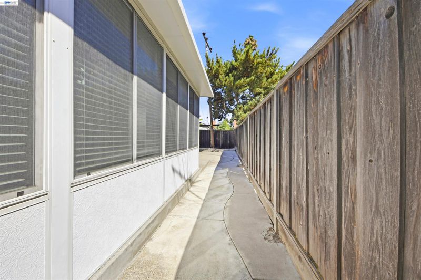
Introducing a charming single-story home nestled on a quiet cul-de-sac in Fremont’s desirable 28 Palms neighborhood. With 3 bedrooms, 2 bathrooms and approximately 1,067 square feet of living space, this home offers a functional floorplan with comfortable living spaces and plenty of natural light throughout. The updated kitchen features custom cabinetry, granite countertops, stainless steel appliances and a large window. The large dining area opens to the living room, creating a great space for everyday living and entertaining. Sun tunnels in the kitchen and living room bring in additional natural light, while laminate flooring and fresh interior paint add to the home's move-in-ready feel. Just off the kitchen is a spacious sunroom with direct access to the backyard, providing additional space to relax, entertain or enjoy year-round. Situated on an approximately 5,723-square-foot lot, the refreshed front and backyards are designed for easy maintenance, with lemon trees and a red pepper plant in the backyard. Ideally located in Central Fremont and walking distance to great schools, parks, shopping and local eateries, the home also offers convenient access to I-880, the Dumbarton Bridge, BART and Centerville Station. With its thoughtful updates, functional single-story floorplan and convenient location, this charming 28 Palms home is one you don't want to miss!

- Current Status
- New
- Original Price
- $1,249,900
- List Price
- $1,249,900
- On Market Date
- Oct 8, 2026
- Property Type
- Detached
- D/N/S
- 28 Palms
- Zip Code
- 94538
- MLS ID
- 41150673
- APN
- 5312248
- Year Built
- 1961
- Stories in Building
- 1
- Possession
- Negotiable
- Data Source
- MAXEBRDI
- Origin MLS System
- BAY EAST
Joseph Azevada Elementary School
Public K-6 Elementary
Students: 650 Distance: 0.2mi
Mission Valley Rocp School
Public 9-12
Students: NA Distance: 0.4mi
John F. Kennedy High School
Public 9-12 Secondary
Students: 1292 Distance: 0.4mi
G. M. Walters Junior High School
Public 7-8 Middle
Students: 727 Distance: 0.5mi
Fremont Adult
Public n/a Adult Education
Students: NA Distance: 0.5mi
Circle of Independent Learning School
Charter K-12 Combined Elementary And Secondary, Home School Program
Students: 368 Distance: 0.5mi
- Bed
- 3
- Bath
- 2
- Parking
- 2
- Attached
- SQ FT
- 1,067
- SQ FT Source
- Public Records
- Lot SQ FT
- 5,723.0
- Lot Acres
- 0.13 Acres
- Pool Info
- None
- Kitchen
- Dishwasher, Electric Range, Refrigerator, Gas Water Heater, Electric Range/Cooktop
- Cooling
- None
- Disclosures
- None
- Entry Level
- Exterior Details
- Back Yard, Front Yard, Side Yard
- Flooring
- Laminate, Tile
- Foundation
- Fire Place
- Living Room
- Heating
- Forced Air
- Laundry
- In Garage
- Main Level
- 3 Bedrooms, 2 Baths
- Possession
- Negotiable
- Architectural Style
- Ranch
- Non-Master Bathroom Includes
- Shower Over Tub
- Construction Status
- Existing
- Additional Miscellaneous Features
- Back Yard, Front Yard, Side Yard
- Location
- Rectangular Lot
- Roof
- Composition
- Water and Sewer
- Public
- Fee
- Unavailable
MLS and other Information regarding properties for sale as shown in Theo have been obtained from various sources such as sellers, public records, agents and other third parties. This information may relate to the condition of the property, permitted or unpermitted uses, zoning, square footage, lot size/acreage or other matters affecting value or desirability. Unless otherwise indicated in writing, neither brokers, agents nor Theo have verified, or will verify, such information. If any such information is important to buyer in determining whether to buy, the price to pay or intended use of the property, buyer is urged to conduct their own investigation with qualified professionals, satisfy themselves with respect to that information, and to rely solely on the results of that investigation.
School data provided by GreatSchools. School service boundaries are intended to be used as reference only. To verify enrollment eligibility for a property, contact the school directly.