

$3,399,000
2,050
SQ FT
$1,658
SQ/FT
175 25th Avenue
@ East Cliff Drive - 45 - Live Oak, Santa Cruz

- 3 Bed
- 3 (2/1) Bath
- 2 Park
- 2,050 sqft
- Santa Cruz
-

-
Sat Aug 29, 1:00 pm - 4:00 pm
-
Sun Aug 30, 1:00 pm - 4:00 pm
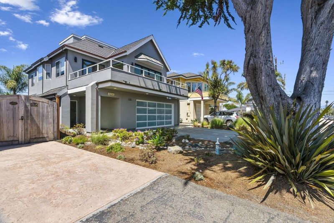
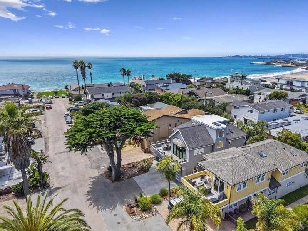
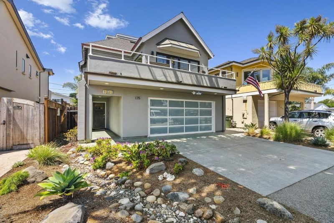
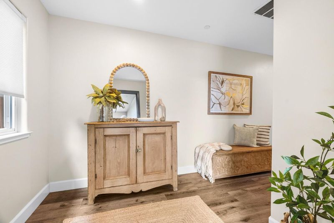
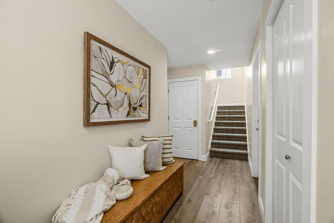
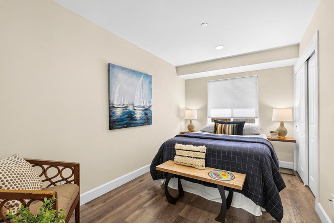
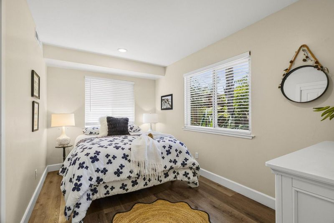
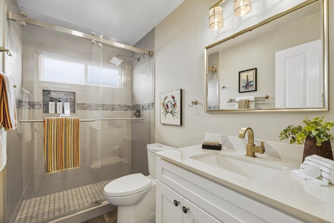
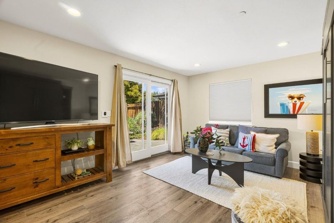
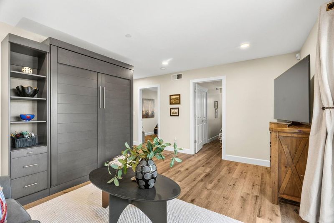
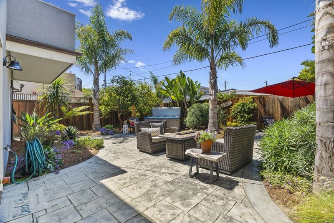
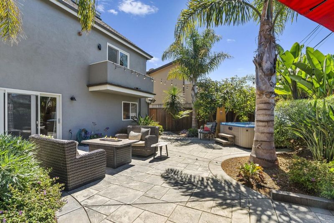
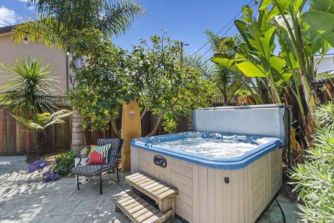
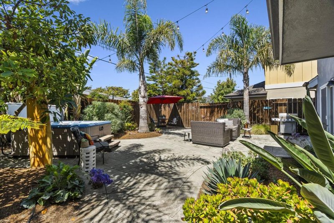
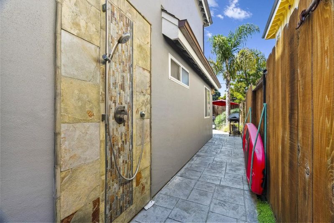
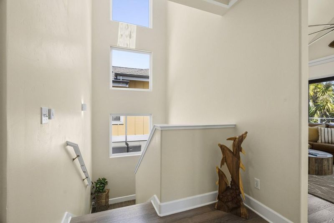
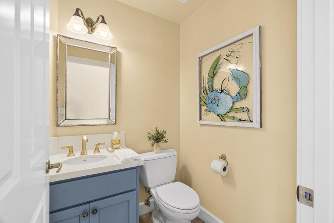
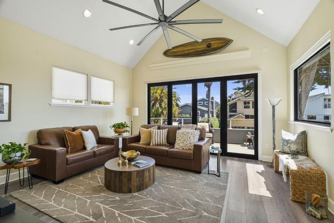
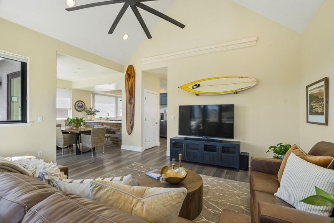
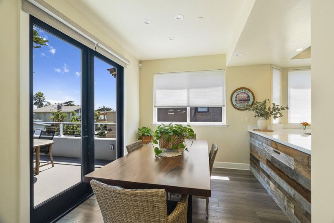
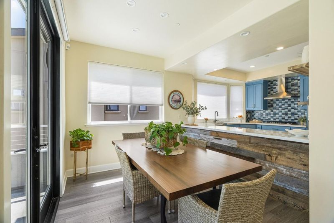
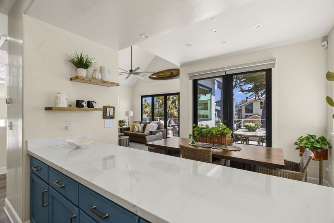
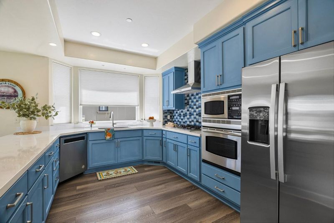
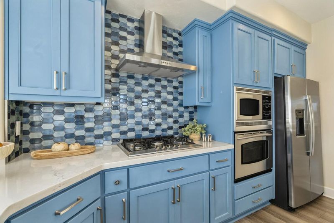
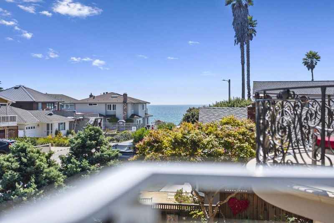
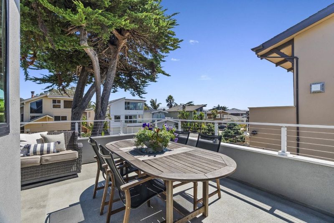
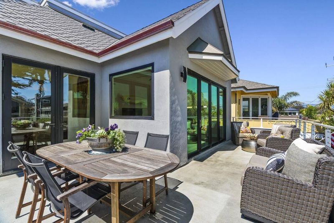
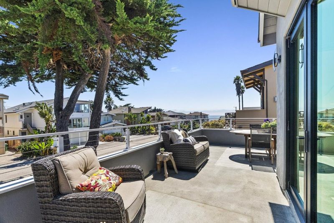
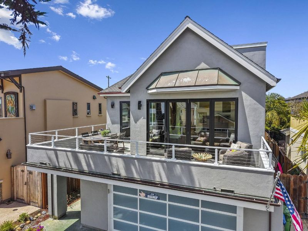
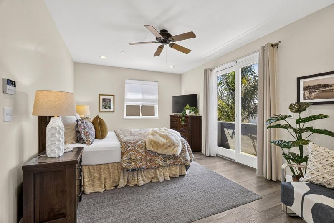
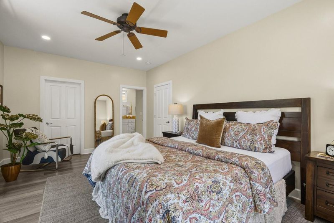
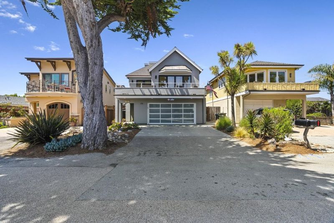
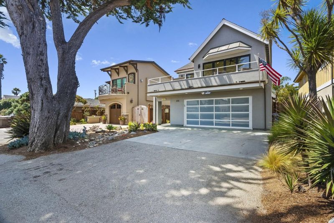
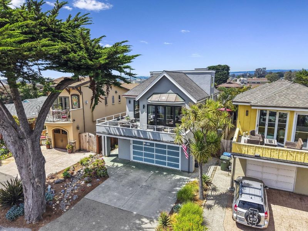
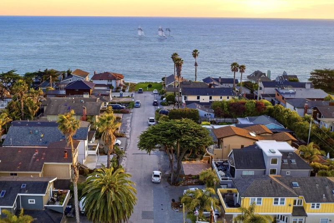
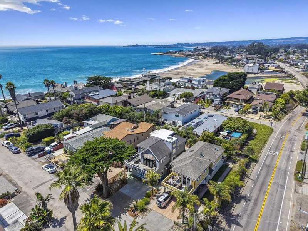
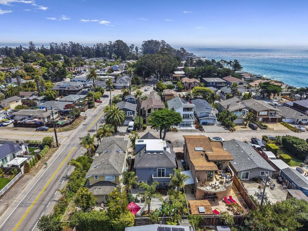
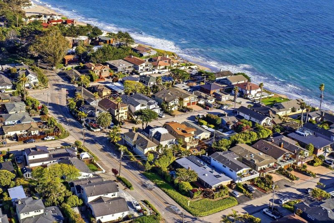
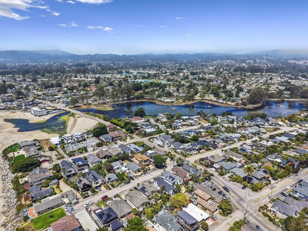
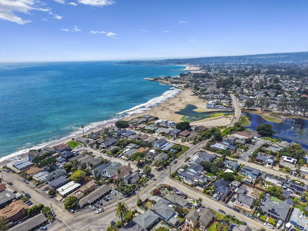
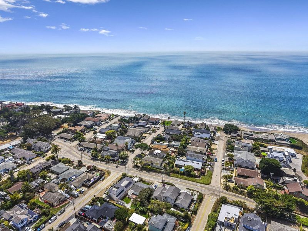
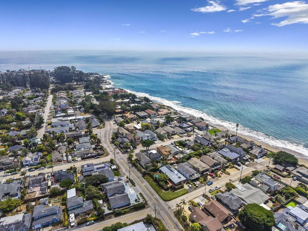
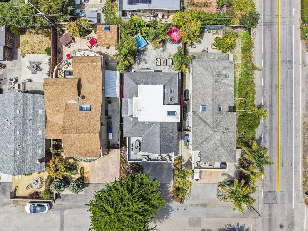
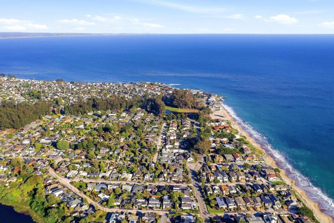
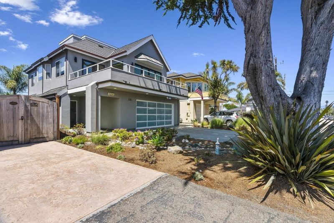
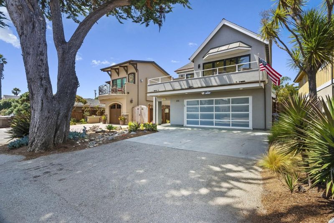
Coastal Luxury Meets Modern Living--Experience the ultimate Santa Cruz lifestyle in the highly coveted Avenues/Pleasure Point area. This stunning 2,050 sf., 3 bedroom/2.5 bathroom residence, 7 houses from the sea, is perfectly situated to enjoy the neighborhood bluff offering a front row seat to the regions most spectacular sunsets. Designed to capture the essence of the CA coast, this home features a reverse floor plan that prioritizes a bountiful ocean view from the spacious front deck. The heart of the home is the light filled living/dining/kitchen areas, where a large accordion window dissolves the boundary between indoors and out. Whether you are entertaining or enjoying a quiet sunset, the seamless flow to the deck allows the salt air and ocean breeze to be part of your daily life. The ground floor, with 2 bedrooms, Murphy Bed family room, and full bathroom is designated for excellent separation of space. It is the perfect hub for guests and family or just a quiet movie night. Through sliding glass doors, this inviting area transitions to a private back yard providing an outdoor shower and hot tub, adding to the SC lifestyle. Don't miss this opportunity to own a piece of paradise and live where the rhythm of the ocean and setting sun meets luxury. www.17525thave.com

- Days on Market
- 0 days
- Current Status
- Active
- Original Price
- $3,399,000
- List Price
- $3,399,000
- On Market Date
- Aug 23, 2026
- Property Type
- Single Family Home
- Area
- 45 - Live Oak
- Zip Code
- 95062
- MLS ID
- ML82058730
- APN
- 028-233-22-000
- Year Built
- 2003
- Stories in Building
- Unavailable
- Possession
- Unavailable
- Data Source
- MLSL
- Origin MLS System
- MLSListings, Inc.
Cypress Charter High School
Charter 9-12 Secondary
Students: 119 Distance: 0.4mi
Del Mar Elementary School
Public K-5 Elementary
Students: 375 Distance: 0.4mi
Shoreline Middle School
Public 6-8 Middle
Students: 514 Distance: 0.6mi
Live Oak Elementary School
Public K-5 Elementary
Students: 331 Distance: 1.1mi
Bay School, The
Private K-12 Nonprofit
Students: 43 Distance: 1.3mi
Opal Cliffs
Public PK-5
Students: 42 Distance: 1.4mi
- Bed
- 3
- Bath
- 3 (2/1)
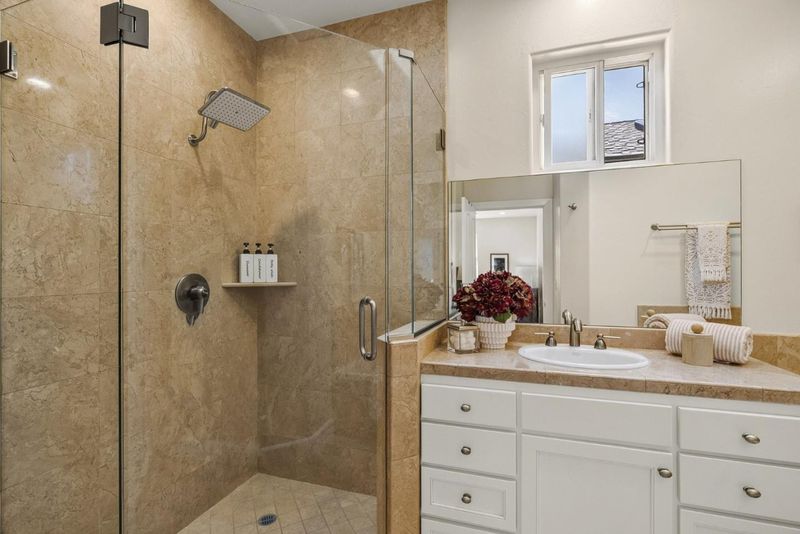
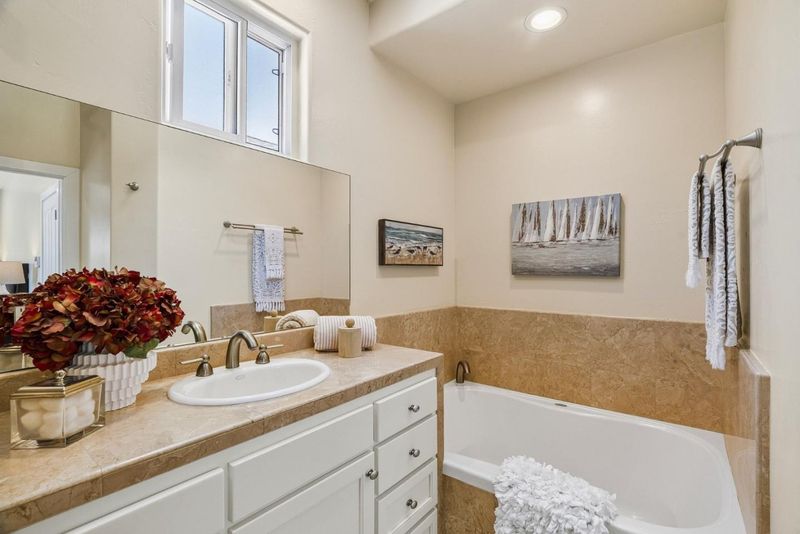
- Full on Ground Floor, Marble, Primary - Oversized Tub, Primary - Stall Shower(s)
- Parking
- 2
- Attached Garage, Gate / Door Opener, Off-Street Parking
- SQ FT
- 2,050
- SQ FT Source
- Unavailable
- Lot SQ FT
- 4,008.0
- Lot Acres
- 0.092011 Acres
- Pool Info
- Spa - Cover, Spa / Hot Tub
- Kitchen
- Countertop - Quartz, Dishwasher, Exhaust Fan, Garbage Disposal, Hood Over Range, Hookups - Gas, Oven Range - Gas, Refrigerator
- Cooling
- Ceiling Fan
- Dining Room
- Dining Area
- Disclosures
- Natural Hazard Disclosure
- Family Room
- Separate Family Room
- Flooring
- Tile, Carpet, Hardwood
- Foundation
- Concrete Slab
- Heating
- Central Forced Air - Gas
- Laundry
- Gas Hookup, In Garage, Electricity Hookup (110V), Electricity Hookup (220V)
- Views
- Neighborhood, Ocean
- Architectural Style
- Traditional
- Fee
- Unavailable
MLS and other Information regarding properties for sale as shown in Theo have been obtained from various sources such as sellers, public records, agents and other third parties. This information may relate to the condition of the property, permitted or unpermitted uses, zoning, square footage, lot size/acreage or other matters affecting value or desirability. Unless otherwise indicated in writing, neither brokers, agents nor Theo have verified, or will verify, such information. If any such information is important to buyer in determining whether to buy, the price to pay or intended use of the property, buyer is urged to conduct their own investigation with qualified professionals, satisfy themselves with respect to that information, and to rely solely on the results of that investigation.
School data provided by GreatSchools. School service boundaries are intended to be used as reference only. To verify enrollment eligibility for a property, contact the school directly.