




$998,000
1,576
SQ FT
$633
SQ/FT
189 Fairlawn Dr
@ Avenida - Berkeley Hills, Berkeley

- 4 Bed
- 2.5 (2/1) Bath
- 2 Park
- 1,576 sqft
- Berkeley
-

-
Sat Oct 10, 2:00 pm - 4:00 pm
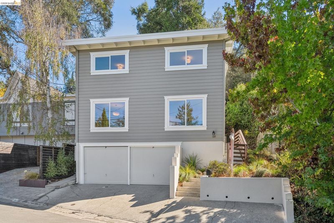
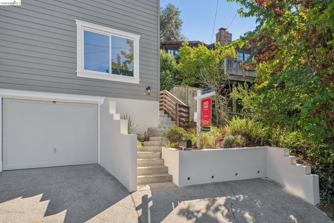
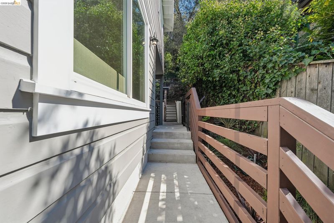
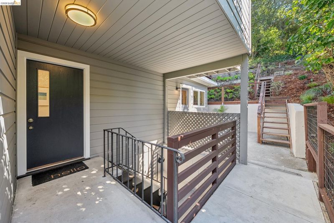
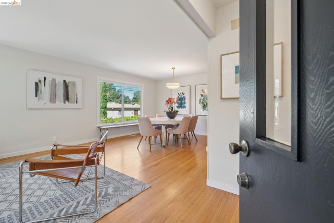
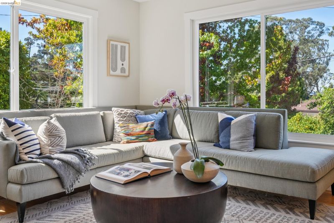
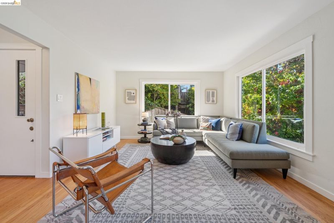
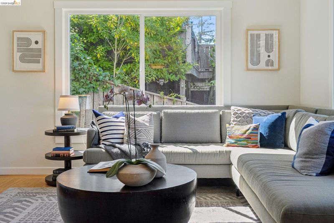
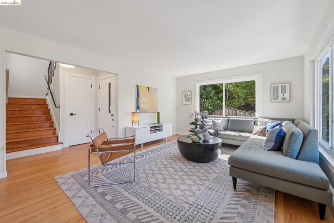
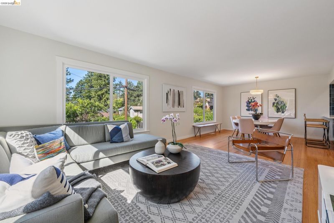
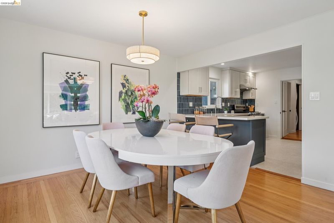
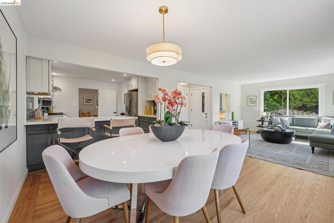
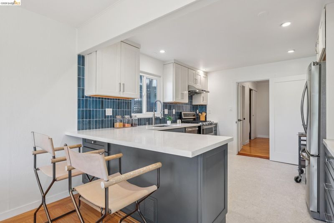
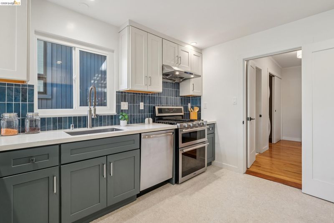
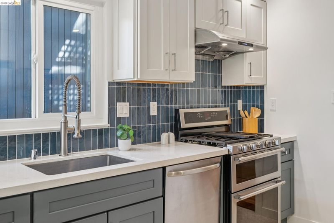
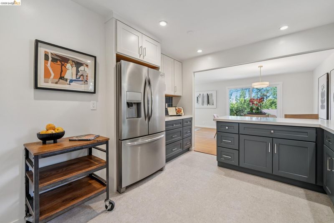
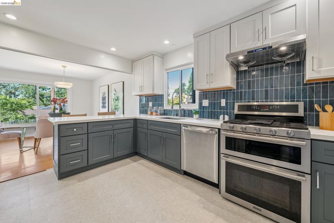
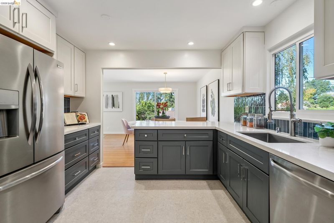
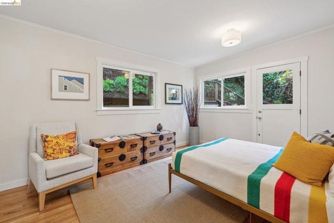
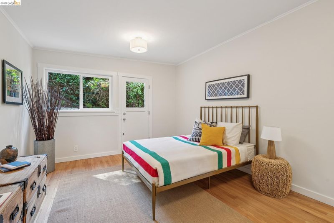
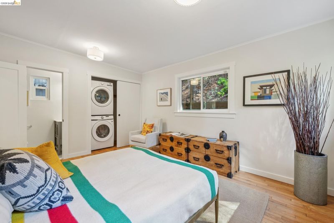
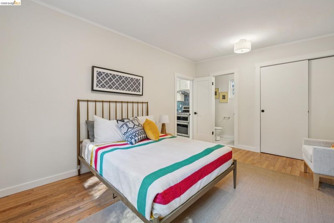
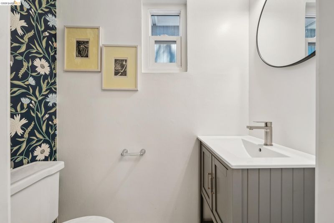
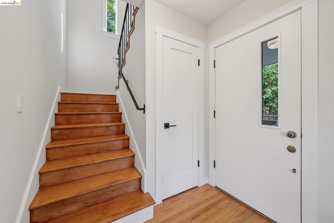
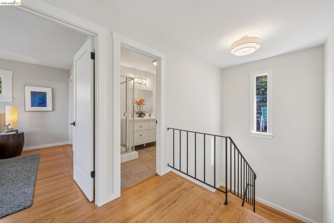
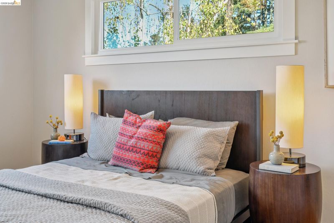
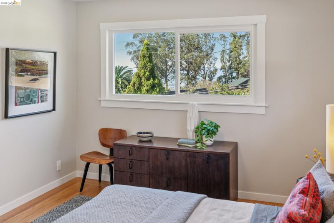
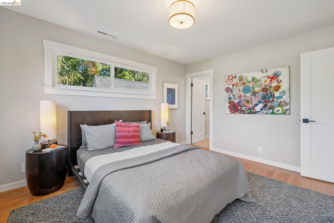
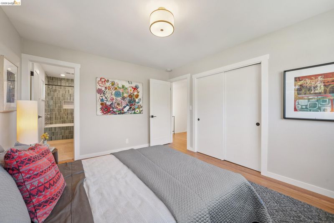
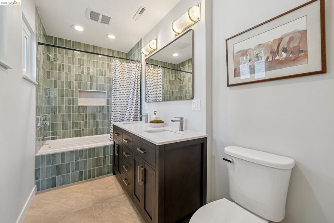
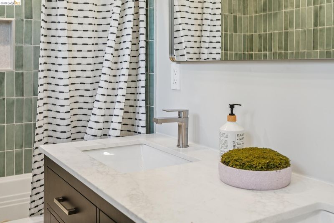
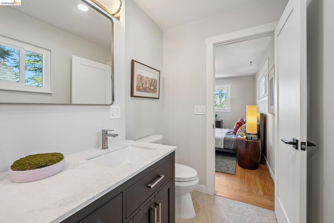
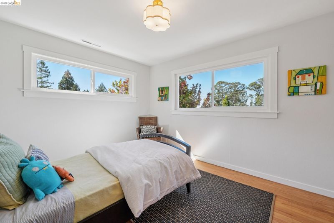
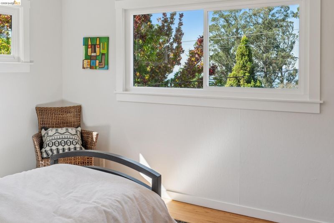
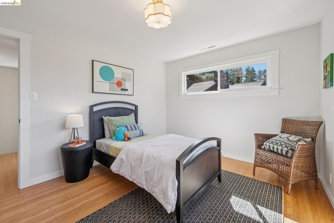
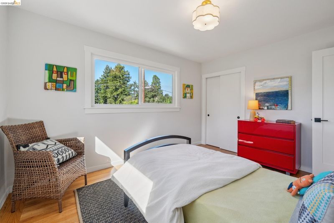
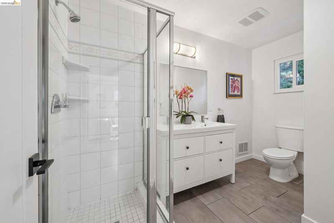
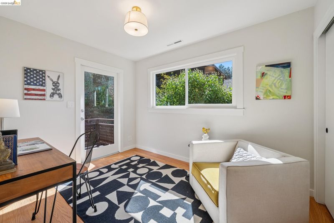
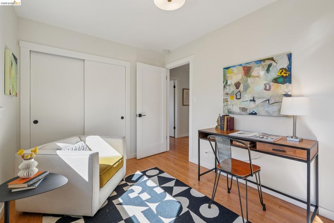
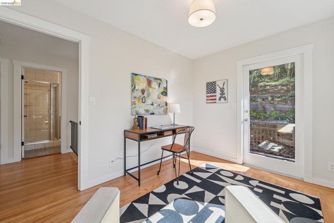
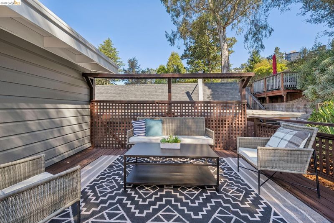
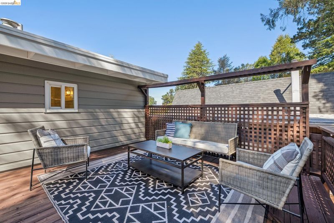
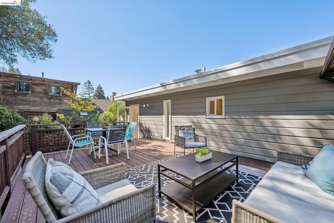
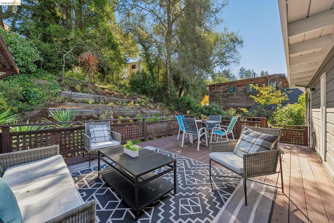
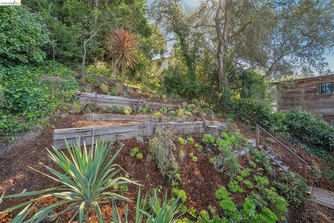
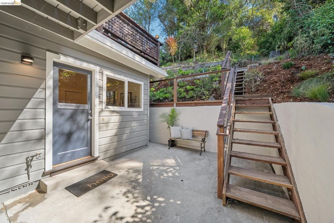
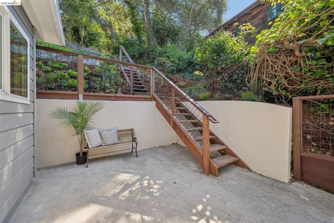
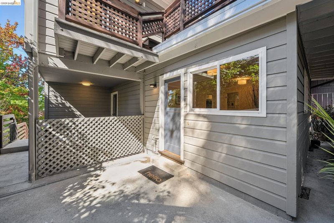
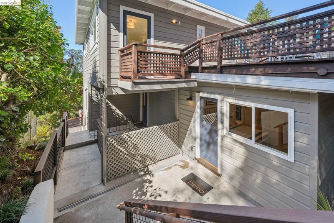
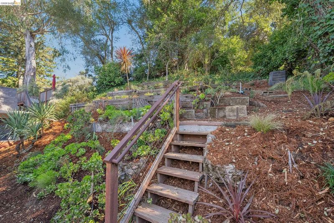
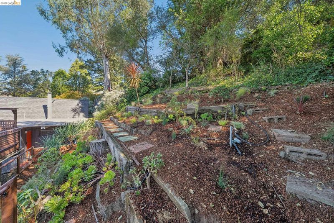
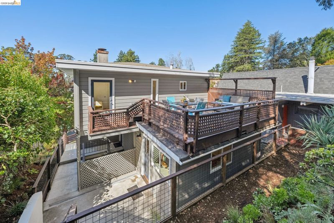
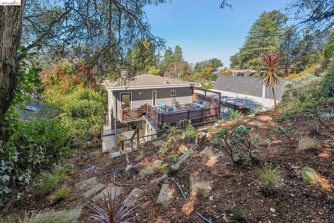
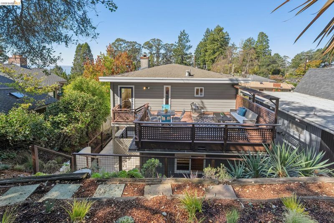
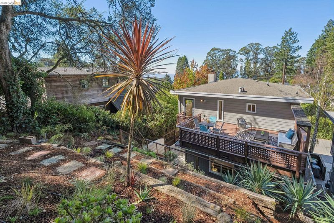
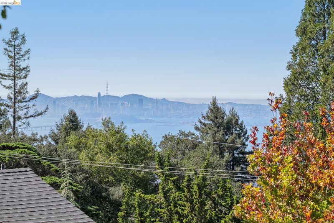
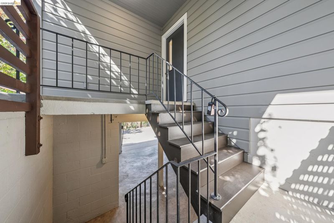
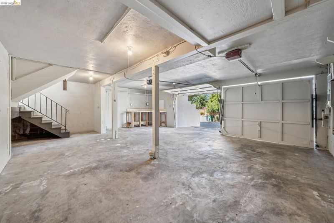
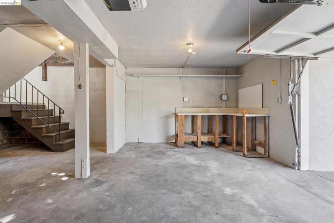
Sunshine, space, and a playground practically in your front yard—189 Fairlawn has all the ingredients for a pretty great Berkeley life. Just steps from Terrace View Playground, this 4-bedroom, 2.5-bath home offers 1,589 square feet* of bright, inviting living space filled with natural light. The updated kitchen and remodeled bathrooms bring a fresh, modern feel, while a large deck off the rear bedroom creates a wonderful spot to step outside and enjoy a sunny Berkeley afternoon. A separate patio and fresh new landscaping (2026) complete the outdoor setting. Downstairs is a true Berkeley rarity: an enormous 739-square-foot garage offering exceptional space for bikes, storage, a workshop, hobbies, a home gym, or whatever else life brings.** The home has also been upgraded with a brand-new 200-amp electrical service, ready for modern living. With four bedrooms, wonderful natural light, generous outdoor space, incredible bonus space**, and Terrace View Playground practically at your doorstep
-
Sun Oct 11, 2:00 pm - 4:00 pm
Sunshine, space, and a playground practically in your front yard—189 Fairlawn has all the ingredients for a pretty great Berkeley life. Just steps from Terrace View Playground, this 4-bedroom, 2.5-bath home offers 1,589 square feet* of bright, inviting living space filled with natural light. The updated kitchen and remodeled bathrooms bring a fresh, modern feel, while a large deck off the rear bedroom creates a wonderful spot to step outside and enjoy a sunny Berkeley afternoon. A separate patio and fresh new landscaping (2026) complete the outdoor setting. Downstairs is a true Berkeley rarity: an enormous 739-square-foot garage offering exceptional space for bikes, storage, a workshop, hobbies, a home gym, or whatever else life brings.** The home has also been upgraded with a brand-new 200-amp electrical service, ready for modern living. With four bedrooms, wonderful natural light, generous outdoor space, incredible bonus space**, and Terrace View Playground practically at your doorstep
Sunshine, space, and a playground practically in your front yard—189 Fairlawn has all the ingredients for a pretty great Berkeley life. Just steps from Terrace View Playground, this 4-bedroom, 2.5-bath home offers 1,589 square feet* of bright, inviting living space filled with natural light. The updated kitchen and remodeled bathrooms bring a fresh, modern feel, while a large deck off the rear bedroom creates a wonderful spot to step outside and enjoy a sunny Berkeley afternoon. A separate patio and fresh new landscaping (2026) complete the outdoor setting. Downstairs is a true Berkeley rarity: an enormous 739-square-foot garage offering exceptional space for bikes, storage, a workshop, hobbies, a home gym, or whatever else life brings.** The home has also been upgraded with a brand-new 200-amp electrical service, ready for modern living. With four bedrooms, wonderful natural light, generous outdoor space, incredible bonus space**, and Terrace View Playground practically at your doorstep, 189 Fairlawn is a warm, welcoming home with room to live, play, and grow. Home Energy Score of 5. *Per public record. **Buyer to verify use of space. Neither seller nor listing agent has investigated or verified the accuracy of any of these sources of information nor that these spaces are or may be made into legally habitable spaces. Buyer must conduct their own investigation with the city and appropriate professionals and rely solely on that investigation.

- Current Status
- New
- Original Price
- $998,000
- List Price
- $998,000
- On Market Date
- Oct 7, 2026
- Property Type
- Detached
- D/N/S
- Berkeley Hills
- Zip Code
- 94708
- MLS ID
- 41150512
- APN
- 60248741
- Year Built
- 1959
- Stories in Building
- 3
- Possession
- Close Of Escrow
- Data Source
- MAXEBRDI
- Origin MLS System
- Bridge AOR
Cragmont Elementary School
Public K-5 Elementary
Students: 384 Distance: 0.9mi
Cragmont Elementary School
Public K-5 Elementary
Students: 377 Distance: 0.9mi
Montessori Family School
Private PK-8 Preschool Early Childhood Center, Elementary, Coed
Students: 159 Distance: 1.0mi
Oxford Elementary School
Public K-5 Elementary
Students: 302 Distance: 1.0mi
Oxford Elementary School
Public K-5 Elementary
Students: 281 Distance: 1.0mi
Berkeley Rose Waldorf School
Private PK-5 Coed
Students: 145 Distance: 1.1mi
- Bed
- 4
- Bath
- 2.5 (2/1)
- Parking
- 2
- Attached, Garage, Off Street, Workshop in Garage, Enclosed, Garage Faces Front, Garage Door Opener
- SQ FT
- 1,576
- SQ FT Source
- Public Records
- Lot SQ FT
- 4,830.0
- Lot Acres
- 0.11 Acres
- Pool Info
- None
- Kitchen
- Dishwasher, Double Oven, Gas Range, Microwave, Range, Refrigerator, Dryer, Washer, Gas Water Heater, Counter - Solid Surface, Eat-in Kitchen, Disposal, Gas Range/Cooktop, Range/Oven Built-in, Updated Kitchen
- Cooling
- None
- Disclosures
- Rent Control
- Entry Level
- Exterior Details
- Back Yard, Side Yard, Sprinklers Side, Storage, Terraced Back, Terraced Up, Landscape Back, Landscape Front, Low Maintenance, Private Entrance
- Flooring
- Hardwood Flrs Throughout
- Foundation
- Fire Place
- None
- Heating
- Central
- Laundry
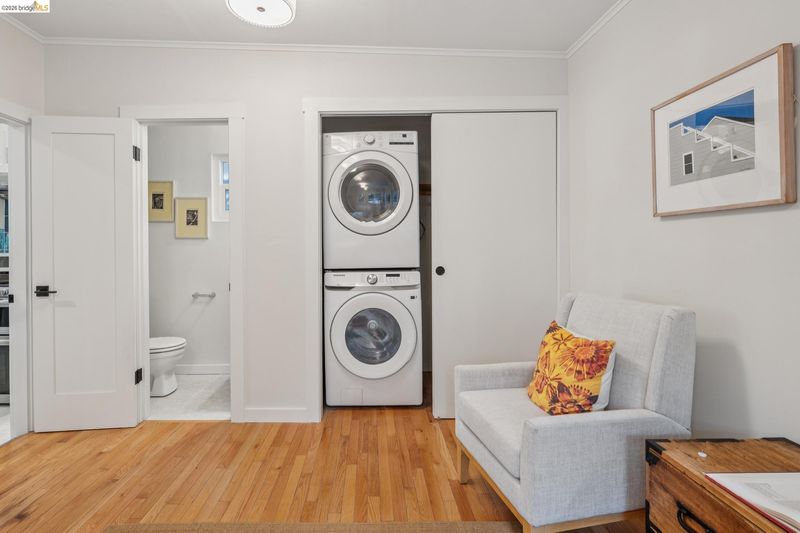
- Dryer, Laundry Closet, Washer, In Unit, Washer/Dryer Stacked Incl
- Main Level
- Other
- Possession
- Close Of Escrow
- Architectural Style
- Contemporary, Mid Century Modern
- Construction Status
- Existing
- Additional Miscellaneous Features
- Back Yard, Side Yard, Sprinklers Side, Storage, Terraced Back, Terraced Up, Landscape Back, Landscape Front, Low Maintenance, Private Entrance
- Location
- Rectangular Lot, Sloped Up, Sprinklers In Rear, Landscaped
- Roof
- Composition Shingles
- Water and Sewer
- Public
- Fee
- Unavailable
MLS and other Information regarding properties for sale as shown in Theo have been obtained from various sources such as sellers, public records, agents and other third parties. This information may relate to the condition of the property, permitted or unpermitted uses, zoning, square footage, lot size/acreage or other matters affecting value or desirability. Unless otherwise indicated in writing, neither brokers, agents nor Theo have verified, or will verify, such information. If any such information is important to buyer in determining whether to buy, the price to pay or intended use of the property, buyer is urged to conduct their own investigation with qualified professionals, satisfy themselves with respect to that information, and to rely solely on the results of that investigation.
School data provided by GreatSchools. School service boundaries are intended to be used as reference only. To verify enrollment eligibility for a property, contact the school directly.