

$1,858,000
2,277
SQ FT
$816
SQ/FT
1841 Vine St
@ MLK - North Berkeley, Berkeley

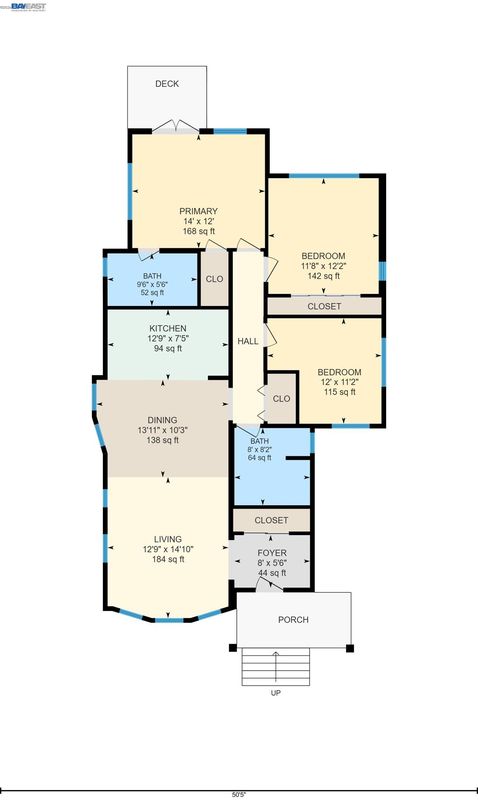
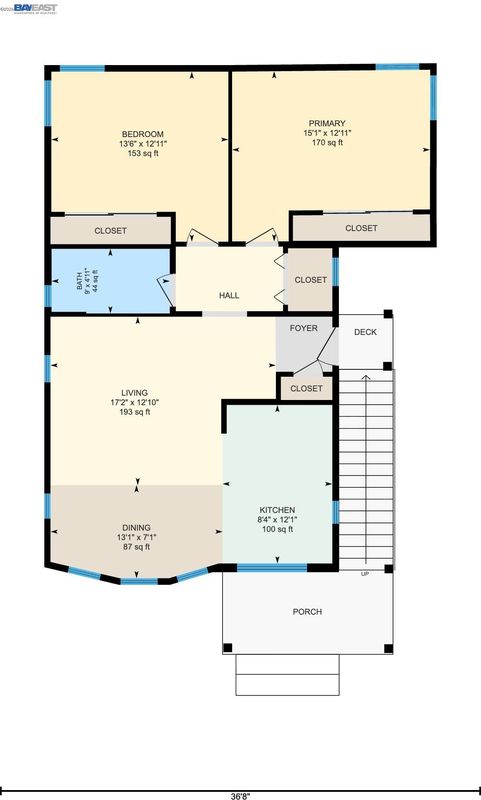
- 5 Bed
- 3 Bath
- 0 Park
- 2,277 sqft
- Berkeley
-

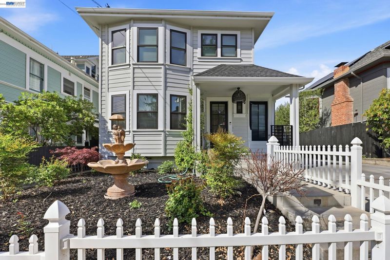
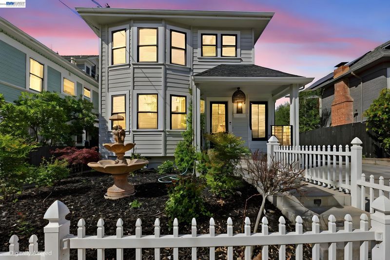
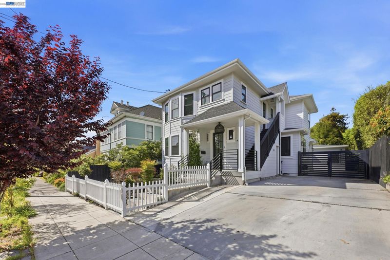
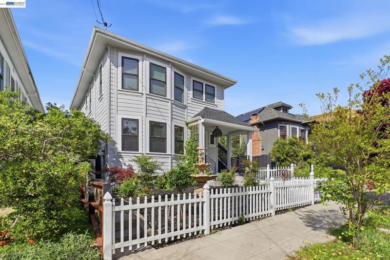
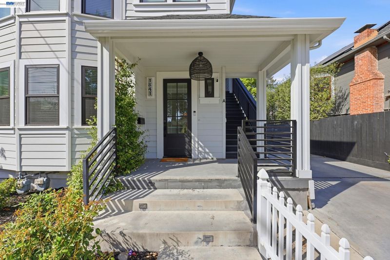
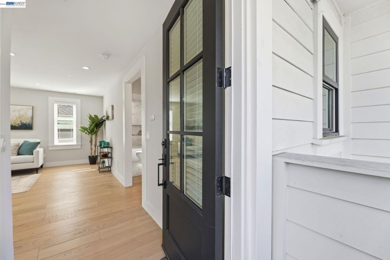
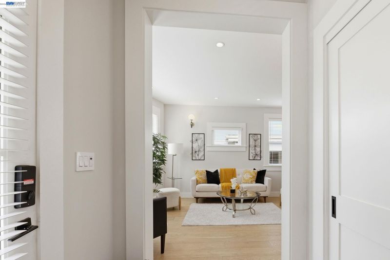
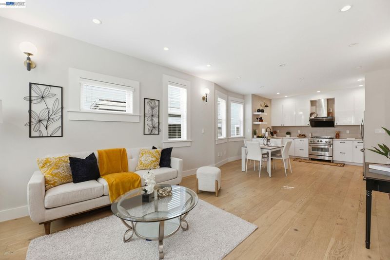
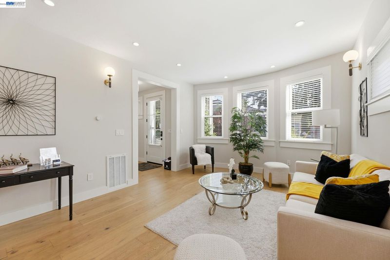
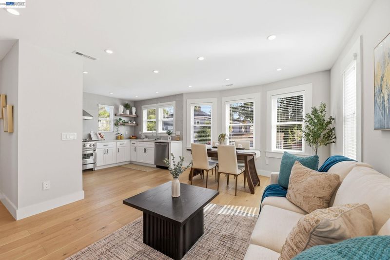
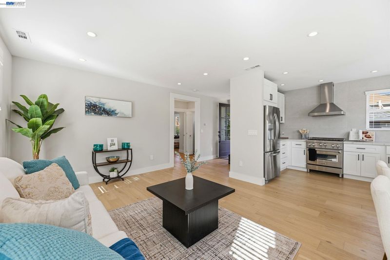
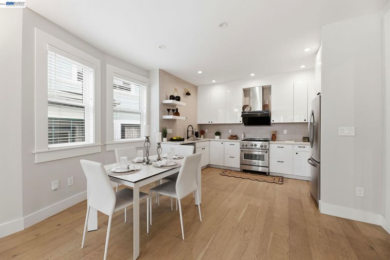
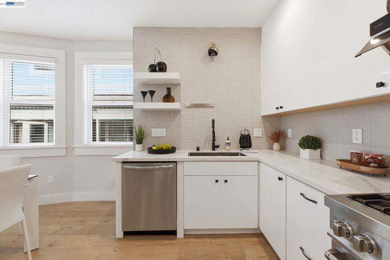
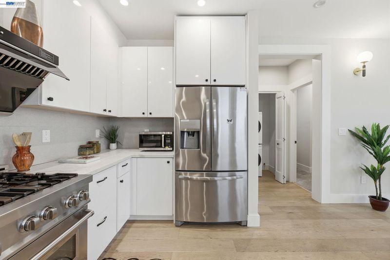
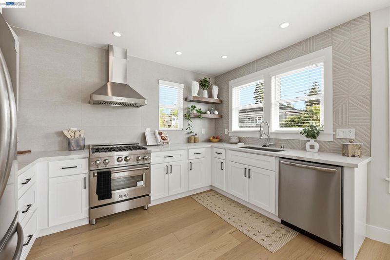
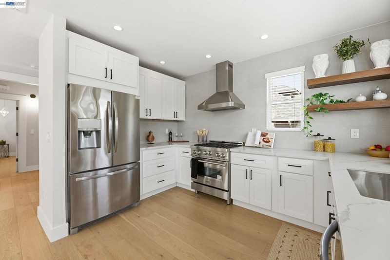
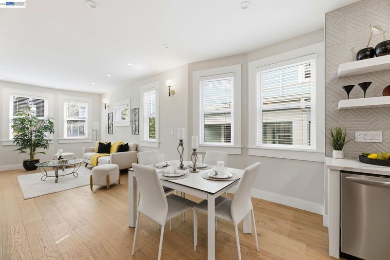
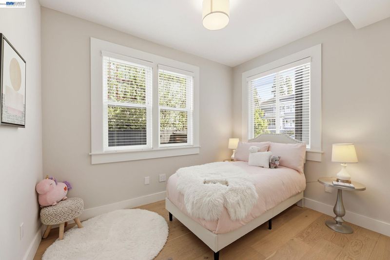
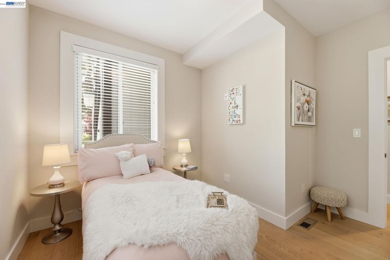
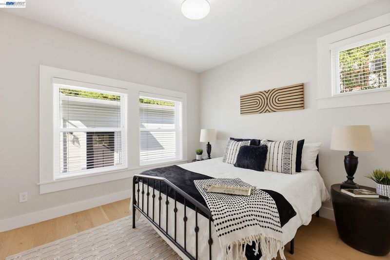
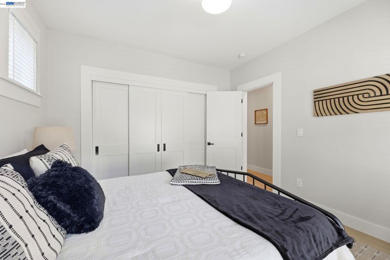
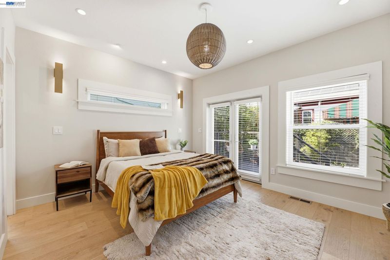
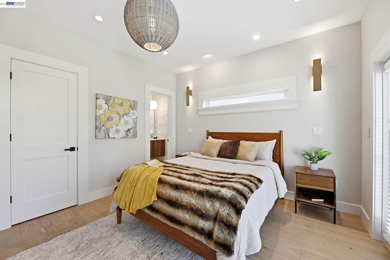
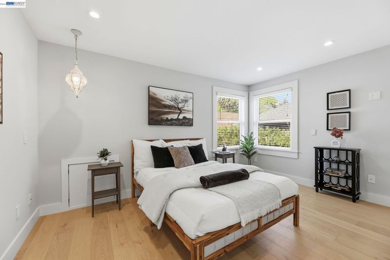
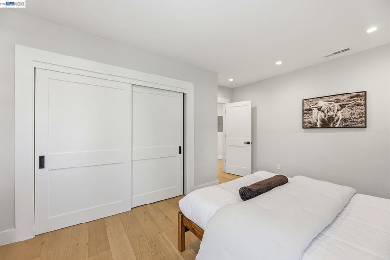
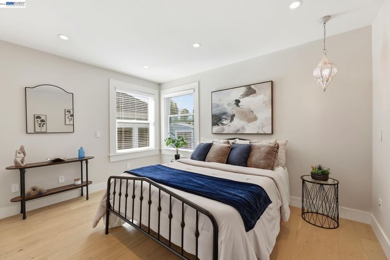
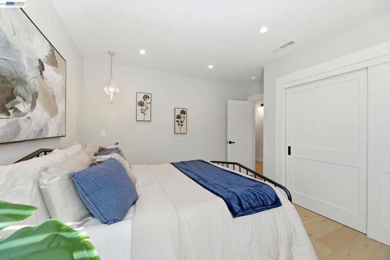
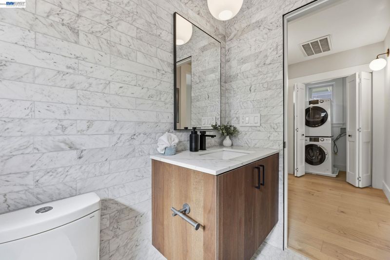
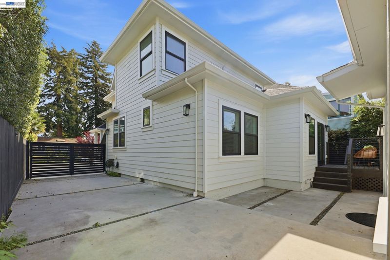
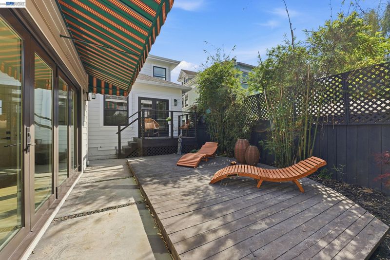
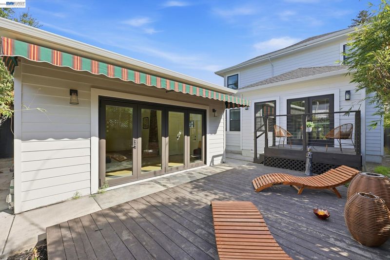
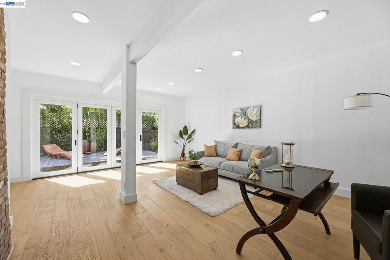
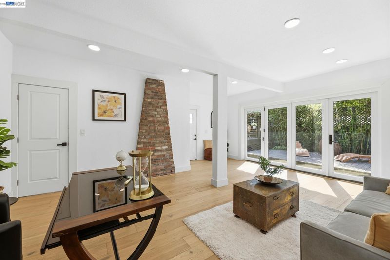
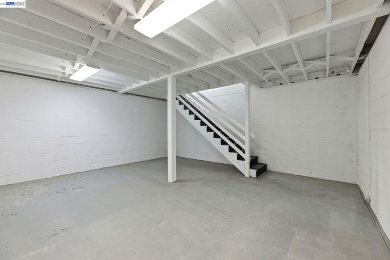
North Berkeley “Golden Duplex” — fully rebuilt with City permits and redesigned for modern systems, structure, and livability, while preserving the classic Berkeley character buyers love. Effectively a 5-year-new property, not a typical older Berkeley duplex. Recent comparable inventory is extremely limited; the closest similar sale in the past 12 months was 1630 Derby St, Berkeley, which sold on 10/28/2025 for $2.437M. Approx. 4–5 minutes driving / 0.8–1.2 miles to UC Berkeley. Ideal for rental income, extended family, or owner occupancy. The 890 SqFt backyard unit offers potential for conversion into a third rental unit, subject to buyer investigation and City requirements. BESO Score is 3, Walk Score 90. Excellent income potential for investors or owner-occupants.

- Current Status
- Active - Coming Soon
- Original Price
- $1,858,000
- List Price
- $1,858,000
- On Market Date
- Jul 3, 2026
- Property Type
- Detached
- D/N/S
- North Berkeley
- Zip Code
- 94703
- MLS ID
- 41140418
- APN
- 59227018
- Year Built
- 1914
- Stories in Building
- 2
- Possession
- Close Of Escrow
- Data Source
- MAXEBRDI
- Origin MLS System
- BAY EAST
Martin Luther King Middle School
Public 6-8 Middle
Students: 960 Distance: 0.2mi
Martin Luther King Middle School
Public 6-8 Middle, Coed
Students: 989 Distance: 0.2mi
Berkeley Arts Magnet at Whittier School
Public K-5 Elementary
Students: 412 Distance: 0.3mi
Berkeley Arts Magnet at Whittier School
Public K-5 Elementary
Students: 425 Distance: 0.3mi
Bayhill High School
Private 9-12 High, Coed
Students: 80 Distance: 0.3mi
Archway School
Private 5-8 Coed
Students: 40 Distance: 0.3mi
- Bed
- 5
- Bath
- 3
- Parking
- 0
- Off Street, RV/Boat Parking, Side Yard Access, Tandem, On Street
- SQ FT
- 2,277
- SQ FT Source
- Public Records
- Lot SQ FT
- 4,500.0
- Lot Acres
- 0.1 Acres
- Pool Info
- None
- Kitchen
- Dishwasher, Gas Range, Microwave, Refrigerator, Dryer, Washer, Tankless Water Heater, Counter - Solid Surface, Gas Range/Cooktop, Updated Kitchen
- Cooling
- None
- Disclosures
- None
- Entry Level
- Exterior Details
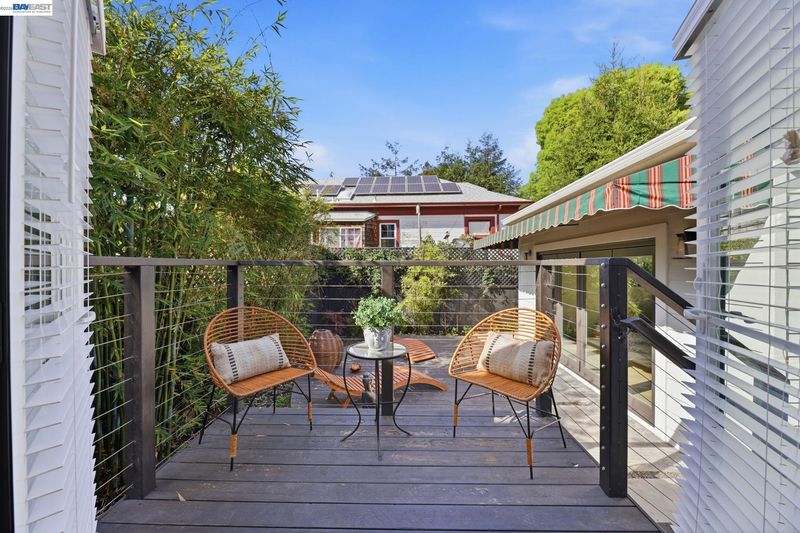
- Unit Faces Street, Back Yard, Front Yard, Low Maintenance
- Flooring
- Hardwood Flrs Throughout, Tile
- Foundation
- Fire Place
- None
- Heating
- Zoned, Natural Gas
- Laundry
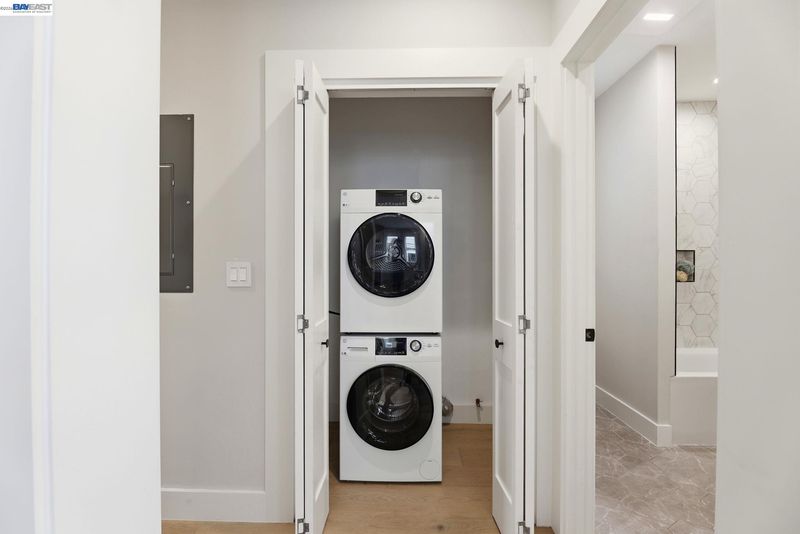
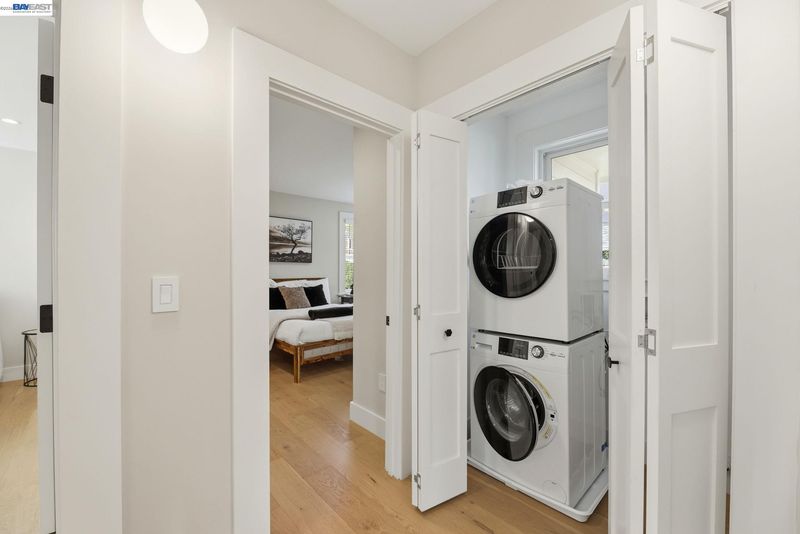
- 220 Volt Outlet, Laundry Closet, In Unit, Washer/Dryer Stacked Incl
- Main Level
- 3 Bedrooms, 2 Baths, Primary Bedrm Suite - 1
- Possession
- Close Of Escrow
- Architectural Style
- Edwardian
- Non-Master Bathroom Includes
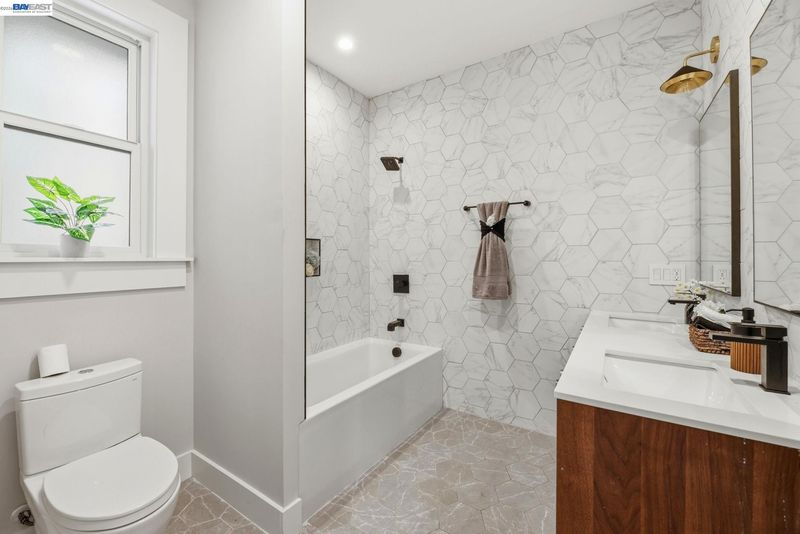
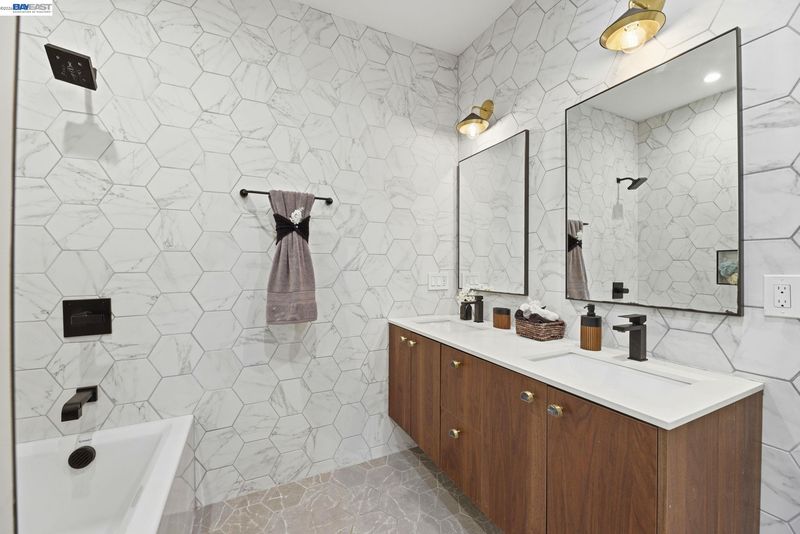
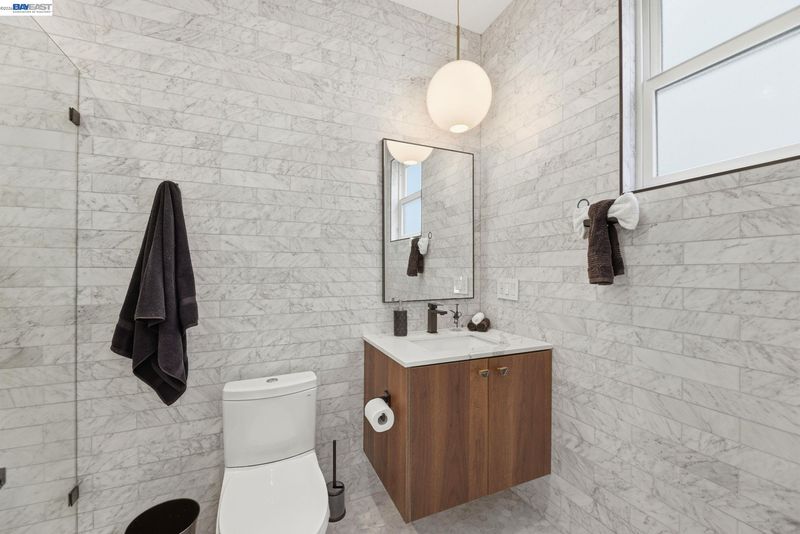
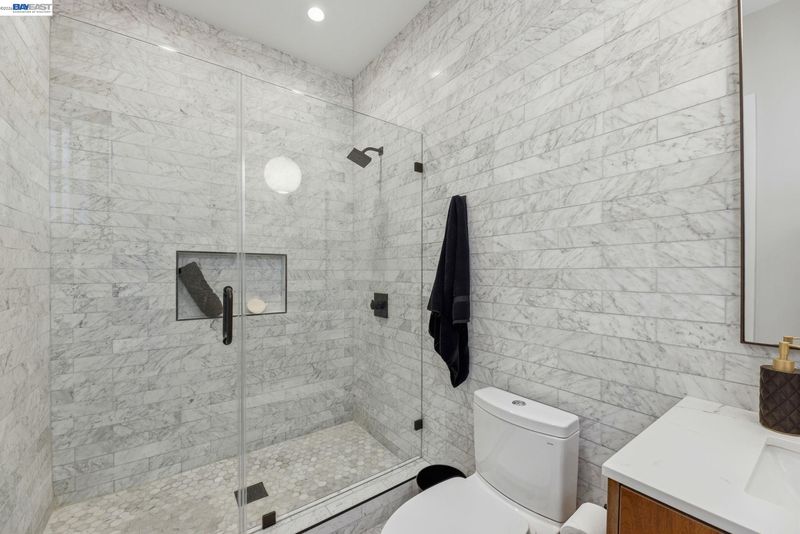
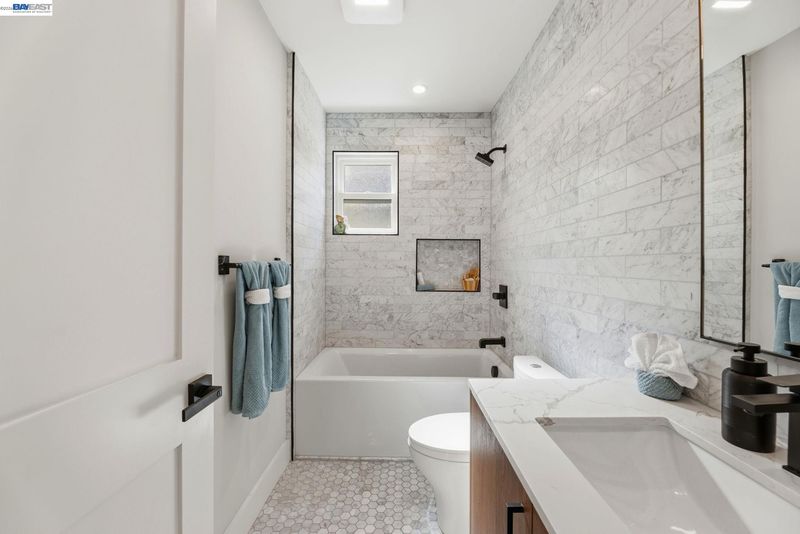
- Shower Over Tub, Tile, Updated Baths, Double Vanity
- Construction Status
- Existing
- Additional Miscellaneous Features
- Unit Faces Street, Back Yard, Front Yard, Low Maintenance
- Location
- Level, Rectangular Lot, Flag Lot, Landscaped
- Roof
- Composition Shingles
- Water and Sewer
- Public
- Fee
- Unavailable
MLS and other Information regarding properties for sale as shown in Theo have been obtained from various sources such as sellers, public records, agents and other third parties. This information may relate to the condition of the property, permitted or unpermitted uses, zoning, square footage, lot size/acreage or other matters affecting value or desirability. Unless otherwise indicated in writing, neither brokers, agents nor Theo have verified, or will verify, such information. If any such information is important to buyer in determining whether to buy, the price to pay or intended use of the property, buyer is urged to conduct their own investigation with qualified professionals, satisfy themselves with respect to that information, and to rely solely on the results of that investigation.
School data provided by GreatSchools. School service boundaries are intended to be used as reference only. To verify enrollment eligibility for a property, contact the school directly.