


$799,000
900
SQ FT
$888
SQ/FT
2444 Virginia, #B
@ Euclid - North Campus, Berkeley

- 2 Bed
- 2 Bath
- 1 Park
- 900 sqft
- Berkeley
-

-
Sun Jul 12, 2:00 pm - 4:00 pm
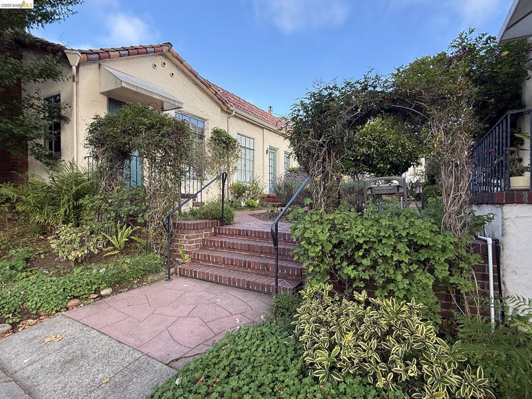
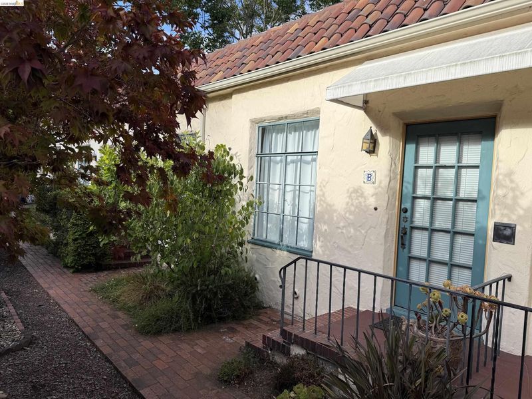
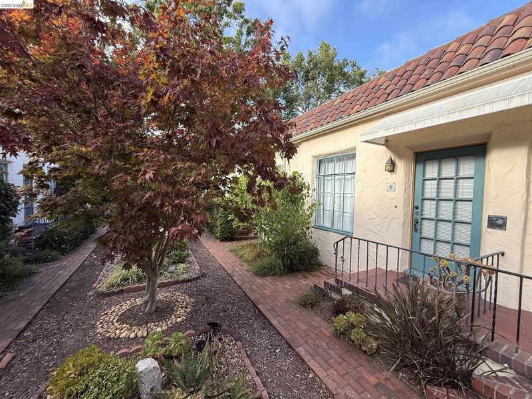
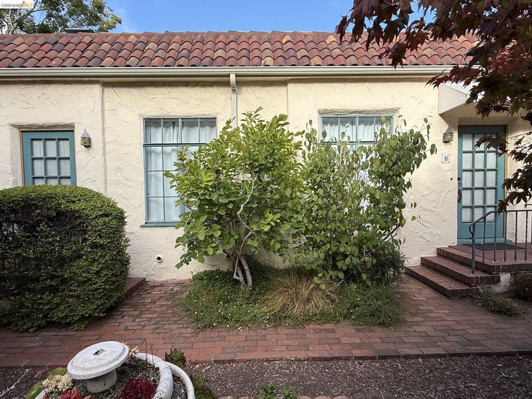
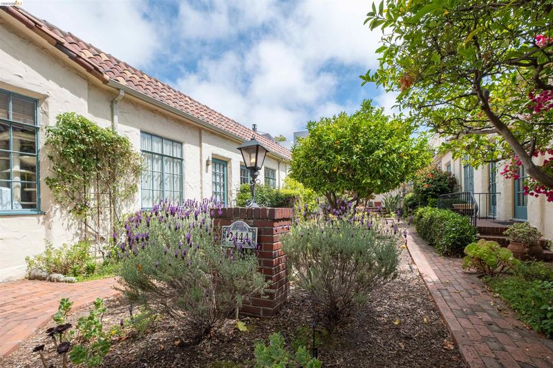
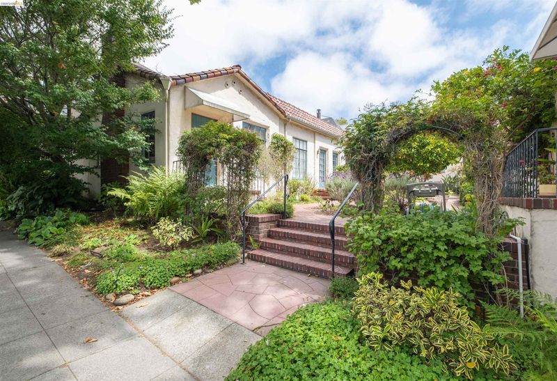
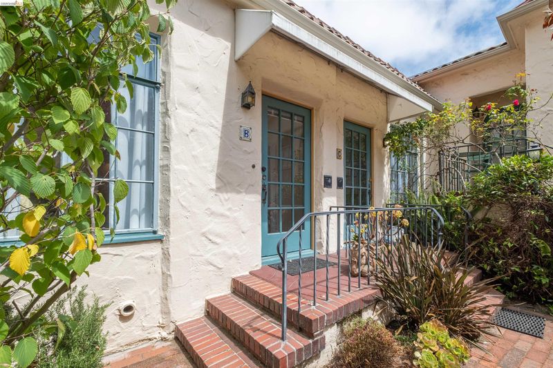
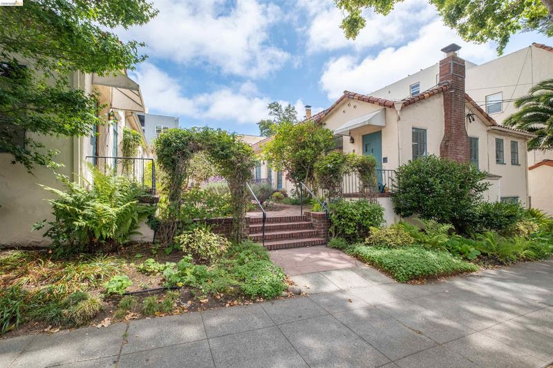
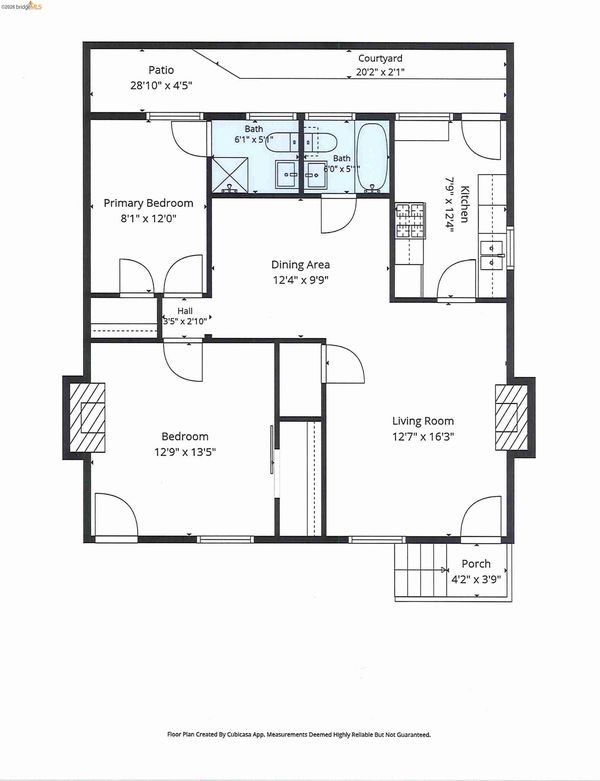
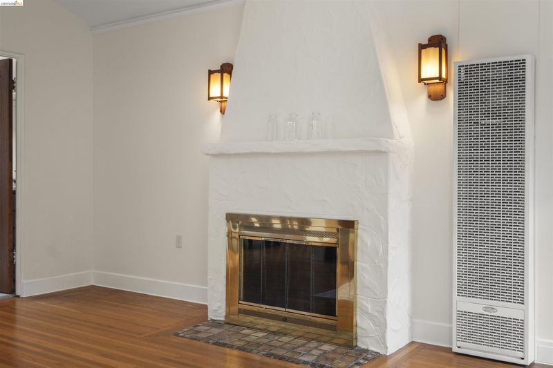
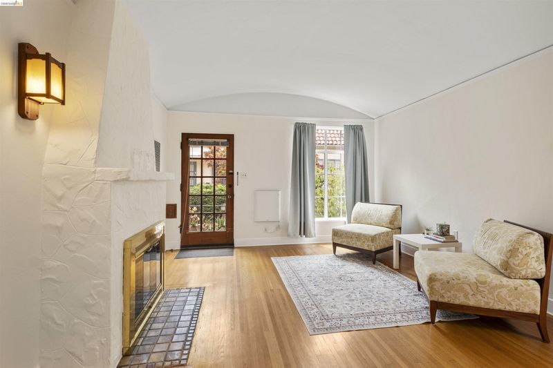
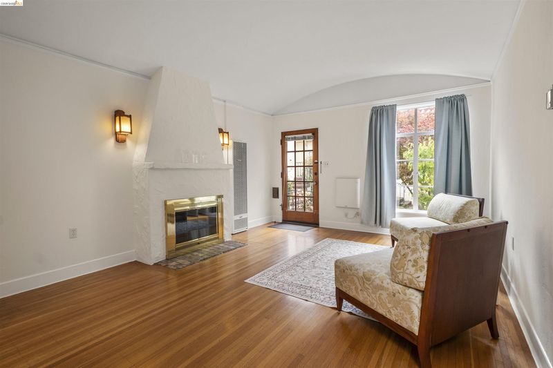
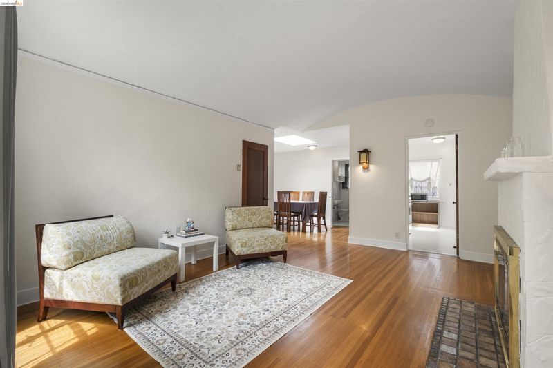
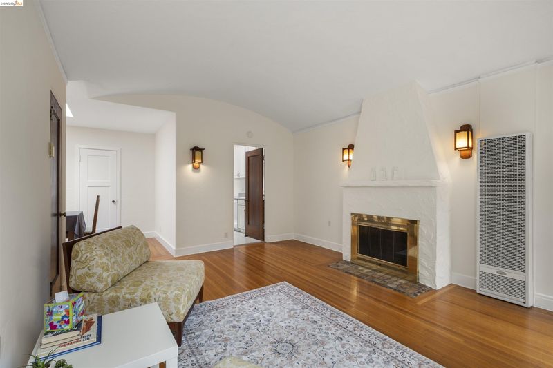
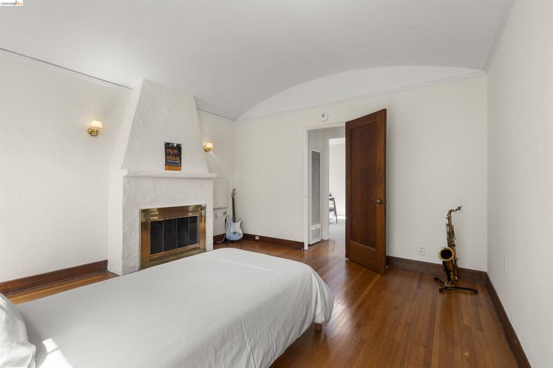
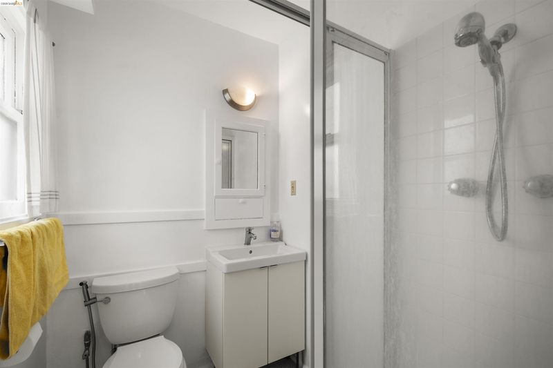
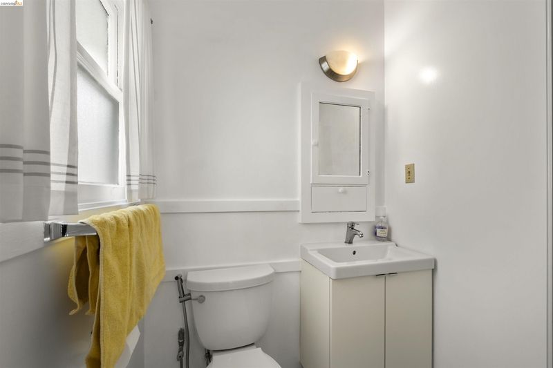
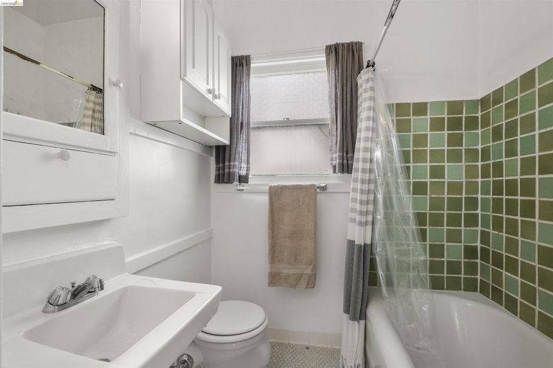
Charming Spanish Courtyard Condo/Townhouse with a large storage area plus a garage. 2 bedrooms, 2 bath, 2 fireplaces, and 3 skylights
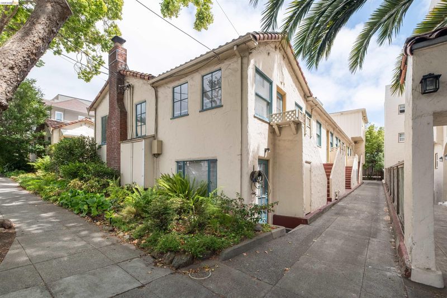
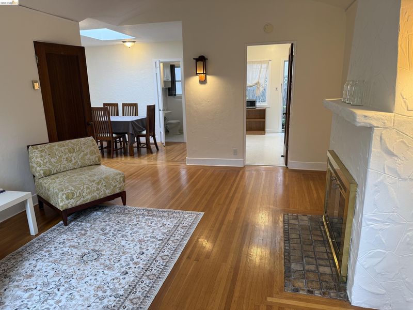
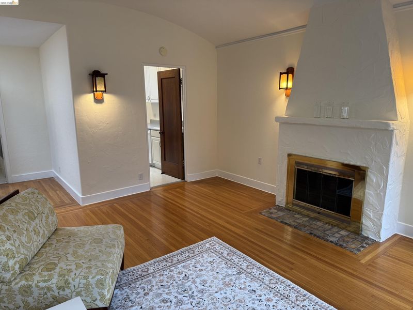
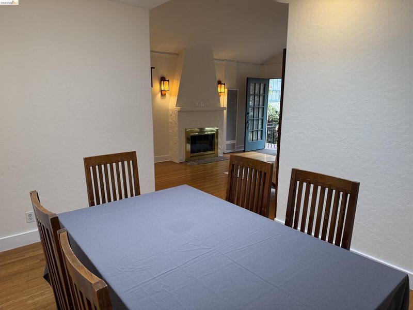
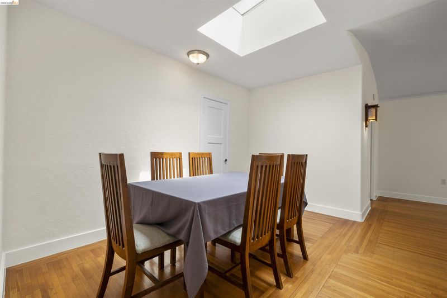
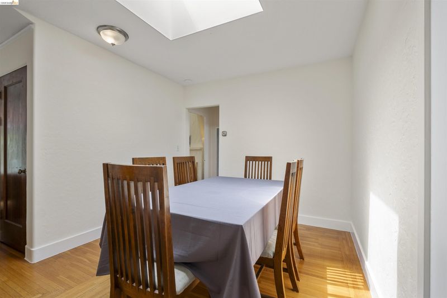
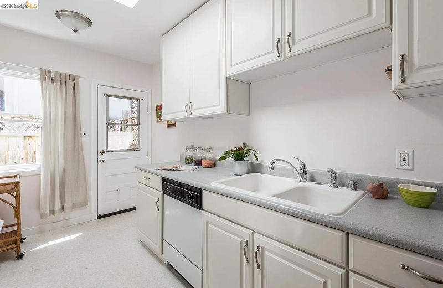
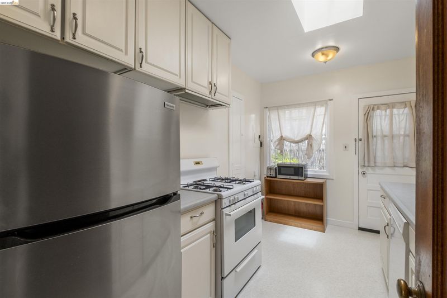
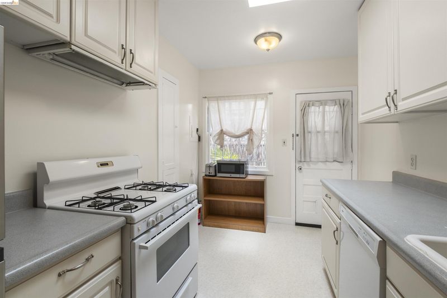
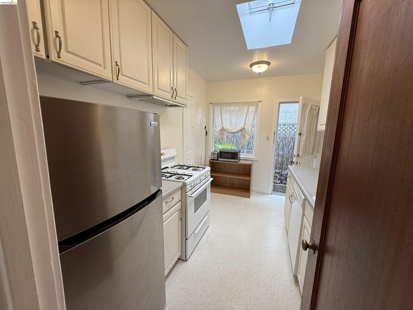
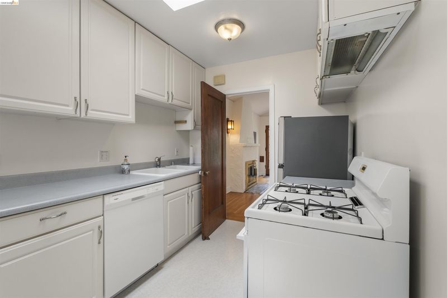
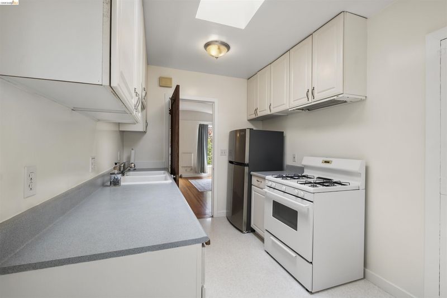
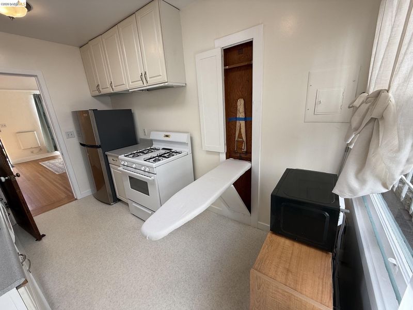
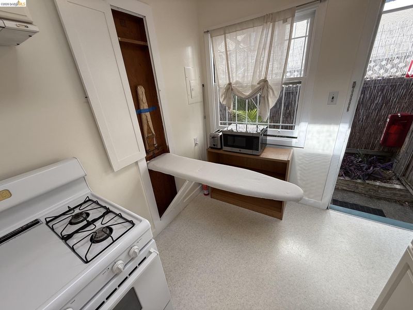
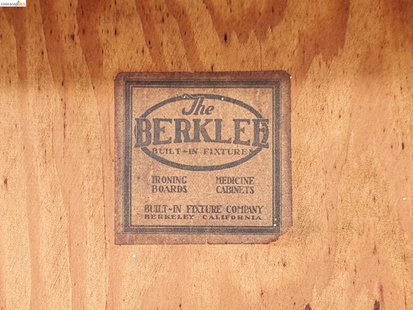
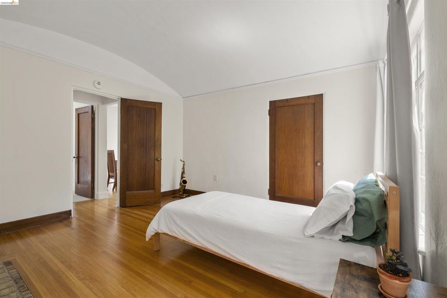
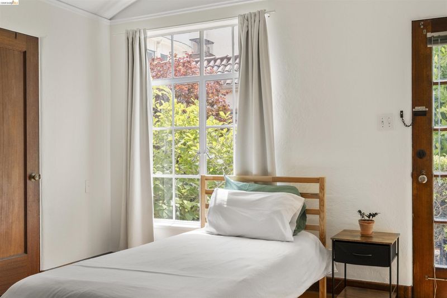
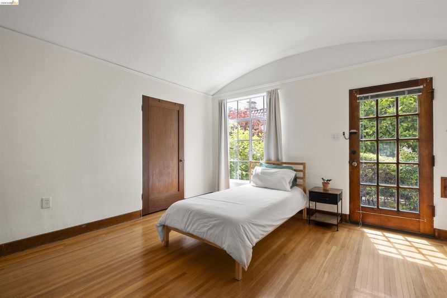
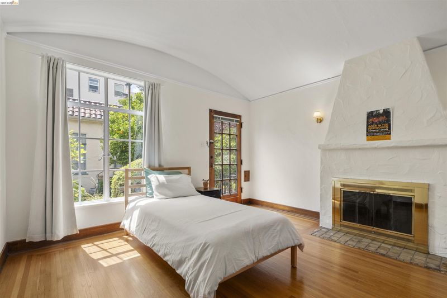
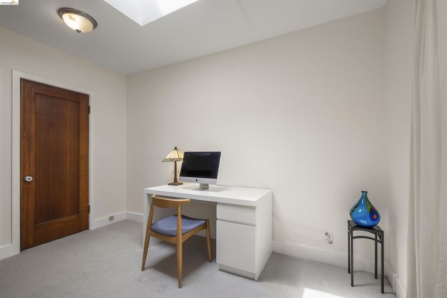
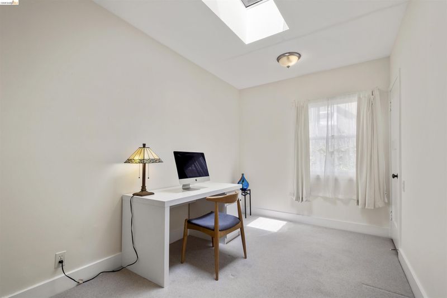
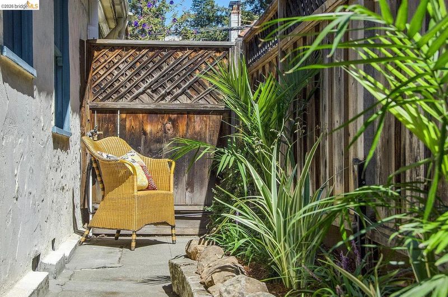
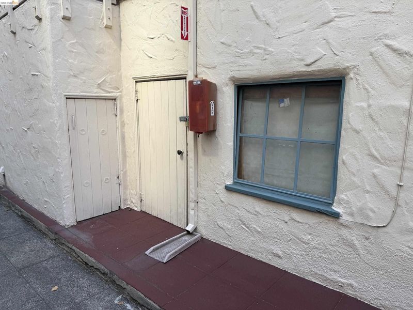
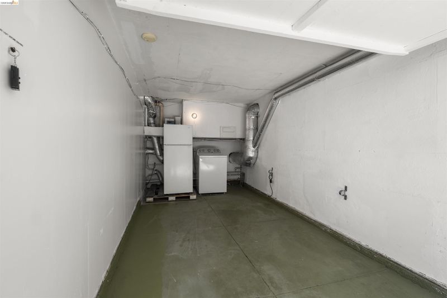
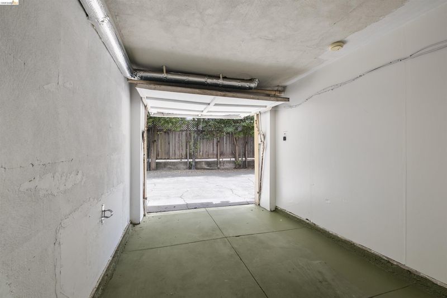
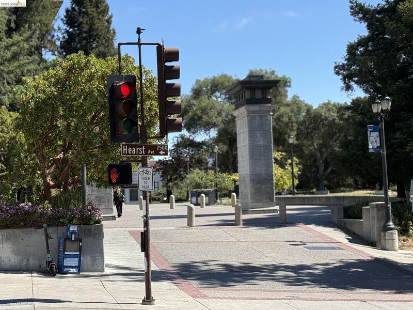
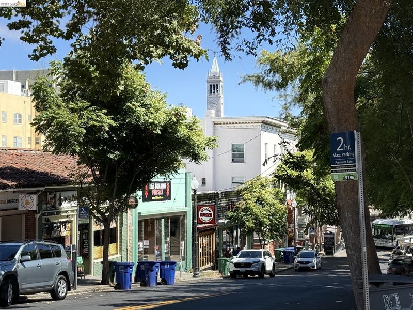
Romantic Spanish Revival Courtyard Condo/Townhouse on one level just 2 1/2 blocks to Northside stores, shops, restaurants and cafes. Another block and you are on the UC Berkeley Campus on the quiet Northside. Even closer are the 4 main religious seminaries and graduate schools that form the core of the Graduate Theological Union (GTU) on Holy Hill. 2444 Virginia B combines vintage 1930's details, curved vaulted ceilings in the living room and one bedroom, an operable skylight in the kitchen, a skylight in the dining area, a skylight in the other bedroom, hardwood floors, an original Berklee built-in ironing board (discreetly hidden in the kitchen wall), plus fireplaces in both the living room and one bedroom into a very livable and memorable home. One of 6 units in a small condo complex built around a beautifully landscaped courtyard. The garage is located in the back of the complex and is deep with a washing machine, In addition there is a large private storage areas off the driveway. The entire building has been seismic upgraded. Berkeley's Northside neighborhood has many notable buildings and designated City Landmarks. This inviting Mediterranean offers location, convenience and architectural charm!

- Current Status
- New
- Original Price
- $799,000
- List Price
- $799,000
- On Market Date
- Jun 26, 2026
- Property Type
- Condominium
- D/N/S
- North Campus
- Zip Code
- 94709
- MLS ID
- 41139839
- APN
- 58219317
- Year Built
- 1932
- Stories in Building
- 1
- Possession
- Close Of Escrow
- Data Source
- MAXEBRDI
- Origin MLS System
- Bridge AOR
Montessori Family School
Private PK-8 Preschool Early Childhood Center, Elementary, Coed
Students: 159 Distance: 0.2mi
Berkeley Rose Waldorf School
Private PK-5 Coed
Students: 145 Distance: 0.3mi
Berkeley Arts Magnet at Whittier School
Public K-5 Elementary
Students: 425 Distance: 0.5mi
Berkeley Arts Magnet at Whittier School
Public K-5 Elementary
Students: 412 Distance: 0.5mi
Archway School
Private 5-8 Coed
Students: 40 Distance: 0.6mi
Bayhill High School
Private 9-12 High, Coed
Students: 80 Distance: 0.6mi
- Bed
- 2
- Bath
- 2
- Parking
- 1
- Garage, Space Per Unit - 1, Garage Faces Rear
- SQ FT
- 900
- SQ FT Source
- Public Records
- Lot SQ FT
- 12,489.0
- Lot Acres
- 0.29 Acres
- Pool Info
- None
- Kitchen
- Dishwasher, Gas Range, Microwave, Refrigerator, Washer, Gas Water Heater, Laminate Counters, Disposal, Gas Range/Cooktop, Skylight(s)
- Cooling
- None
- Disclosures
- Nat Hazard Disclosure
- Entry Level
- 1
- Exterior Details
- Unit Faces Common Area, Back Yard
- Flooring
- Hardwood, Tile
- Foundation
- Fire Place
- Living Room, Master Bedroom
- Heating
- Electric, Natural Gas, Wall Furnace
- Laundry
- In Garage, Washer
- Main Level
- 2 Bedrooms, 2 Baths, Main Entry
- Possession
- Close Of Escrow
- Architectural Style
- Mediterranean
- Construction Status
- Existing
- Additional Miscellaneous Features
- Unit Faces Common Area, Back Yard
- Location
- Rectangular Lot
- Roof
- Elastomeric
- Water and Sewer
- Public
- Fee
- $465
MLS and other Information regarding properties for sale as shown in Theo have been obtained from various sources such as sellers, public records, agents and other third parties. This information may relate to the condition of the property, permitted or unpermitted uses, zoning, square footage, lot size/acreage or other matters affecting value or desirability. Unless otherwise indicated in writing, neither brokers, agents nor Theo have verified, or will verify, such information. If any such information is important to buyer in determining whether to buy, the price to pay or intended use of the property, buyer is urged to conduct their own investigation with qualified professionals, satisfy themselves with respect to that information, and to rely solely on the results of that investigation.
School data provided by GreatSchools. School service boundaries are intended to be used as reference only. To verify enrollment eligibility for a property, contact the school directly.