

$699,999
1,420
SQ FT
$493
SQ/FT
5551 Guadalupe Ct
@ Concord-Camino Estra - Kirkwood, Concord

- 3 Bed
- 2 Bath
- 2 Park
- 1,420 sqft
- Concord
-

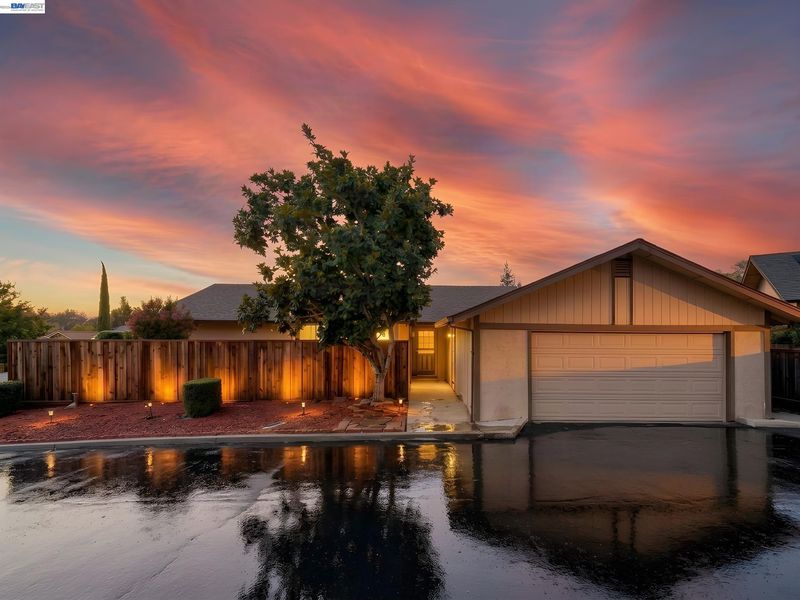
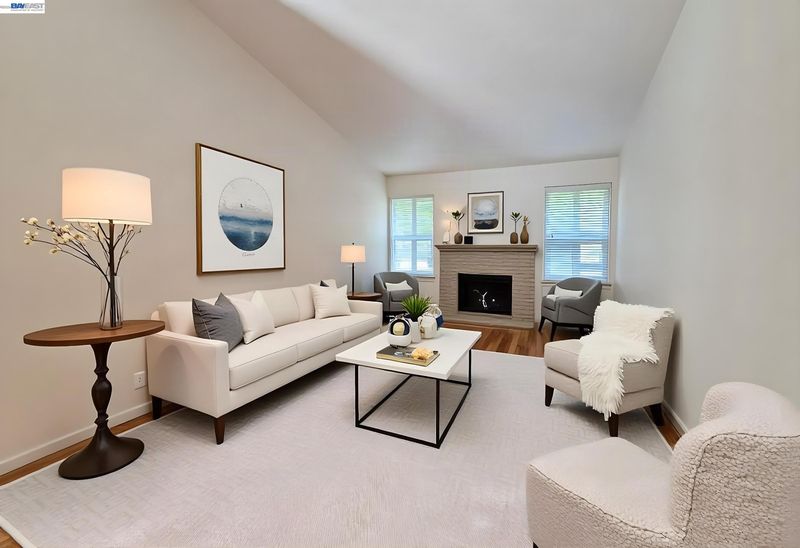
Welcome to 5551 Guadalupe Ct an East Facing home located on the Concord/Clayton border, where Mt. Diablo is your backdrop and Oakhurst is just down the road. This beautifully remodeled home is move-in ready, with no HOA. The kitchen is the centerpiece: granite countertops, stainless steel appliances, and contemporary cabinetry. It's a space made for weeknight dinners and weekend gatherings alike. Updated flooring flows throughout, and both bathrooms have been tastefully remodeled. Dual-pane windows and new sliding patio doors fill the home with natural light while keeping it comfortable and efficient year-round. Indoor laundry adds everyday convenience. Out back, a private patio opens to a backyard with mature pomegranate, blood orange, lemon, and orange trees, so you get fresh fruit and a peaceful setting nearly every season. You're minutes from Oakhurst, shopping, dining, parks, schools, and commuter routes, with Mt. Diablo's trails close by. Don't miss this one.

- Current Status
- Active - Coming Soon
- Original Price
- $699,999
- List Price
- $699,999
- On Market Date
- Oct 2, 2026
- Property Type
- Detached
- D/N/S
- Kirkwood
- Zip Code
- 94521
- MLS ID
- 41150057
- APN
- 1182030096
- Year Built
- 1975
- Stories in Building
- 1
- Possession
- Close Of Escrow
- Data Source
- MAXEBRDI
- Origin MLS System
- BAY EAST
Hope Academy For Dyslexics
Private 1-8
Students: 22 Distance: 0.4mi
Mt. Diablo Elementary School
Public K-5 Elementary
Students: 798 Distance: 0.8mi
Pine Hollow Middle School
Public 6-8 Middle
Students: 569 Distance: 0.9mi
Highlands Elementary School
Public K-5 Elementary
Students: 542 Distance: 0.9mi
Ayers Elementary School
Public K-5 Elementary
Students: 422 Distance: 1.1mi
Rocketship Futuro Academy
Charter K-5
Students: 424 Distance: 1.1mi
- Bed
- 3
- Bath
- 2
- Parking
- 2
- Attached, On Street, Private, Garage Door Opener
- SQ FT
- 1,420
- SQ FT Source
- Public Records
- Lot SQ FT
- 6,300.0
- Lot Acres
- 0.15 Acres
- Pool Info
- None
- Kitchen
- Dishwasher, Gas Range, Plumbed For Ice Maker, Microwave, Free-Standing Range, Refrigerator, Dryer, Washer, Gas Water Heater, Stone Counters, Disposal, Gas Range/Cooktop, Ice Maker Hookup, Range/Oven Free Standing, Updated Kitchen
- Cooling
- Central Air
- Disclosures
- None
- Entry Level
- Exterior Details
- Back Yard, Sprinklers Automatic, Low Maintenance
- Flooring
- Laminate
- Foundation
- Fire Place
- Brick
- Heating
- Gravity
- Laundry
- Dryer, Laundry Closet, Washer
- Main Level
- 1 Bedroom, 2 Bedrooms, 3 Bedrooms, 2 Baths, Main Entry
- Possession
- Close Of Escrow
- Architectural Style
- Contemporary
- Construction Status
- Existing
- Additional Miscellaneous Features
- Back Yard, Sprinklers Automatic, Low Maintenance
- Location
- Level, Back Yard
- Roof
- Composition Shingles
- Water and Sewer
- Public
- Fee
- Unavailable
MLS and other Information regarding properties for sale as shown in Theo have been obtained from various sources such as sellers, public records, agents and other third parties. This information may relate to the condition of the property, permitted or unpermitted uses, zoning, square footage, lot size/acreage or other matters affecting value or desirability. Unless otherwise indicated in writing, neither brokers, agents nor Theo have verified, or will verify, such information. If any such information is important to buyer in determining whether to buy, the price to pay or intended use of the property, buyer is urged to conduct their own investigation with qualified professionals, satisfy themselves with respect to that information, and to rely solely on the results of that investigation.
School data provided by GreatSchools. School service boundaries are intended to be used as reference only. To verify enrollment eligibility for a property, contact the school directly.