

$1,395,000
1,586
SQ FT
$880
SQ/FT
794 Heather Lane
@ Andrieux - Sonoma

- 3 Bed
- 2 Bath
- 4 Park
- 1,586 sqft
- Sonoma
-

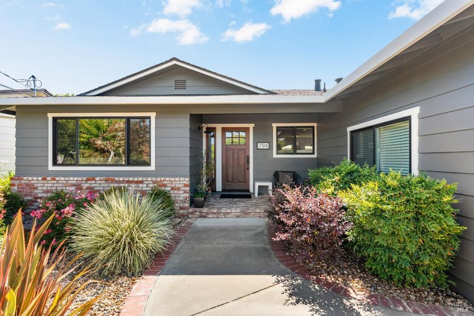
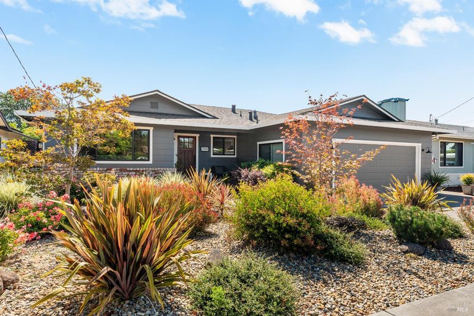
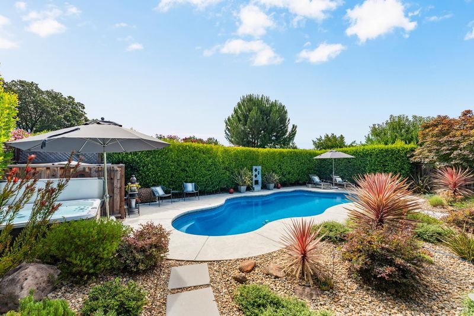
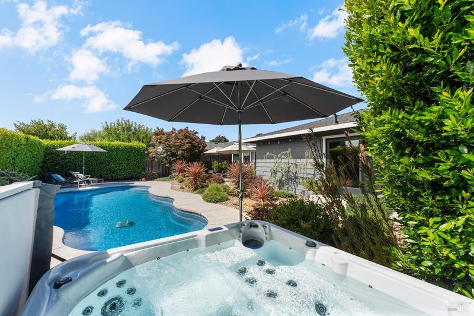
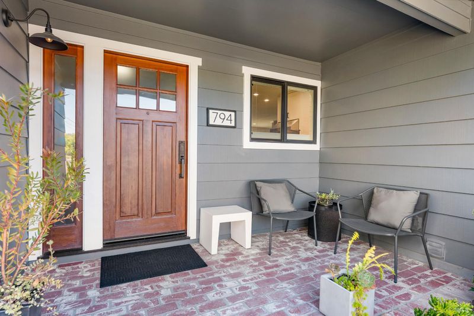
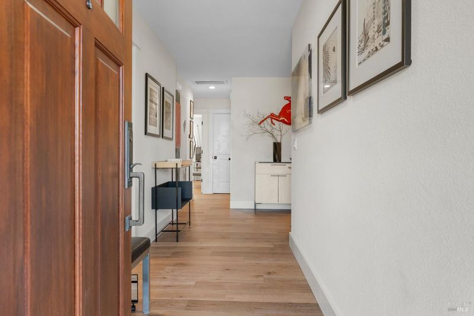
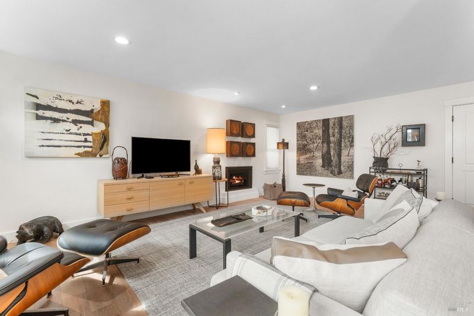
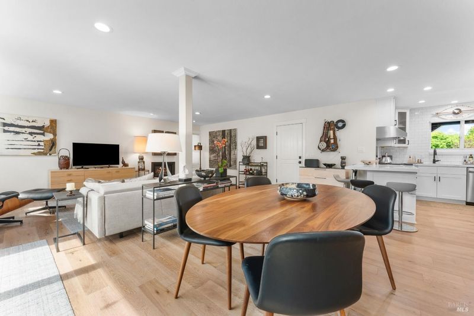
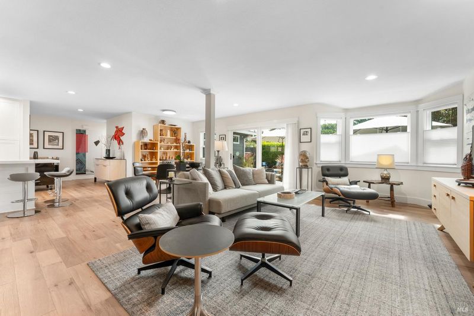
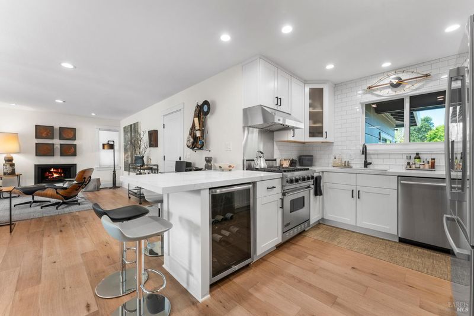
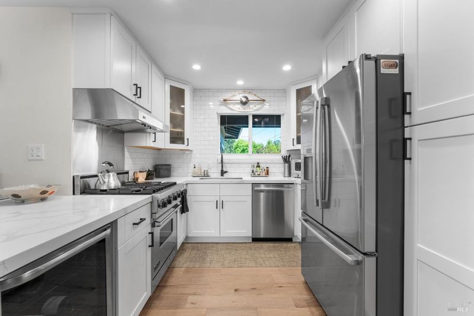
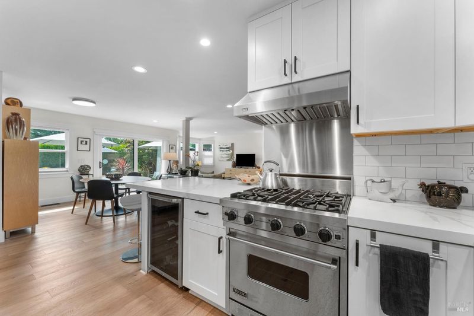
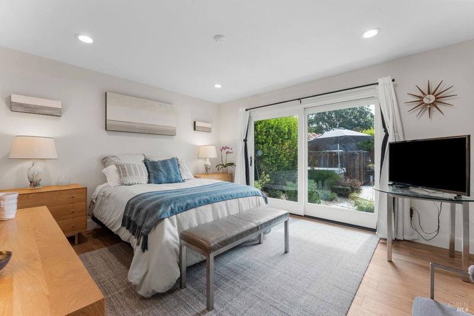
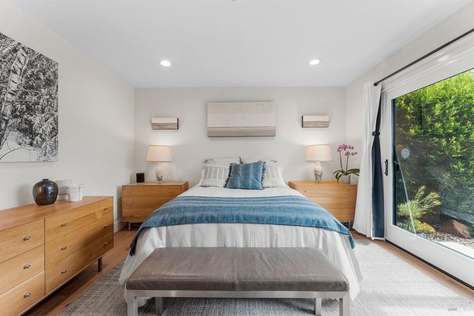
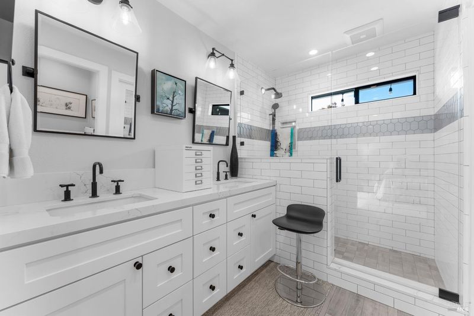
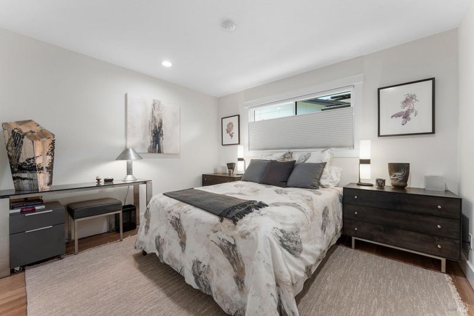
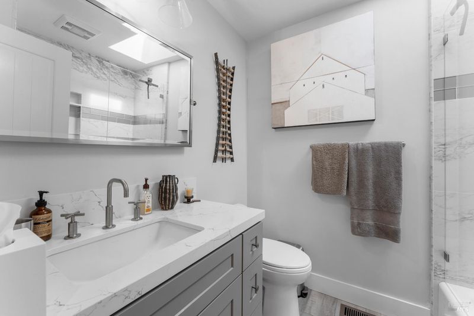
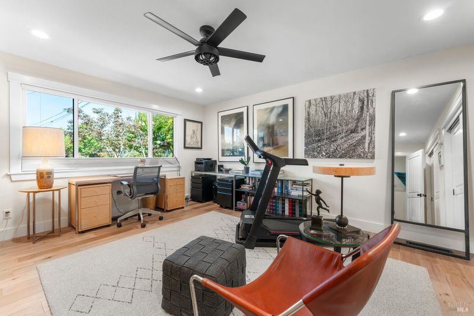
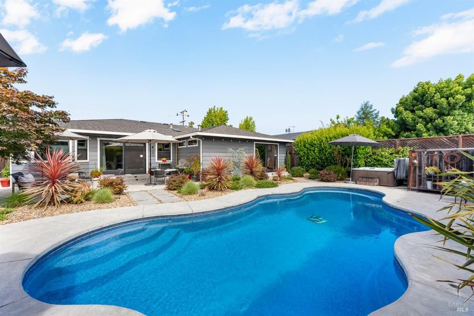
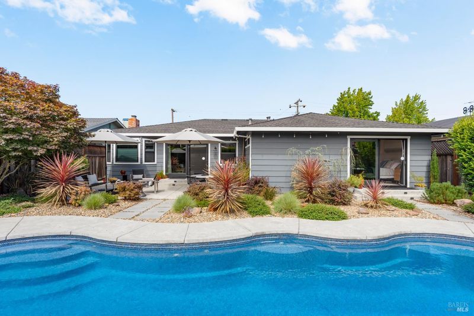
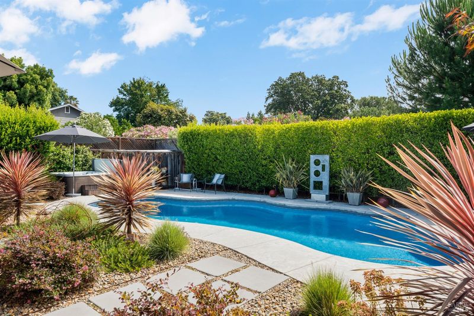
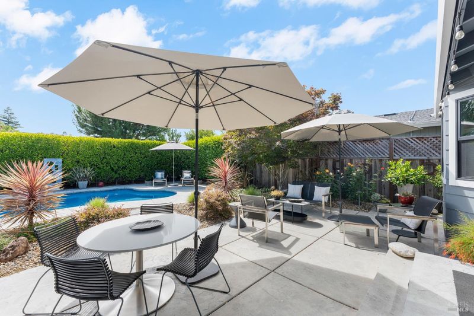
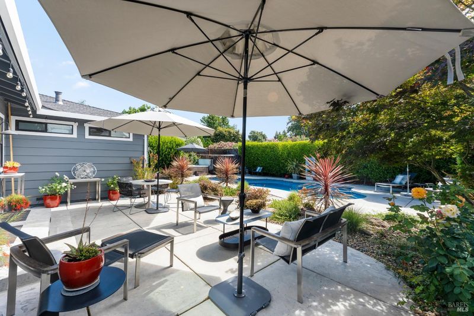
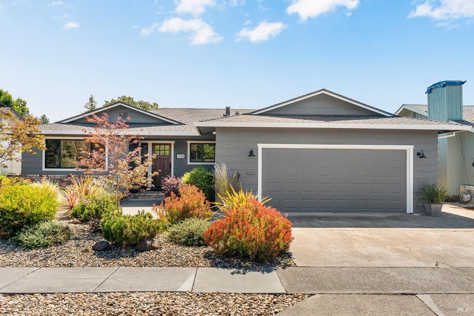
The Wine Country home at 794 Heather Lane is a beautifully updated single-level home located just moments from Sonoma Plaza. Inspired by classic mid-century ranch architecture, the approximately 1,585-square-foot residence offers three bedrooms, two bathrooms, warm wood floors, abundant natural light, and an open-concept floor plan designed for effortless indoor-outdoor living. Large sliding glass doors connect the living areas and primary suite to a fully enclosed backyard featuring a freeform swimming pool, newer hot tub, multiple patio areas, and professionally designed drought-conscious landscaping. Rose gardens, vegetable beds, native plantings, and low-voltage landscape lighting create a peaceful setting that feels both private and inviting. Recent improvements include a renovated kitchen, updated bathrooms, new flooring, gas fireplace, updated heating system, on-demand water heater, and automated irrigation. An oversized two-car garage and flexible office space complete this turnkey Sonoma retreat.

- Days on Market
- 0 days
- Current Status
- Active
- Original Price
- $1,395,000
- List Price
- $1,395,000
- On Market Date
- Jul 6, 2026
- Property Type
- Single Family Residence
- Area
- Sonoma
- Zip Code
- 95476
- MLS ID
- 326055354
- APN
- 018-483-002-000
- Year Built
- 1965
- Stories in Building
- Unavailable
- Possession
- Close Of Escrow
- Data Source
- BAREIS
- Origin MLS System
Sassarini Elementary School
Public K-5 Elementary
Students: 328 Distance: 0.2mi
Soloquest School & Learning Center
Private 10-12 Alternative, Secondary, Coed
Students: 9 Distance: 0.4mi
St. Francis Solano
Private K-8 Elementary, Religious, Nonprofit
Students: 177 Distance: 0.5mi
Creekside High School
Public 9-12 Continuation
Students: 49 Distance: 0.7mi
Sonoma Valley High School
Public 9-12 Secondary
Students: 1297 Distance: 0.7mi
Sonoma Valley Christian School
Private K-8 Elementary, Religious, Coed
Students: 8 Distance: 0.7mi
- Bed
- 3
- Bath
- 2
- Double Sinks, Shower Stall(s)
- Parking
- 4
- Attached, Garage Door Opener, Interior Access
- SQ FT
- 1,586
- SQ FT Source
- Assessor Auto-Fill
- Lot SQ FT
- 6,778.0
- Lot Acres
- 0.1556 Acres
- Pool Info
- Built-In, Fiberglass
- Cooling
- Central
- Dining Room
- Dining/Living Combo
- Living Room
- Great Room
- Flooring
- Tile, Wood
- Foundation
- Concrete Perimeter
- Fire Place
- Gas Piped, Living Room
- Heating
- Central
- Laundry
- Dryer Included, Washer Included
- Main Level
- Bedroom(s), Full Bath(s), Garage, Kitchen, Living Room, Primary Bedroom, Street Entrance
- Possession
- Close Of Escrow
- Basement
- None
- Architectural Style
- Contemporary, Ranch
- Fee
- $0
MLS and other Information regarding properties for sale as shown in Theo have been obtained from various sources such as sellers, public records, agents and other third parties. This information may relate to the condition of the property, permitted or unpermitted uses, zoning, square footage, lot size/acreage or other matters affecting value or desirability. Unless otherwise indicated in writing, neither brokers, agents nor Theo have verified, or will verify, such information. If any such information is important to buyer in determining whether to buy, the price to pay or intended use of the property, buyer is urged to conduct their own investigation with qualified professionals, satisfy themselves with respect to that information, and to rely solely on the results of that investigation.
School data provided by GreatSchools. School service boundaries are intended to be used as reference only. To verify enrollment eligibility for a property, contact the school directly.